



4010 8 Avenue SW

About this home
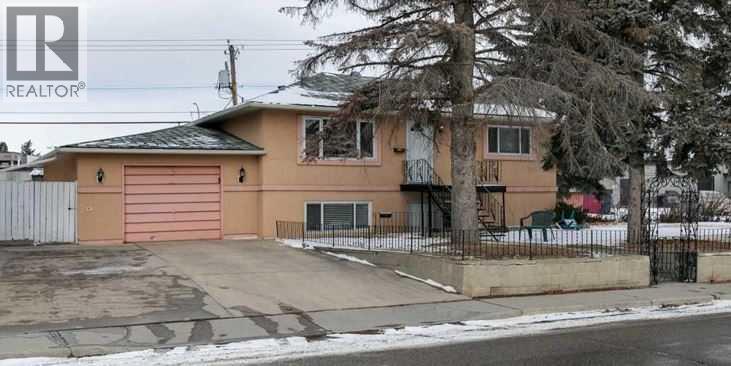
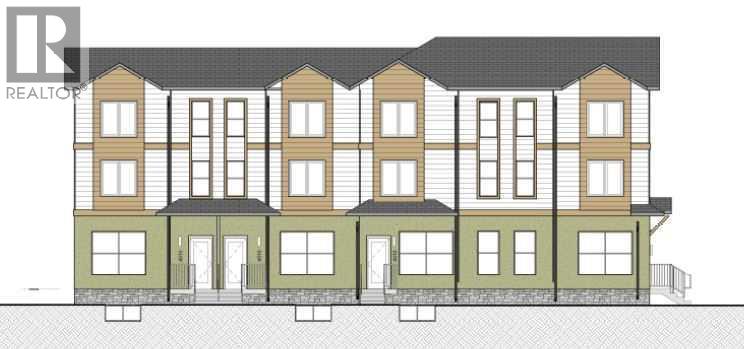
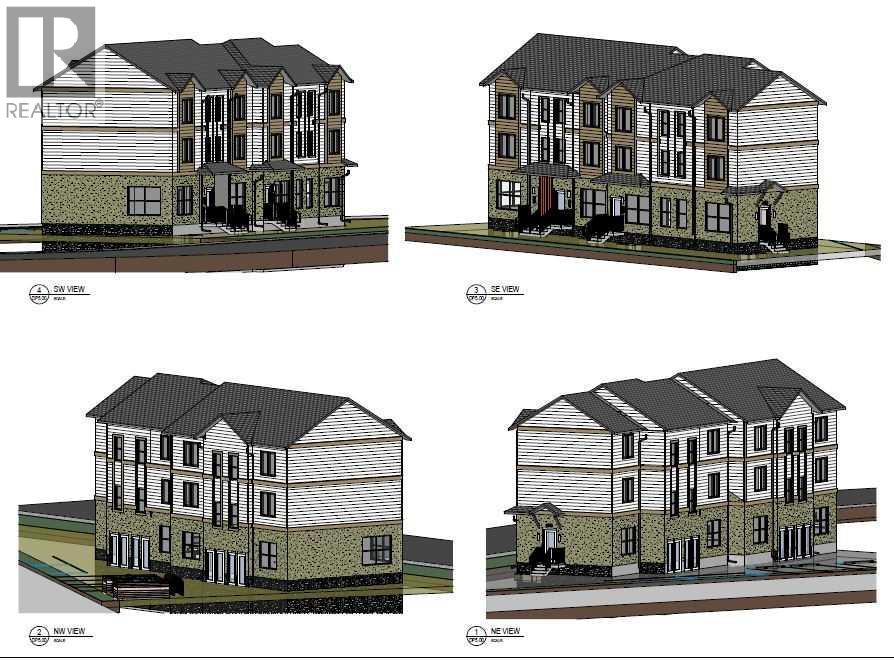
Outstanding Redevelopment Opportunity – Prime Corner Lot with Approved 4-Plex Plans!This is a rare and exciting investment opportunity on a large 8,320 sq. ft. corner lot, already approved for a 4-unit residential build (BP approved). Zoned M-C1, the property offers endless redevelopment potential in one of Calgary’s most sought-after locations.The existing raised bungalow features two separate units, each with private entrances and oversized windows for an abundance of natural light. Options abound: live in one unit and rent the other, rent both for immediate income, or develop the site into a modern multi-family build.Located just a short walk to Westbrook Mall and the LRT station, this property offers unbeatable convenience with shopping, restaurants, schools, and amenities all nearby.Upper unit includes 2 bedrooms, 1 full bathroom, a spacious living room with original hardwood floors, a kitchen with ample cabinetry, and shared laundry access.The bright, illegal basement suite features large windows, 2 bedrooms, 1 full bath, a generous living area, and a spacious kitchen.Other highlights include a double attached garage and the incredible potential of this expansive corner lot.This is truly a money-making opportunity in a location with limitless future value. Properties like this don’t come along often—book your showing today! (id:67348)
What did homes near this one actually sell for?
The asking price is only half the story. I'll send you recent sold prices in Rosscarrock so you can see how this home compares. Free, no obligation.
Details
- Style
- Bungalow
- Storeys
- 1
- Bedrooms above / below grade
- 2 / 2
- Basement
- Finished, Full
- Parking
- Attached Garage · 4 spaces
- Heating
- Natural gas, Central heating
- Cooling
- None
- Flooring
- Hardwood
- Appliances
- Dishwasher, Washer & Dryer
- Exterior
- Stucco
- Foundation
- Wood, Poured Concrete
- Lot
- 8320.00 · 8320 square feet
- Property taxes
- $4,530 (2024)
- Zoning
- M-C1
- Title
- Freehold
Rooms
| Room | Level | Size |
|---|---|---|
| Bedroom | Main level | 9.00 M x 11.00 M |
| Bedroom | Basement | 8.00 M x 10.00 M |
| Primary Bedroom | Main level | 9.00 M x 12.00 M |
| Bedroom | Basement | 9.00 M x 10.00 M |
| 4pc Bathroom | Main level | 9.00 M x 5.00 M |
| 4pc Bathroom | Basement | 8.00 M x 5.00 M |
More homes like this
The trademarks REALTOR®, REALTORS®, and the REALTOR® logo are controlled by The Canadian Real Estate Association (CREA) and identify real estate professionals who are members of CREA. The trademarks MLS®, Multiple Listing Service® and the associated logos are owned by CREA and identify the quality of services provided by real estate professionals who are members of CREA. This listing content has been provided through REALTOR.ca DDF® and is deemed reliable but is not guaranteed accurate by CREA or Cooper Holm. The information is not intended to solicit buyers or sellers currently under contract. Listing updated September 10, 2026.