



124 Arbour Lake Court NW

About this home
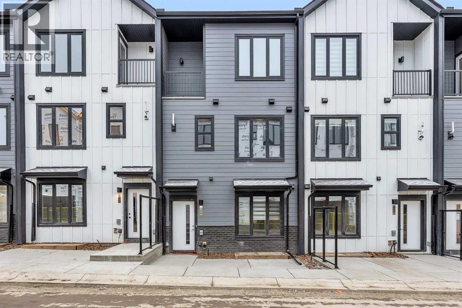
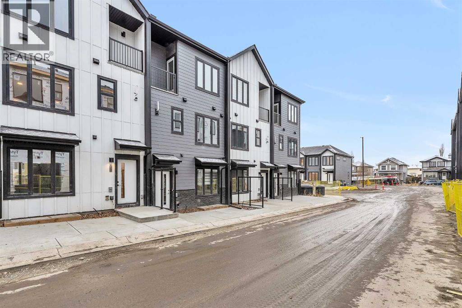
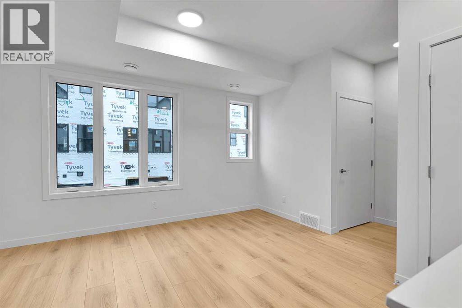
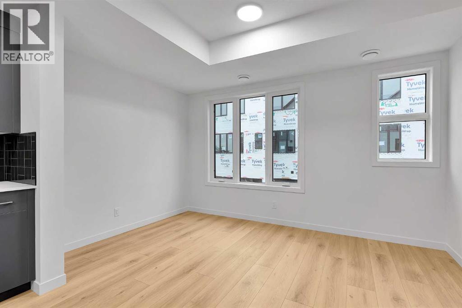
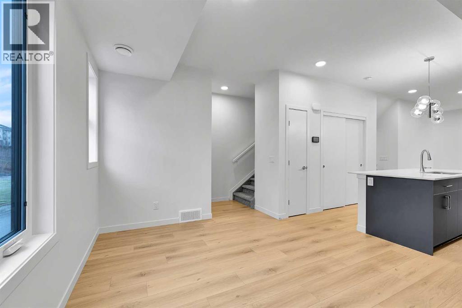
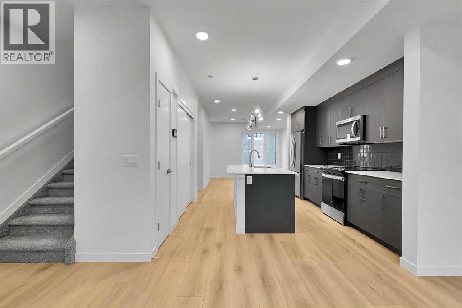
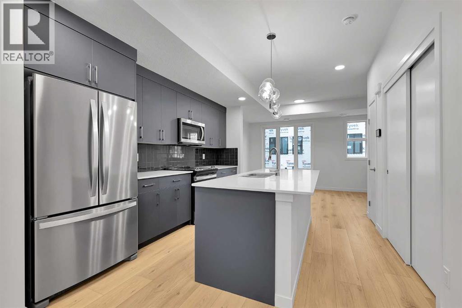
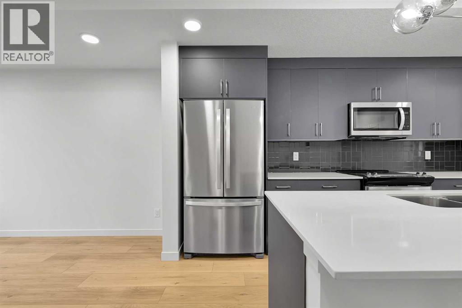
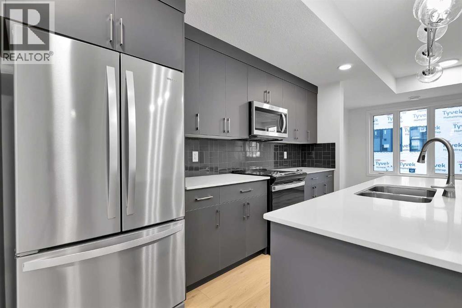
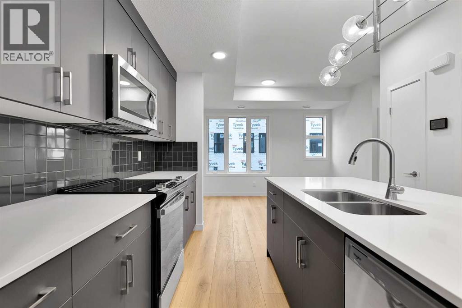
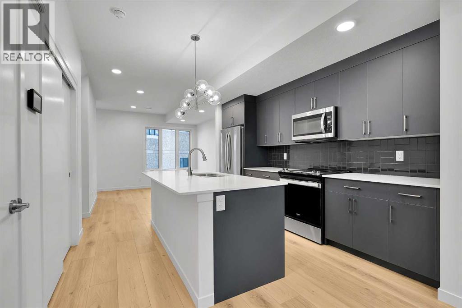
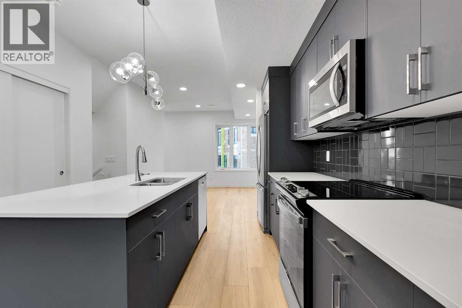
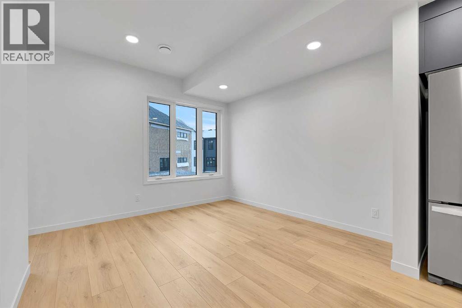
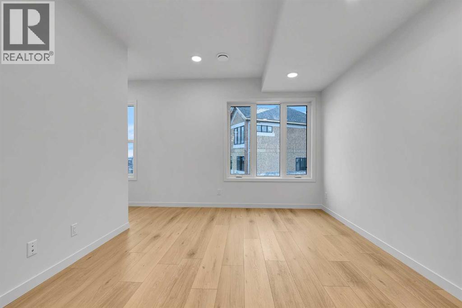
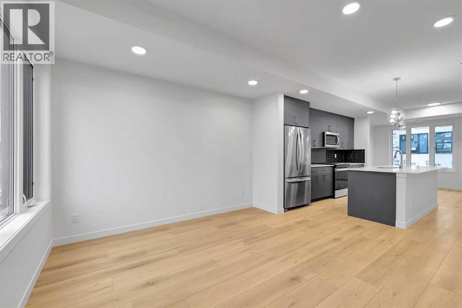
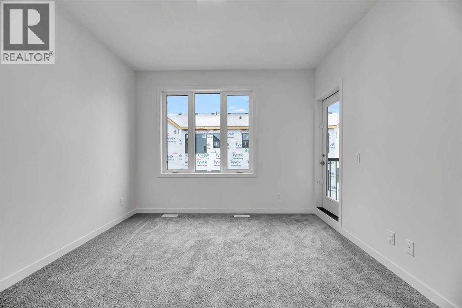
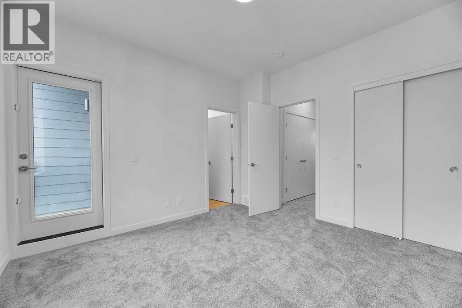
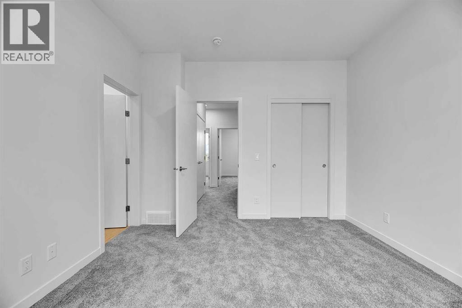
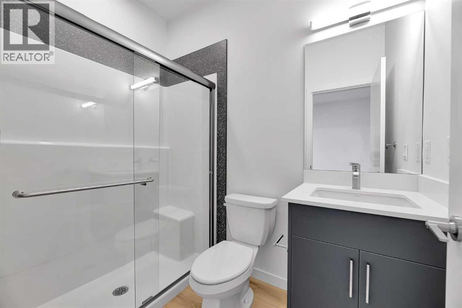
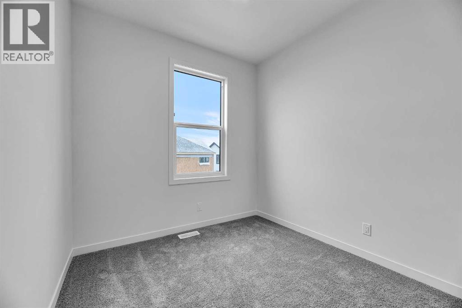
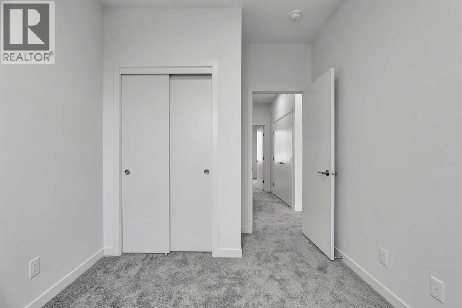
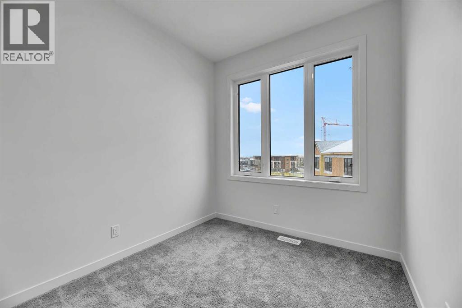
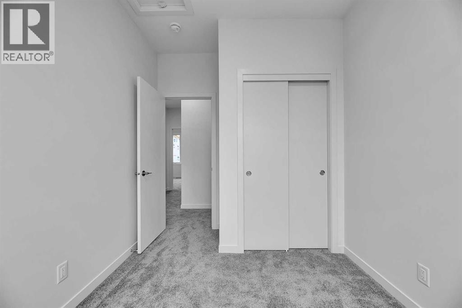
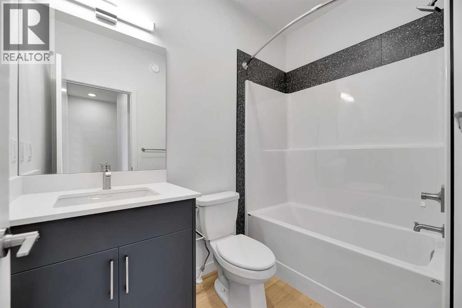
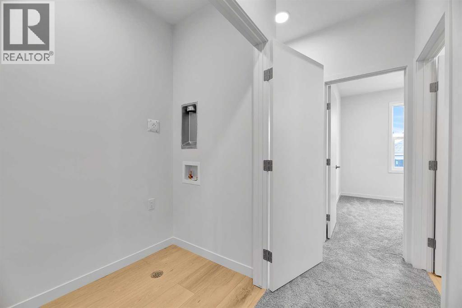
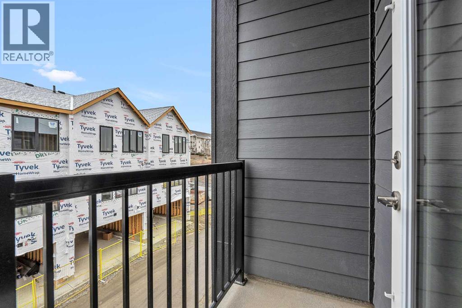
Welcome to Arbour Lake West! This sun-splashed 3-bed, 2.5-bath Cantiro townhome pairs modern design with Calgary’s only NW lake-access lifestyle. The main level is bright and open with oversized windows and seamless flow for everyday living and entertaining. Upstairs, three well-proportioned bedrooms include a serene primary with ensuite, plus convenient laundry and great storage. A titled parking stall keeps life simple.Step outside to everything: Crowfoot LRT, Crowfoot Crossing shops and restaurants, Melcor YMCA, parks/playgrounds, and the community’s private lake for year-round fun—swimming and paddling in summer, skating in winter, and community events on the beach. Quick access to Crowchild & Stoney Trail gets you across the city or out to the Rockies in no time. This is turnkey, low-maintenance living in one of Calgary’s most sought-after, family-friendly communities.Key details: 3 beds | 2.5 baths | titled parking | big windows & tons of natural light | lake privileges (HOA/RA fee) | close to LRT, shopping & schools. (id:67348)
What did homes near this one actually sell for?
The asking price is only half the story. I'll send you recent sold prices in Arbour Lake so you can see how this home compares. Free, no obligation.
Details
- Storeys
- 3
- Bedrooms above / below grade
- 3 / 0
- Basement
- None
- Parking
- 1 spaces
- Heating
- Forced air
- Cooling
- None
- Flooring
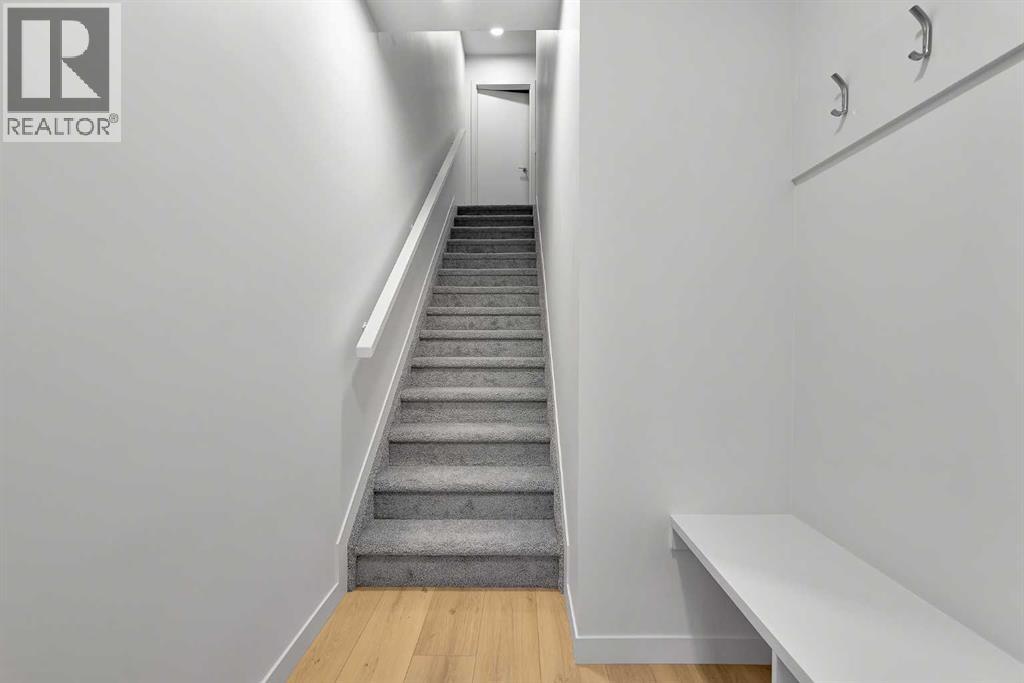
- Carpeted, Vinyl Plank
- Appliances
- Refrigerator, Dishwasher, Stove, Microwave Range Hood Combo, Window Coverings, Washer/Dryer Stack-Up
- Exterior
- Brick, Vinyl siding
- Construction
- Wood frame
- Foundation
- Poured Concrete
- Lot features
- See remarks, No Animal Home, No Smoking Home, Parking
- Community features
- Lake Privileges, Pets Allowed, Fishing
- Condo / HOA fee
- $115 monthly
- Fee includes
- Property Management, Insurance, Condominium Amenities
- Zoning
- M-G
- Title
- Condo/Strata
Rooms
| Room | Level | Size |
|---|---|---|
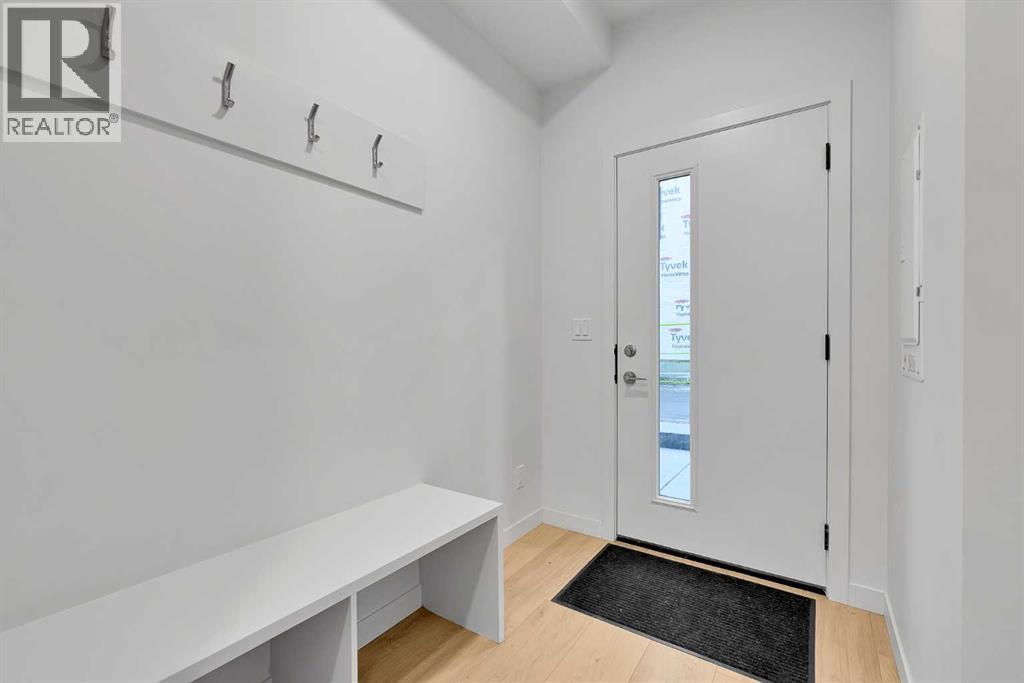
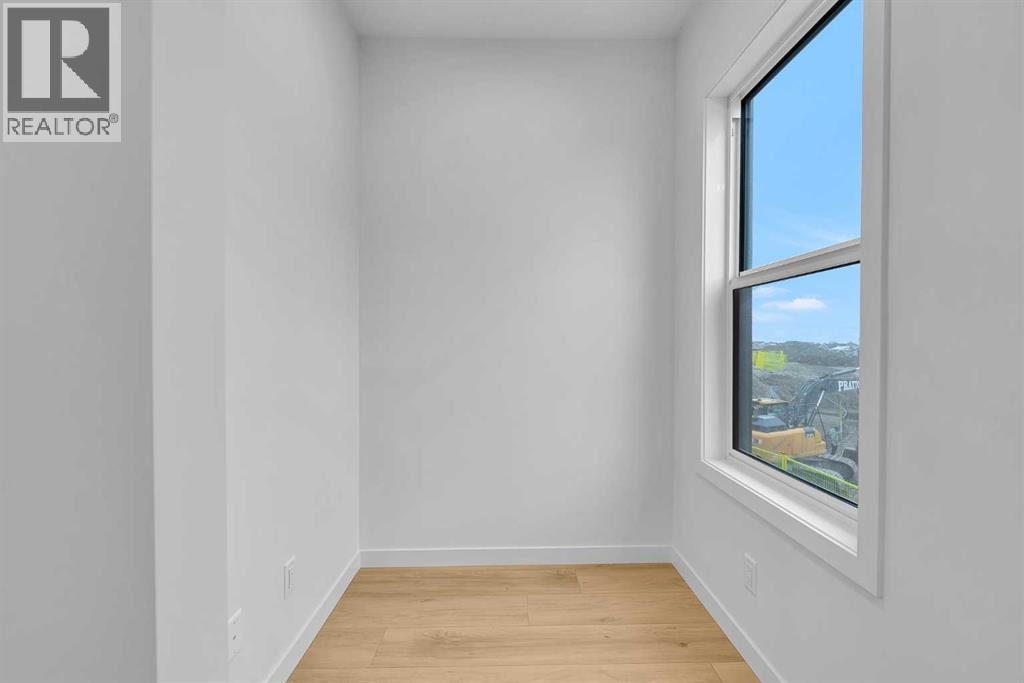
| Other | Main level | 5.33 Ft x 5.50 Ft |
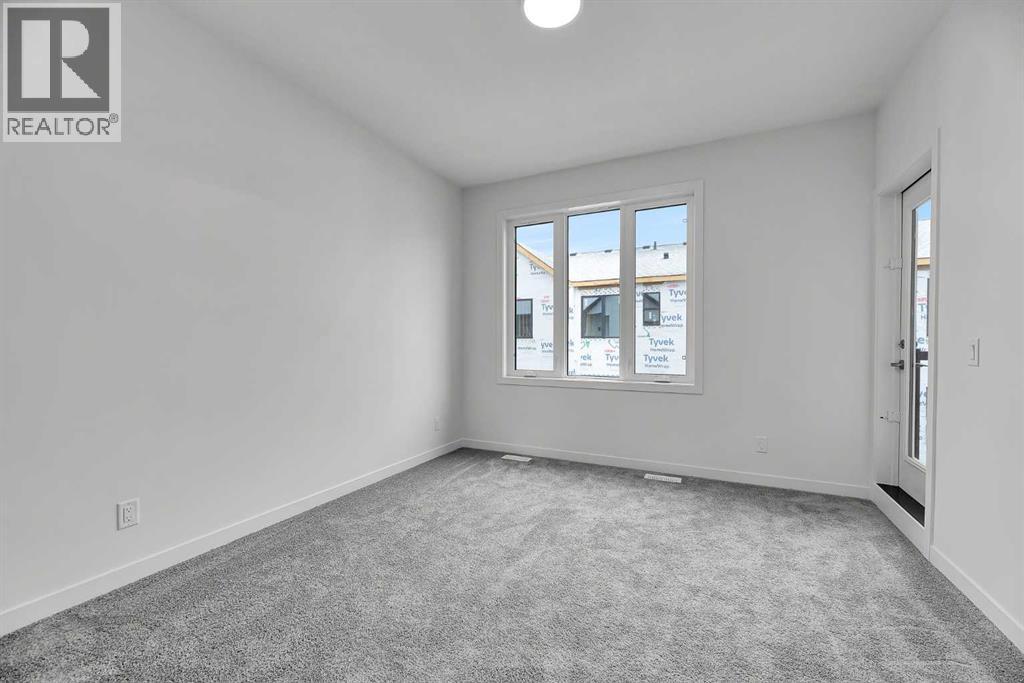
| Primary Bedroom | Second level | 11.25 Ft x 12.00 Ft |
| 3pc Bathroom | Second level | 4.92 Ft x 7.50 Ft |
| Bedroom | Second level | 8.33 Ft x 8.58 Ft |
| Bedroom | Second level | 8.08 Ft x 8.42 Ft |
| 3pc Bathroom | Second level | 5.17 Ft x 8.00 Ft |
| Laundry room | Second level | 3.83 Ft x 7.42 Ft |
| Other | Second level | 3.25 Ft x 5.33 Ft |
| Other | Lower level | 5.42 Ft x 10.08 Ft |
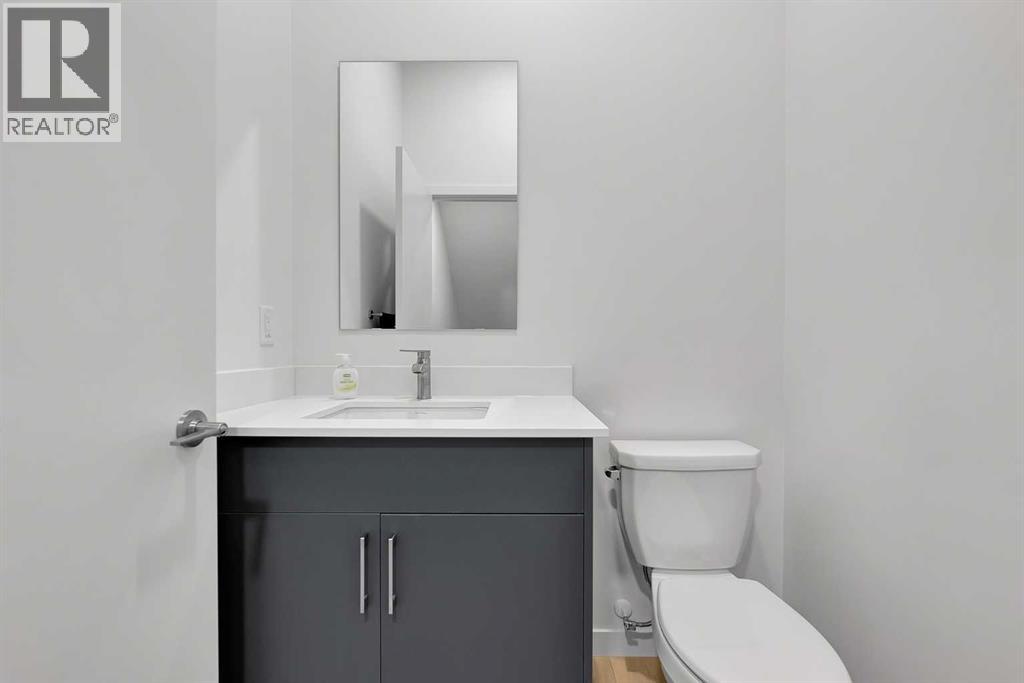
| 2pc Bathroom | Main level | 4.75 Ft x 5.50 Ft |
| Living room | Main level | 8.42 Ft x 13.17 Ft |
| Kitchen | Main level | 9.08 Ft x 13.58 Ft |
| Dining room | Main level | 11.08 Ft x 11.17 Ft |
More homes like this
The trademarks REALTOR®, REALTORS®, and the REALTOR® logo are controlled by The Canadian Real Estate Association (CREA) and identify real estate professionals who are members of CREA. The trademarks MLS®, Multiple Listing Service® and the associated logos are owned by CREA and identify the quality of services provided by real estate professionals who are members of CREA. This listing content has been provided through REALTOR.ca DDF® and is deemed reliable but is not guaranteed accurate by CREA or Cooper Holm. The information is not intended to solicit buyers or sellers currently under contract. Listing updated September 2, 2026.