



22 Greenwich Row NW

About this home
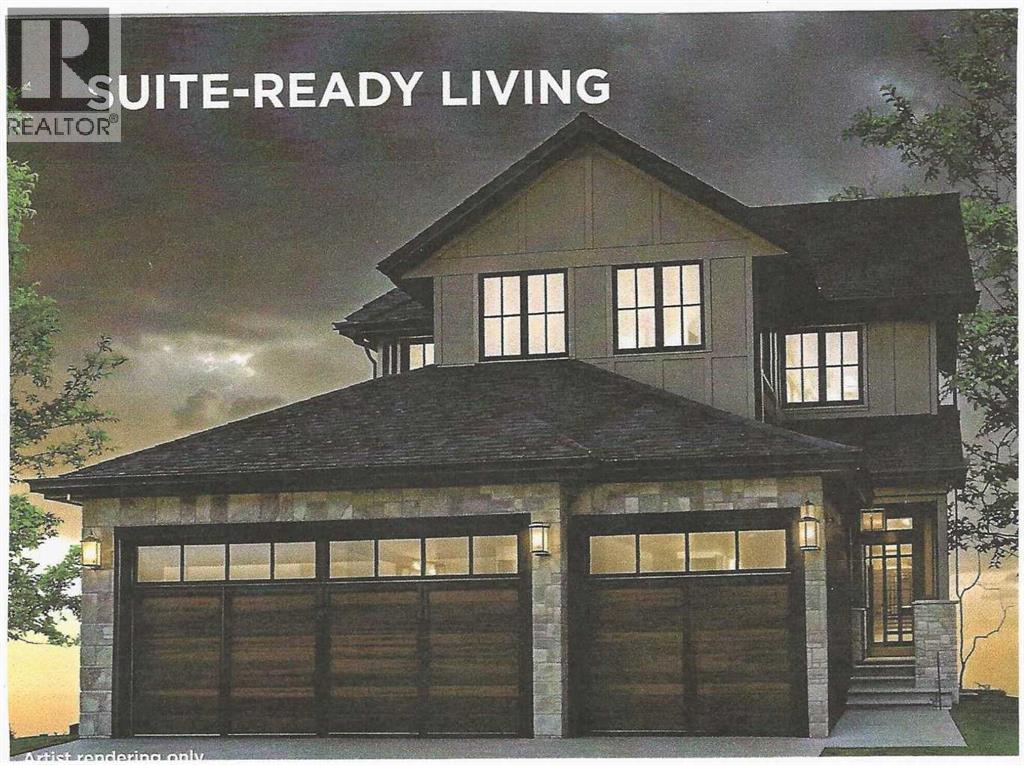
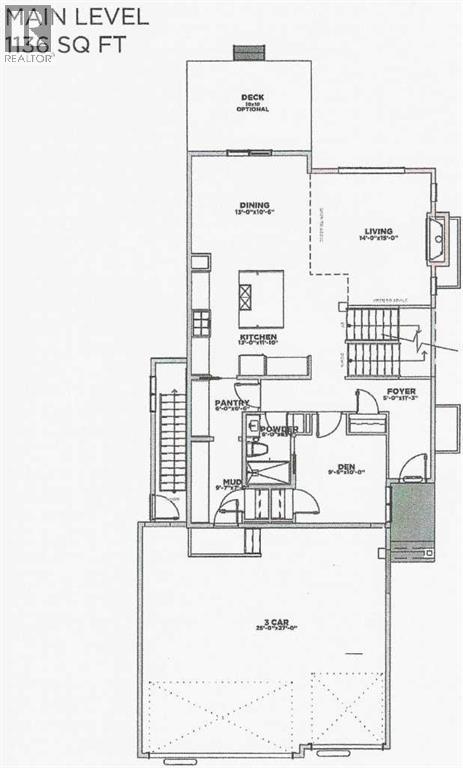
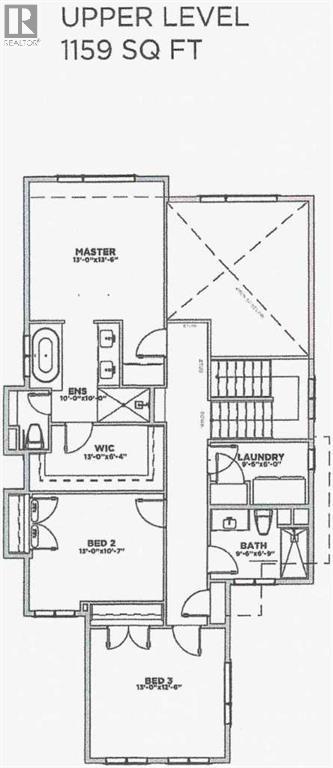
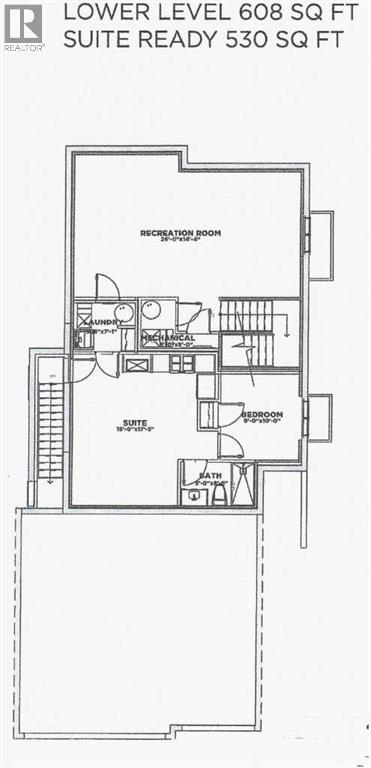
QUICK 90 DAY POSSESSION! Experience the perfect blend of style and function in The Manhattan, a 2,300 ft2 two-storey home. The main floor features 1,137 sq. ft., including a dedicated den or bedroom with a full ensuite, ideal for working from home or as a quiet retreat. The upper floor provides 1,162 sq. ft. of living space, including 3 spacious bedrooms, 2 bathrooms, and a convenient laundry room. With an open-to-below design, enjoy the grandeur of the main living area from the upper floor. The UNDEVELOPED basement of this home includes ROUGH-IN'S for a 1-bedroom Legal suite with a separate entrance or can be redesigned to make the home 'single-family' living. The triple front drive garage ensures plenty of space for vehicles and storage.This home offers the perfect balance of convenience and customization The initial design, permitting, foundation, and framing are already completed, so you can begin personalizing at the rough-in stage .Upper Greenwich is a distinctive community nestled on the west edge of Calgary – an easy commute to downtown with quick access to the Rocky Mountains. Upper Greenwich is a lovely blend of sophisticated urban living in natural surroundings. Walking paths, sport courts, playgrounds and abundant greenspaces can be enjoyed right outside your front door. The HOA ensures upkeep of the amenities of the community and helps bring people together with seasonal celebrations and neighborhood events. Upper Greenwich is a community that is connected, active and thriving! (id:67348)
What did homes near this one actually sell for?
The asking price is only half the story. I'll send you recent sold prices in Greenwood/Greenbriar so you can see how this home compares. Free, no obligation.
Details
- Storeys
- 2
- Bedrooms above / below grade
- 4 / 0
- Basement
- Finished, Full, Separate entrance, Suite
- Parking
- Attached Garage, Concrete · 6 spaces
- Heating
- Forced air, Natural gas, Other
- Cooling
- None
- Fireplaces
- 1
- Flooring
- Hardwood, Laminate, Carpeted, Ceramic Tile
- Appliances
- Refrigerator, Cooktop - Gas, Range - Electric, Dishwasher, Oven, Microwave, Microwave Range Hood Combo, Washer/Dryer Stack-Up
- Exterior
- Concrete, Stone, Stucco
- Construction
- Poured concrete, Wood frame
- Foundation
- Poured Concrete
- Lot
- 5060.00 · 5060 square feet
- Lot features
- PVC window, Closet Organizers, No Animal Home, No Smoking Home, Level, Gas BBQ Hookup, Parking
- Property taxes
- $1,250 (2025)
- Zoning
- DC
- Title
- Freehold
Rooms
| Room | Level | Size |
|---|---|---|
| Foyer | Main level | 5.00 Ft x 11.00 Ft |
| Bedroom | Main level | 9.50 Ft x 10.00 Ft |
| 4pc Bathroom | Main level | 5.00 Ft x 8.00 Ft |
| Kitchen | Main level | 12.00 Ft x 13.00 Ft |
| Dining room | Main level | 11.83 Ft x 13.00 Ft |
| Pantry | Main level | 6.00 Ft x 6.50 Ft |
| Great room | Main level | 14.00 Ft x 15.00 Ft |
| Other | Main level | 7.00 Ft x 9.58 Ft |
| Primary Bedroom | Second level | 13.00 Ft x 13.50 Ft |
| 5pc Bathroom | Second level | 10.00 Ft x 10.00 Ft |
| Other | Second level | 6.50 Ft x 13.00 Ft |
| Bedroom | Second level | 10.58 Ft x 13.00 Ft |
| Bedroom | Second level | 12.50 Ft x 13.00 Ft |
| 4pc Bathroom | Second level | 6.75 Ft x 9.50 Ft |
| Laundry room | Second level | 6.00 Ft x 9.50 Ft |
| Recreational, Games room | Lower level | 14.33 Ft x 26.00 Ft |
More homes like this
The trademarks REALTOR®, REALTORS®, and the REALTOR® logo are controlled by The Canadian Real Estate Association (CREA) and identify real estate professionals who are members of CREA. The trademarks MLS®, Multiple Listing Service® and the associated logos are owned by CREA and identify the quality of services provided by real estate professionals who are members of CREA. This listing content has been provided through REALTOR.ca DDF® and is deemed reliable but is not guaranteed accurate by CREA or Cooper Holm. The information is not intended to solicit buyers or sellers currently under contract. Listing updated November 22, 2026.