



2, 7 Westland Road

About this home
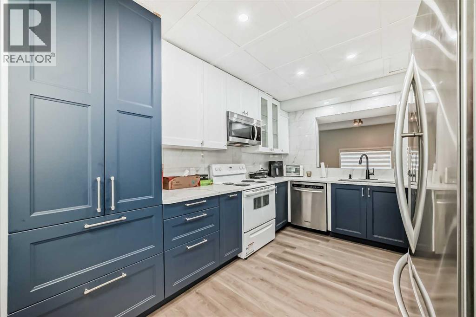
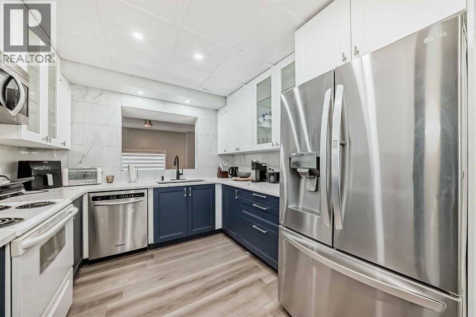
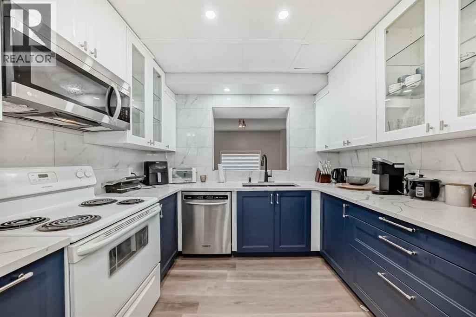
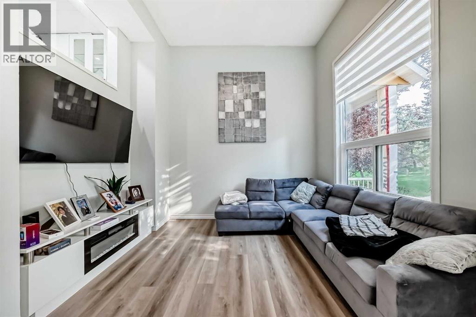
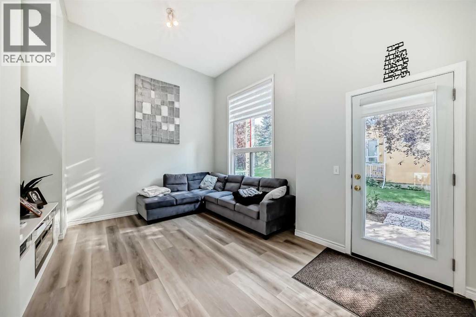
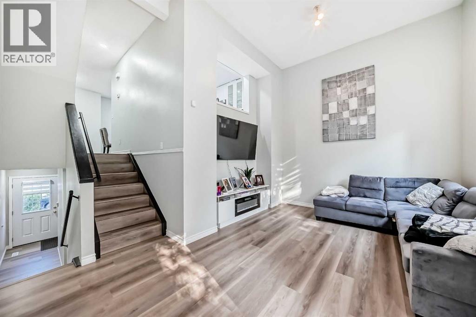
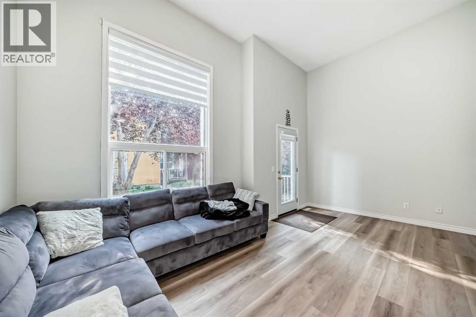
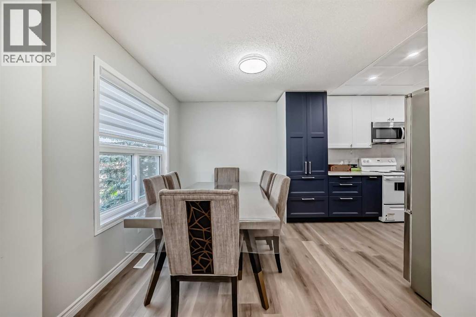
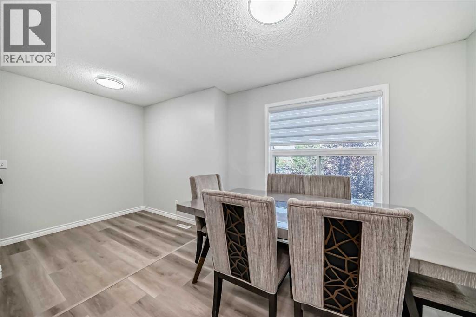
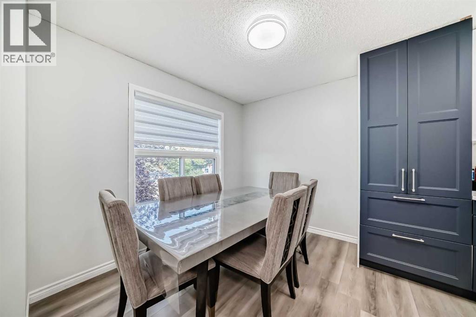
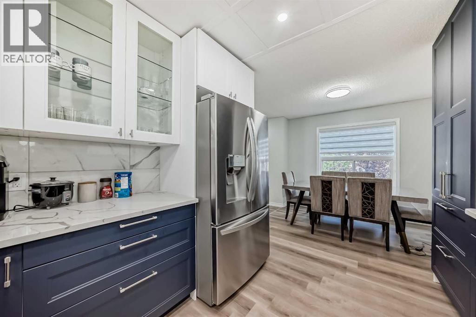
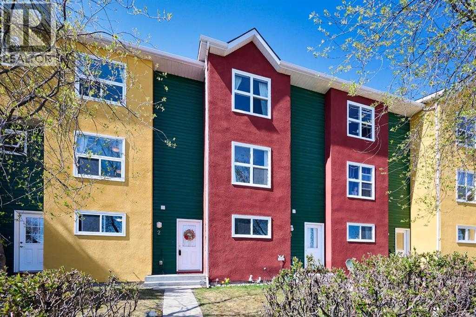
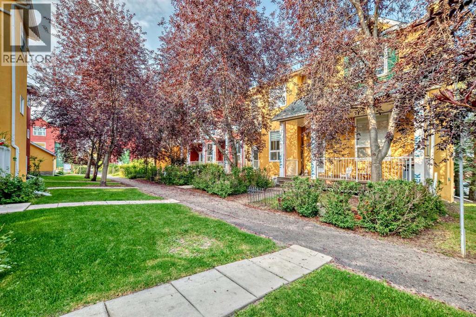
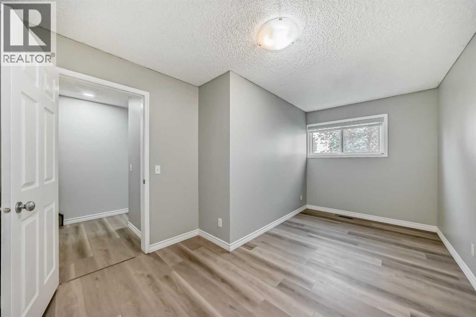
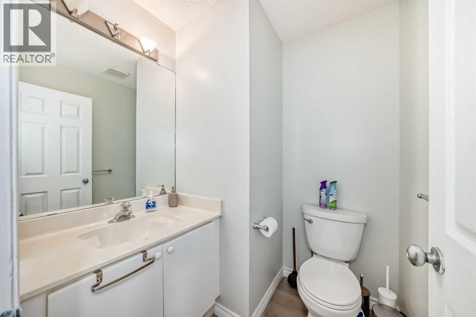
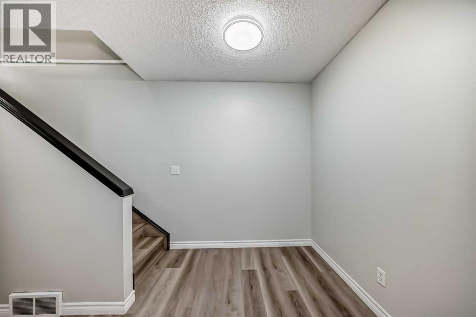
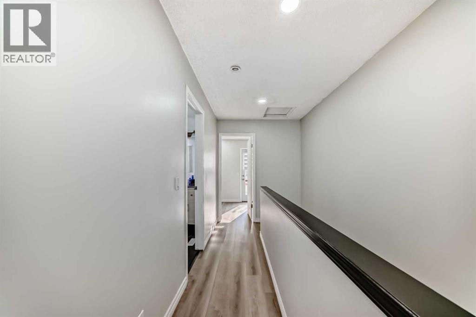
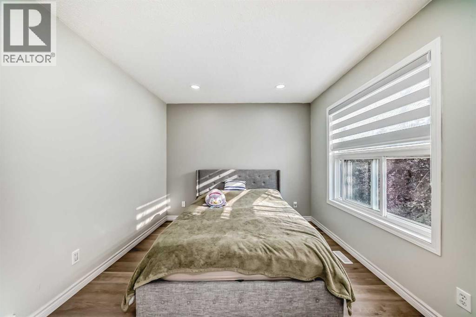
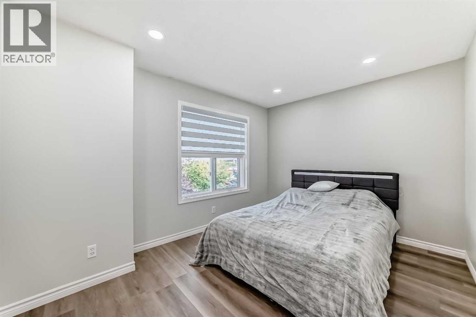
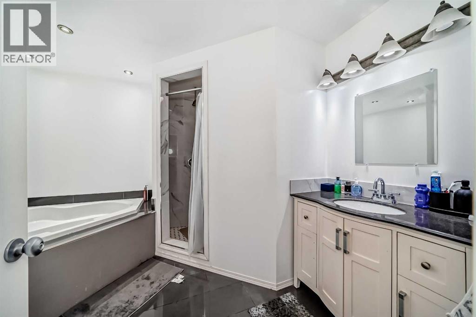
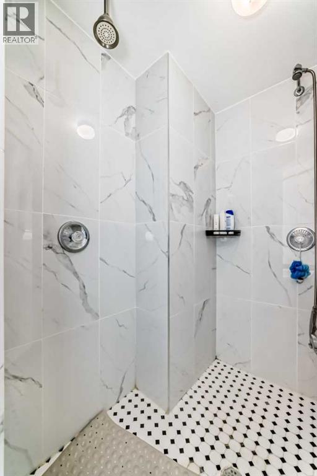
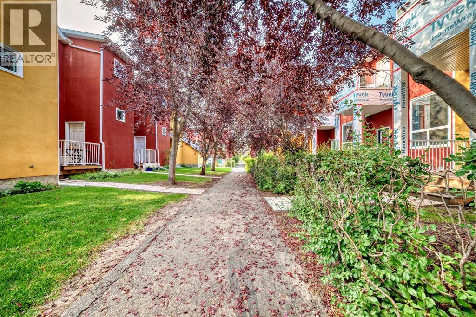
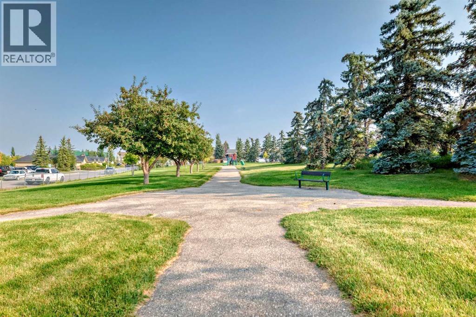
Welcome Home! This 3 bedroom unit is looking for new owners! Immaculate and pride of ownership! is very evident in this gorgeous unit. As you enter you are greeted by a large foyer that could easily accommodate coats and footwear. This home offers Convenient main level bedroom/or Den, that can be used for guests with convenient 2pc bath. Up a flight of stairs brings you to the beautiful chef's kitchen with new white shaker style cabinets, spacious dining room for family gatherings, built in pantry, tiled back splash, and quartz counter tops. This home has undergone with major renovation in 2024 that includes stainless steel appliances, New Luxury vinyl plank throughout the home, all new baseboards and casings, all new light fixtures, new pot lights throughout, and Custom blinds. The living room is flooded with natural lighting with 14-foot ceilings for that grand open space. Up another flight of stairs brings you the spacious primary bedroom with large windows and a good-sized closet and an amazing balcony to enjoy your morning coffee. Large second bedroom and a 4pc bath with a corner jetted tub. Single detached garage with new garage opener. Enjoy the blend of City convenience and small-town serenity with only 20min to the City Core. Nearby access playgrounds, green space, Sheep River Provincial Park, D'Arcy Ranch Golf Club, Shopping, Public Transportation, and all levels of Schools. This home has been lovingly cared for and is ready for new owners. (id:67348)
What did homes near this one actually sell for?
The asking price is only half the story. I'll send you recent sold prices in Westridge so you can see how this home compares. Free, no obligation.
Details
- Style
- 4 Level
- Bedrooms above / below grade
- 3 / 0
- Basement
- Finished, Full
- Parking
- Detached Garage · 2 spaces
- Heating
- Forced air, Natural gas
- Cooling
- None
- Flooring
- Ceramic Tile, Vinyl Plank
- Appliances
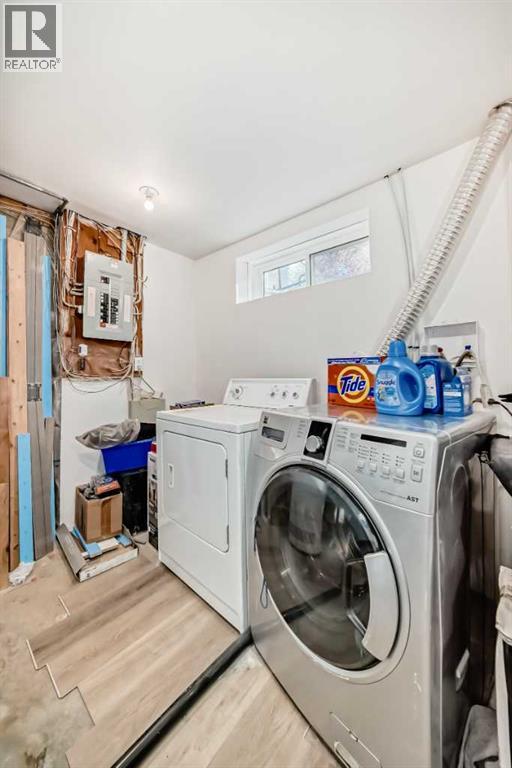
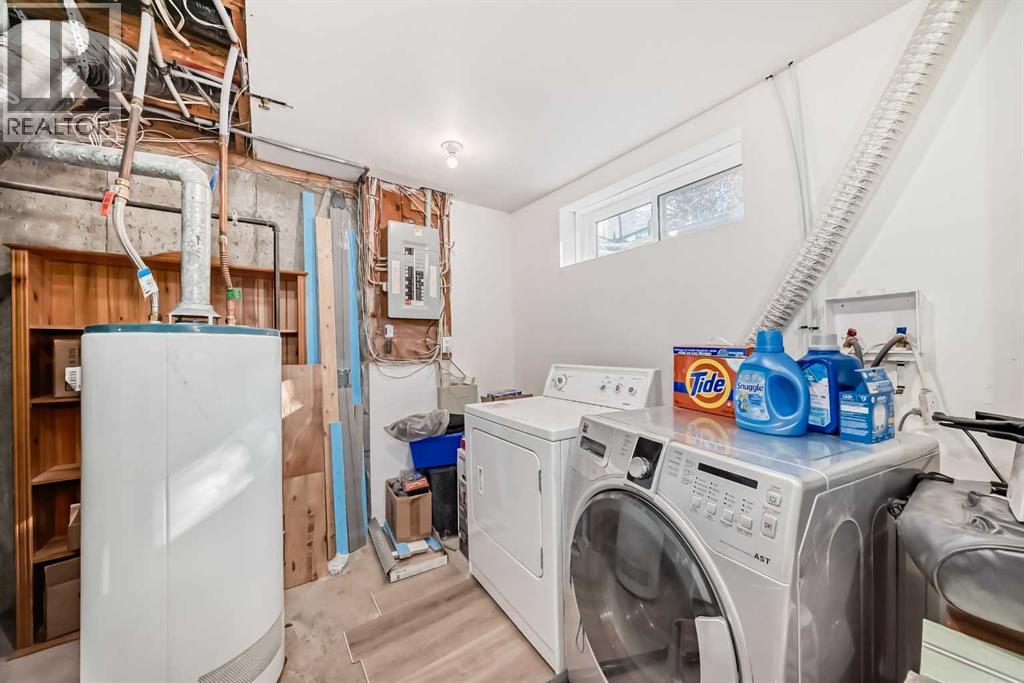
- Refrigerator, Dishwasher, Stove, Microwave Range Hood Combo, Washer & Dryer
- Exterior
- Stucco
- Construction
- Wood frame
- Foundation
- Poured Concrete
- Lot
- 828.00 · 828 square feet
- Lot features
- PVC window, No Animal Home, No Smoking Home, Level, Parking
- Community features
- Golf Course Development, Pets Allowed With Restrictions
- Condo / HOA fee
- $440 monthly
- Fee includes
- Common Area Maintenance, Property Management, Insurance, Reserve Fund Contributions
- Property taxes
- $1,767 (2025)
- Zoning
- NC
- Title
- Freehold
Rooms
| Room | Level | Size |
|---|---|---|
| Dining room | Third level | 9.67 Ft x 6.92 Ft |
| Kitchen | Third level | 9.67 Ft x 12.17 Ft |
| Other | Second level | 7.17 Ft x 6.75 Ft |
| Bedroom | Fourth level | 14.42 Ft x 9.83 Ft |
| 4pc Bathroom | Fourth level | 11.25 Ft x 9.50 Ft |
| Primary Bedroom | Fourth level | 16.83 Ft x 9.83 Ft |
| Other | Fourth level | 6.00 Ft x 7.08 Ft |
| Living room | Second level | 16.75 Ft x 10.58 Ft |
| Other | Fourth level | 6.25 Ft x 7.50 Ft |
| Other | Main level | 6.75 Ft x 3.67 Ft |
| 2pc Bathroom | Main level | 5.58 Ft x 5.50 Ft |
| Bedroom | Main level | 9.75 Ft x 16.67 Ft |
| Furnace | Basement | 7.50 Ft x 7.75 Ft |
| Laundry room | Basement | 16.08 Ft x 9.75 Ft |
More homes like this
The trademarks REALTOR®, REALTORS®, and the REALTOR® logo are controlled by The Canadian Real Estate Association (CREA) and identify real estate professionals who are members of CREA. The trademarks MLS®, Multiple Listing Service® and the associated logos are owned by CREA and identify the quality of services provided by real estate professionals who are members of CREA. This listing content has been provided through REALTOR.ca DDF® and is deemed reliable but is not guaranteed accurate by CREA or Cooper Holm. The information is not intended to solicit buyers or sellers currently under contract. Listing updated June 25, 2026.