



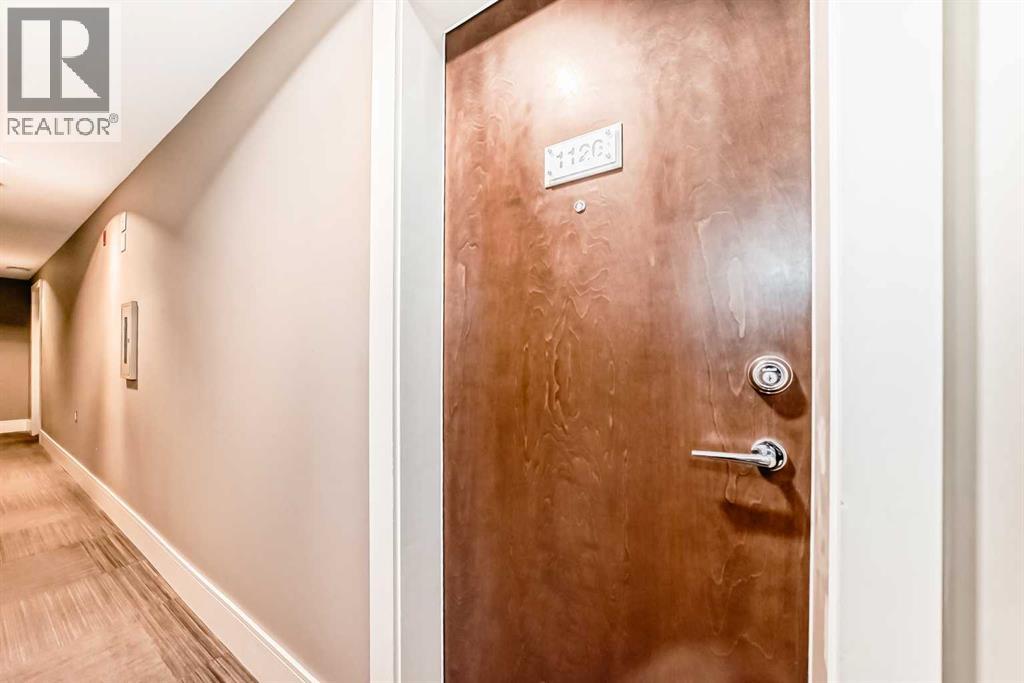
1126, 222 Riverfront Avenue SW


About this home
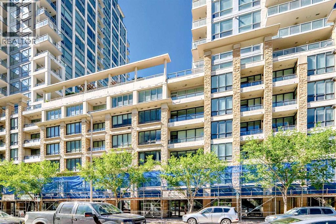
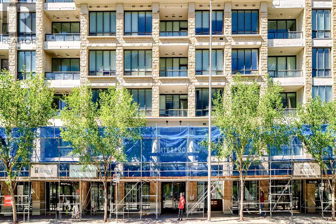
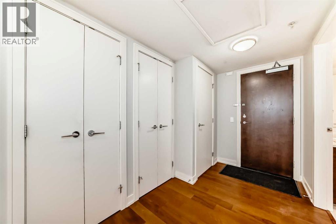
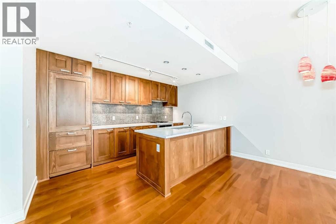
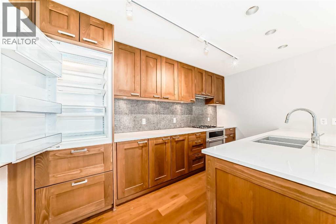
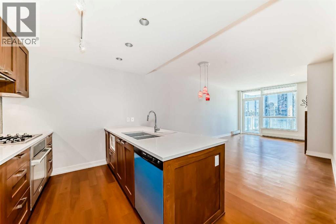
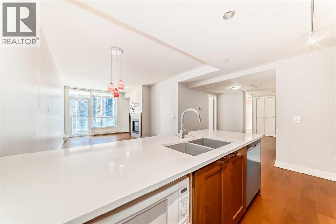
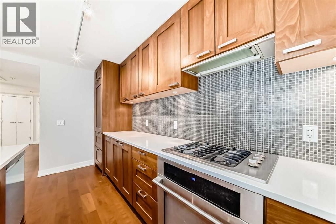
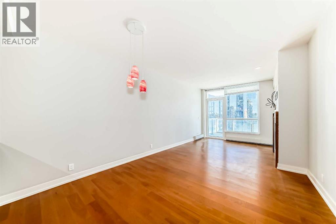
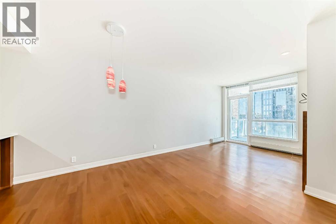
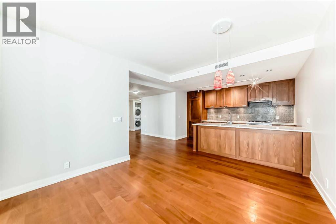
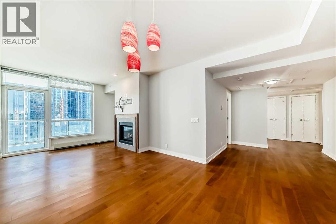
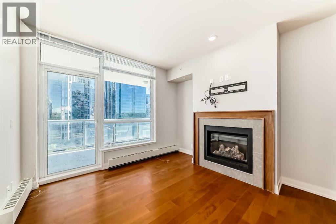
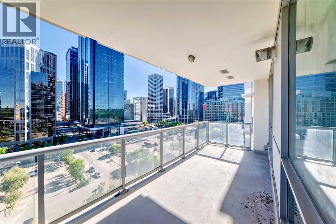
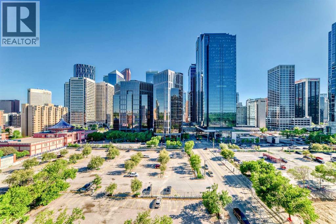
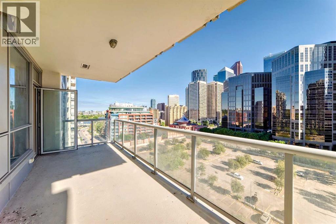
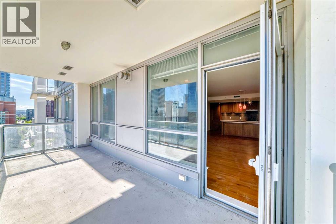
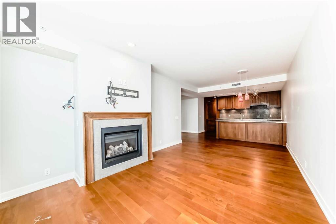
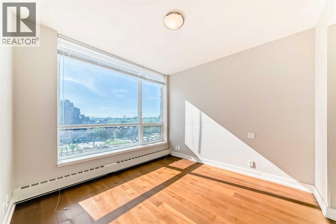
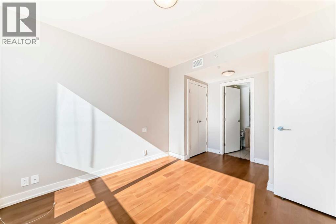
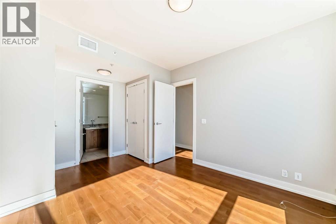
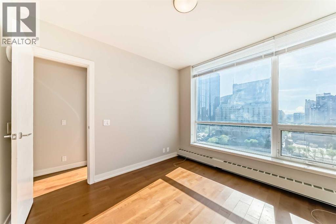
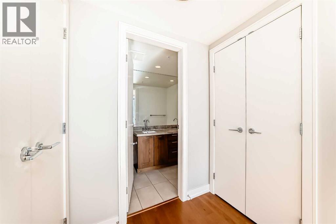
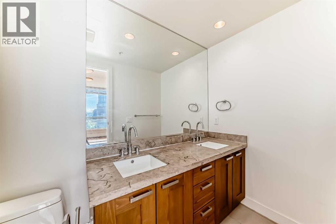
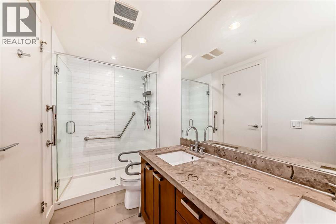
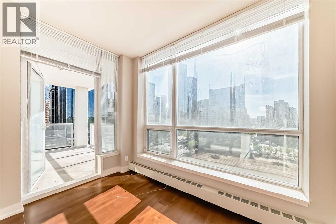
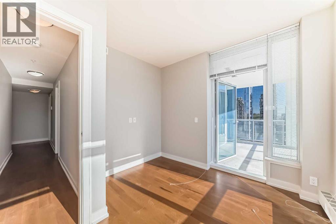
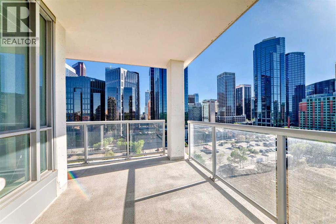
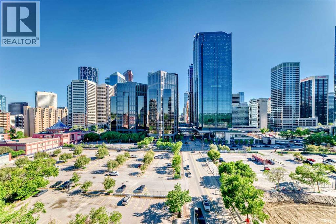
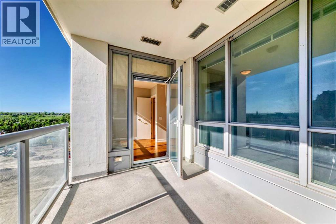
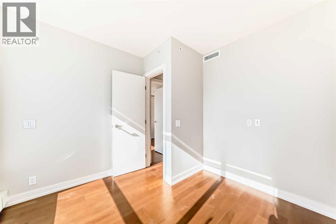
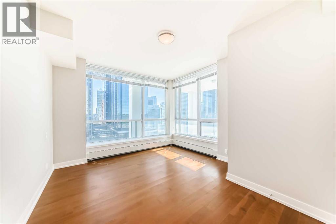
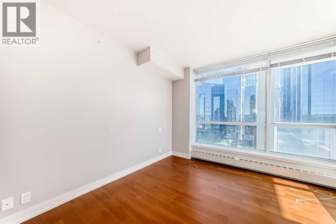
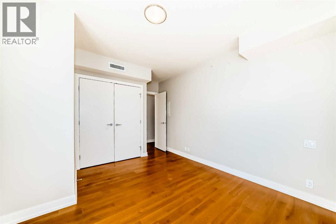
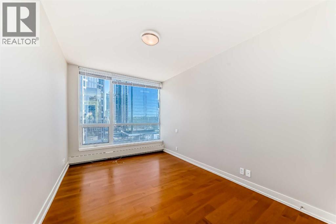
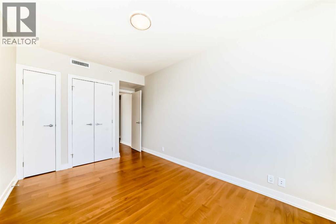
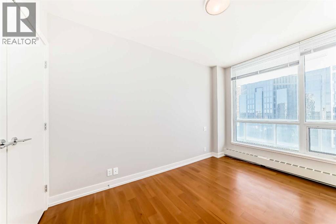
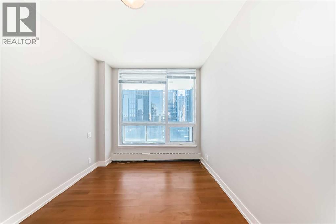
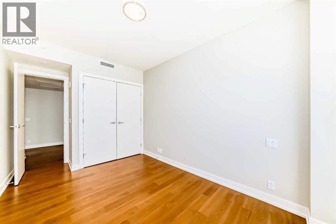
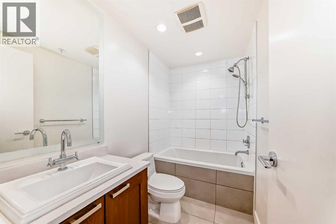
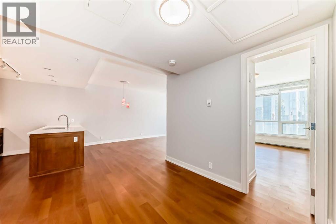
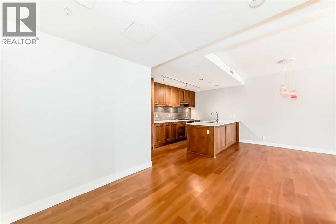
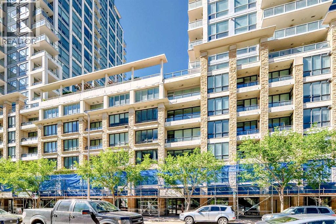
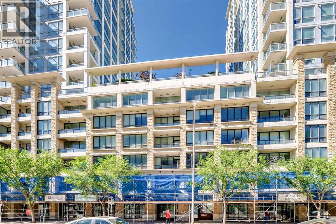
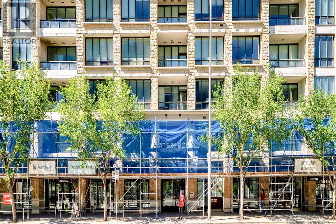
New reduced price $789,900. Welcome to this spacious 5 bedrooms, 2 bathrooms suite on 11th floor with 1479 sq. ft. Concrete building with full sprinkler system for your peace of mind. Huge balcony overlook downtown view and 2 underground side by side parking stalls at Waterfront's exclusive Tower B. This luxury condo backing onto Bow River and Prince’s Island Park. Large open concept living and dining areas with fireplace, perfect for entertaining. Beautiful downtown view. Central air conditioning. Located between Calgary's downtown core and Prince's Island Park. Walk to work via the +15 network located steps away or go for a run along the river path and Prince's Island Park. Wide open living spaces, vertically extended windows and premium quality appliances are all included. Residents have access to over 6000 sq. ft. of amenities including private owner's lounge, fully-equipped fitness centre and yoga studio, indoor whirlpool and steam rooms, private movie theatre, guest’s suite, and executive concierge. Be sure to explore the 3D tour. Book today for private viewing. (id:67348)
What did homes near this one actually sell for?
The asking price is only half the story. I'll send you recent sold prices in Chinatown so you can see how this home compares. Free, no obligation.
Details
- Storeys
- 22
- Bedrooms above / below grade
- 5 / 0
- Parking
- Underground · 2 spaces
- Heating
- Baseboard heaters, Natural gas
- Cooling
- Central air conditioning
- Fireplaces
- 1
- Flooring
- Hardwood
- Appliances
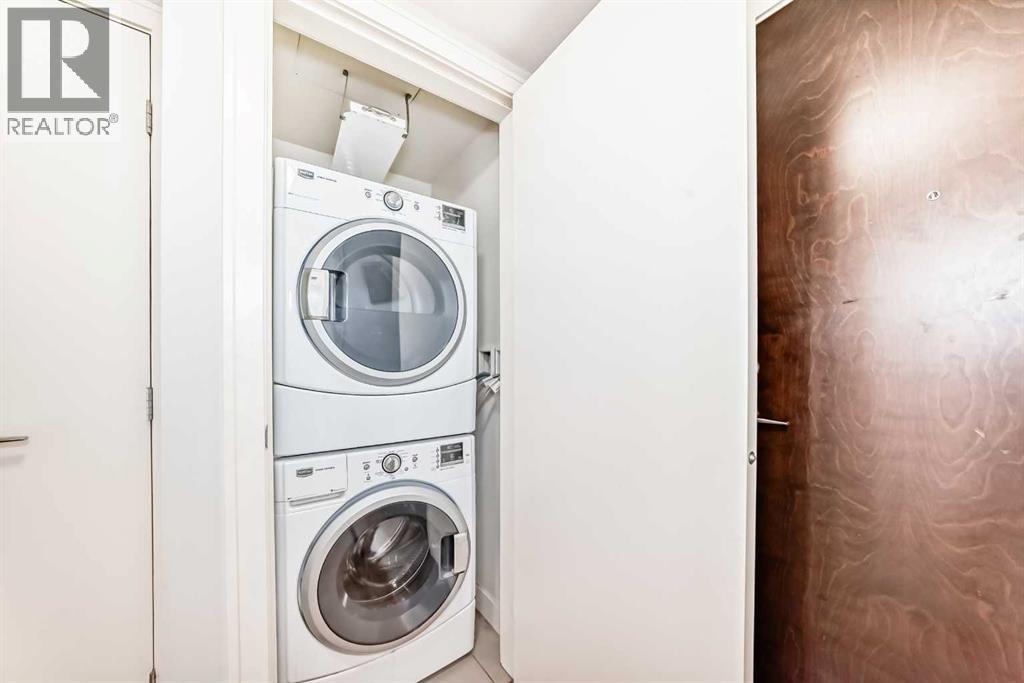
- Washer, Refrigerator, Cooktop - Gas, Dishwasher, Dryer, Garburator, Hood Fan, Window Coverings
- Exterior
- Concrete
- Construction
- Poured concrete
- Lot features
- No Animal Home, No Smoking Home, Parking
- Community features
- Pets Allowed With Restrictions
- Condo / HOA fee
- $1,358 monthly
- Fee includes
- Common Area Maintenance, Interior Maintenance, Property Management, Security, Waste Removal, Heat, Water, Insurance, Condominium Amenities, Parking, Reserve Fund Contributions, Sewer
- Property taxes
- $5,277 (2025)
- Zoning
- DC (pre 1P2007)
- Title
- Condo/Strata
Rooms
| Room | Level | Size |
|---|---|---|
| Kitchen | Main level | 13.33 Ft x 8.50 Ft |
| Living room | Main level | 11.42 Ft x 11.83 Ft |
| Bedroom | Main level | 12.92 Ft x 8.92 Ft |
| Bedroom | Main level | 11.42 Ft x 13.58 Ft |
| Primary Bedroom | Main level | 10.42 Ft x 10.58 Ft |
| 4pc Bathroom | Main level | 8.08 Ft x 4.83 Ft |
| Laundry room | Main level | 3.17 Ft x 3.08 Ft |
| Dining room | Main level | 10.75 Ft x 10.50 Ft |
| Other | Main level | 21.17 Ft x 7.50 Ft |
| Bedroom | Main level | 9.33 Ft x 13.75 Ft |
| Other | Main level | 10.25 Ft x 4.25 Ft |
| Other | Main level | 5.00 Ft x 5.50 Ft |
| 4pc Bathroom | Main level | 4.92 Ft x 8.00 Ft |
| Bedroom | Main level | 10.25 Ft x 10.33 Ft |
More homes like this
The trademarks REALTOR®, REALTORS®, and the REALTOR® logo are controlled by The Canadian Real Estate Association (CREA) and identify real estate professionals who are members of CREA. The trademarks MLS®, Multiple Listing Service® and the associated logos are owned by CREA and identify the quality of services provided by real estate professionals who are members of CREA. This listing content has been provided through REALTOR.ca DDF® and is deemed reliable but is not guaranteed accurate by CREA or Cooper Holm. The information is not intended to solicit buyers or sellers currently under contract. Listing updated October 26, 2026.