



514 Wolf Willow Boulevard SE

About this home
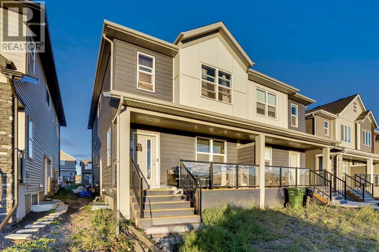
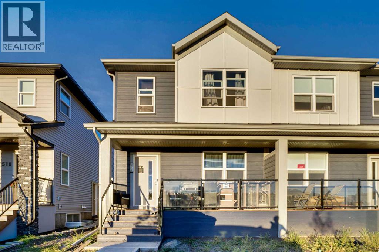
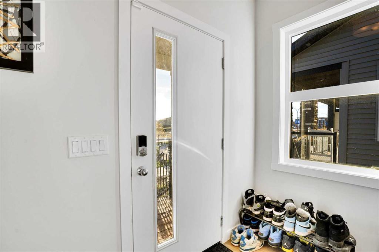
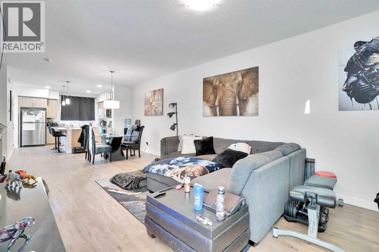
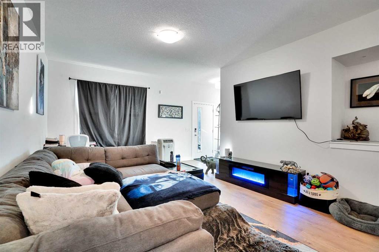
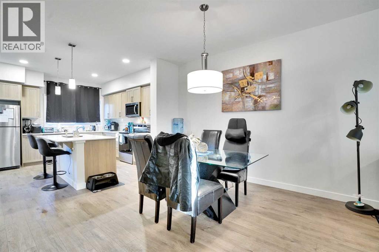
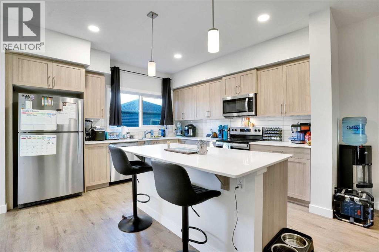
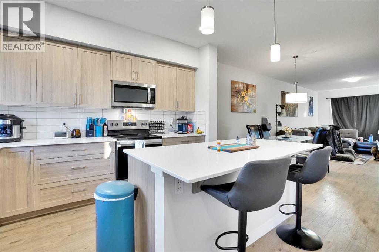
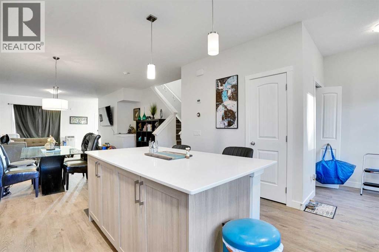
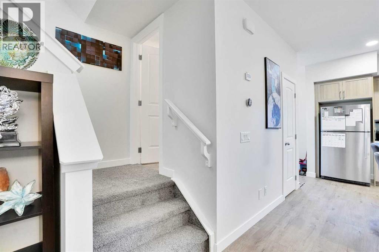
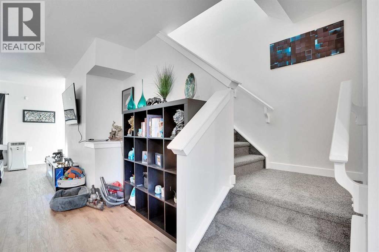
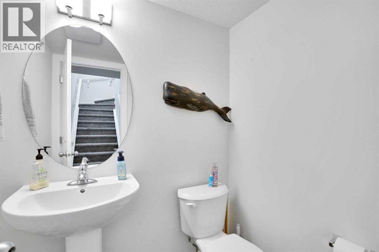
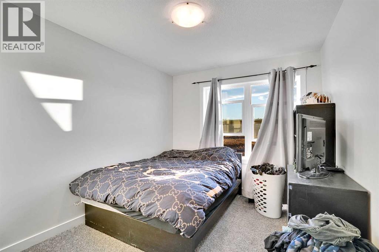
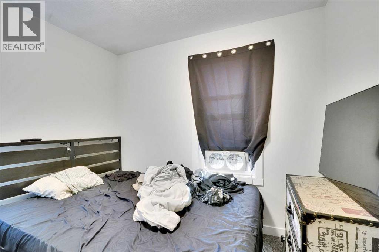
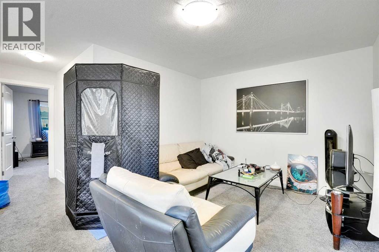
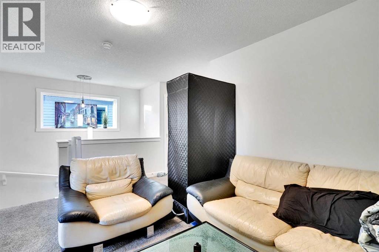
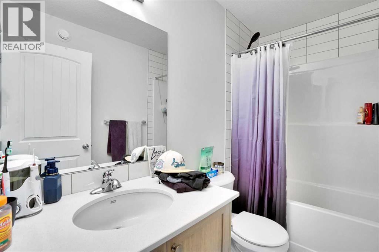
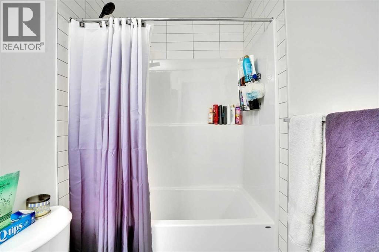
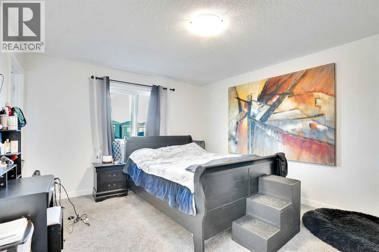
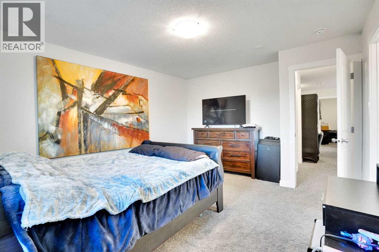
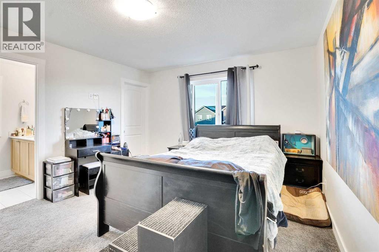
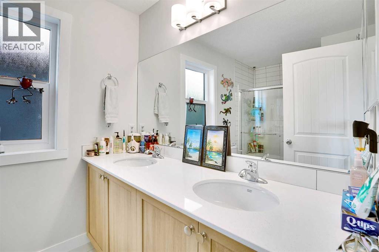
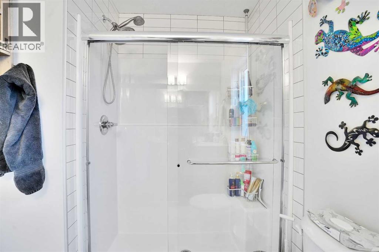
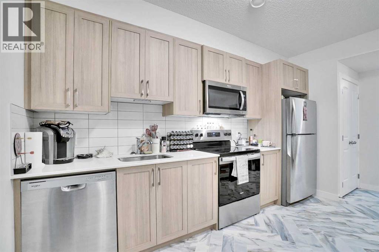
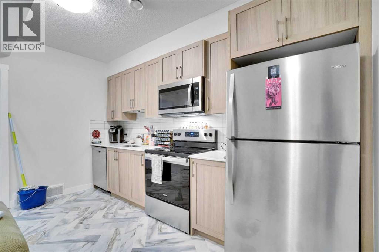
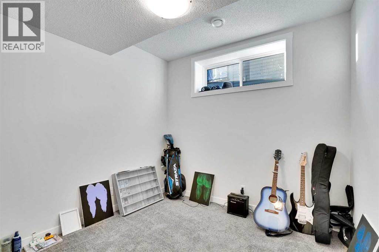
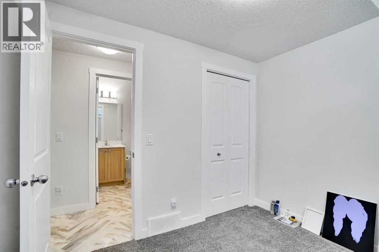
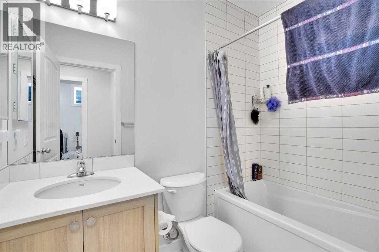
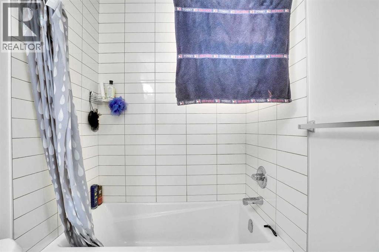
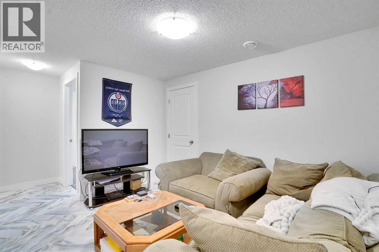
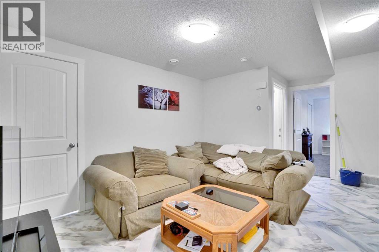
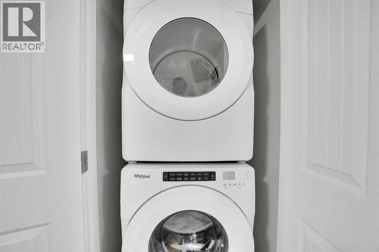
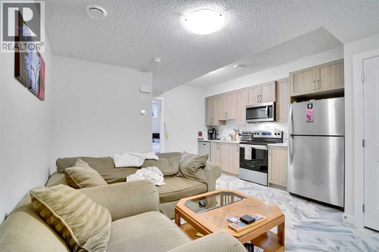
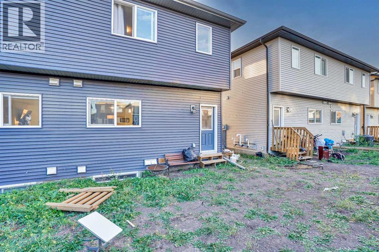
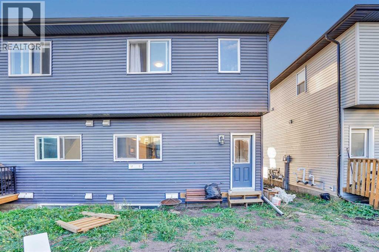
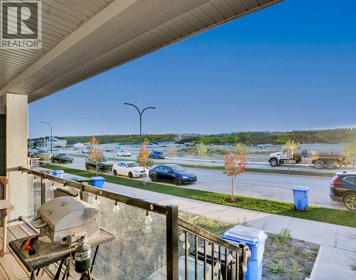
Welcome to this beautifully designed and newly built, this 5-bedroom, 3.5-bathroom half duplex, complete with a legal 2-bedroom basement suite with separate entrance, perfect for extended family or a mortgage helper. The main floor features an open-concept layout with a bright living room, central dining area, and a modern kitchen with quartz countertops, upgraded stainless steel appliances, island, pantry, and luxury vinyl plank flooring throughout. A convenient powder room and mudroom complete the main level. Upstairs you’ll find a spacious primary suite with walk-in closet and 4-piece ensuite with dual sinks and a standing shower. Two additional bedrooms, a 4-piece bath, laundry room, and a versatile bonus/flex space provide functionality for the whole family. The fully finished legal basement suite includes its own side entrance, laundry, stylish kitchen, living area, two bedrooms, and upgraded finishes including herringbone flooring – offering excellent rental potential. Located in the desirable community of Wolf Willow, this property is steps away from Fish Creek Park, the Bow River, Blue Devil Golf Club, and nearby parks and pathways. Future schools, a dog park, and commercial amenities are planned for the area, adding even more value to this growing community. As per tenant's request, no viewings on Sundays. (id:67348)
What did homes near this one actually sell for?
The asking price is only half the story. I'll send you recent sold prices in Wolf Willow so you can see how this home compares. Free, no obligation.
Details
- Storeys
- 2
- Bedrooms above / below grade
- 3 / 2
- Basement
- Finished, Full, Separate entrance, Suite
- Parking
- Parking Pad, Street · 2 spaces
- Heating
- Natural gas, Central heating
- Cooling
- None
- Flooring
- Laminate, Carpeted, Ceramic Tile, Vinyl Plank
- Appliances
- Refrigerator, Range - Electric, Dishwasher, Hood Fan, Washer & Dryer
- Exterior
- Vinyl siding
- Construction
- Wood frame
- Foundation
- Poured Concrete
- Lot
- 2680.00 · 2680 square feet
- Lot features
- Back lane
- Community features
- Golf Course Development
- Property taxes
- $2,988 (2025)
- Zoning
- R-Gm
- Title
- Freehold
Rooms
| Room | Level | Size |
|---|---|---|
| Bedroom | Basement | 9.25 Ft x 8.83 Ft |
| Bedroom | Basement | 12.58 Ft x 9.42 Ft |
| 2pc Bathroom | Main level | 4.92 Ft x 5.42 Ft |
| Dining room | Main level | 8.08 Ft x 14.92 Ft |
| Foyer | Main level | 9.92 Ft x 6.33 Ft |
| Kitchen | Main level | 12.42 Ft x 13.00 Ft |
| Living room | Main level | 20.50 Ft x 14.92 Ft |
| Other | Main level | 5.92 Ft x 5.75 Ft |
| 4pc Bathroom | Second level | 4.92 Ft x 8.58 Ft |
| 4pc Bathroom | Second level | 10.33 Ft x 6.33 Ft |
| Bedroom | Second level | 11.67 Ft x 9.42 Ft |
| Bedroom | Second level | 13.67 Ft x 9.25 Ft |
| Bonus Room | Second level | 10.92 Ft x 15.00 Ft |
| Laundry room | Second level | 3.75 Ft x 3.00 Ft |
| Primary Bedroom | Second level | 14.58 Ft x 12.17 Ft |
| Other | Second level | 5.08 Ft x 6.42 Ft |
| 4pc Bathroom | Basement | 9.25 Ft x 4.92 Ft |
| Kitchen | Basement | 12.92 Ft x 3.67 Ft |
| Laundry room | Basement | 3.58 Ft x 3.00 Ft |
| Recreational, Games room | Basement | 16.75 Ft x 10.58 Ft |
| Storage | Basement | 10.50 Ft x 3.00 Ft |
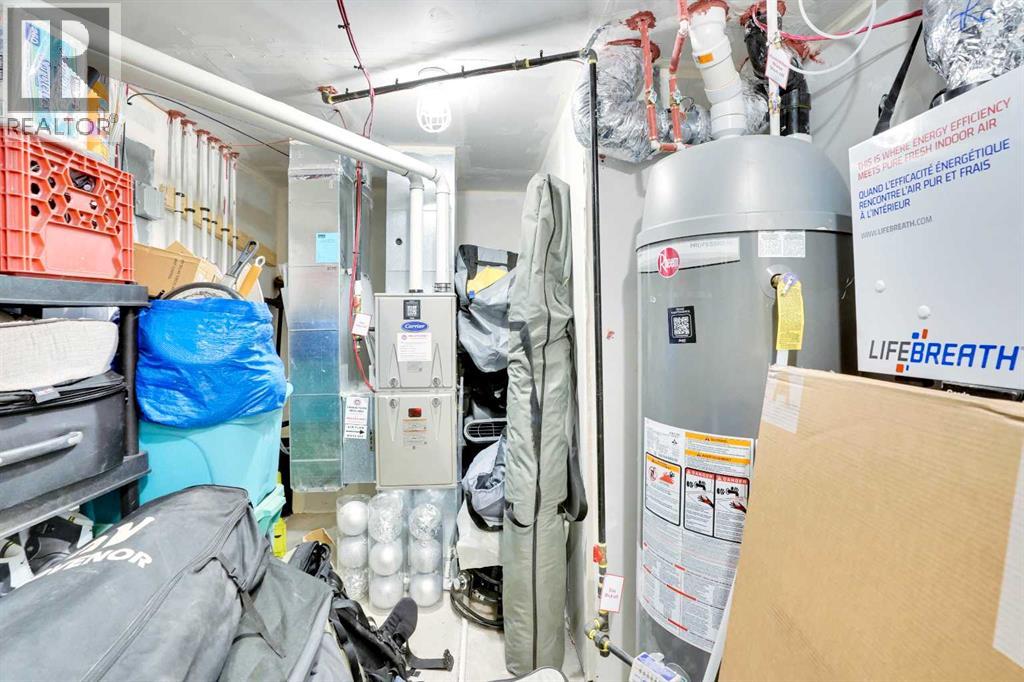
| Furnace | Basement | 13.42 Ft x 8.08 Ft |
| Other | Lower level | 4.33 Ft x 3.33 Ft |
More homes like this
The trademarks REALTOR®, REALTORS®, and the REALTOR® logo are controlled by The Canadian Real Estate Association (CREA) and identify real estate professionals who are members of CREA. The trademarks MLS®, Multiple Listing Service® and the associated logos are owned by CREA and identify the quality of services provided by real estate professionals who are members of CREA. This listing content has been provided through REALTOR.ca DDF® and is deemed reliable but is not guaranteed accurate by CREA or Cooper Holm. The information is not intended to solicit buyers or sellers currently under contract. Listing updated June 23, 2026.