



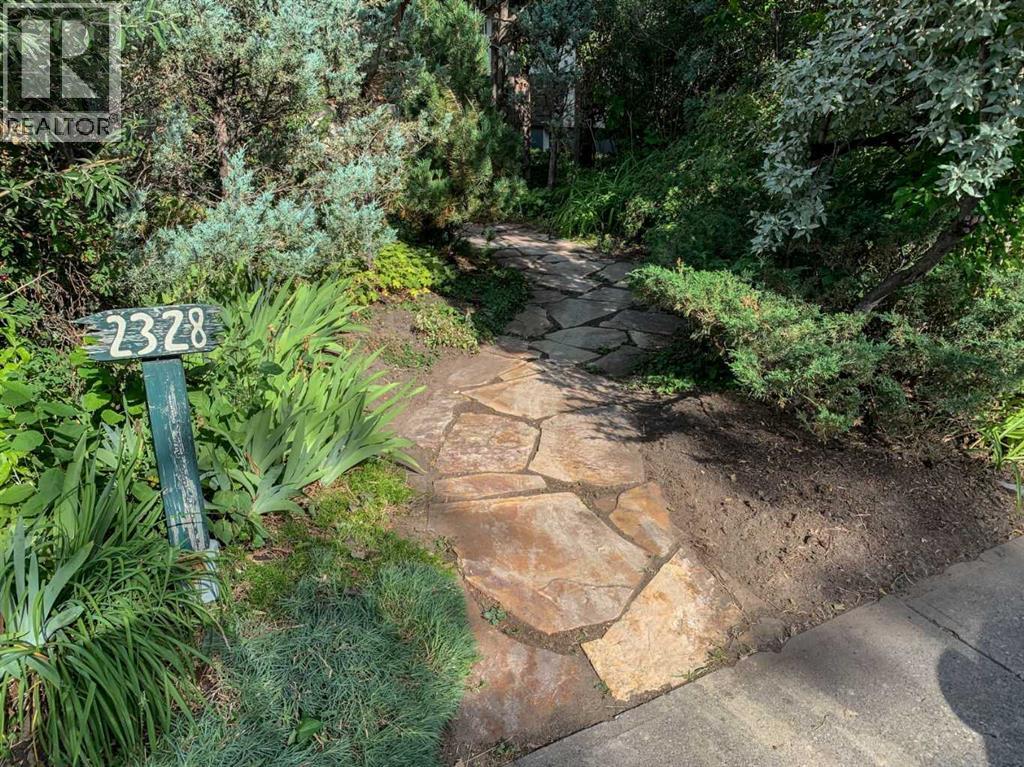
2328 Capitol Hill Crescent NW

About this home
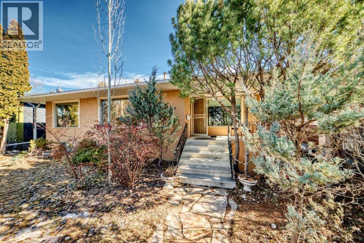
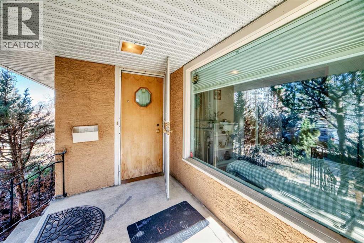
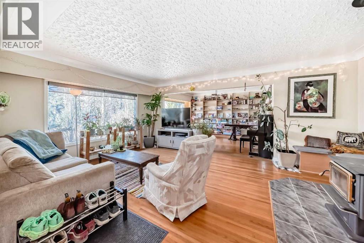
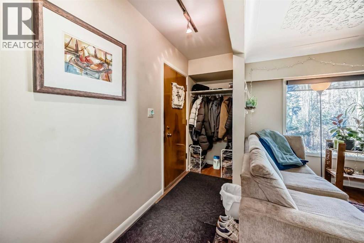
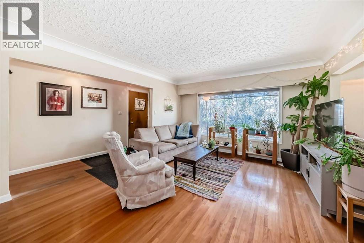
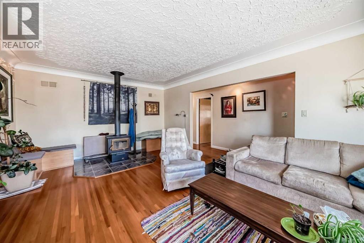
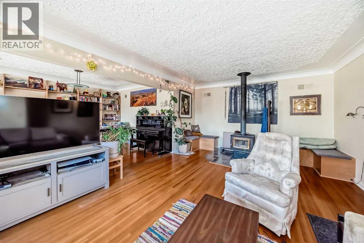
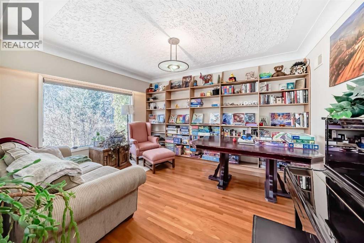
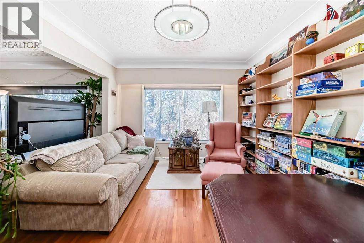
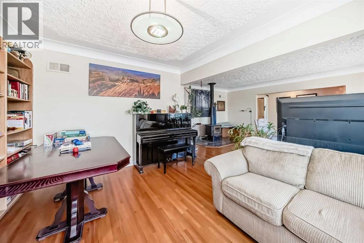
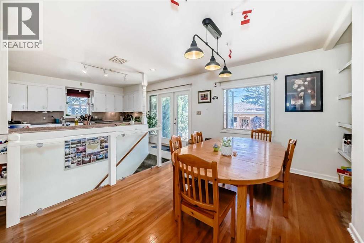
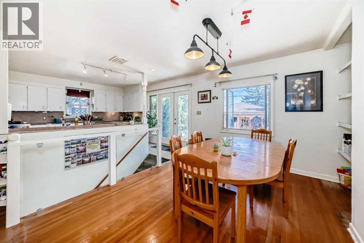
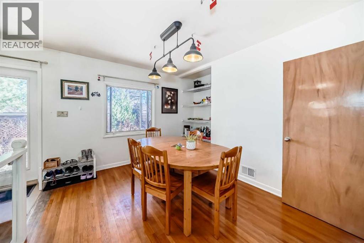
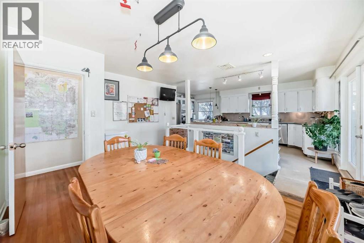
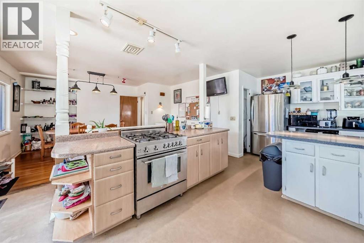
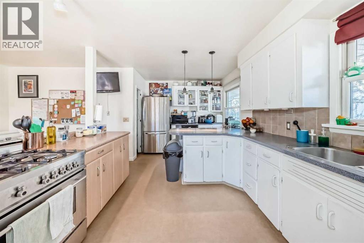
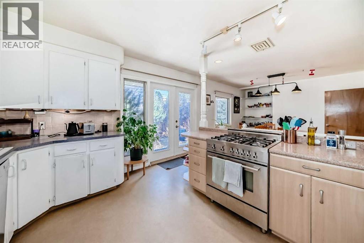
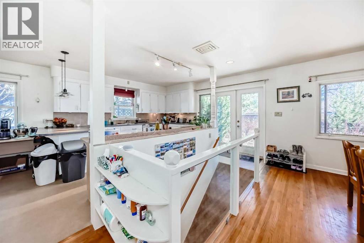
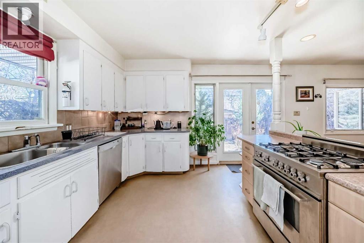
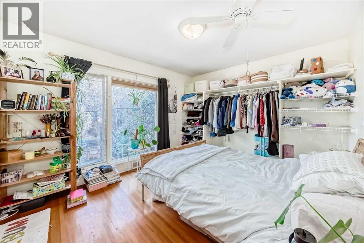
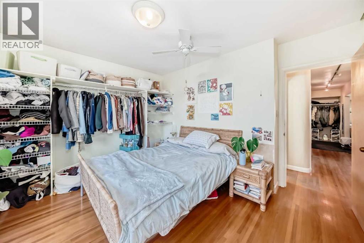
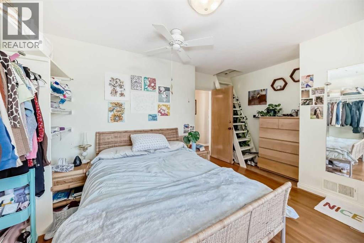
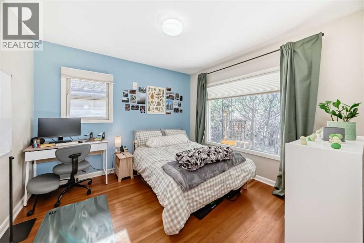
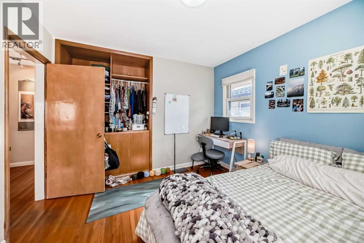
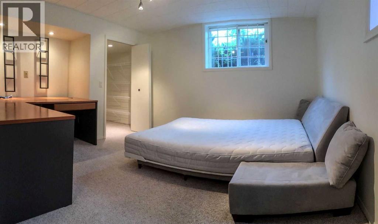
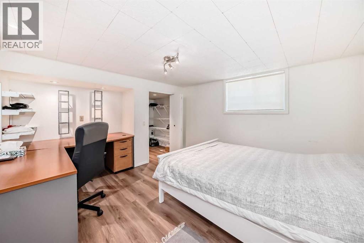
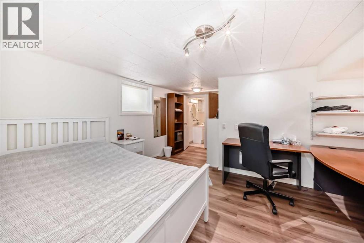
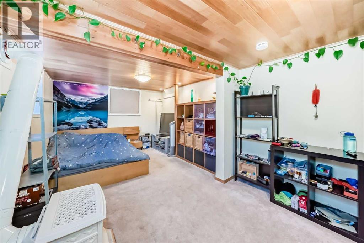
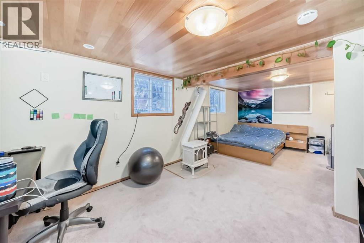
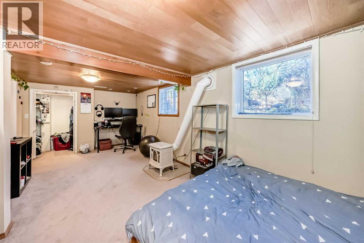
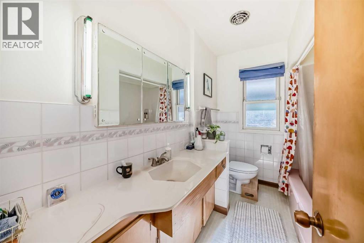
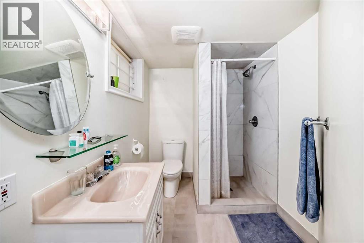
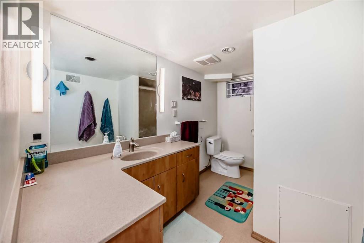
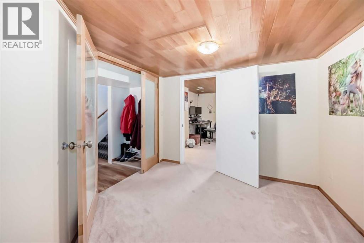
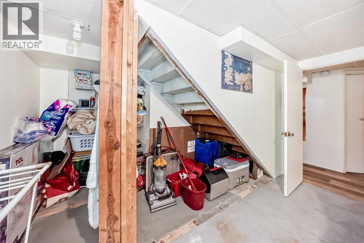
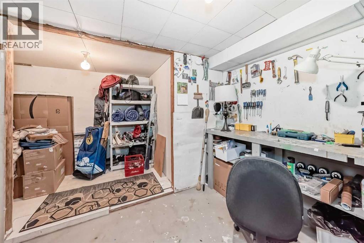
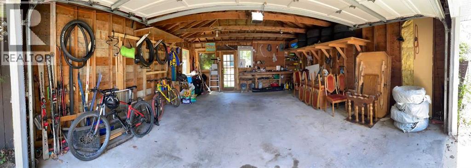
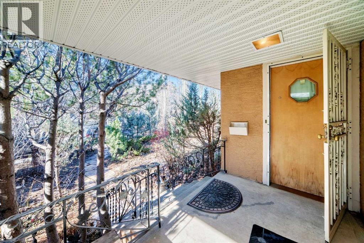
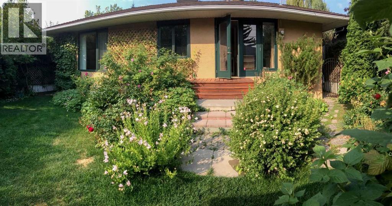
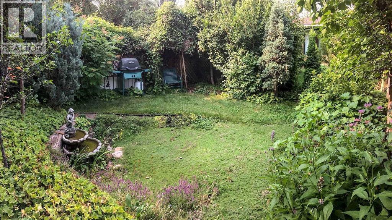
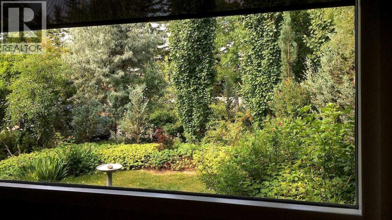
Click brochure link for more details**Beautiful bungalow located in the highly desirable Banff Trail neighborhood, offering exceptional convenience and inner-city living. Situated on a quiet street with easy access to transit, this property is perfect for professionals, families, or investors looking for a prime NW Calgary location.Home Features• 4 Bedrooms• 3 Bathrooms• 1369 RMS sq ft and 2,584 sq ft developed living space• 6,000 sq ft lot• Double detached garage• Bright and functional layout• Beautiful backyard and gardenThe backyard is a standout feature of the home, with a lush garden full of raspberries, strawberries, and perennial flowers that bloom beautifully throughout the summer. It’s a great space to relax, garden, or entertain.Great Location• Easy access to the Banff Trail LRT station and transit• Walking distance to the University of Calgary and Foothills Hospital• 7 minute drive to Foothills Hospital• 5 minute drive to the University of Calgary (about 7 minutes by LRT)Located in one of Calgary’s most sought-after inner-city communities, this home offers quick access to transit, major routes, parks, and amenities. (id:67348)
What did homes near this one actually sell for?
The asking price is only half the story. I'll send you recent sold prices in Banff Trail so you can see how this home compares. Free, no obligation.
Details
- Style
- Bungalow
- Storeys
- 1
- Bedrooms above / below grade
- 2 / 3
- Basement
- Finished, Full
- Parking
- Detached Garage, Other, Street · 2 spaces
- Heating
- Forced air, Natural gas
- Cooling
- None
- Fireplaces
- 2
- Flooring
- Hardwood, Carpeted, Vinyl Plank
- Appliances
- See remarks
- Exterior
- Stucco
- Construction
- ICF Block
- Foundation
- Poured Concrete
- Lot
- 557.00 · 557 square meters
- Lot features
- See remarks, Other, Back lane, Closet Organizers, No Animal Home
- Community features
- Golf Course Development
- Property taxes
- $5,182 (2025)
- Zoning
- R-CG
- Title
- Freehold
Rooms
| Room | Level | Size |
|---|---|---|
| Other | Main level | 3.42 Ft x 13.92 Ft |
| Living room | Main level | 13.25 Ft x 19.08 Ft |
| Other | Main level | 10.75 Ft x 14.25 Ft |
| Bedroom | Main level | 10.58 Ft x 10.83 Ft |
| Primary Bedroom | Main level | 15.00 Ft x 10.92 Ft |
| 4pc Bathroom | Main level | 9.17 Ft x 6.58 Ft |
| Dining room | Main level | 9.50 Ft x 11.92 Ft |
| Other | Main level | 10.67 Ft x 20.33 Ft |
| Bedroom | Basement | 10.25 Ft x 10.50 Ft |
| 4pc Bathroom | Basement | 10.25 Ft x 6.50 Ft |
| Bedroom | Basement | 21.50 Ft x 10.25 Ft |
| Other | Basement | 3.50 Ft x 4.83 Ft |
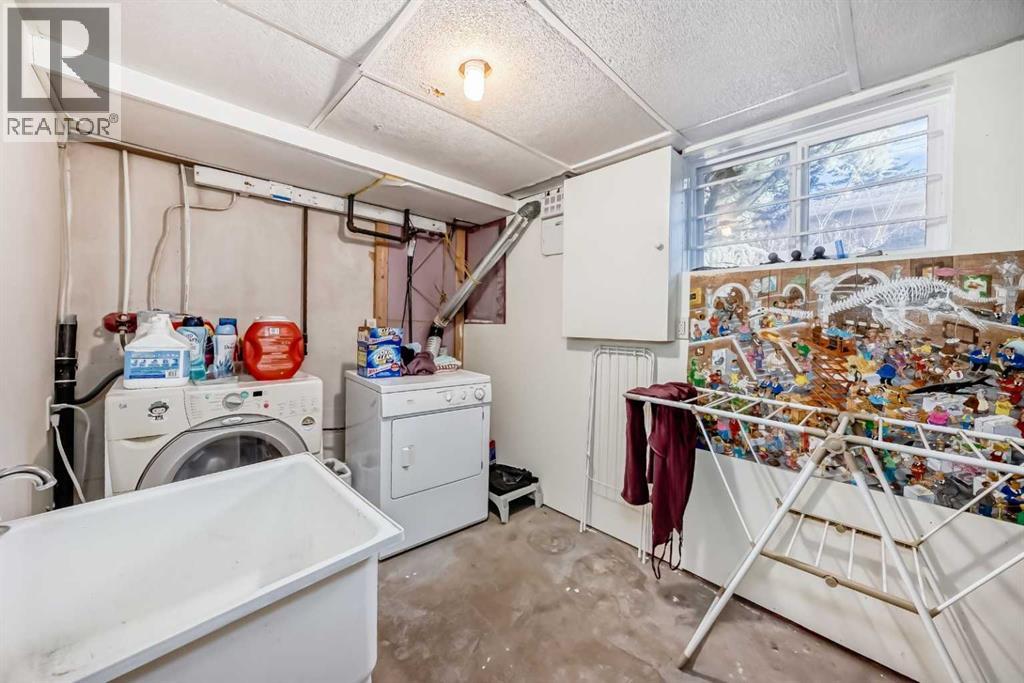
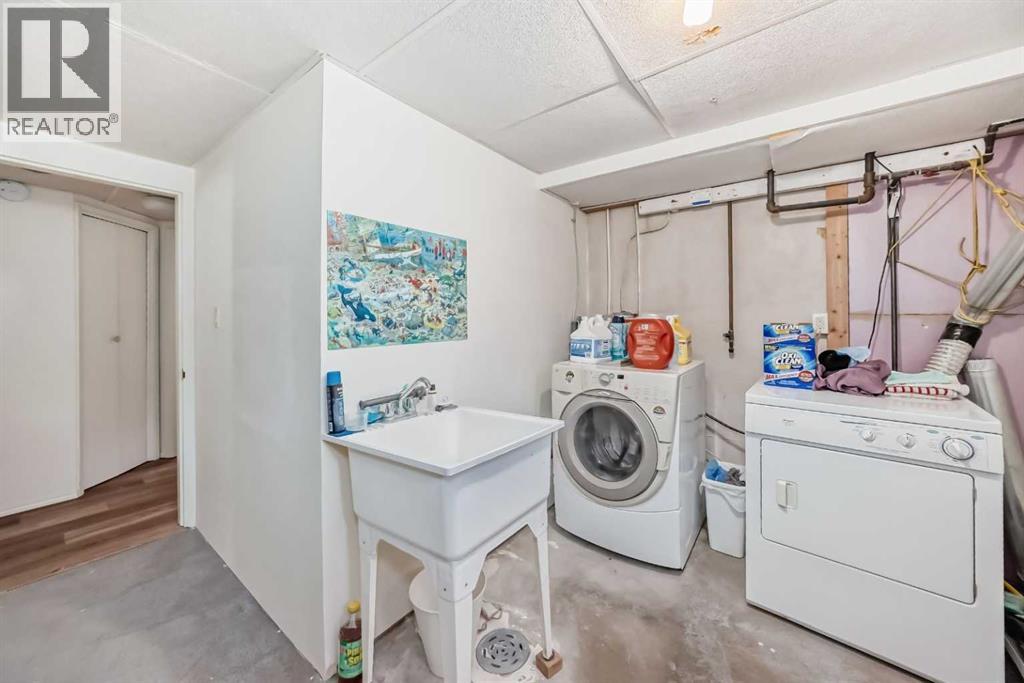
| Laundry room | Basement | 16.50 Ft x 7.33 Ft |
| Bedroom | Basement | 13.83 Ft x 11.42 Ft |
| Other | Basement | 5.17 Ft x 5.17 Ft |
| 3pc Bathroom | Basement | 6.08 Ft x 8.33 Ft |
| Workshop | Basement | 11.08 Ft x 6.75 Ft |
| Storage | Basement | 9.92 Ft x 5.33 Ft |
More homes like this
The trademarks REALTOR®, REALTORS®, and the REALTOR® logo are controlled by The Canadian Real Estate Association (CREA) and identify real estate professionals who are members of CREA. The trademarks MLS®, Multiple Listing Service® and the associated logos are owned by CREA and identify the quality of services provided by real estate professionals who are members of CREA. This listing content has been provided through REALTOR.ca DDF® and is deemed reliable but is not guaranteed accurate by CREA or Cooper Holm. The information is not intended to solicit buyers or sellers currently under contract. Listing updated April 2, 2026.