



2622 30 Street SW

About this home
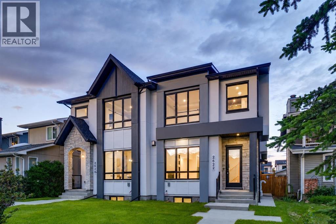
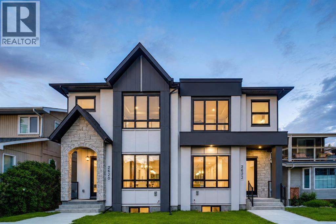
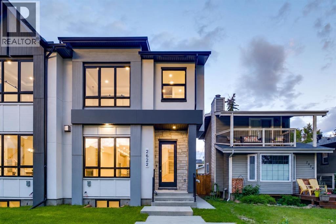
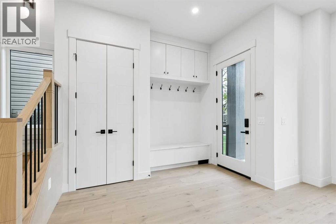
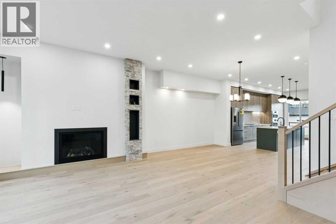
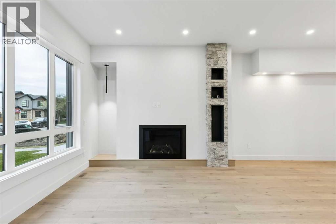
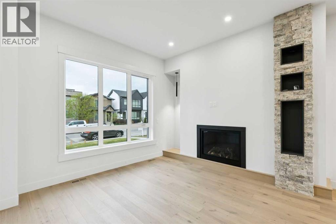
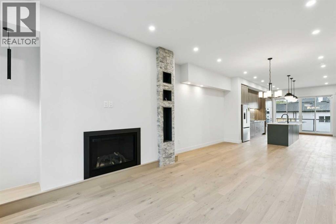
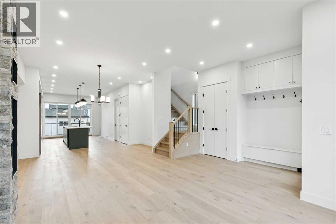
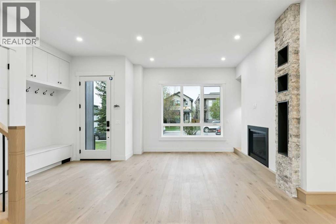
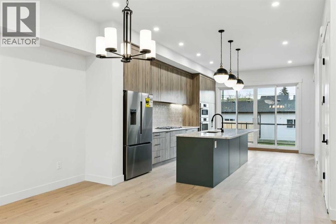
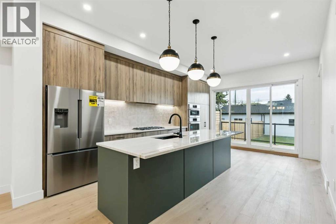
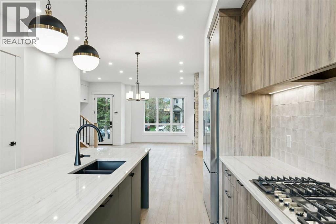
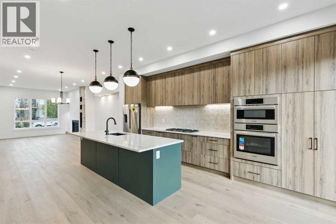
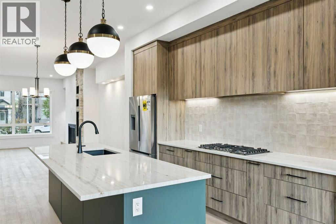
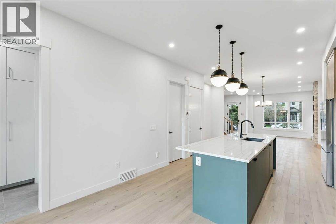
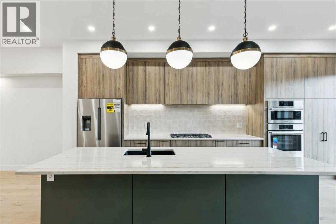
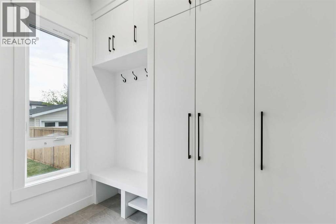
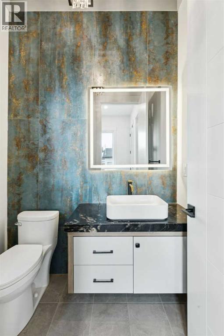
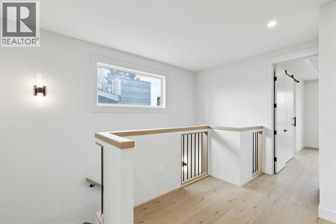
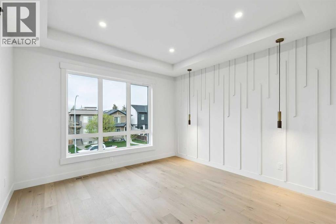
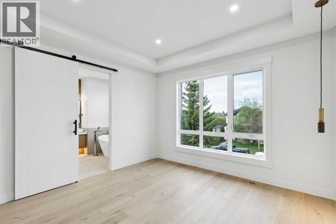
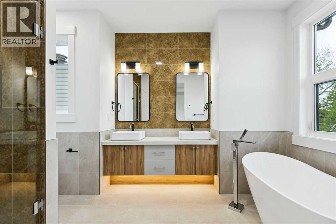
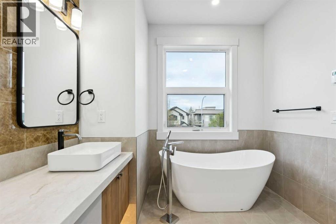
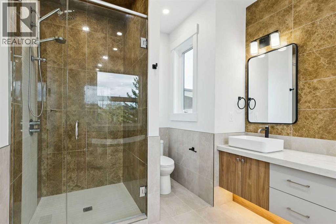
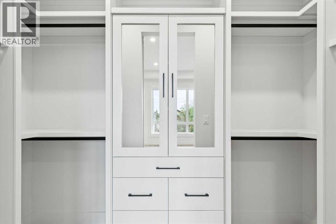
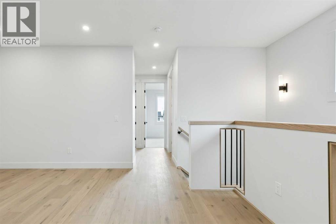
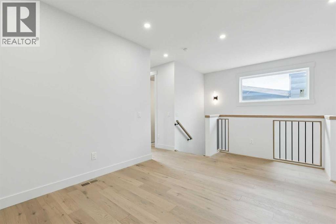
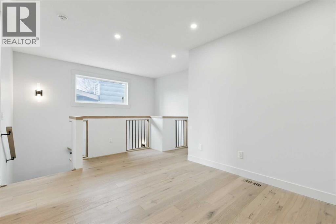
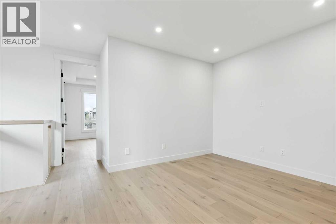
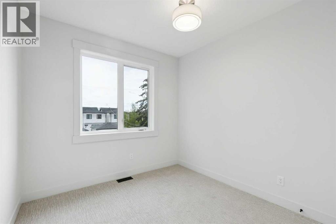
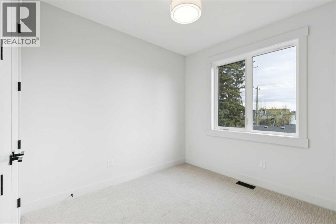
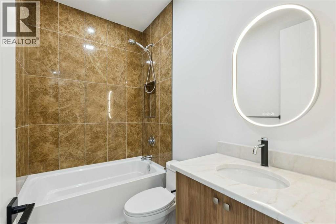
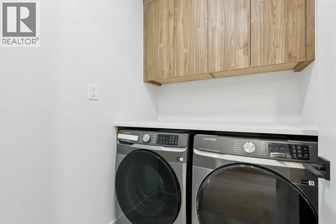
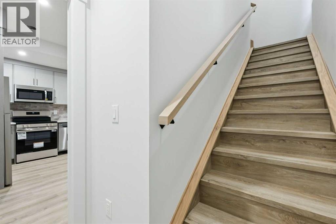
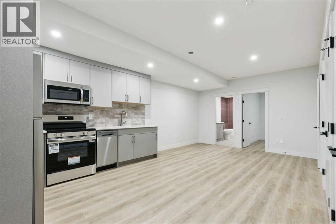
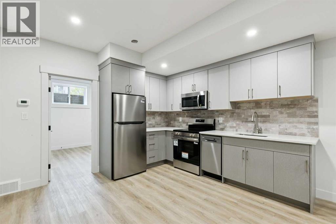
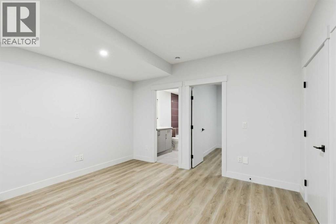
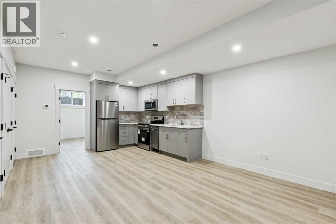
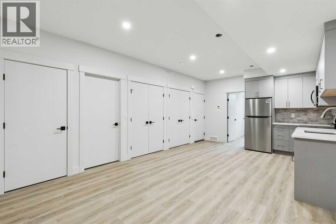
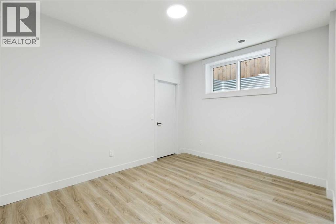
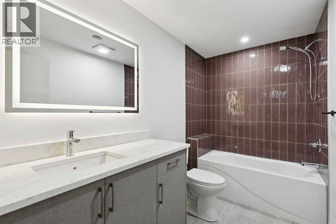
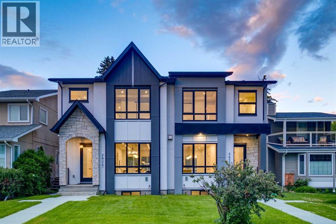
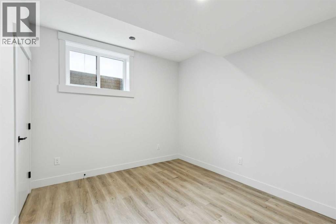
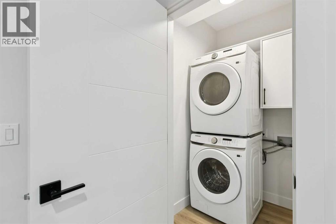
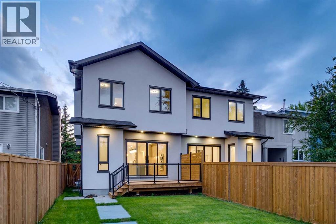
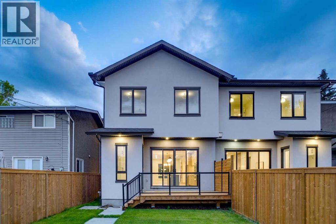
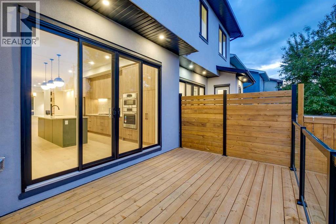
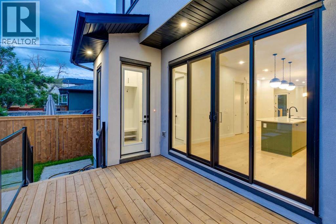
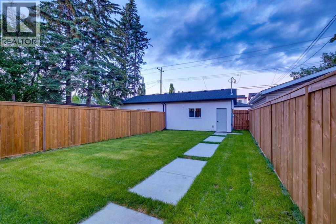
OVERVIEW: A well-appointed home on an extra-deep 25' x 150' lot in Killarney, offering generous ceiling heights and a separate, fully independent legal lower suite. LOT: Extra-deep 25' x 150' lot, 30' longer than standard 120' lots, providing a full backyard with patio. Main Floor (10' ceilings): Engineered hardwood in main living areas, gourmet kitchen with custom stylish cabinetry, sleek countertops and backsplash, Bosch stainless appliances, and Blanco sink, spatious pantry, powder room with 2' x 4' accent tile, granite countertop, and floating vessel vanity, mud room with ample closet space, tiled floors, and paved back alley access. UPPER LEVEL (9' ceilings): Large loft, two spacious bedrooms, master bedroom with large windows and oversized walk-in closet with built-ins, master ensuite with double vanity, freestanding tub, and an elegant tiled shower, upper laundry with Samsung washer and dryer. LOWER LEVEL - Legal Suite (9' ceilings): Fully independent with separate entrance, two large bedrooms (one with walk-in closet), oversized egress windows, full gourmet kitchen with stainless appliances and quartz counters, four-piece bathroom with tiled surround tub and tiled floor, full laundry, large living area, luxury vinyl plank flooring. MECHANICAL: Two furnaces, RING doorbell (id:67348)
What did homes near this one actually sell for?
The asking price is only half the story. I'll send you recent sold prices in Killarney/Glengarry so you can see how this home compares. Free, no obligation.
Details
- Storeys
- 2
- Bedrooms above / below grade
- 3 / 2
- Basement
- Finished, Full, Separate entrance, Walk-up, Suite
- Parking
- Detached Garage · 2 spaces
- Heating
- Forced air, Natural gas
- Cooling
- None
- Fireplaces
- 1
- Flooring
- Hardwood, Carpeted, Ceramic Tile, Vinyl Plank
- Appliances
- Washer, Refrigerator, Range - Gas, Dishwasher, Dryer, Microwave, Oven - Built-In, Hood Fan
- Exterior
- Stucco
- Construction
- Wood frame
- Foundation
- Poured Concrete
- Lot
- 348.00 · 348 square meters
- Lot features
- Back lane, Closet Organizers, No Animal Home, No Smoking Home, Level
- Zoning
- R-CG
- Title
- Freehold
Rooms
| Room | Level | Size |
|---|---|---|
| Living room | Main level | 13.50 Ft x 14.33 Ft |
| Dining room | Main level | 15.58 Ft x 11.33 Ft |
| Kitchen | Main level | 13.42 Ft x 19.50 Ft |
| Foyer | Main level | 10.25 Ft x 6.58 Ft |
| Pantry | Main level | 6.00 Ft x 6.17 Ft |
| Primary Bedroom | Upper Level | 13.17 Ft x 14.33 Ft |
| Bedroom | Upper Level | 10.08 Ft x 10.08 Ft |
| Bedroom | Upper Level | 9.67 Ft x 10.08 Ft |
| Loft | Upper Level | 9.25 Ft x 10.75 Ft |
| Family room | Basement | 13.08 Ft x 13.25 Ft |
| Kitchen | Basement | 8.42 Ft x 13.08 Ft |
| Bedroom | Basement | 10.17 Ft x 11.33 Ft |
| Bedroom | Basement | 10.08 Ft x 13.17 Ft |
| 2pc Bathroom | Main level | |
| 5pc Bathroom | Upper Level | |
| 4pc Bathroom | Upper Level | |
| 4pc Bathroom | Basement |
More homes like this
The trademarks REALTOR®, REALTORS®, and the REALTOR® logo are controlled by The Canadian Real Estate Association (CREA) and identify real estate professionals who are members of CREA. The trademarks MLS®, Multiple Listing Service® and the associated logos are owned by CREA and identify the quality of services provided by real estate professionals who are members of CREA. This listing content has been provided through REALTOR.ca DDF® and is deemed reliable but is not guaranteed accurate by CREA or Cooper Holm. The information is not intended to solicit buyers or sellers currently under contract. Listing updated November 14, 2026.