



422 BridleCreek Green SW

About this home
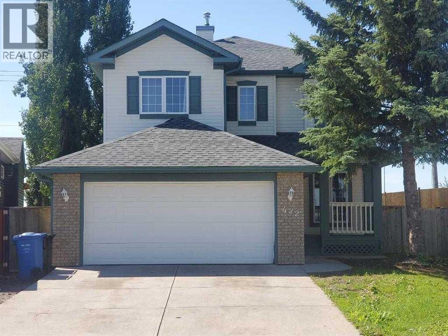
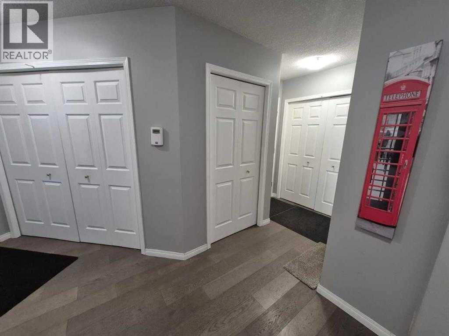
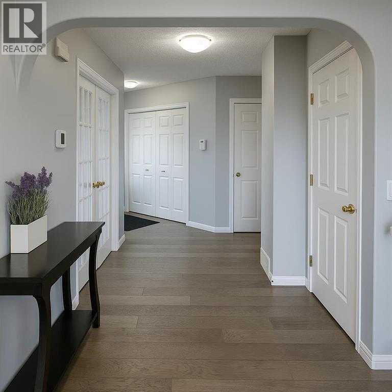
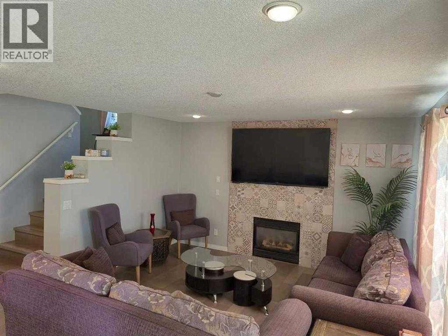
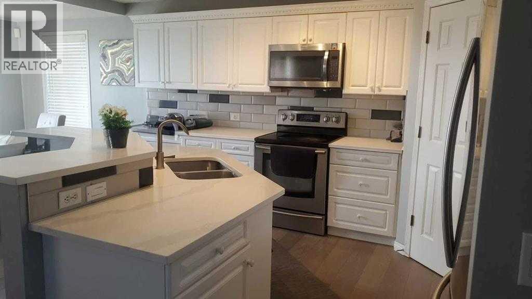
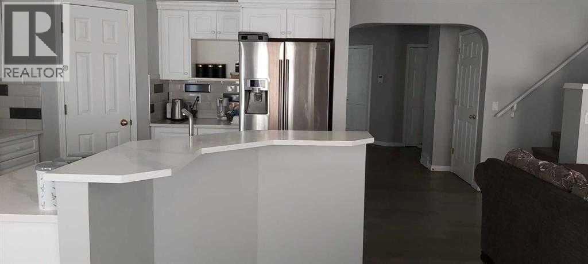
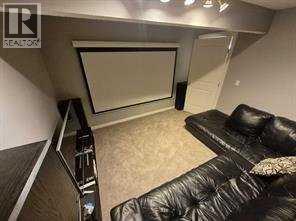
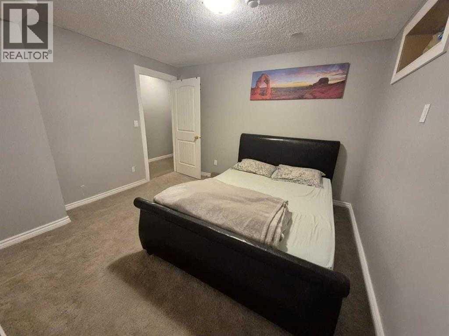
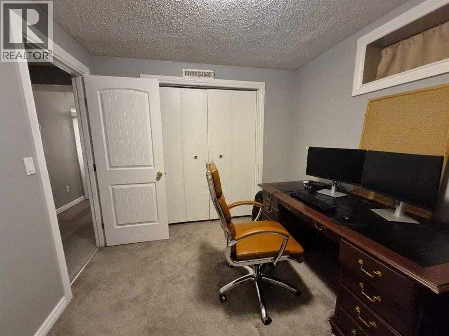
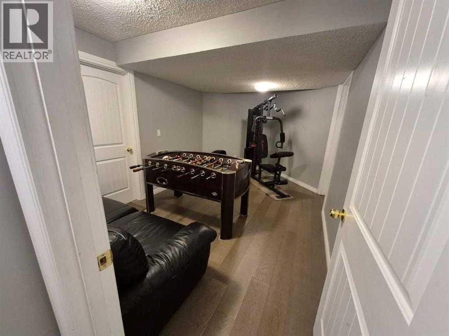
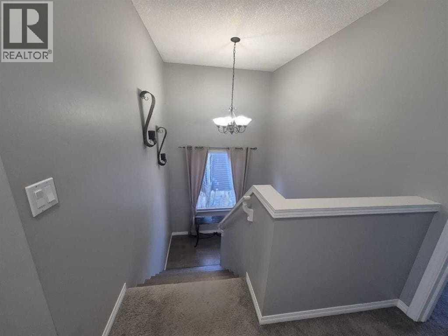
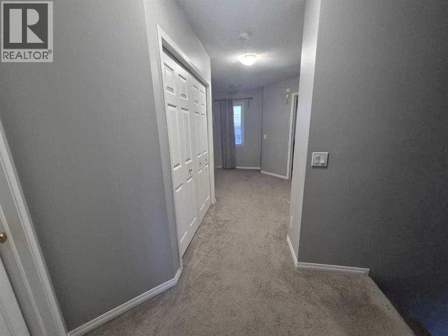
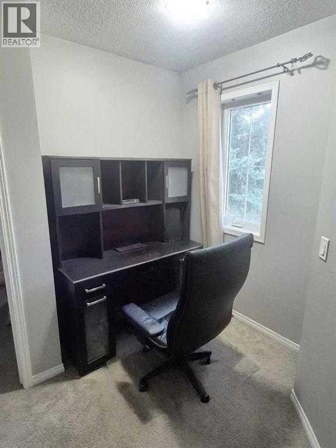
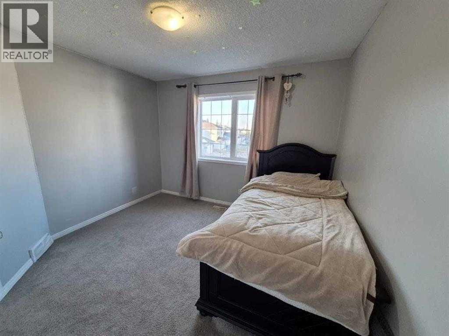
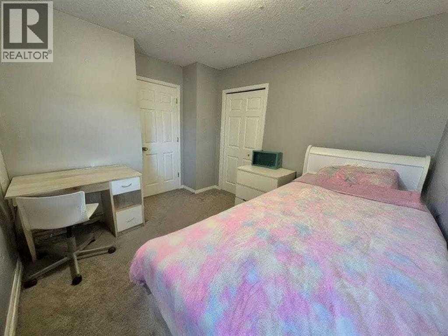
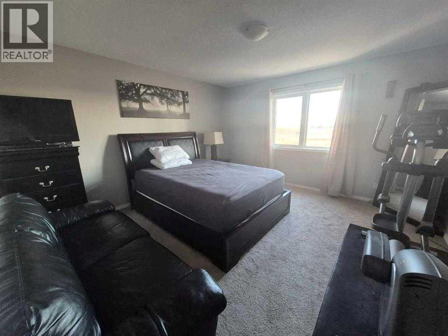
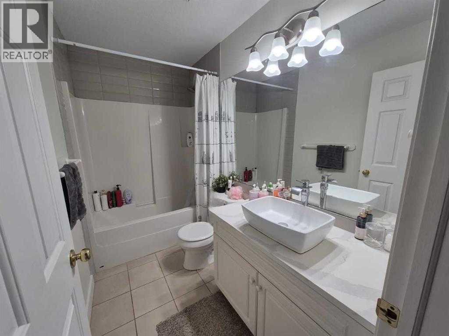
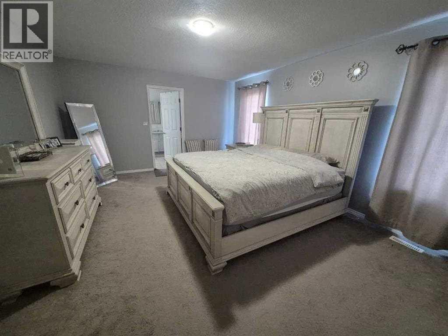
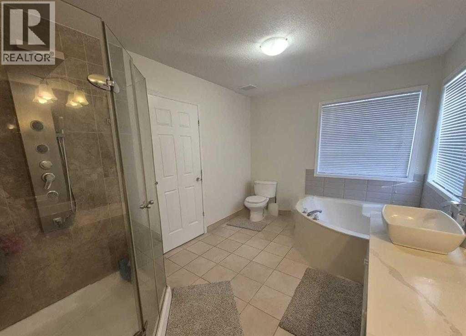
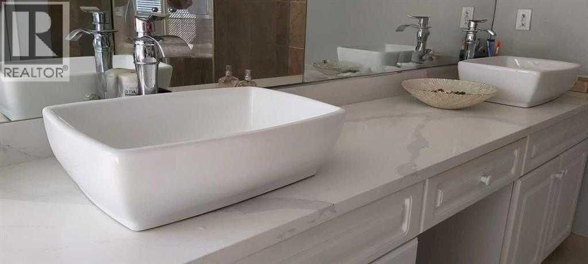
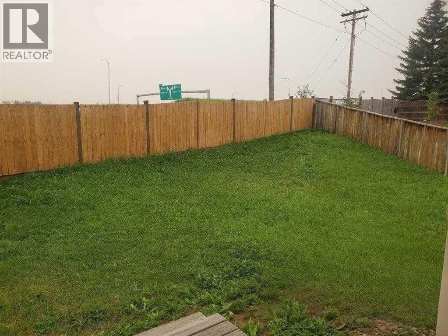
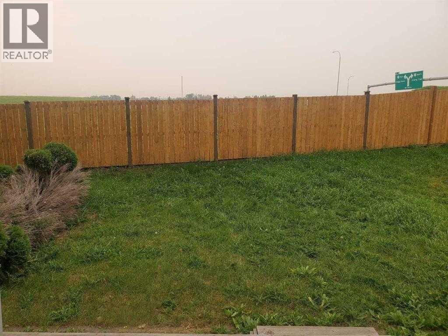
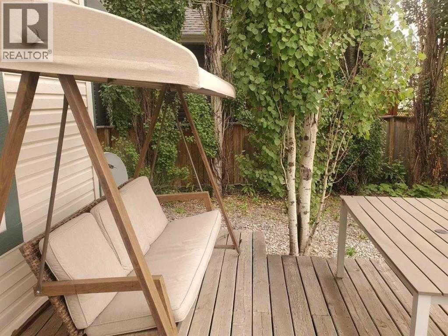
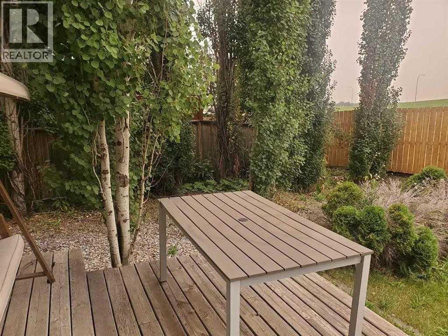
Welcome to 422 Bridlecreek Green – A Rare Gem in Bridlewood! This beautifully designed family home offers over 3,000 sq. ft. of luxurious living space, with 6 bedrooms, 4 bathrooms, 2 Living rooms, Media room, Gym and office nook, perfectly blending comfort, function, and style. Situated on a large pie-shaped lot in a quiet cul-de-sac, this property is ideal for growing families who value space, privacy, and modern conveniences. This house offer's plenty of room for family, guests, and multi-generational living. The thoughtful floorplan features two inviting living rooms filled with natural light and a half bathroom on the main floor, a dedicated office nook for work or study upstairs, and a versatile media room perfect for family movie nights in the developed basement which includes two rooms that can be used as bedrooms, offices or for hobbies. The kitchen is the heart of the home, designed for both everyday meals and hosting with ease. The generous dining area opens to the large backyard, making it perfect for summer gatherings and barbecues. Additional highlights include: Double attached garage with heating system – ideal for Calgary winters, Central air conditioning for year-round comfort, Expansive pie-shaped lot with ample outdoor space for kids, pets, or future landscaping projects. With its size, layout, and premium features, this home is a rare find in Bridlewood. Move-in ready and designed to meet the needs of today’s families, 422 Bridlecreek Green is more than a house—it’s the lifestyle upgrade you’ve been waiting for. (id:67348)
What did homes near this one actually sell for?
The asking price is only half the story. I'll send you recent sold prices in Bridlewood so you can see how this home compares. Free, no obligation.
Details
- Storeys
- 2
- Bedrooms above / below grade
- 4 / 2
- Basement
- Finished, Full
- Parking
- Attached Garage, Garage, Heated Garage · 4 spaces
- Heating
- Electric, Other, Hot Water
- Cooling
- Central air conditioning
- Fireplaces
- 1
- Flooring
- Tile, Hardwood, Carpeted
- Appliances
- Refrigerator, Oven - Electric, Dishwasher, Stove, Microwave, Freezer, Microwave Range Hood Combo, Garage door opener, Washer & Dryer
- Exterior
- Brick, Vinyl siding
- Construction
- Wood frame
- Foundation
- Poured Concrete
- Lot
- 6469.00 · 6469 square feet
- Lot features
- Cul-de-sac, No neighbours behind, French door, Gas BBQ Hookup
- Community features
- Lake Privileges
- Property taxes
- $4,505 (2025)
- Zoning
- R-1
- Title
- Freehold
Rooms
| Room | Level | Size |
|---|---|---|
| Bedroom | Second level | 9.83 Ft x 10.67 Ft |
| Bedroom | Second level | 13.33 Ft x 14.00 Ft |
| 5pc Bathroom | Second level | 8.83 Ft x 13.00 Ft |
| Exercise room | Basement | 9.58 Ft x 17.00 Ft |
| Bedroom | Basement | 9.00 Ft x 11.17 Ft |
| Furnace | Basement | 9.25 Ft x 9.75 Ft |
| Media | Basement | 11.17 Ft x 11.75 Ft |
| Bedroom | Basement | 10.75 Ft x 11.67 Ft |
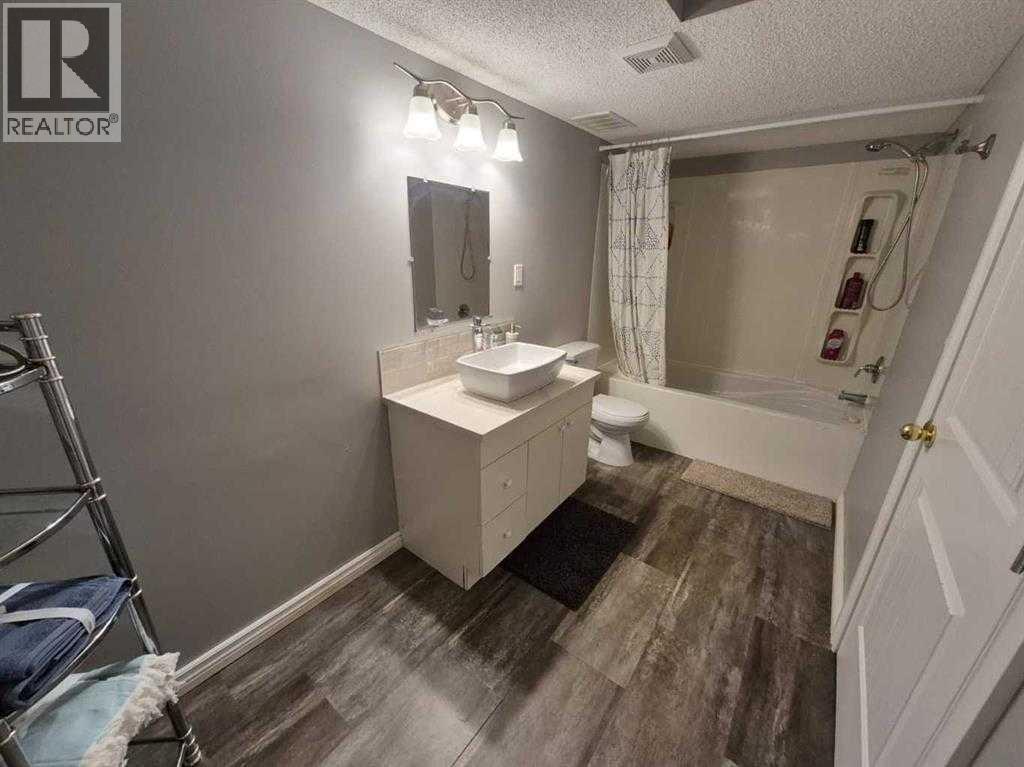
| 4pc Bathroom | Basement | 5.67 Ft x 13.58 Ft |
| Kitchen | Main level | 13.00 Ft x 16.42 Ft |
| Living room | Main level | 13.42 Ft x 14.08 Ft |
| Dining room | Main level | 7.08 Ft x 13.00 Ft |
| Family room | Main level | 12.58 Ft x 14.50 Ft |
| Laundry room | Main level | 3.25 Ft x 5.92 Ft |
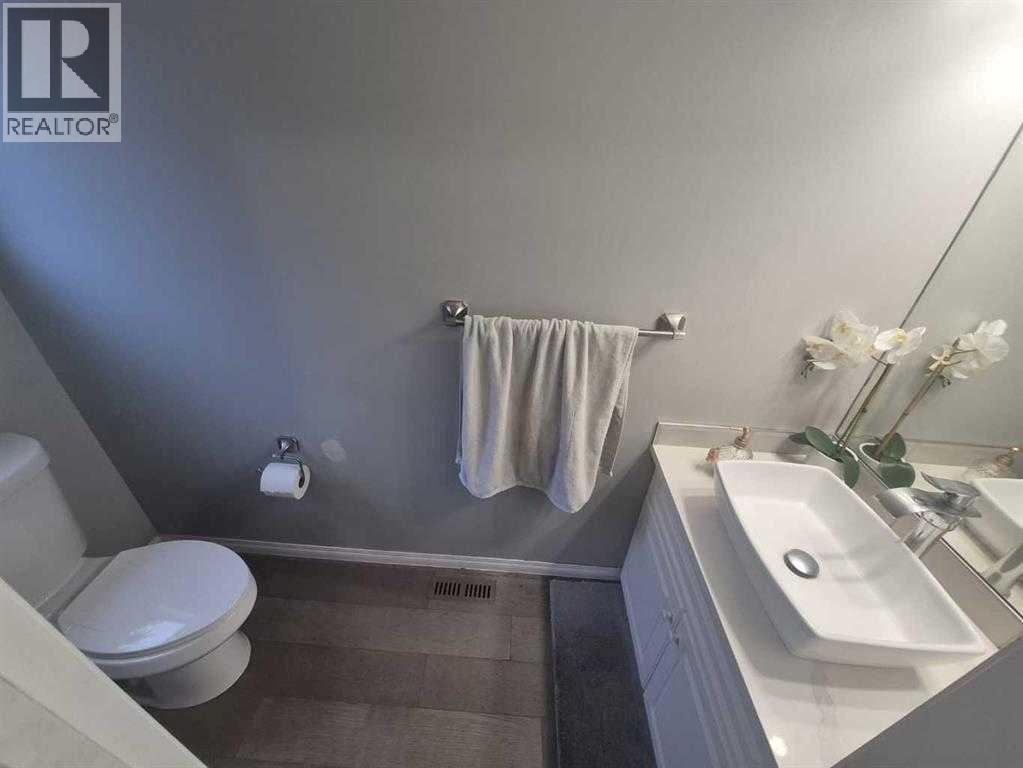
| 2pc Bathroom | Main level | 3.00 Ft x 8.42 Ft |
| Other | Second level | 5.17 Ft x 5.42 Ft |
| Primary Bedroom | Second level | 13.25 Ft x 17.17 Ft |
| Bedroom | Second level | 11.00 Ft x 11.00 Ft |
| 4pc Bathroom | Second level | 5.00 Ft x 9.00 Ft |
More homes like this
The trademarks REALTOR®, REALTORS®, and the REALTOR® logo are controlled by The Canadian Real Estate Association (CREA) and identify real estate professionals who are members of CREA. The trademarks MLS®, Multiple Listing Service® and the associated logos are owned by CREA and identify the quality of services provided by real estate professionals who are members of CREA. This listing content has been provided through REALTOR.ca DDF® and is deemed reliable but is not guaranteed accurate by CREA or Cooper Holm. The information is not intended to solicit buyers or sellers currently under contract. Listing updated June 15, 2026.