



26 Varsplain Place NW


About this home
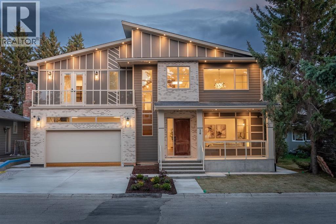
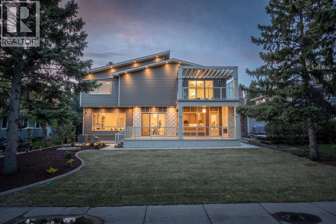
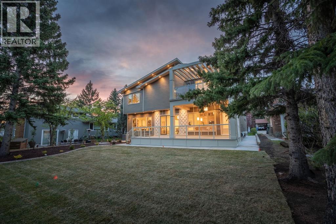
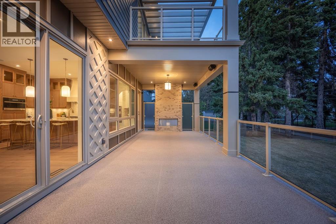
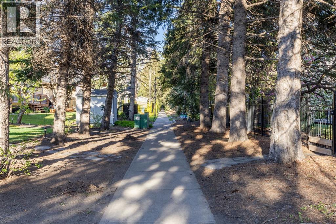
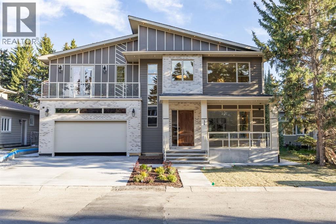
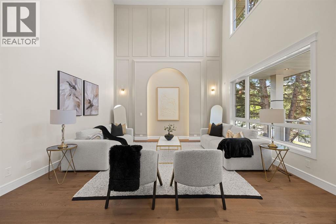
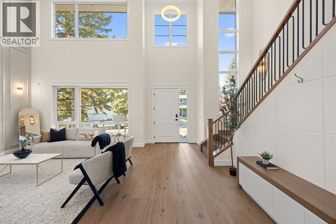
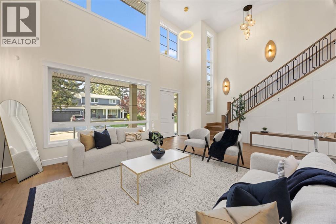
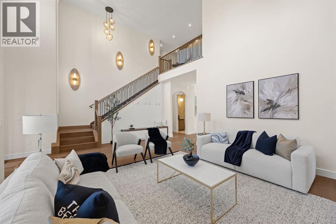
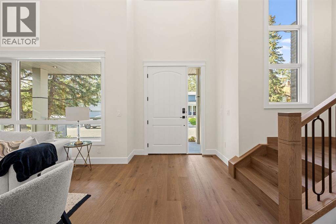
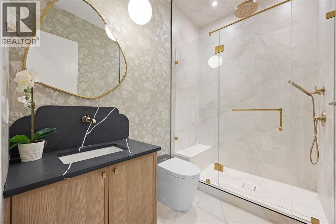
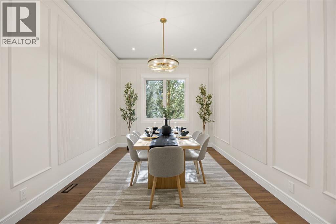
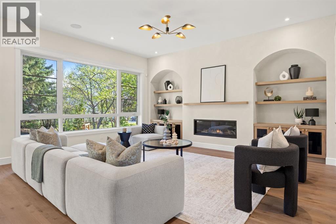
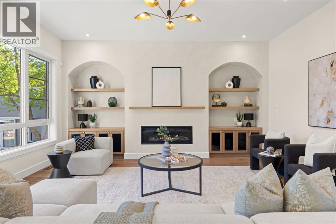
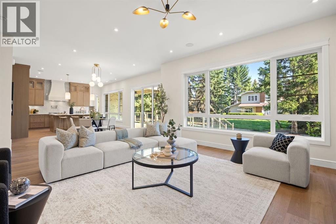
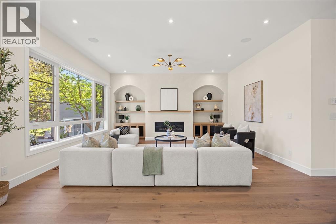
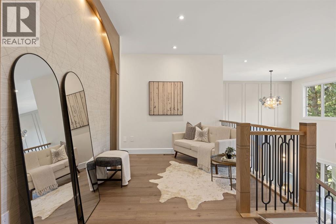
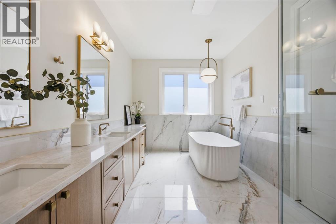
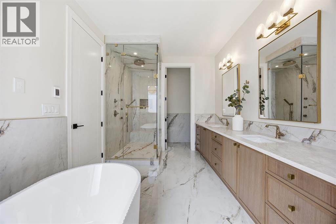
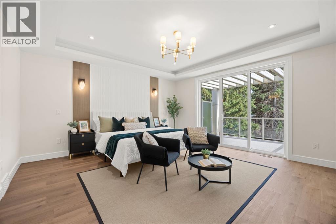
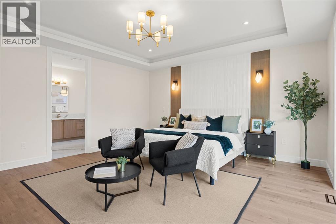
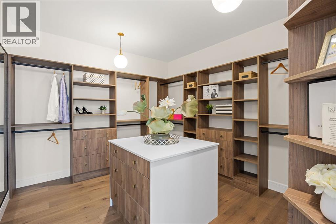
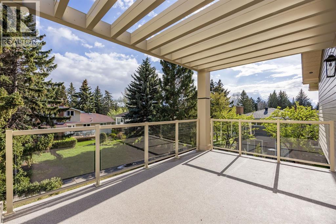
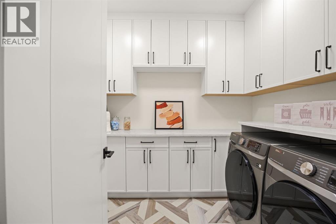
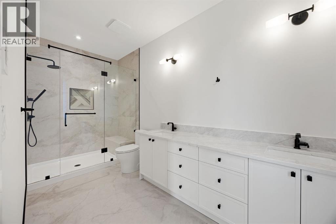
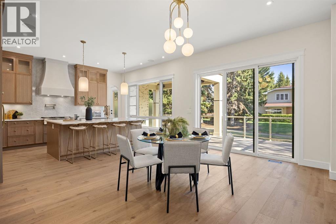
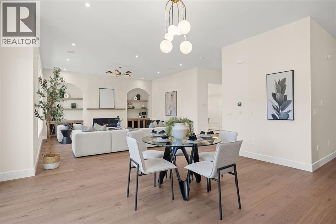
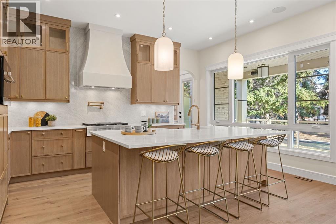
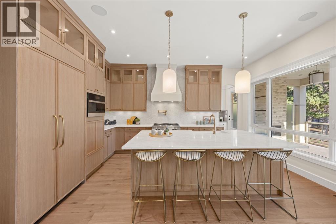
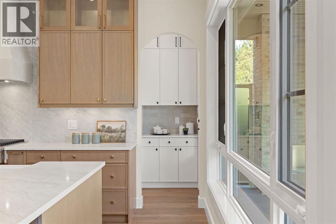
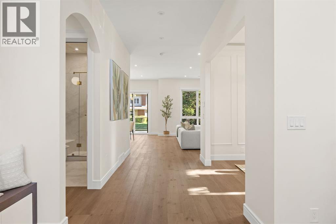
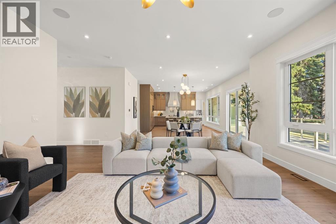
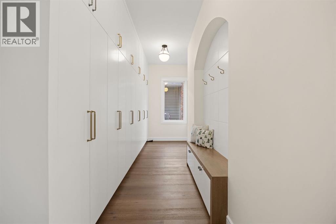
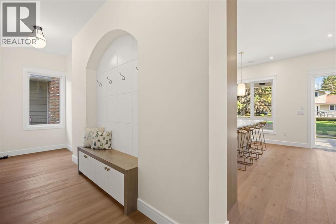
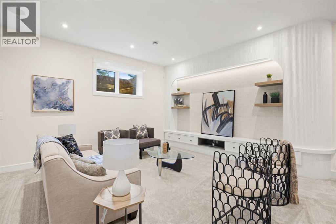
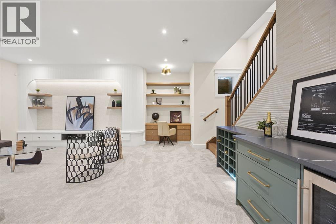
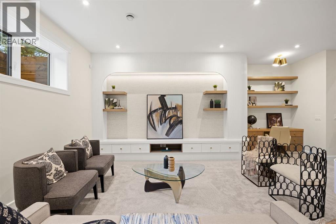
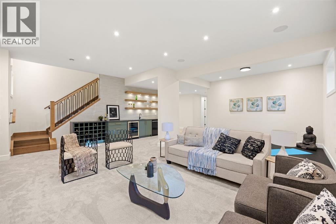
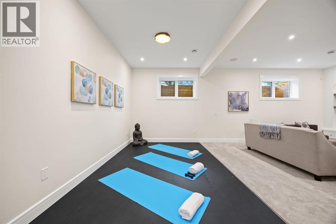
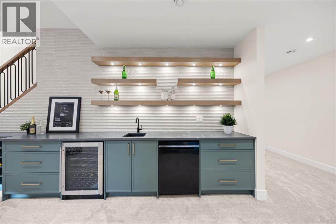
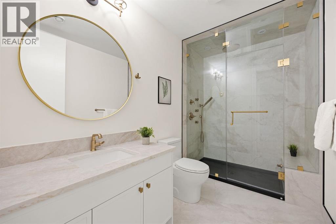
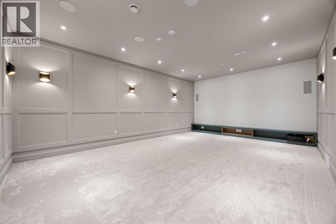
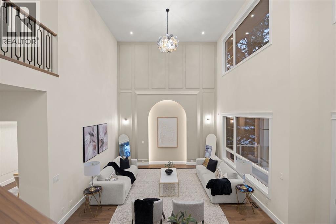
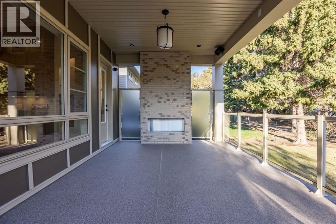
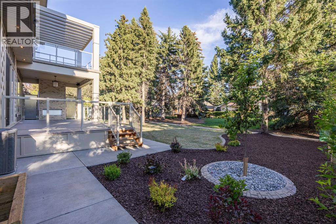
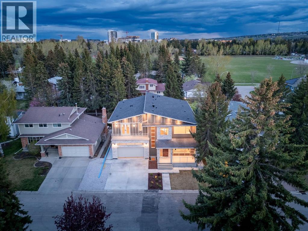
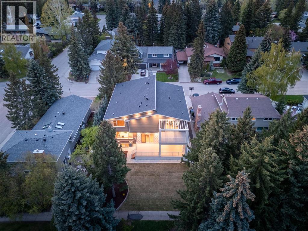
“OPEN HOUSE Saturday/21 November 12.30pm-3.30pm “Welcome to this exceptional custom built luxury residence tucked away on a quiet cul-de-sac In the highly sought after Varsity Village community of NW Calgary.Backing directly onto a serene walking path, this beautifully designed home offers the perfect balance of elegance, comfort, and convenience-just minutes from University of Calgary,Market Mall,Foothills Hospital, Alberta Children's Hospital, Parks and Top Rated Schools .Featuring 5 spacious Bedrooms and 6 luxurious washrooms, this home is thoughtfully crafted with high end finishes and functional family living in mind.The chef-inspired kitchen with JennAir appliances is complemented by a fully equipped butler pantry, ideal for entertaining and seamless organization. Upstairs and throughout the home, you’ll appreciate the attention to detail including heated bathroom floors, designer fixtures, and premium craftsmanship.The fully developed lower level is built for lifestyle and entertainment, offering a private theatre room ,wet bar and gym space.Additional premium features include:* Heated garage* EV charging ready* Air conditioning* Built-in security system with cameras* Sprinkler system* Multiple entertaining spaces* Backing onto walking Pathways. This is a rare opportunity to own a luxury custom home in one of Calgary’s premier NW communities. Perfect for families, professionals, and those seeking upscale living in an unbeatable location. (id:67348)
What did homes near this one actually sell for?
The asking price is only half the story. I'll send you recent sold prices in Varsity so you can see how this home compares. Free, no obligation.
Details
- Storeys
- 2
- Bedrooms above / below grade
- 4 / 1
- Basement
- Finished, Full, Walk-up
- Parking
- Attached Garage, Garage, Concrete, Heated Garage, Electric Vehicle Charging Station(s) · 4 spaces
- Heating
- In Floor Heating
- Cooling
- Central air conditioning
- Fireplaces
- 2
- Flooring
- Hardwood, Carpeted, Ceramic Tile
- Appliances
- Refrigerator, Cooktop - Gas, Dishwasher, Microwave, Garage door opener, Washer & Dryer, Water Heater - Gas
- Exterior
- Concrete
- Construction
- Poured concrete
- Foundation
- Poured Concrete
- Lot
- 7201.06 · 7201.06 square feet
- Lot features
- Cul-de-sac, Wet bar, PVC window, Closet Organizers, No Animal Home, No Smoking Home, Level, Gas BBQ Hookup
- Community features
- Golf Course Development
- Property taxes
- $6,031 (2025)
- Zoning
- R-CG
- Title
- Freehold
Rooms
| Room | Level | Size |
|---|---|---|
| Foyer | Main level | 8.25 Ft x 7.42 Ft |
| Living room | Main level | 17.50 Ft x 23.00 Ft |
| Family room | Main level | 17.58 Ft x 18.42 Ft |
| Other | Main level | 7.33 Ft x 21.08 Ft |
| Dining room | Main level | 10.75 Ft x 14.00 Ft |
| Breakfast | Main level | 16.92 Ft x 12.17 Ft |
| 3pc Bathroom | Main level | 8.83 Ft x 5.92 Ft |
| Pantry | Main level | 16.92 Ft x 4.92 Ft |
| Kitchen | Main level | 16.92 Ft x 13.00 Ft |
| Primary Bedroom | Second level | 15.92 Ft x 16.50 Ft |
| Bedroom | Second level | 12.92 Ft x 12.92 Ft |
| Bedroom | Second level | 18.58 Ft x 12.92 Ft |
| Bedroom | Second level | 18.92 Ft x 14.58 Ft |
| 5pc Bathroom | Second level | 10.00 Ft x 17.58 Ft |
| 4pc Bathroom | Second level | 14.00 Ft x 6.17 Ft |
| 4pc Bathroom | Second level | 10.92 Ft x 5.92 Ft |
| Laundry room | Second level | 7.58 Ft x 9.83 Ft |
| Other | Basement | 4.83 Ft x 10.83 Ft |
| Other | Second level | 10.92 Ft x 12.25 Ft |
| 3pc Bathroom | Basement | 5.92 Ft x 10.75 Ft |
| 4pc Bathroom | Basement | 5.83 Ft x 11.58 Ft |
| Bedroom | Basement | 11.00 Ft x 13.83 Ft |
| Recreational, Games room | Basement | 28.42 Ft x 22.42 Ft |
| Media | Basement | 22.83 Ft x 15.75 Ft |
| Furnace | Basement | 9.92 Ft x 14.67 Ft |
More homes like this
The trademarks REALTOR®, REALTORS®, and the REALTOR® logo are controlled by The Canadian Real Estate Association (CREA) and identify real estate professionals who are members of CREA. The trademarks MLS®, Multiple Listing Service® and the associated logos are owned by CREA and identify the quality of services provided by real estate professionals who are members of CREA. This listing content has been provided through REALTOR.ca DDF® and is deemed reliable but is not guaranteed accurate by CREA or Cooper Holm. The information is not intended to solicit buyers or sellers currently under contract. Listing updated November 22, 2026.