



6 Aspen Ridge Lane SW

About this home
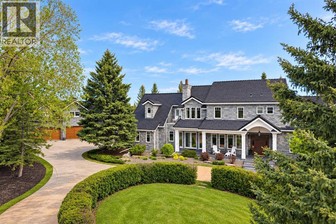
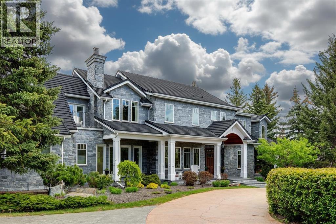
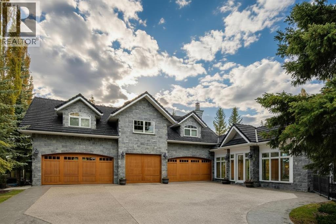
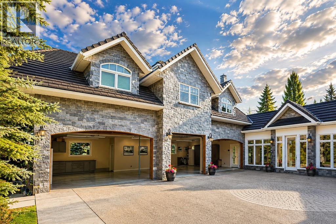
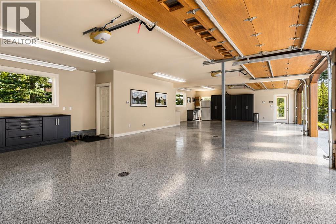
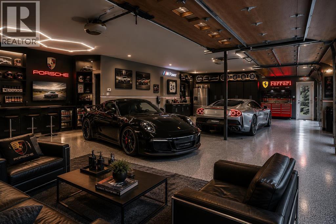
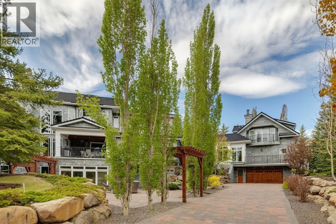
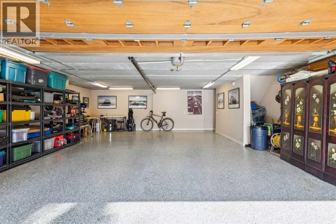
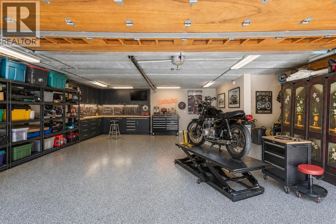
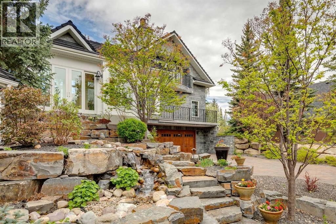
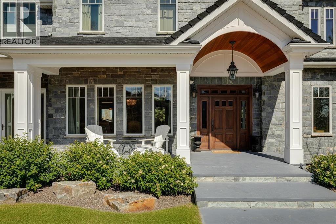
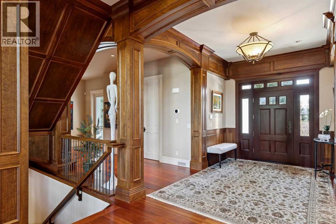
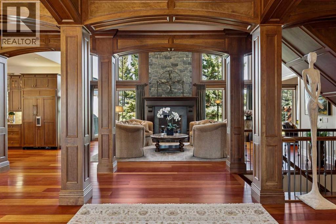
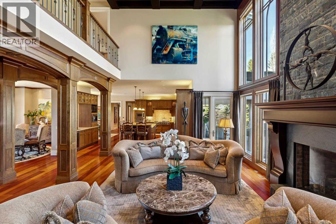
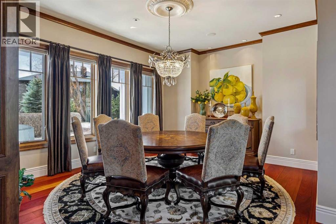
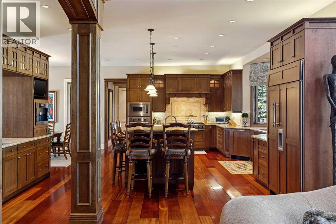
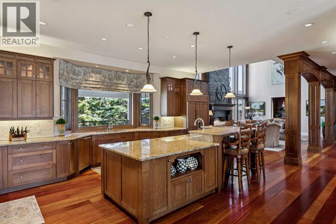
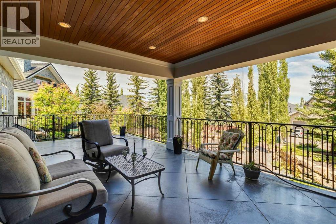
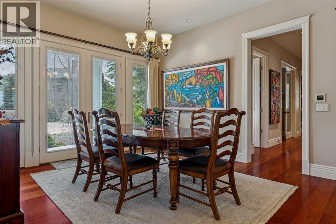
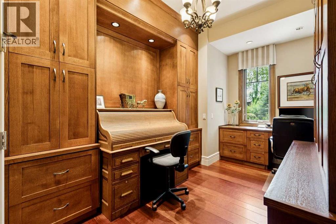
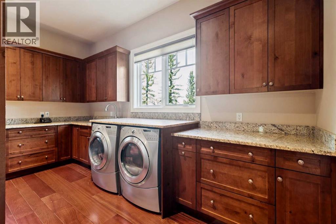
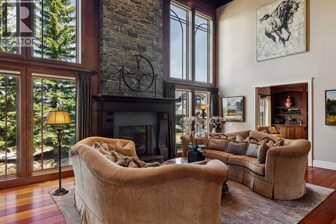
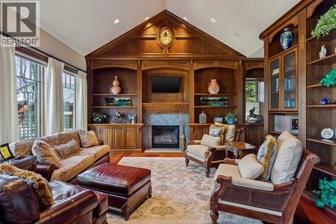
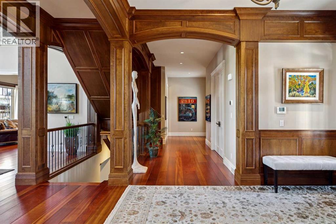
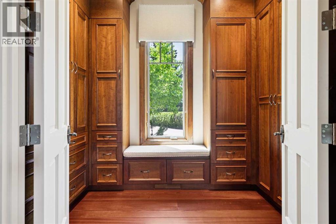
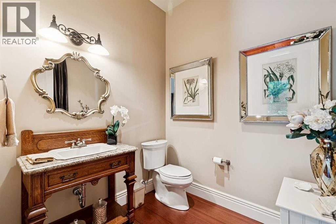
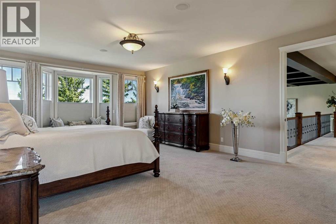
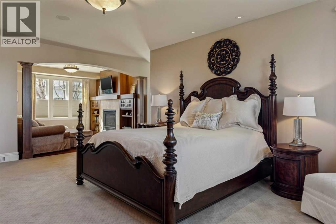
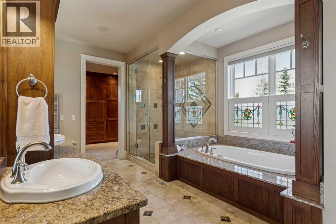
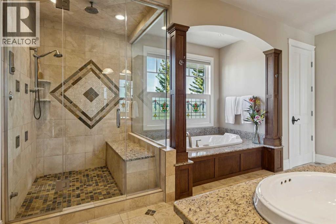
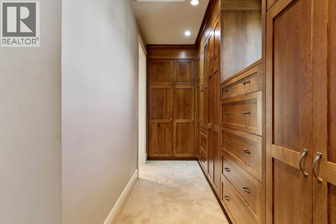
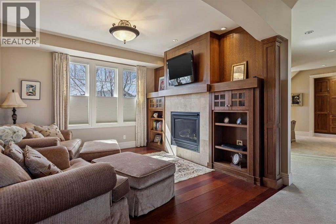
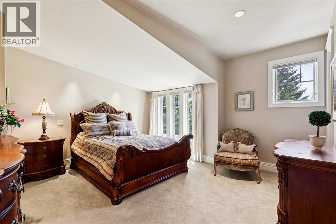
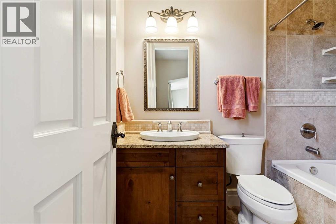
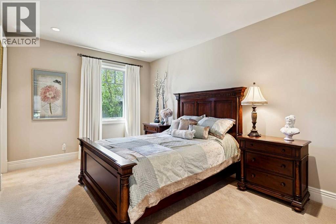
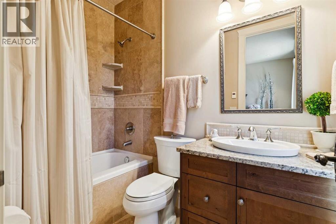
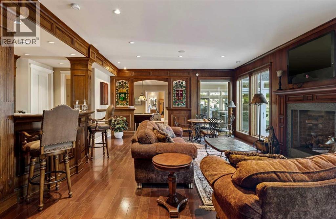
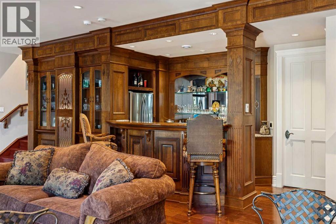
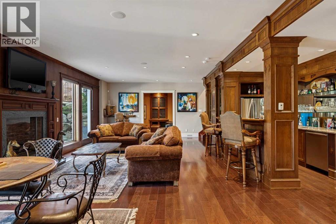
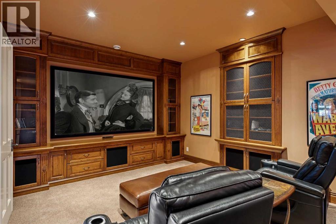
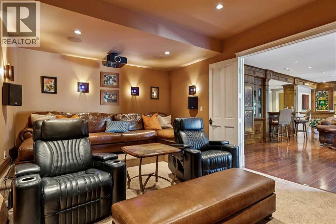
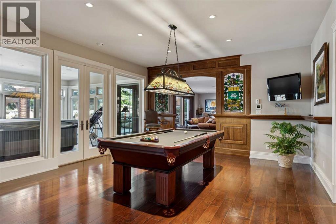
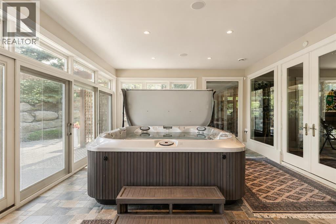
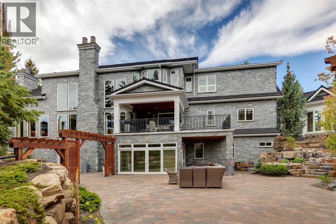
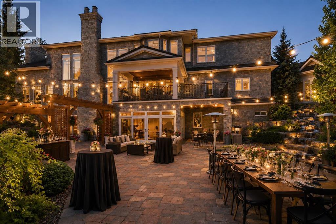
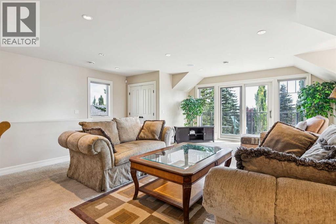
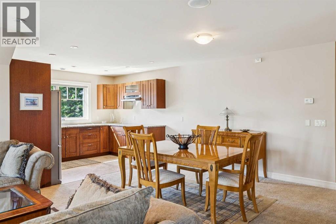
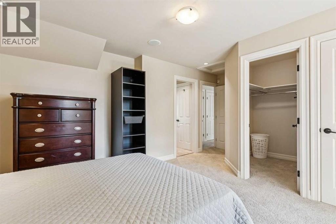
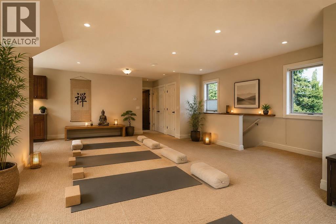
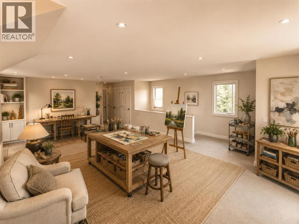
Situated in the prestigious enclave of Aspen Estates, this landmark Manor House Estate represents one of Calgary’s most significant residential offerings. Set on an extensively landscaped 36,155-square-foot lot within an exclusive cul-de-sac, the property offers a rare combination of scale, craftsmanship, privacy, and location. Constructed to an uncompromising commercial standard seldom seen in residential properties today, the residence was designed to evoke timeless old-world elegance while seamlessly incorporating modern luxury and convenience. Enveloped entirely in Ocean Pearl stone, the Estate home encompasses nearly 10,000 square feet of meticulously crafted living space across three levels, offering a level of quality and permanence that would be extraordinarily difficult to replicate today. The grounds are equally impressive, featuring extensive custom rockwork, a striking water feature centerpiece, mature trees creating an exceptionally private enclave, a grand front circular driveway, and a beautifully executed cobbled rear lane and patio designed to complement the Estate’s architectural character. Together, the landscaping and hardscaping create a setting that feels both stately and secluded. The residence features 5 luxurious bedrooms, 7 full bathrooms, 2 powder rooms, and over 1,200 square feet of outdoor patio space designed for grand-scale entertaining. A separate carriage house of more than 1,000 square feet sits above a remarkable two-level, 7-car garage, connected to the main residence by an enclosed galleria — ideally suited for a caregiver, extended family accommodation, private guest quarters, or a dedicated house manager’s residence. Distinguished interior appointments include site-finished wide plank Brazilian cherry flooring, extraordinary custom millwork throughout, warm cherry and oak finishing woodwork, top quality fixtures and fittings, handcrafted stained-glass accents, and a statement fireplace and coffered detailing anchoring the drama tic great room with soaring 18-foot ceilings. Additional features include a world-class gourmet kitchen, elegant vaulted drawing room, formal dining room with butler’s pantry, authentic Irish Pub-inspired bar, private media room, hot tub sunroom, and elevator servicing all levels. Located moments from Calgary’s most prestigious private schools and premiere west-side amenities, this extraordinary estate embodies legacy-calibre living — a residence defined by architectural significance, enduring materials, and exceptional long-term value in one of Calgary’s most coveted communities. A true address of distinction. (id:67348)
What did homes near this one actually sell for?
The asking price is only half the story. I'll send you recent sold prices in Aspen Woods so you can see how this home compares. Free, no obligation.
Details
- Storeys
- 2
- Bedrooms above / below grade
- 3 / 3
- Basement
- Finished, Full, Walk out
- Parking
- Attached Garage, Garage, Garage, Parking Pad, Oversize, See Remarks, Heated Garage · 14 spaces
- Cooling
- Central air conditioning
- Fireplaces
- 4
- Flooring
- Tile, Carpeted, Wood
- Appliances
- Refrigerator, Cooktop - Gas, Dishwasher, Wine Fridge, Microwave, Freezer, Oven - Built-In, Hood Fan, Garage door opener, Washer & Dryer
- Exterior
- Stone
- Foundation
- Poured Concrete
- Lot
- 36155.00 · 36155 square feet
- Lot features
- Cul-de-sac, Treed, Elevator, Closet Organizers, No Animal Home, No Smoking Home
- Community features
- Pets Allowed
- Condo / HOA fee
- $2,200 yearly
- Fee includes
- Common Area Maintenance
- Property taxes
- $30,778 (2025)
- Zoning
- R-G
- Title
- Freehold
Rooms
| Room | Level | Size |
|---|---|---|
| Kitchen | Main level | 18.17 Ft x 22.50 Ft |
| Dining room | Main level | 13.42 Ft x 15.00 Ft |
| Living room | Main level | 17.00 Ft x 26.17 Ft |
| Family room | Lower level | 16.50 Ft x 30.33 Ft |
| Media | Lower level | 19.83 Ft x 12.75 Ft |
| Office | Main level | 14.25 Ft x 9.42 Ft |
| Other | Main level | 17.00 Ft x 17.17 Ft |
| Primary Bedroom | Second level | 23.00 Ft x 16.08 Ft |
| Bedroom | Second level | 14.75 Ft x 11.00 Ft |
| Bedroom | Second level | 14.75 Ft x 15.33 Ft |
| Bedroom | Lower level | 14.58 Ft x 24.33 Ft |
| Bedroom | Lower level | 12.67 Ft x 19.00 Ft |
| Bedroom | Unknown | 17.75 Ft x 12.00 Ft |
| 2pc Bathroom | Main level | 6.75 Ft x 7.17 Ft |
| 4pc Bathroom | Second level | 8.00 Ft x 5.00 Ft |
| 4pc Bathroom | Second level | 8.00 Ft x 5.00 Ft |
| 6pc Bathroom | Second level | 12.00 Ft x 16.83 Ft |
| 2pc Bathroom | Main level | 7.67 Ft x 5.67 Ft |
| 3pc Bathroom | Lower level | 19.50 Ft x 9.00 Ft |
| 4pc Bathroom | Lower level | 10.42 Ft x 5.00 Ft |
| 4pc Bathroom | Lower level | 11.67 Ft x 5.00 Ft |
| 4pc Bathroom | Unknown | 7.00 Ft x 9.00 Ft |
More homes like this
The trademarks REALTOR®, REALTORS®, and the REALTOR® logo are controlled by The Canadian Real Estate Association (CREA) and identify real estate professionals who are members of CREA. The trademarks MLS®, Multiple Listing Service® and the associated logos are owned by CREA and identify the quality of services provided by real estate professionals who are members of CREA. This listing content has been provided through REALTOR.ca DDF® and is deemed reliable but is not guaranteed accurate by CREA or Cooper Holm. The information is not intended to solicit buyers or sellers currently under contract. Listing updated November 22, 2026.