



3130 39 Street SW

About this home
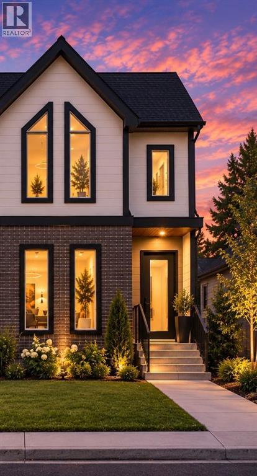
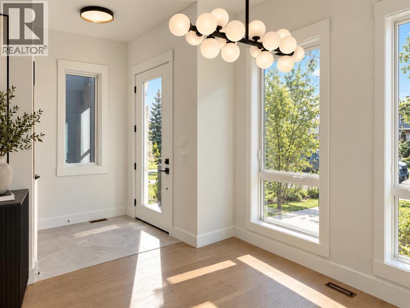
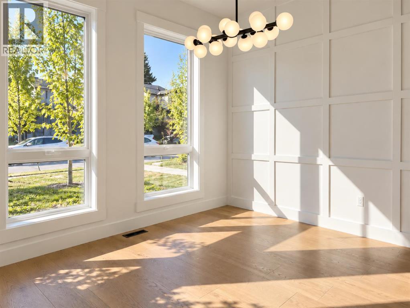
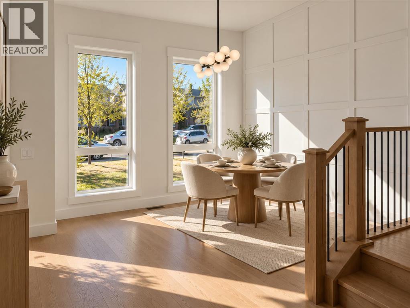
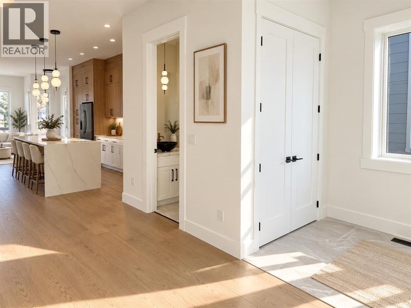
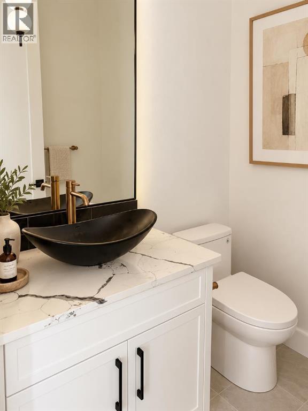
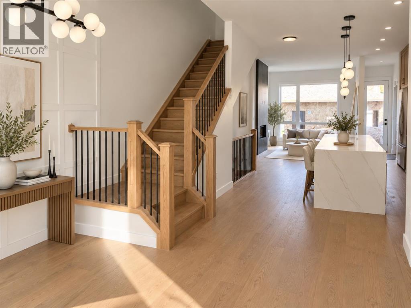
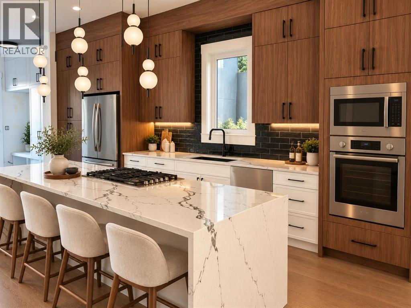
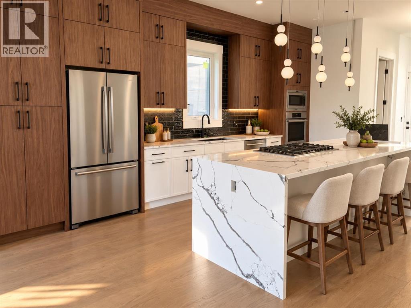
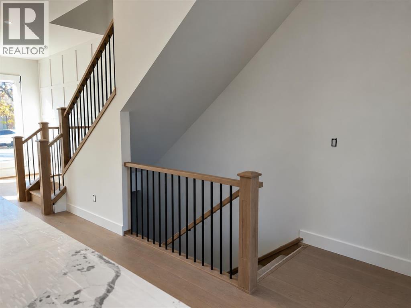
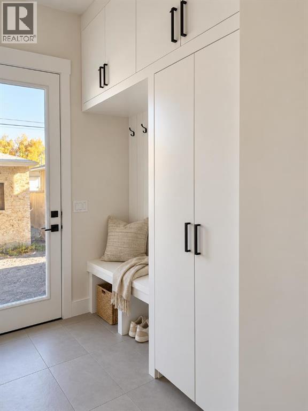
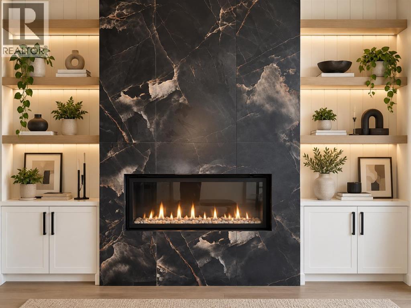
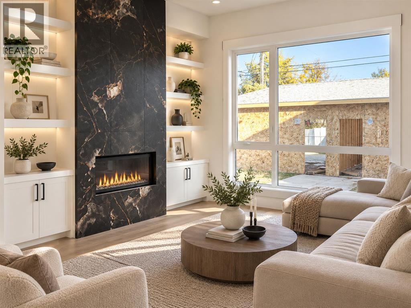
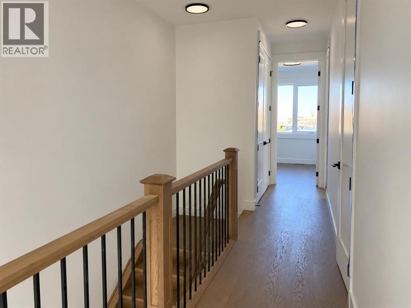
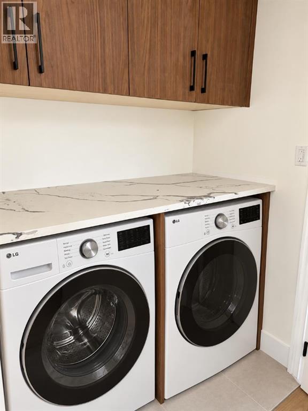
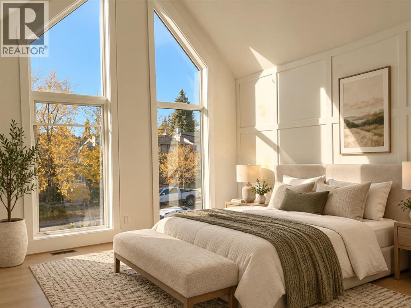
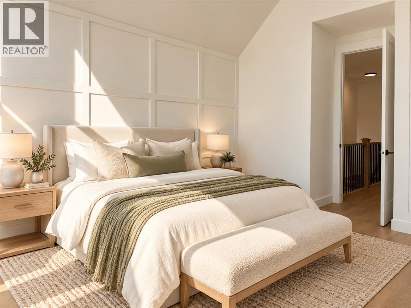
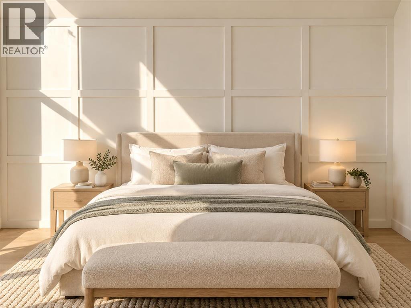
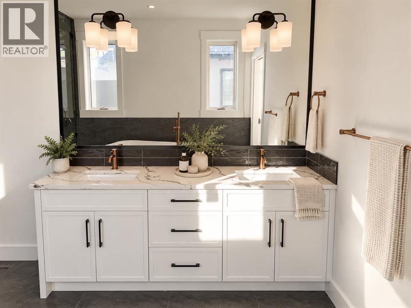
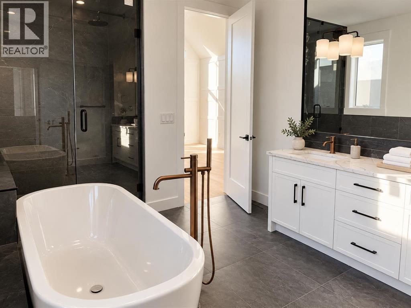
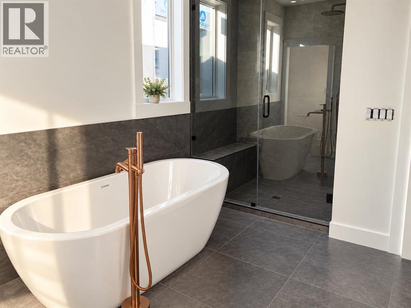
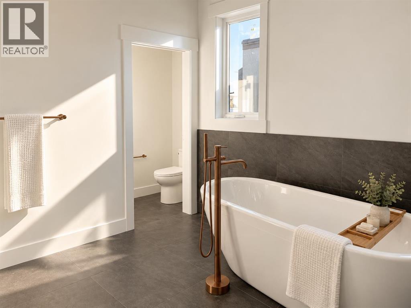
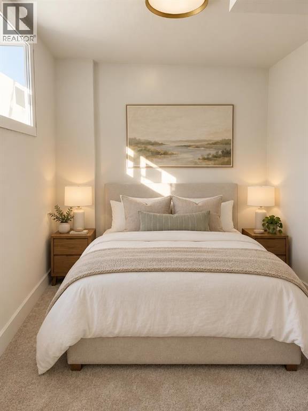
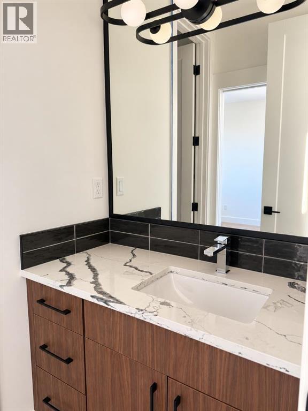
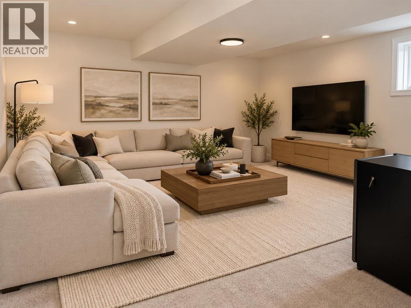
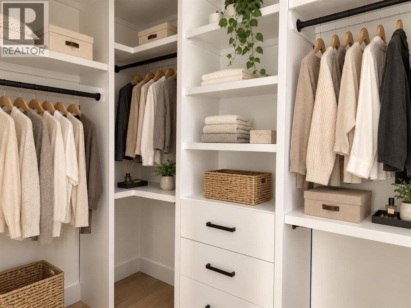
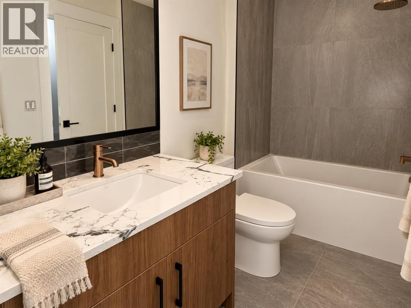
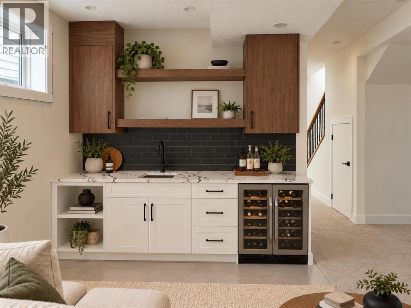
BRAND-NEW LUXURY INFILL IN GLENBROOK | ANTICIPATED COMPLETION DECEMBER 1, 2026! Discover the perfect blend of modern elegance, exceptional craftsmanship, and thoughtful design in this stunning semi-detached home offering 2,429 sq. ft. of beautifully finished living space across three levels.Step inside to an impressive open-concept main floor featuring soaring 10-foot ceilings, oversized windows, and an abundance of natural light. A versatile front flex space offers the perfect home office or sitting area, while the spacious living and dining areas are anchored by an elegant gas fireplace. The chef-inspired kitchen is a true showpiece, featuring premium quartz countertops, ceiling-height cabinetry, an oversized island, and a complete appliance package—perfect for both everyday living and entertaining.Upstairs, the luxurious primary retreat features a spacious walk-in closet and spa-inspired ensuite with a freestanding soaker tub and fully tiled glass shower. Two additional generous bedrooms, a beautifully appointed 5-piece bathroom, and convenient upper-floor laundry complete this thoughtfully designed level.The fully developed basement offers exceptional versatility with a spacious recreation room, custom millwork, a stylish wet bar, fourth bedroom, and 3-piece bathroom—ideal for entertaining, guests, or extended family.Outside, enjoy a professionally landscaped yard, double detached garage, and striking contemporary exterior with low-maintenance finishes. Perfectly situated in the sought-after community of Glenbrook, you’re minutes from downtown Calgary, excellent schools, parks, shopping, restaurants, and transit.ONE SIDE ALREADY SOLD! Don’t miss your opportunity to secure the remaining home in this exceptional new development. (id:67348)
What did homes near this one actually sell for?
The asking price is only half the story. I'll send you recent sold prices in Glenbrook so you can see how this home compares. Free, no obligation.
Details
- Storeys
- 2
- Bedrooms above / below grade
- 3 / 1
- Basement
- Finished, Full
- Parking
- Detached Garage · 2 spaces
- Heating
- Forced air, In Floor Heating, Natural gas, Other
- Cooling
- See Remarks
- Fireplaces
- 1
- Flooring
- Hardwood, Carpeted, Other
- Appliances
- Refrigerator, Cooktop - Gas, Microwave, Oven - Built-In, Humidifier, Hood Fan, Washer & Dryer, Water Heater - Gas
- Exterior
- Stone, Wood siding
- Construction
- Wood frame
- Foundation
- Poured Concrete
- Lot
- 2695.00 · 2695 square feet
- Lot features
- Other
- Property taxes
- $1 (2026)
- Zoning
- R-CG
- Title
- Freehold
Rooms
| Room | Level | Size |
|---|---|---|
| Kitchen | Main level | 5.87 M x 3.28 M |
| Dining room | Main level | 3.02 M x 3.66 M |
| Other | Main level | 1.65 M x 2.03 M |
| Other | Upper Level | 2.41 M x 1.62 M |
| Bedroom | Upper Level | 3.05 M x 3.02 M |
| 3pc Bathroom | Upper Level | 3.05 M x 1.52 M |
| Family room | Basement | 3.96 M x 5.16 M |
| 4pc Bathroom | Basement | 2.62 M x 1.55 M |
| Other | Basement | 1.55 M x 2.84 M |
| Other | Main level | 2.29 M x 1.73 M |
| Living room | Main level | 3.76 M x 3.51 M |
| 2pc Bathroom | Main level | 1.52 M x 1.60 M |
| Primary Bedroom | Upper Level | 4.27 M x 3.63 M |
| 5pc Bathroom | Upper Level | 4.32 M x 3.05 M |
| Bedroom | Upper Level | 3.02 M x 3.05 M |
| Laundry room | Upper Level | 1.83 M x .99 M |
| Furnace | Basement | 2.46 M x 2.82 M |
| Bedroom | Basement | 2.67 M x 3.51 M |
| Other | Basement | 1.40 M x 1.52 M |
More homes like this
The trademarks REALTOR®, REALTORS®, and the REALTOR® logo are controlled by The Canadian Real Estate Association (CREA) and identify real estate professionals who are members of CREA. The trademarks MLS®, Multiple Listing Service® and the associated logos are owned by CREA and identify the quality of services provided by real estate professionals who are members of CREA. This listing content has been provided through REALTOR.ca DDF® and is deemed reliable but is not guaranteed accurate by CREA or Cooper Holm. The information is not intended to solicit buyers or sellers currently under contract. Listing updated November 15, 2026.