



2034 52 Avenue SW

About this home
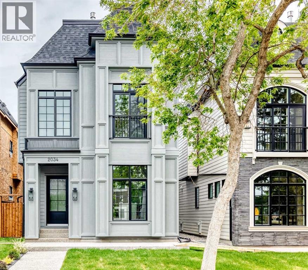
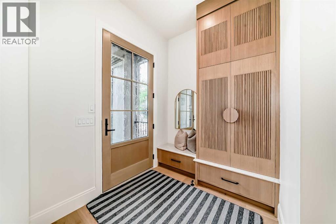
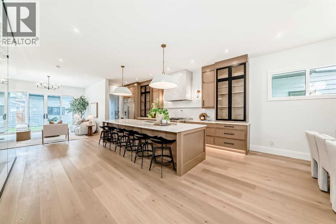
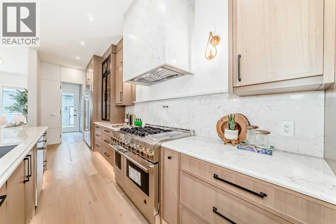
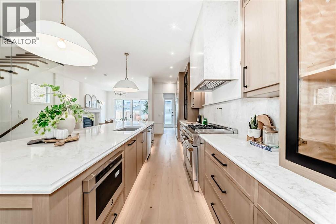
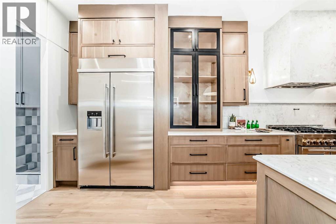
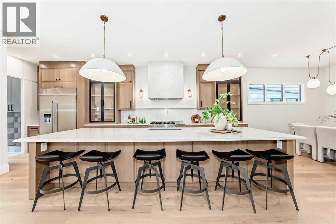
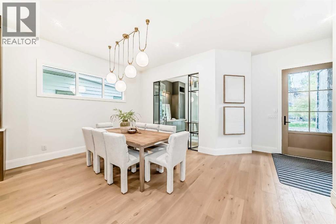
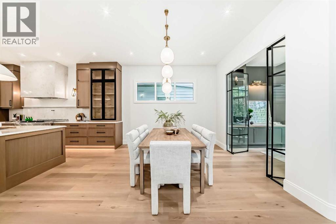
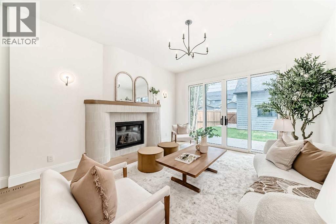
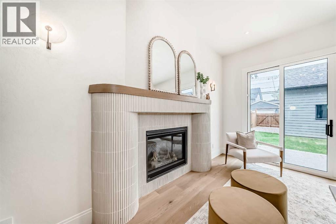
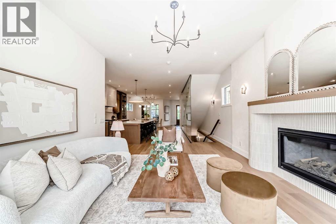
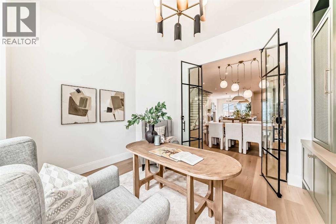
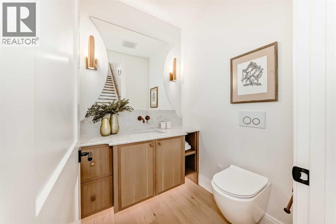
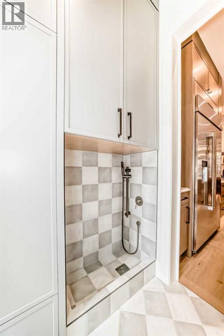
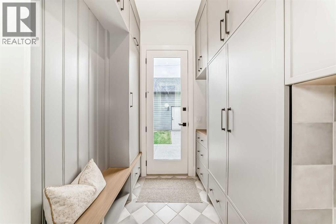
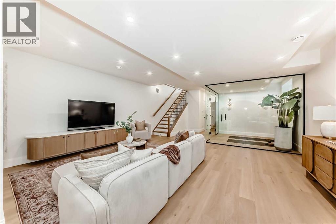
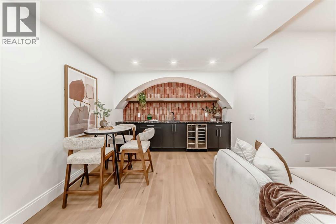
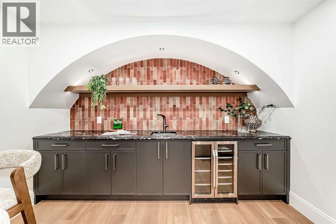
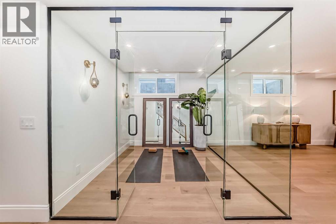
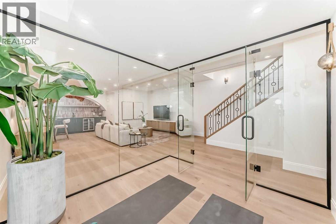
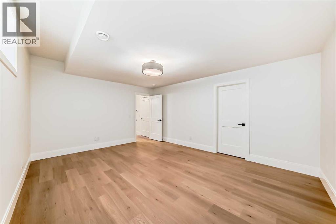
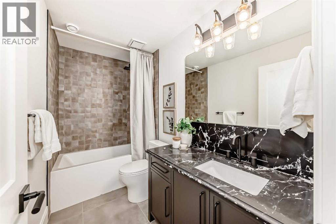
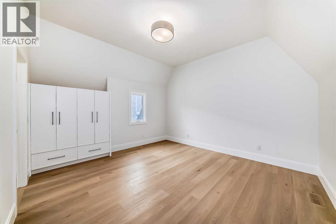
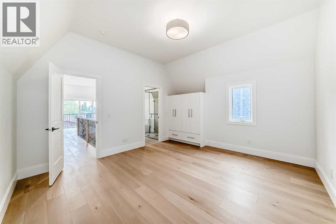
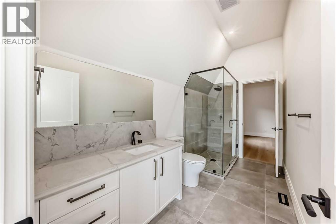
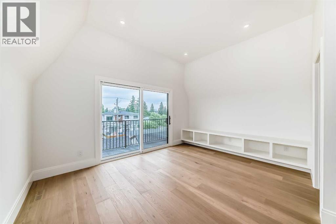
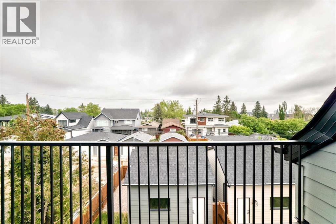
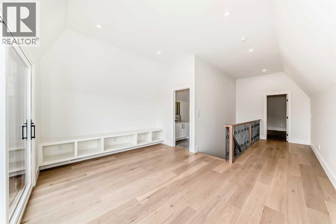
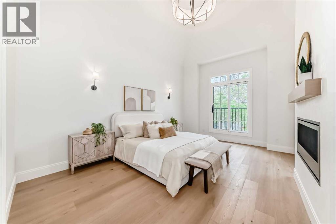
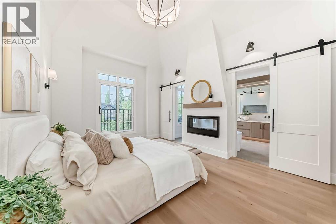
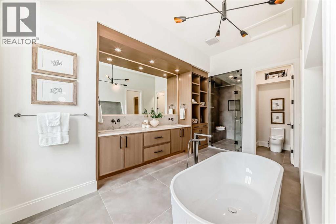
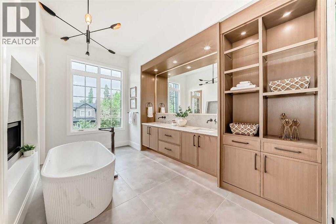
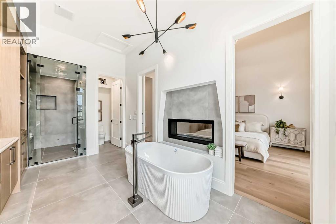
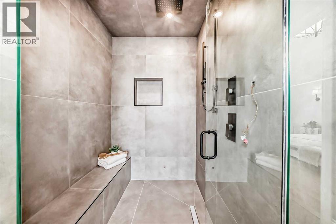
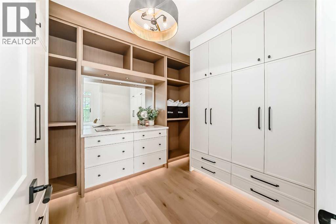
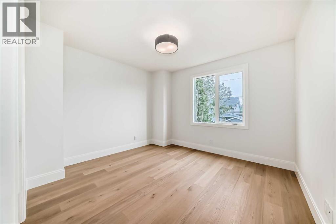
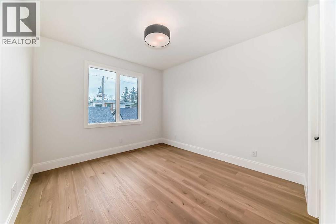
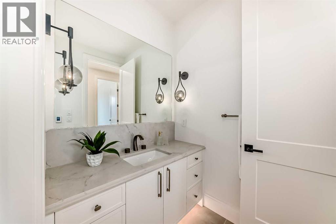
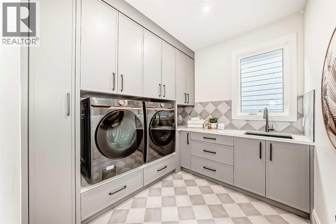
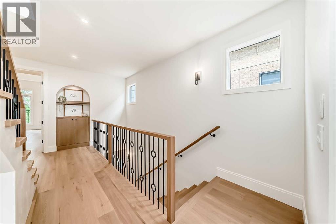
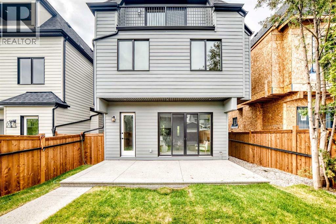
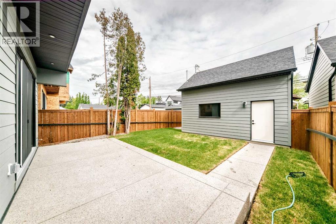
Welcome to this masterfully designed detached home in North Glenmore Park, spanning three finished levels above grade plus a fully developed basement. From the moment you step inside, the thoughtful layout, upscale finishes, and custom details are immediately apparent. The bright front dining room flows seamlessly into a gourmet kitchen equipped with premium JennAir appliances and a large quartz island featuring exceptional hidden storage. An inviting living room provides the perfect space for everyday comfort and entertaining, while the functional mudroom offers custom built-ins and a dedicated pet spa. The second level features two spacious secondary bedrooms sharing a custom full bath, along with a charming nook with built-in storage for added functionality. The luxurious primary retreat serves as a true sanctuary, complete with vaulted ceilings, a Juliette balcony, a dual-sided fireplace, and a custom walk-in closet. Its spa-inspired ensuite offers ultimate comfort with a deep soaker tub, a walk-in shower with a built-in bench, undermount lighting, and in-floor heating.On the third floor, a private loft retreat includes an additional bedroom, dedicated ensuite, and access to a personal balcony. The fully finished lower level is optimized for relaxation and entertainment, hosting a gorgeous wet bar, a built-in media centre, a spacious living area, a dedicated home office, and cosy in-floor heating. Outside, the property is complete with a private backyard space and a double detached garage. Premium finishings define every corner of this exceptional property. (id:67348)
What did homes near this one actually sell for?
The asking price is only half the story. I'll send you recent sold prices in North Glenmore Park so you can see how this home compares. Free, no obligation.
Details
- Storeys
- 3
- Bedrooms above / below grade
- 4 / 1
- Basement
- Finished, Full
- Parking
- Detached Garage · 2 spaces
- Heating
- Forced air
- Cooling
- See Remarks
- Fireplaces
- 2
- Flooring
- Tile, Hardwood
- Appliances
- Washer, Refrigerator, Range - Gas, Dishwasher, Dryer, Oven - Built-In, Hood Fan
- Construction
- Wood frame
- Foundation
- Poured Concrete
- Lot
- 354.05 · 354.05 square meters
- Lot features
- Other, Back lane, Wet bar, Closet Organizers, No Animal Home, No Smoking Home
- Zoning
- R-CG
- Title
- Freehold
Rooms
| Room | Level | Size |
|---|---|---|
| 3pc Bathroom | Second level | 11.00 Ft x 5.92 Ft |
| Bedroom | Second level | 10.92 Ft x 11.92 Ft |
| Other | Second level | 5.33 Ft x 4.50 Ft |
| Bedroom | Second level | 11.92 Ft x 12.92 Ft |
| Other | Second level | 5.33 Ft x 5.33 Ft |
| Bonus Room | Third level | 11.17 Ft x 14.92 Ft |
| Other | Third level | 3.58 Ft x 15.25 Ft |
| 3pc Bathroom | Third level | 12.42 Ft x 5.92 Ft |
| Bedroom | Third level | 13.83 Ft x 13.00 Ft |
| Recreational, Games room | Basement | 22.83 Ft x 19.50 Ft |
| Other | Basement | 11.42 Ft x 2.08 Ft |
| 4pc Bathroom | Basement | 4.92 Ft x 9.25 Ft |
| Bedroom | Basement | 13.08 Ft x 16.92 Ft |
| Other | Basement | 6.92 Ft x 6.08 Ft |
| Exercise room | Basement | 9.08 Ft x 9.50 Ft |
| Laundry room | Second level | 7.83 Ft x 9.00 Ft |
| 5pc Bathroom | Second level | 20.92 Ft x 9.17 Ft |
| Other | Second level | 11.00 Ft x 8.92 Ft |
| Primary Bedroom | Second level | 18.00 Ft x 12.92 Ft |
| Other | Main level | 6.42 Ft x 8.83 Ft |
| Living room | Main level | 17.83 Ft x 13.83 Ft |
| Other | Main level | 24.58 Ft x 16.50 Ft |
| 2pc Bathroom | Main level | 5.33 Ft x 5.42 Ft |
| Den | Main level | 12.92 Ft x 11.00 Ft |
| Dining room | Main level | 11.92 Ft x 16.58 Ft |
| Other | Main level | 7.75 Ft x 6.67 Ft |
More homes like this
The trademarks REALTOR®, REALTORS®, and the REALTOR® logo are controlled by The Canadian Real Estate Association (CREA) and identify real estate professionals who are members of CREA. The trademarks MLS®, Multiple Listing Service® and the associated logos are owned by CREA and identify the quality of services provided by real estate professionals who are members of CREA. This listing content has been provided through REALTOR.ca DDF® and is deemed reliable but is not guaranteed accurate by CREA or Cooper Holm. The information is not intended to solicit buyers or sellers currently under contract. Listing updated November 11, 2026.