



22 Sherwood Road NW

About this home
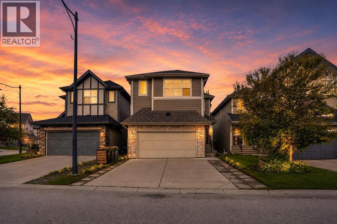
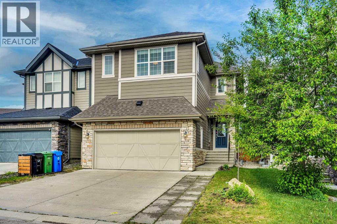
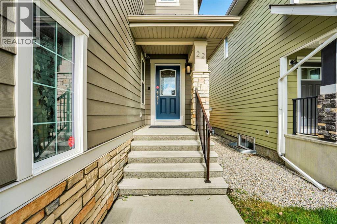
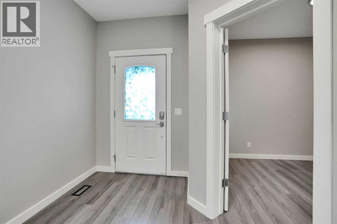
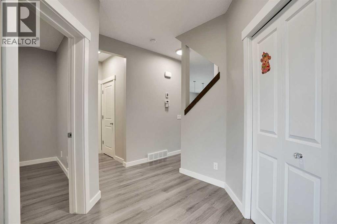
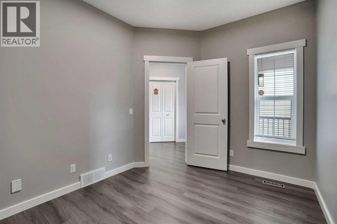
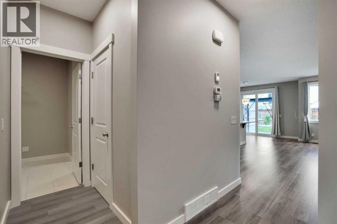
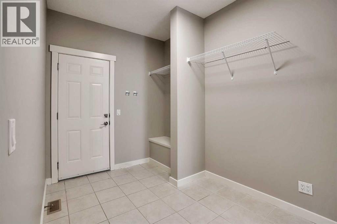
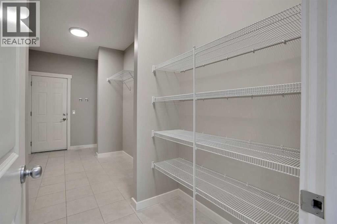
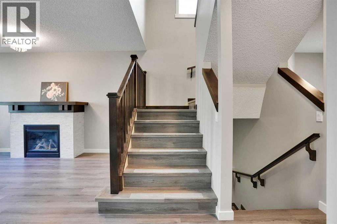
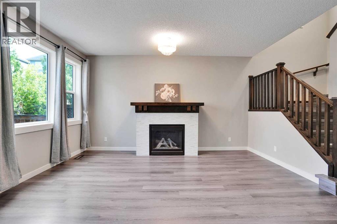
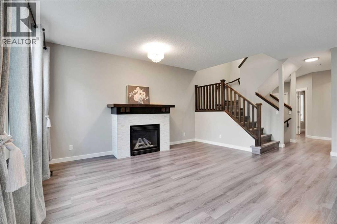
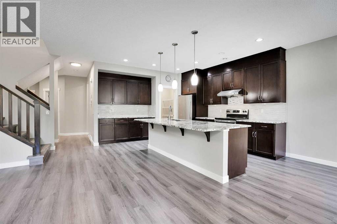
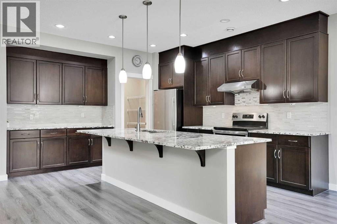
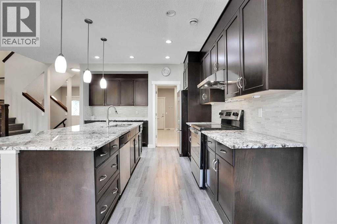
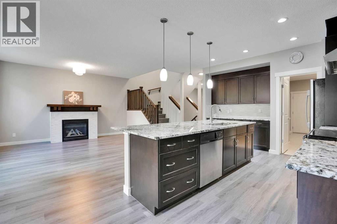
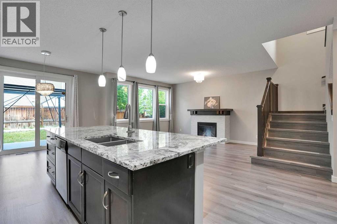
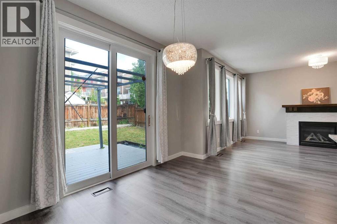
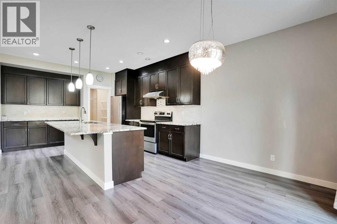
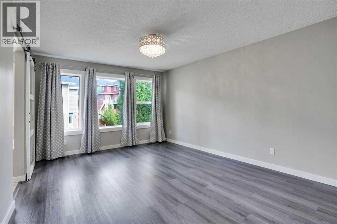
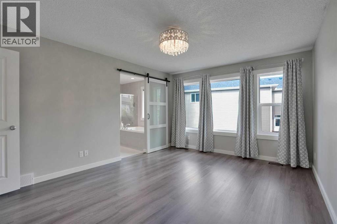
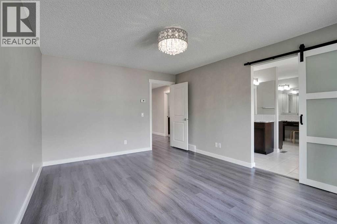
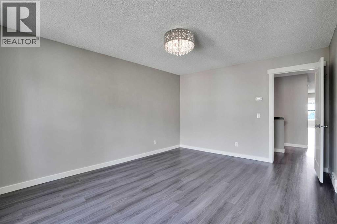
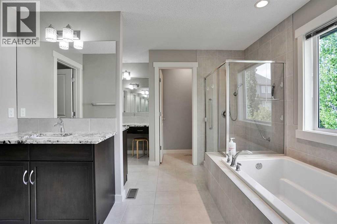
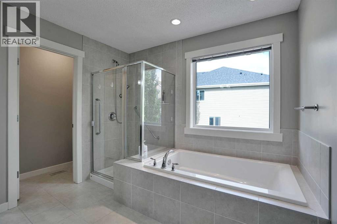
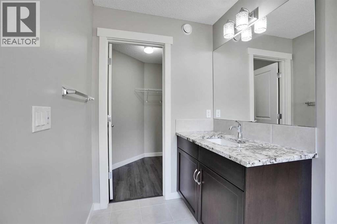
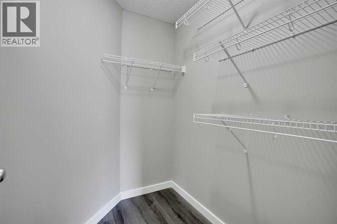
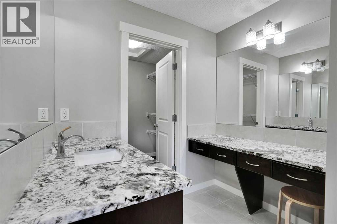
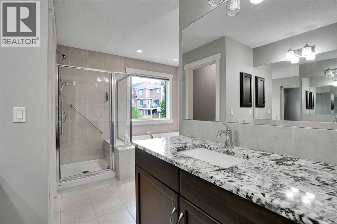
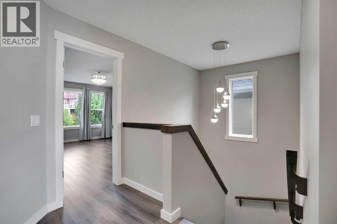
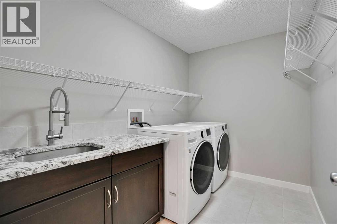
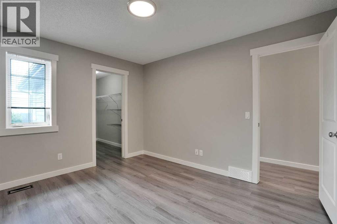
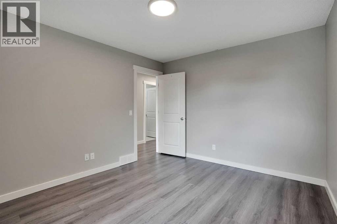
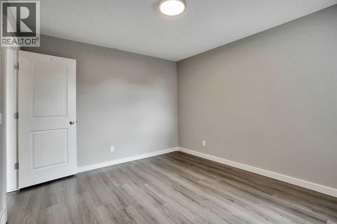
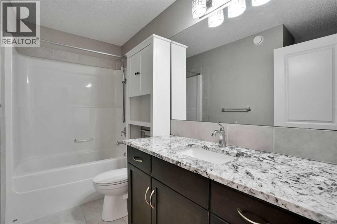
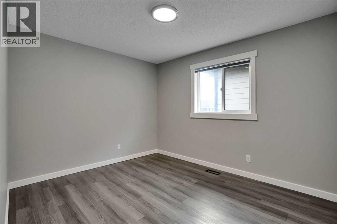
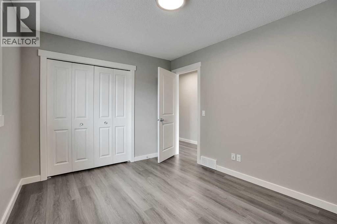
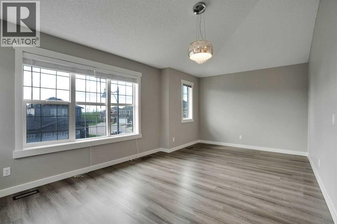
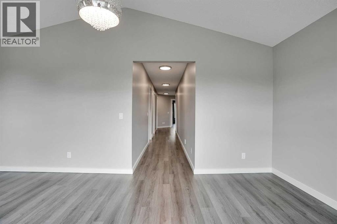
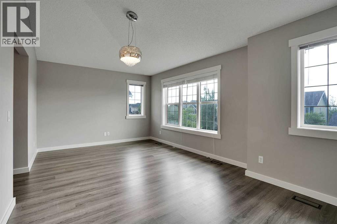
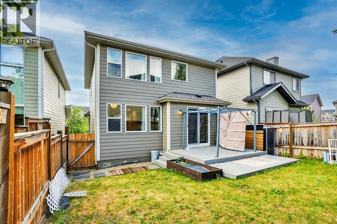
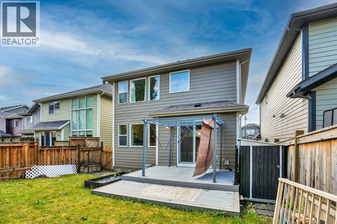
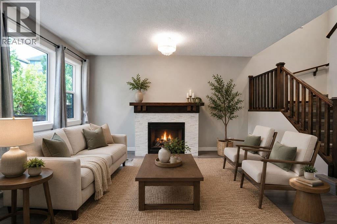
Move in ready! Welcome to this well maintained 3-bedroom, 2.5-bath home in the sought-after community of Sherwood, offering over 2,400 sq ft of comfortable living space with stylish finishing and functional space designed for your family. Step inside the open concept 9-foot ceilings with gleaming LVP floorings flowing through the Main and Upper Level. A generous Den provides the perfect home office or flexible space near the entrance. The gourmet Kitchen and Dining area seamlessly connected. Kitchen features a centre island, granite countertops, stainless steel appliances, full-height cabinetry, a walk-through pantry provides ample storage space. Patio door from Dinning Room leads to your rear patio in the fenced private yard. On the upper level, a large Bonus room with impressive, vaulted ceiling providing excellent space for family gatherings or entertainment. Primary bedroom featuring a luxurious 5-pcs ensuite with two separate vanities and granite countertops plus a well designed make up desk, his and her walk-in closets, soaking tub and separate shower. Two additional well-sized bedrooms and a 4-piece bath serves the upper level, with a convenient laundry room featured with a functional laundry sink completing this floor. The unfinished basement with over 600 sq. ft. insulated drywall finished offers unlimited potential for future development, providing flexibility recreation and additional bedroom space. The insulated good sized double garage provides over height ceiling with built in shelves for lots of storage. Located in a family-friendly community offers walking distance to parks and access to the magnificent greenspace and scenic walking paths, proximity to schools, parks, playgrounds, shopping, dining, and transit. Easy access to major routes including Stoney Trail and Country Hills Boulevard provides convenient commuting throughout the city. This is a rare opportunity to own a beautifully-maintained home in one of Calgary's most desirable N orthwest communities! (id:67348)
What did homes near this one actually sell for?
The asking price is only half the story. I'll send you recent sold prices in Sherwood so you can see how this home compares. Free, no obligation.
Details
- Storeys
- 2
- Bedrooms above / below grade
- 3 / 0
- Basement
- Unfinished, Full
- Parking
- Attached Garage · 2 spaces
- Heating
- Forced air, Natural gas, Other
- Cooling
- None
- Fireplaces
- 1
- Flooring
- Tile, Other, Vinyl Plank
- Appliances
- Dishwasher, Stove, Dryer, Humidifier, Hood Fan, Window Coverings, Garage door opener, Water Heater - Gas
- Exterior
- Brick, Vinyl siding
- Foundation
- Poured Concrete
- Lot
- 3856.00 · 3856 square feet
- Lot features
- PVC window, No Smoking Home
- Property taxes
- $5,426 (2025)
- Zoning
- R-1N
- Title
- Freehold
Rooms
| Room | Level | Size |
|---|---|---|
| Living room | Main level | 12.08 Ft x 19.42 Ft |
| Dining room | Main level | 9.00 Ft x 12.83 Ft |
| Kitchen | Main level | 12.08 Ft x 14.83 Ft |
| Den | Main level | 9.00 Ft x 11.25 Ft |
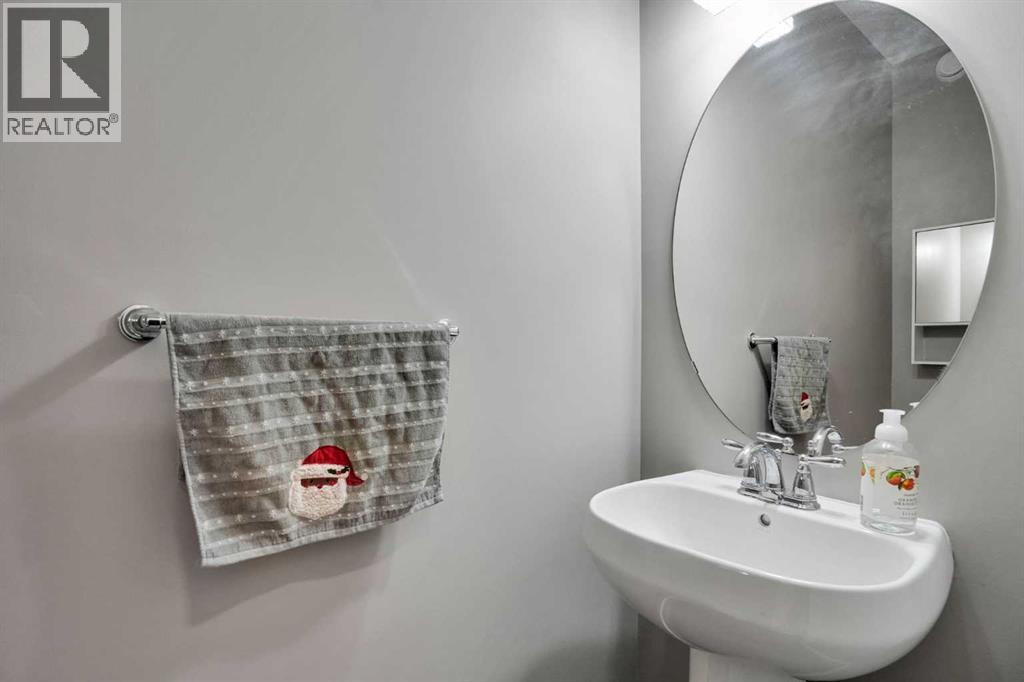
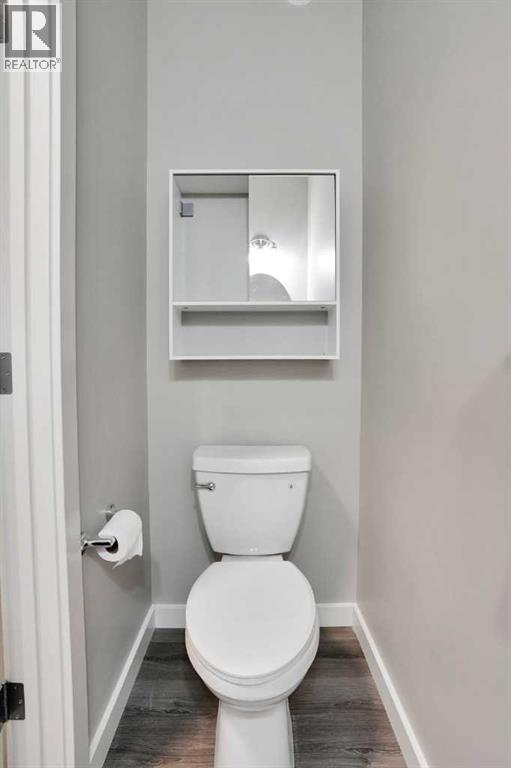
| 2pc Bathroom | Main level | 2.92 Ft x 6.92 Ft |
| Primary Bedroom | Second level | 12.00 Ft x 15.42 Ft |
| Bedroom | Second level | 10.67 Ft x 12.33 Ft |
| Bedroom | Second level | 9.67 Ft x 12.00 Ft |
| 5pc Bathroom | Second level | 11.75 Ft x 12.58 Ft |
| 4pc Bathroom | Second level | 7.08 Ft x 9.58 Ft |
| Laundry room | Second level | 6.58 Ft x 9.67 Ft |
| Bonus Room | Second level | 11.50 Ft x 19.00 Ft |
More homes like this
The trademarks REALTOR®, REALTORS®, and the REALTOR® logo are controlled by The Canadian Real Estate Association (CREA) and identify real estate professionals who are members of CREA. The trademarks MLS®, Multiple Listing Service® and the associated logos are owned by CREA and identify the quality of services provided by real estate professionals who are members of CREA. This listing content has been provided through REALTOR.ca DDF® and is deemed reliable but is not guaranteed accurate by CREA or Cooper Holm. The information is not intended to solicit buyers or sellers currently under contract. Listing updated June 9, 2026.