



89 Sage Bluff Rise NW

About this home
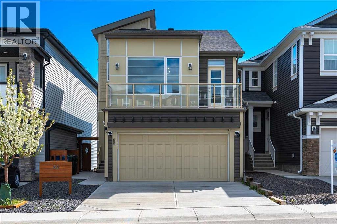
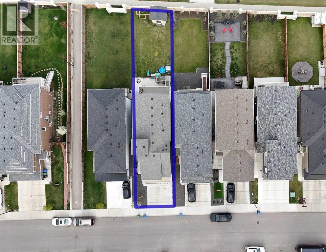
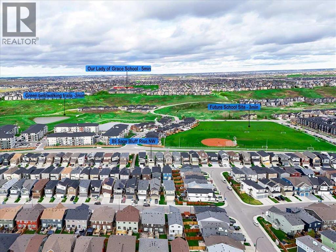
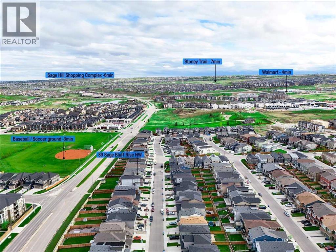
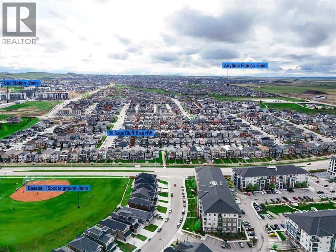
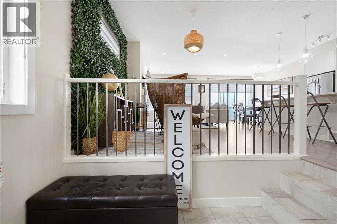
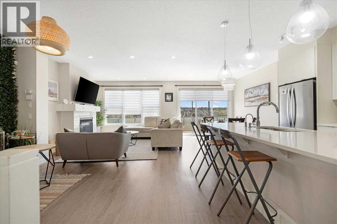
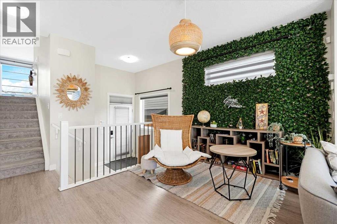
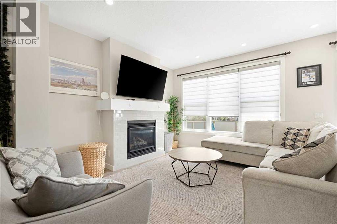
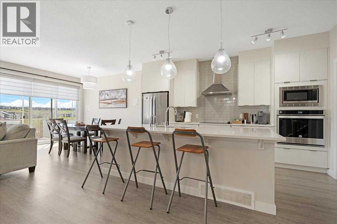
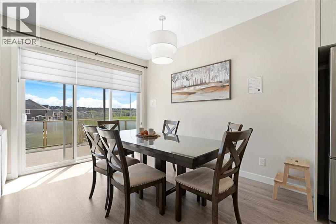
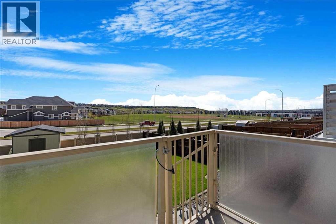
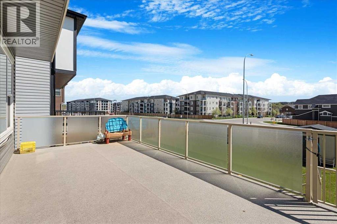
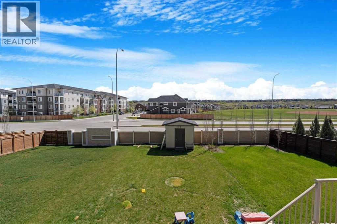
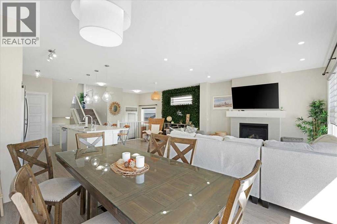
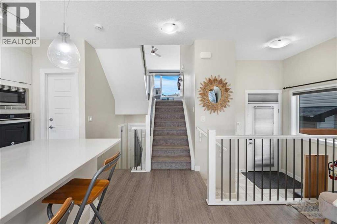
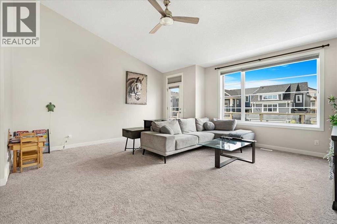
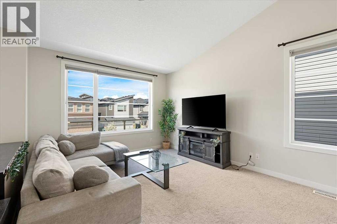
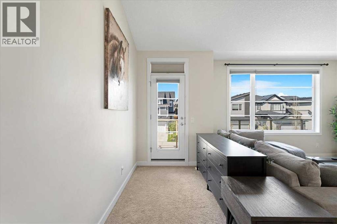
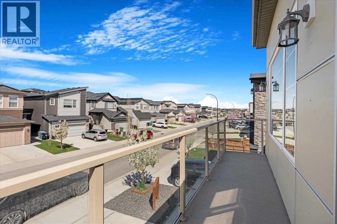
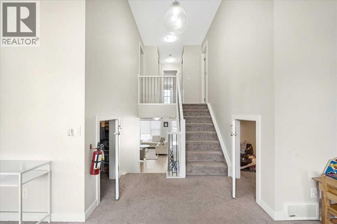
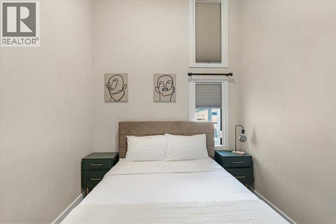
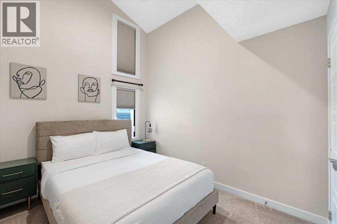
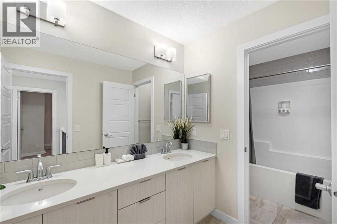
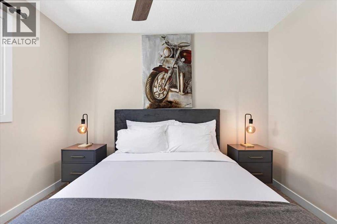
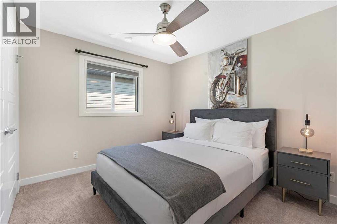
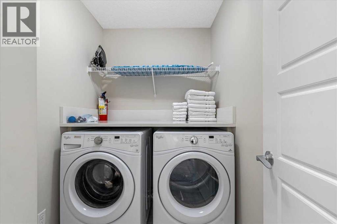
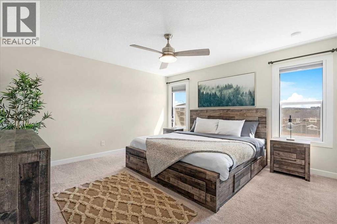
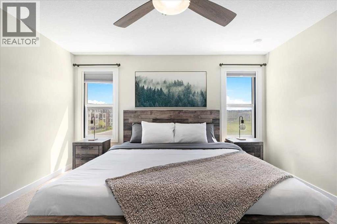
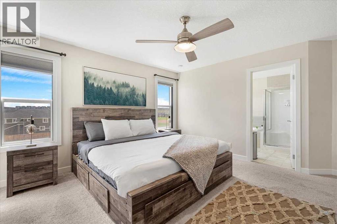
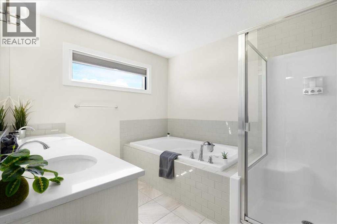
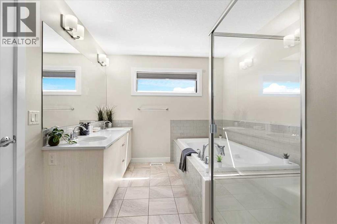
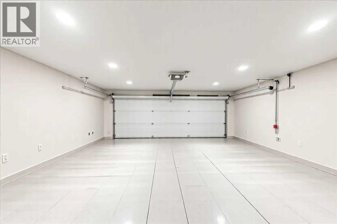
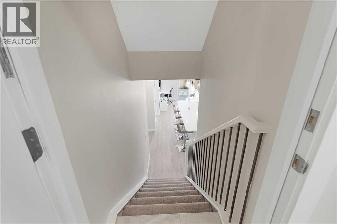
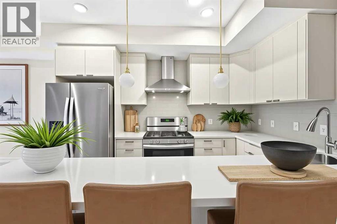
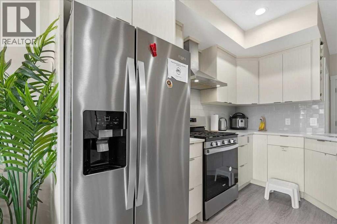
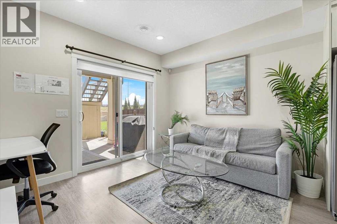
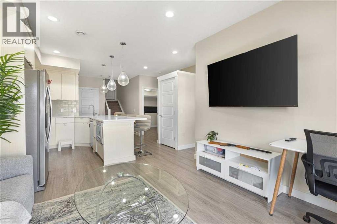
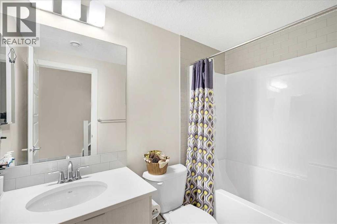
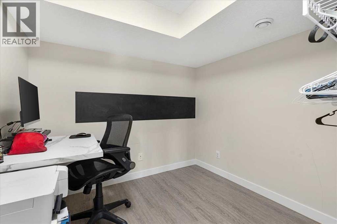
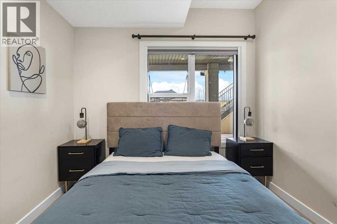
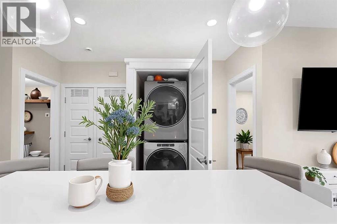
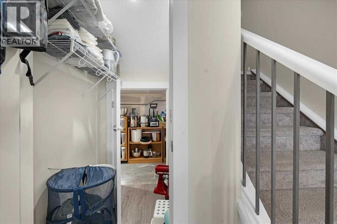
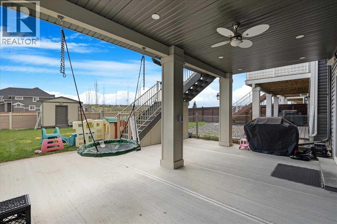
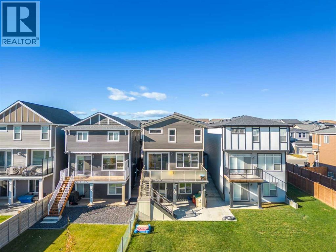
Elegant, functional, and investment-ready, this stunning 4-bedroom, 3.5-bathroom split-level home in the desirable Sage Hill community offers the perfect blend of luxury living, family comfort, and income potential. The bright open-concept main floor showcases premium luxury vinyl plank flooring, large windows that fill the home with natural light, and a chef-inspired kitchen featuring an oversized island, full-height cabinetry, quartz countertops, stainless steel appliances, a built-in wall oven, stylish chimney hood fan, and a spacious walk-in pantry. The upper level offers three generously sized bedrooms, including a beautiful primary retreat with a large walk-in closet and spa-inspired 5-piece ensuite. A luxurious 5-piece main bathroom with double sinks and a convenient laundry room with ample storage complete this level. Thoughtful upgrades are found throughout, including stained maple railings, a cozy fireplace, vaulted ceilings in the bonus room, quartz countertops in all bathrooms, and over $25,000 in custom Hunter Douglas window coverings. The impressive 12’x24’ Dura Deck is finished with pot lights and a garden fan, along with a heated outdoor water tap and upgraded lighting throughout the property. The attached garage is fully finished with epoxy flooring, drywall, ceiling upgrades, and pot lights, creating a clean and polished space. The WALKOUT BASEMENT FEATURES A FULLY LEGAL SUITE with one bedroom plus a den and an upgraded kitchen complete with quartz countertops, a gas stove, and a chimney hood fan, making it ideal for extended family, guests, or RENTAL INCOME OPPORTUNITIES. This property is APPROVED BY THE CITY OF CALGARY FOR SHORT-TERM RENTALS and is CURRENTLY GENERATING $6,500 TO $7,000 PER MONTH through Airbnb, VRBO, and other rental platforms. With STRONG POSITIVE CASH FLOW, this home stands out as a true TURNKEY INVESTMENT OPPORTUNITY. Situated in a peaceful yet convenient location, it is only minutes from parks, walking paths, schools, and maj or shopping destinations including Sage Hill Quarter, Sage Hill Crossing, and Beacon Hill Centre. Quick access to major routes makes commuting across Calgary simple and convenient. Don’t miss this rare opportunity to own an INCOME-GENERATING LUXURY HOME that combines style, comfort, functionality, and exceptional financial return. (id:67348)
What did homes near this one actually sell for?
The asking price is only half the story. I'll send you recent sold prices in Sage Hill so you can see how this home compares. Free, no obligation.
Details
- Style
- 4 Level
- Bedrooms above / below grade
- 3 / 1
- Basement
- Finished, Full, Walk out, Suite
- Parking
- Attached Garage · 4 spaces
- Heating
- Baseboard heaters, Natural gas
- Cooling
- None
- Fireplaces
- 1
- Flooring
- Carpeted, Ceramic Tile
- Appliances
- Refrigerator, Cooktop - Electric, Dishwasher, Microwave, Oven - Built-In, Hood Fan
- Exterior
- Vinyl siding
- Construction
- Wood frame
- Foundation
- Poured Concrete
- Lot
- 3358.00 · 3358 square feet
- Property taxes
- $5,550 (2025)
- Zoning
- R-G
- Title
- Freehold
Rooms
| Room | Level | Size |
|---|---|---|
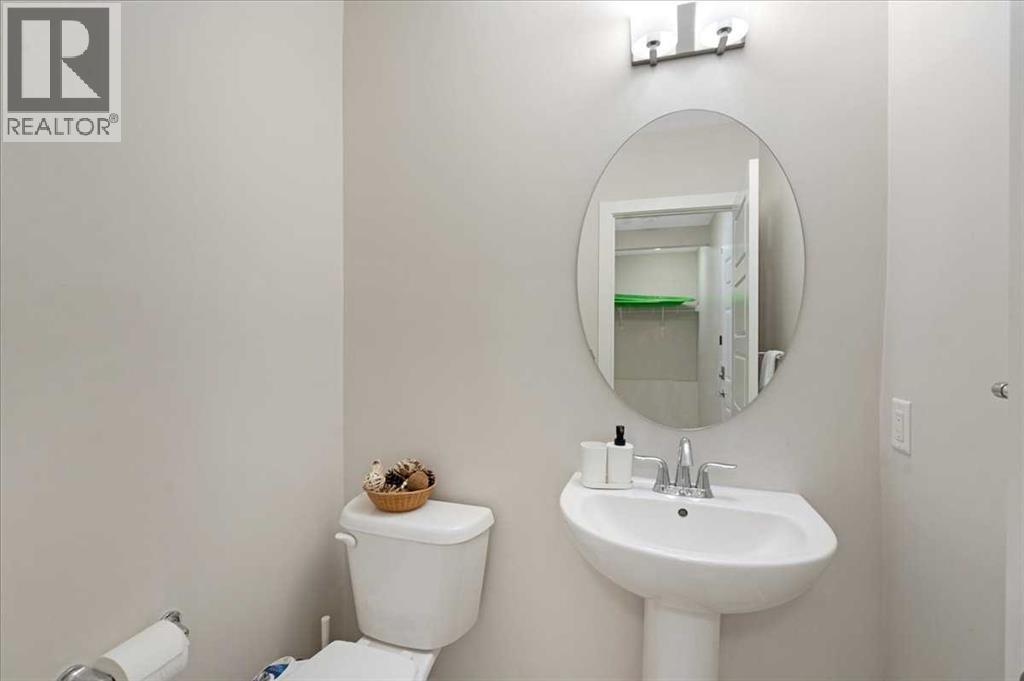
| 2pc Bathroom | Main level | 5.50 Ft x 4.75 Ft |
| Dining room | Main level | 13.50 Ft x 9.33 Ft |
| Foyer | Main level | 7.58 Ft x 9.25 Ft |
| Kitchen | Main level | 13.42 Ft x 13.17 Ft |
| Living room | Main level | 22.67 Ft x 13.00 Ft |
| Other | Main level | 5.42 Ft x 11.58 Ft |
| Family room | Second level | 22.08 Ft x 18.42 Ft |
| 5pc Bathroom | Upper Level | 12.83 Ft x 5.75 Ft |
| 5pc Bathroom | Upper Level | 13.67 Ft x 8.92 Ft |
| Bedroom | Upper Level | 13.00 Ft x 8.83 Ft |
| Bedroom | Upper Level | 12.00 Ft x 10.83 Ft |
| Laundry room | Upper Level | 5.17 Ft x 7.50 Ft |
| Primary Bedroom | Upper Level | 19.00 Ft x 14.58 Ft |
| 4pc Bathroom | Basement | 8.08 Ft x 5.00 Ft |
| Bedroom | Basement | 9.25 Ft x 9.08 Ft |
| Kitchen | Basement | 11.75 Ft x 15.92 Ft |
| Office | Basement | 7.92 Ft x 8.25 Ft |
| Recreational, Games room | Basement | 9.67 Ft x 12.08 Ft |
| Storage | Basement | 5.75 Ft x 16.92 Ft |
More homes like this
The trademarks REALTOR®, REALTORS®, and the REALTOR® logo are controlled by The Canadian Real Estate Association (CREA) and identify real estate professionals who are members of CREA. The trademarks MLS®, Multiple Listing Service® and the associated logos are owned by CREA and identify the quality of services provided by real estate professionals who are members of CREA. This listing content has been provided through REALTOR.ca DDF® and is deemed reliable but is not guaranteed accurate by CREA or Cooper Holm. The information is not intended to solicit buyers or sellers currently under contract. Listing updated November 20, 2026.