



302, 199 Sage Hill Heights NW

About this home
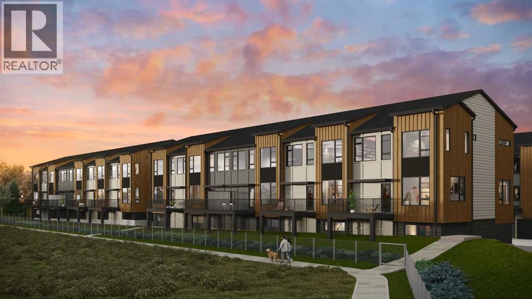
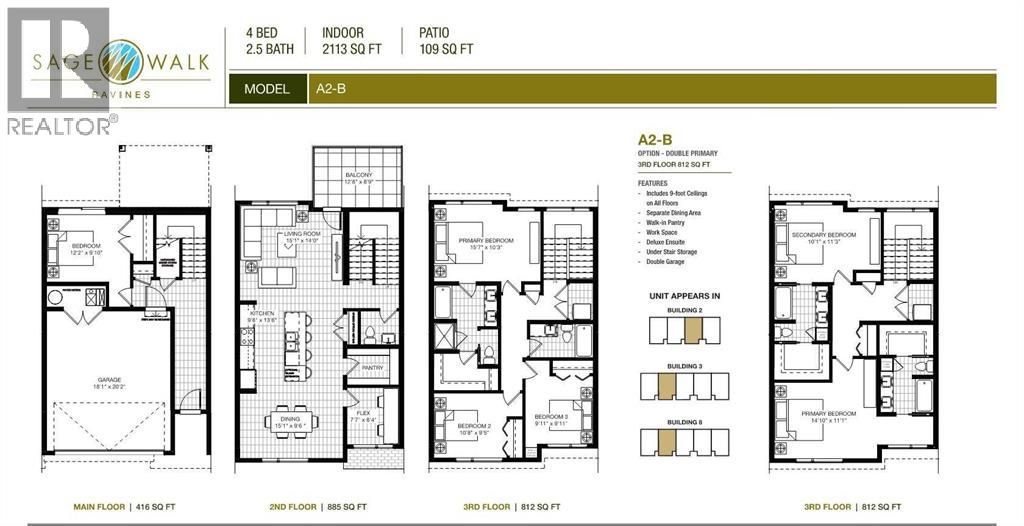
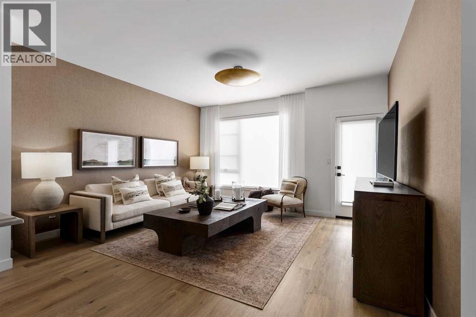
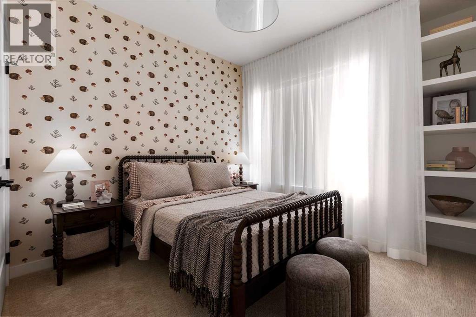
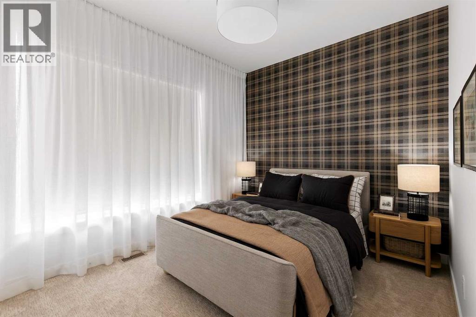
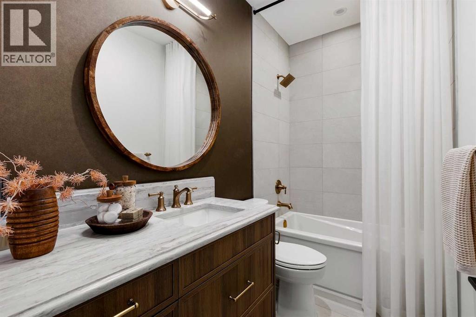
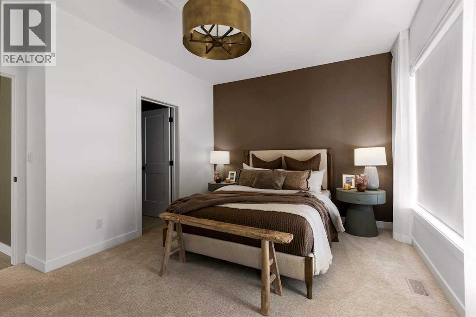
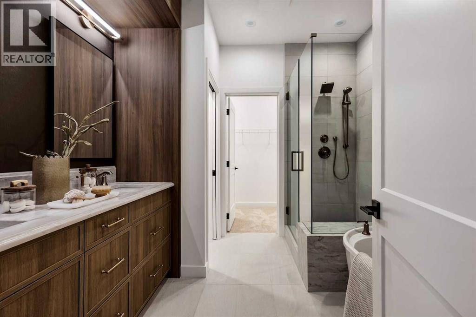
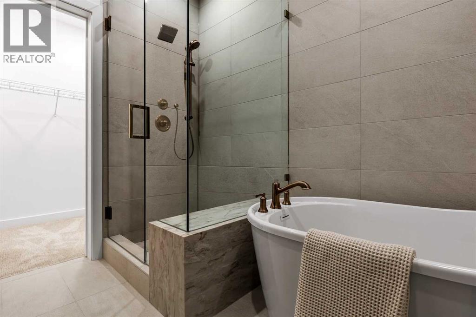
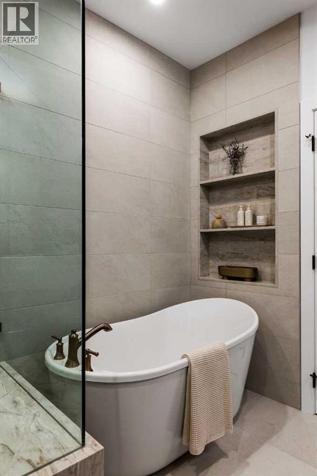
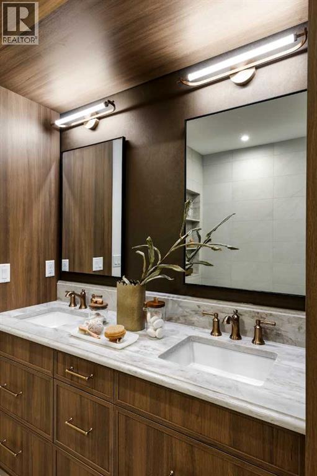
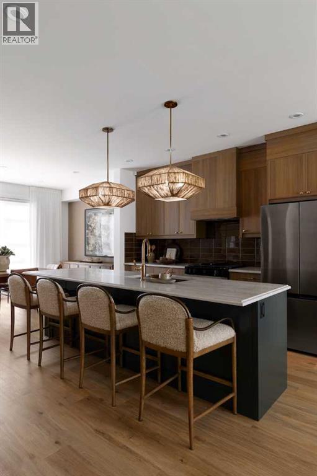
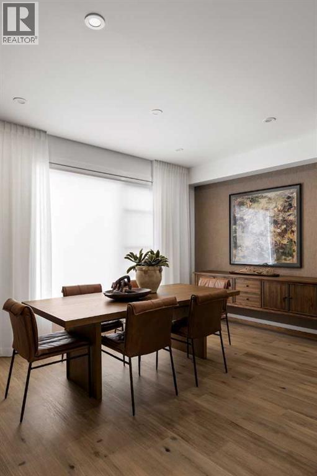
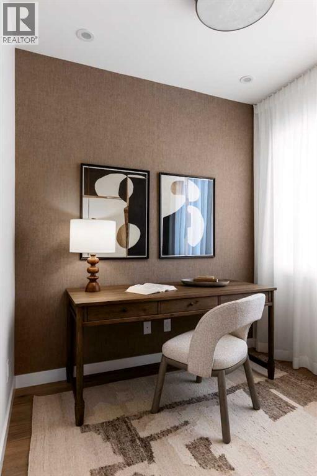
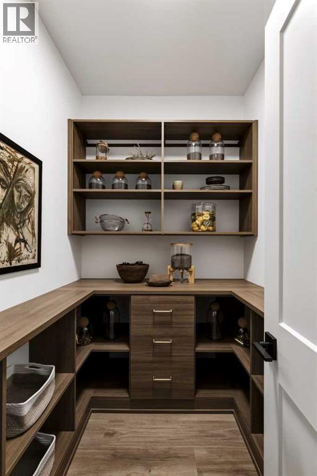
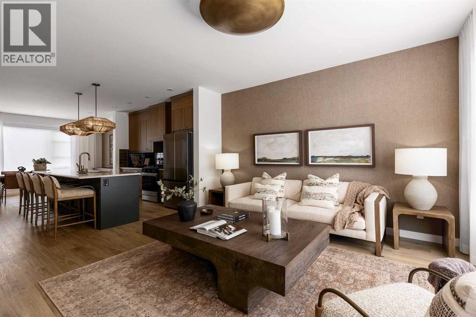
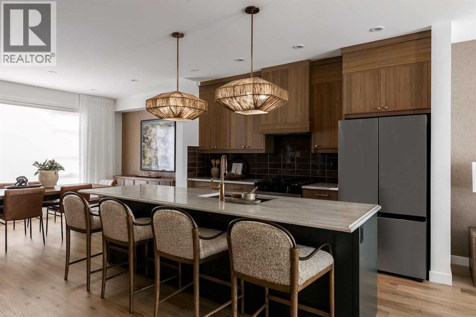
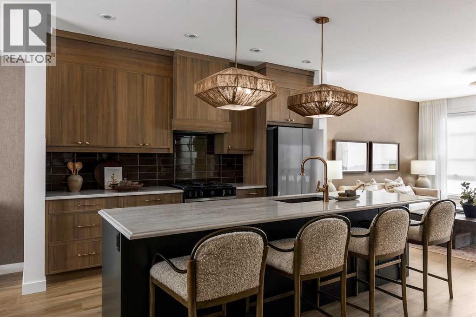
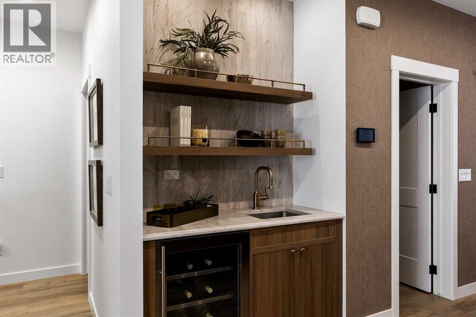
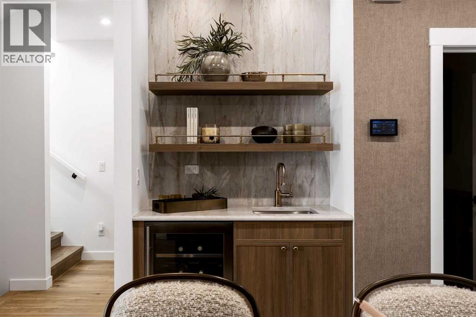
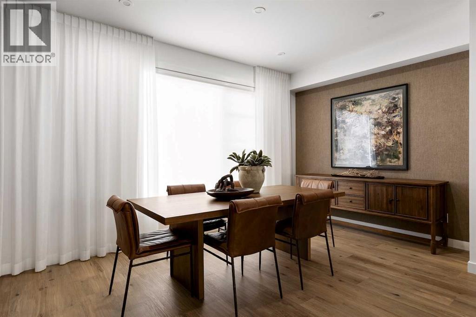
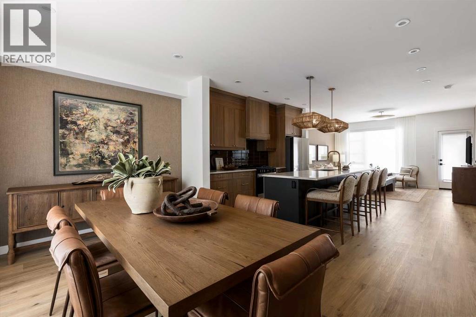
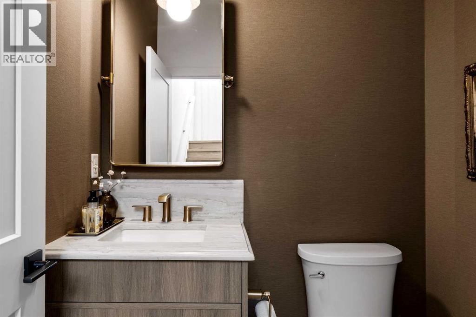
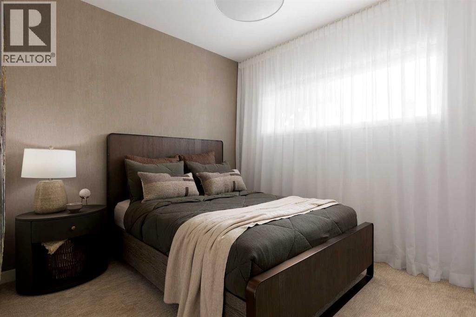
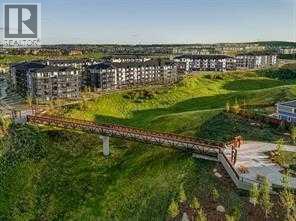
Stunning new 2,113 sq. ft. home built by award-winning builder Logel Homes, backing onto a natural ravine with beautiful wildlife views in the community of Sage Hill. This thoughtfully designed home features 3 bedrooms, including a main-floor bedroom, two of the baths are en-suites of the two upper bedrooms and the third is a convenient half bath on the main floor.Enjoy ravine views from the private balcony and premium finishes throughout, including quartz countertops, full-height backsplash, dovetail kitchen drawers, and soft-close cabinetry. Built with a hail-resistant exterior and complete with a double attached garage.Included in the purchase price is your choice of $20,000 in builder upgrades. Enjoy the comfort and security of a full Alberta New Home Warranty, with possession scheduled for Spring 2027. Conveniently located close to shopping, amenities, and major roadways. (id:67348)
What did homes near this one actually sell for?
The asking price is only half the story. I'll send you recent sold prices in Sage Hill so you can see how this home compares. Free, no obligation.
Details
- Storeys
- 3
- Bedrooms above / below grade
- 3 / 0
- Basement
- Finished, Partial, Walk out
- Parking
- Attached Garage · 2 spaces
- Heating
- Forced air, Natural gas
- Cooling
- Central air conditioning
- Fireplaces
- 1
- Flooring
- Carpeted, Ceramic Tile, Vinyl Plank
- Appliances
- Washer, Refrigerator, Dishwasher, Range, Dryer, Microwave Range Hood Combo
- Exterior
- Concrete
- Construction
- Poured concrete, Wood frame
- Foundation
- Poured Concrete
- Lot features
- Closet Organizers, No Animal Home, No Smoking Home, Parking
- Community features
- Pets Allowed With Restrictions
- Condo / HOA fee
- $400 monthly
- Fee includes
- Ground Maintenance, Condominium Amenities, Reserve Fund Contributions
- Zoning
- MC-2
- Title
- Condo/Strata
Rooms
| Room | Level | Size |
|---|---|---|
| Other | Main level | 6.00 Ft x 5.00 Ft |
| Bedroom | Main level | 9.83 Ft x 12.17 Ft |
| Eat in kitchen | Second level | 13.50 Ft x 9.67 Ft |
| Dining room | Second level | 9.50 Ft x 15.08 Ft |
| Living room | Second level | 14.00 Ft x 15.08 Ft |
| 2pc Bathroom | Second level | .00 Ft x .00 Ft |
| Pantry | Second level | .00 Ft x .00 Ft |
| Other | Second level | 8.75 Ft x 12.67 Ft |
| Bedroom | Third level | 11.25 Ft x 10.08 Ft |
| 4pc Bathroom | Third level | .00 Ft x .00 Ft |
| Primary Bedroom | Third level | 11.08 Ft x 14.83 Ft |
| 4pc Bathroom | Third level | .00 Ft x .00 Ft |
| Laundry room | Third level | .00 Ft x .00 Ft |
More homes like this
The trademarks REALTOR®, REALTORS®, and the REALTOR® logo are controlled by The Canadian Real Estate Association (CREA) and identify real estate professionals who are members of CREA. The trademarks MLS®, Multiple Listing Service® and the associated logos are owned by CREA and identify the quality of services provided by real estate professionals who are members of CREA. This listing content has been provided through REALTOR.ca DDF® and is deemed reliable but is not guaranteed accurate by CREA or Cooper Holm. The information is not intended to solicit buyers or sellers currently under contract. Listing updated November 22, 2026.