



504, 2416 Erlton Street SW

About this home
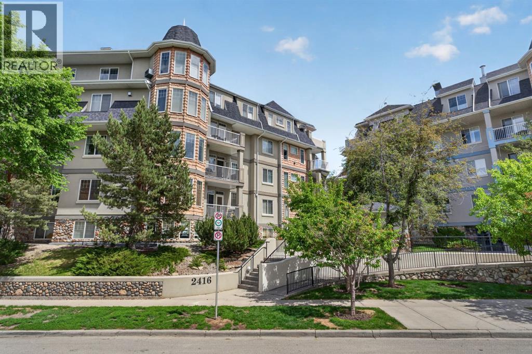
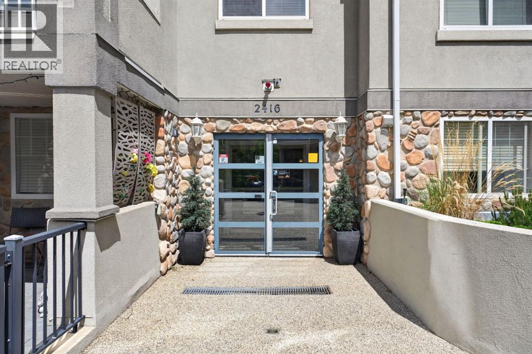
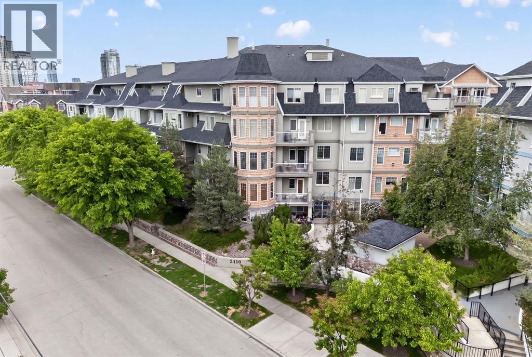
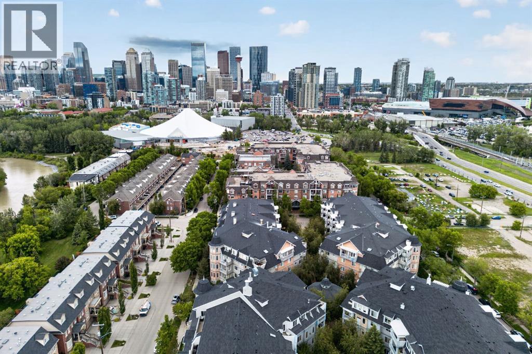
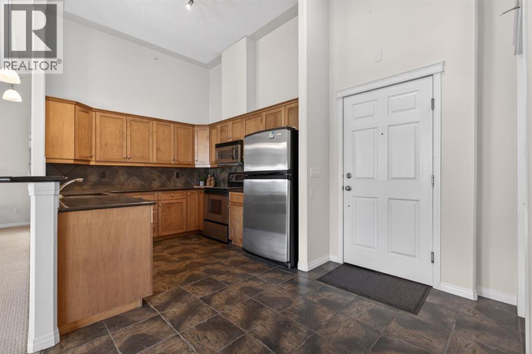
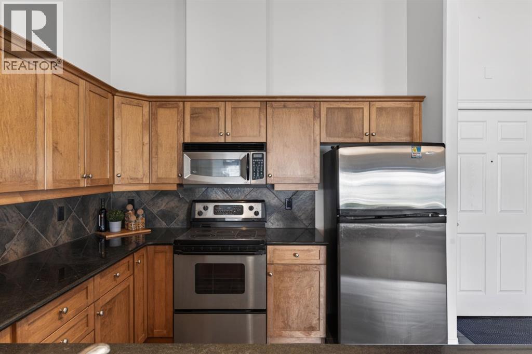
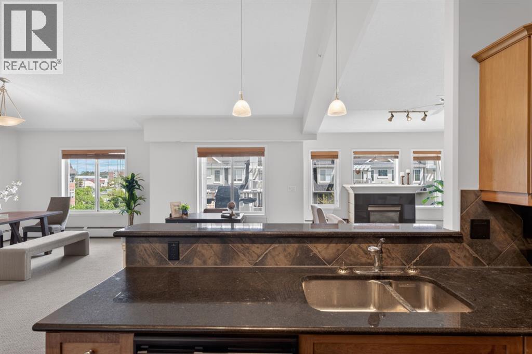
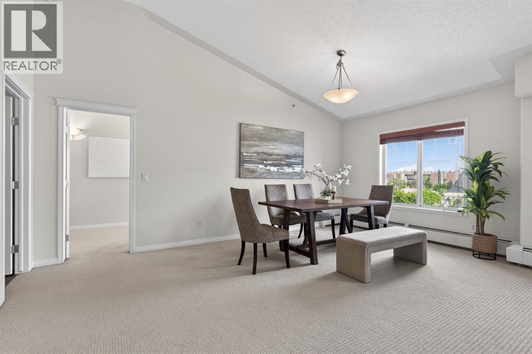
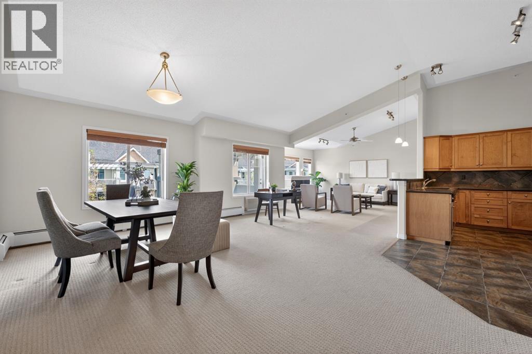
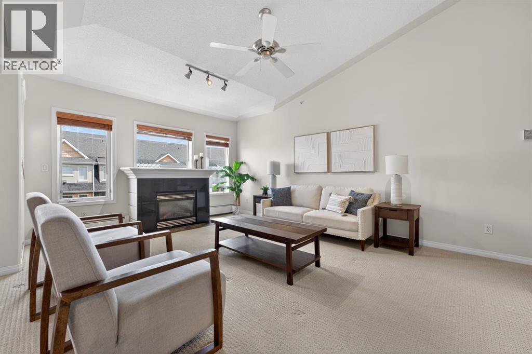
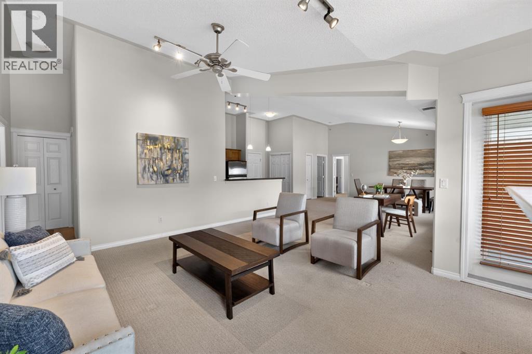
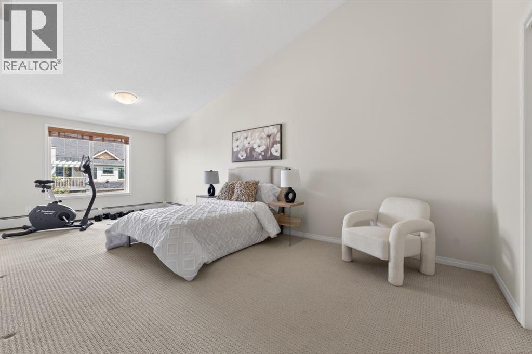
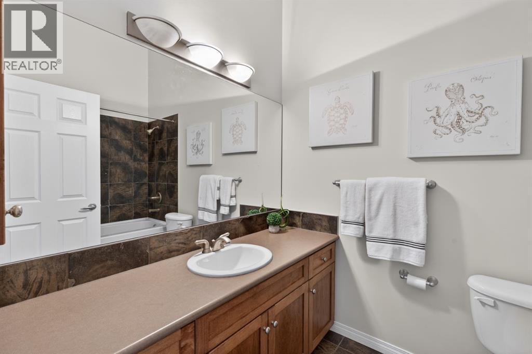
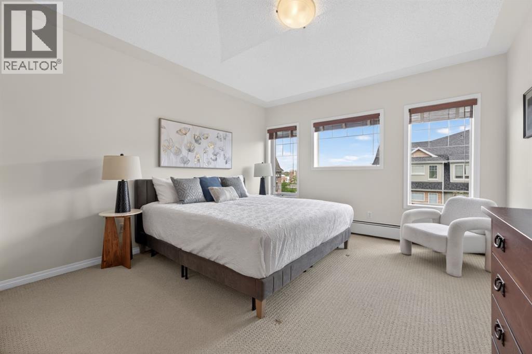
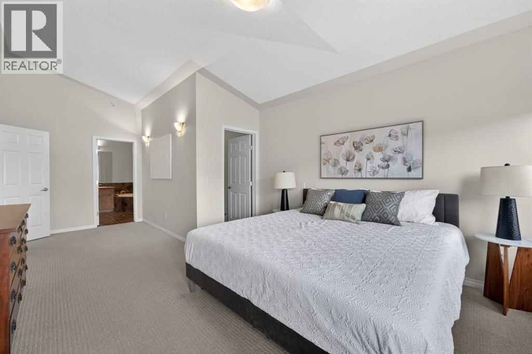
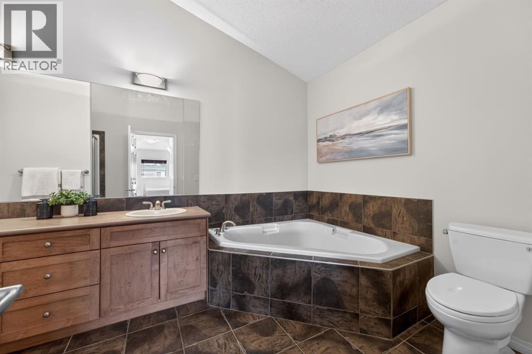
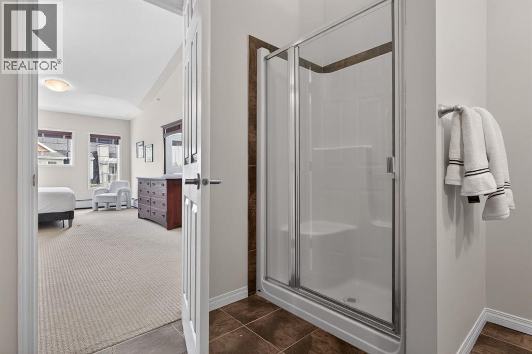
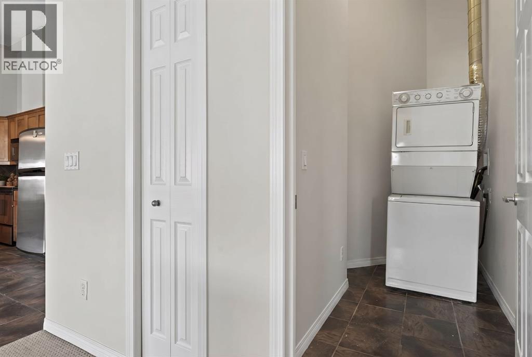
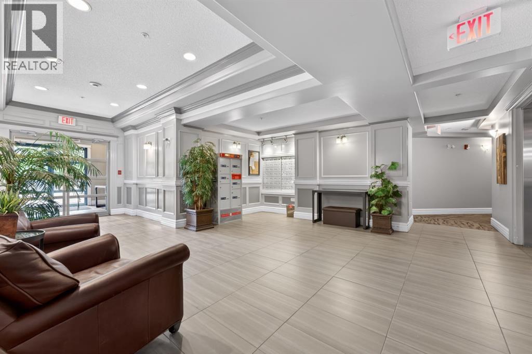
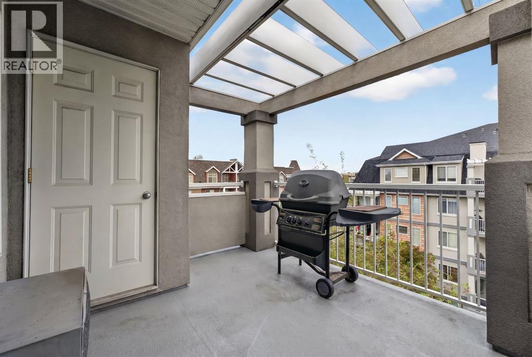
Welcome to this exceptional penthouse residence offering spacious living, impressive vaulted ceilings, and an abundance of natural light. The thoughtfully designed open-concept floor plan features a stylish kitchen with granite countertops, a raised breakfast bar, maple cabinetry, stainless steel appliances, and plenty of workspace for both everyday living and entertaining.The generous primary retreat includes a walk-in closet and a well-appointed ensuite complete with an oversized soaker tub and separate shower. A large second bedroom, additional full bathroom, and in-suite laundry provide comfort and convenience for guests, family, or a home office setup. Two heated underground parking stalls and access to a car wash bay add further practicality.Residents enjoy access to a private social lounge with space for games, gatherings, and community events, all within a secure, well-maintained building surrounded by beautifully landscaped grounds.Ideally located in one of Calgary's most desirable inner-city communities, you're just steps from the Elbow River pathway system, parks, recreation facilities, shopping, restaurants, and transit. Enjoy an active lifestyle with easy access to downtown, the vibrant Mission district, and the countless amenities that make this neighbourhood such a sought-after place to call home. (id:67348)
What did homes near this one actually sell for?
The asking price is only half the story. I'll send you recent sold prices in Erlton so you can see how this home compares. Free, no obligation.
Details
- Storeys
- 5
- Bedrooms above / below grade
- 2 / 0
- Parking
- Underground · 2 spaces
- Heating
- Hot Water
- Cooling
- None
- Fireplaces
- 1
- Flooring
- Carpeted, Ceramic Tile
- Appliances
- Washer, Refrigerator, Dishwasher, Stove, Dryer, Microwave, Hood Fan, Garage door opener
- Exterior
- Stone, Stucco, Vinyl siding
- Construction
- Wood frame
- Lot features
- Parking
- Community features
- Pets Allowed With Restrictions
- Condo / HOA fee
- $1,105 monthly
- Fee includes
- Common Area Maintenance, Property Management, Heat, Water, Insurance, Reserve Fund Contributions, Sewer
- Property taxes
- $3,398 (2026)
- Zoning
- M-C2 d187
- Title
- Condo/Strata
Rooms
| Room | Level | Size |
|---|---|---|
| 4pc Bathroom | Main level | 5.92 Ft x 9.17 Ft |
| 5pc Bathroom | Main level | 12.33 Ft x 8.75 Ft |
| Bedroom | Main level | 10.50 Ft x 22.25 Ft |
| Dining room | Main level | 10.67 Ft x 18.33 Ft |
| Foyer | Main level | 5.50 Ft x 9.25 Ft |
| Kitchen | Main level | 10.33 Ft x 9.33 Ft |
| Laundry room | Main level | 6.25 Ft x 9.92 Ft |
| Living room | Main level | 24.08 Ft x 17.00 Ft |
| Primary Bedroom | Main level | 12.33 Ft x 22.58 Ft |
| Other | Main level | 4.25 Ft x 10.25 Ft |
More homes like this
The trademarks REALTOR®, REALTORS®, and the REALTOR® logo are controlled by The Canadian Real Estate Association (CREA) and identify real estate professionals who are members of CREA. The trademarks MLS®, Multiple Listing Service® and the associated logos are owned by CREA and identify the quality of services provided by real estate professionals who are members of CREA. This listing content has been provided through REALTOR.ca DDF® and is deemed reliable but is not guaranteed accurate by CREA or Cooper Holm. The information is not intended to solicit buyers or sellers currently under contract. Listing updated November 9, 2026.