



216, 474 Seton Circle SE

About this home
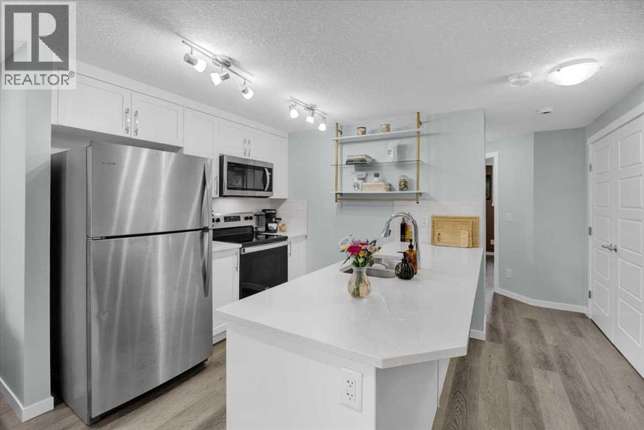
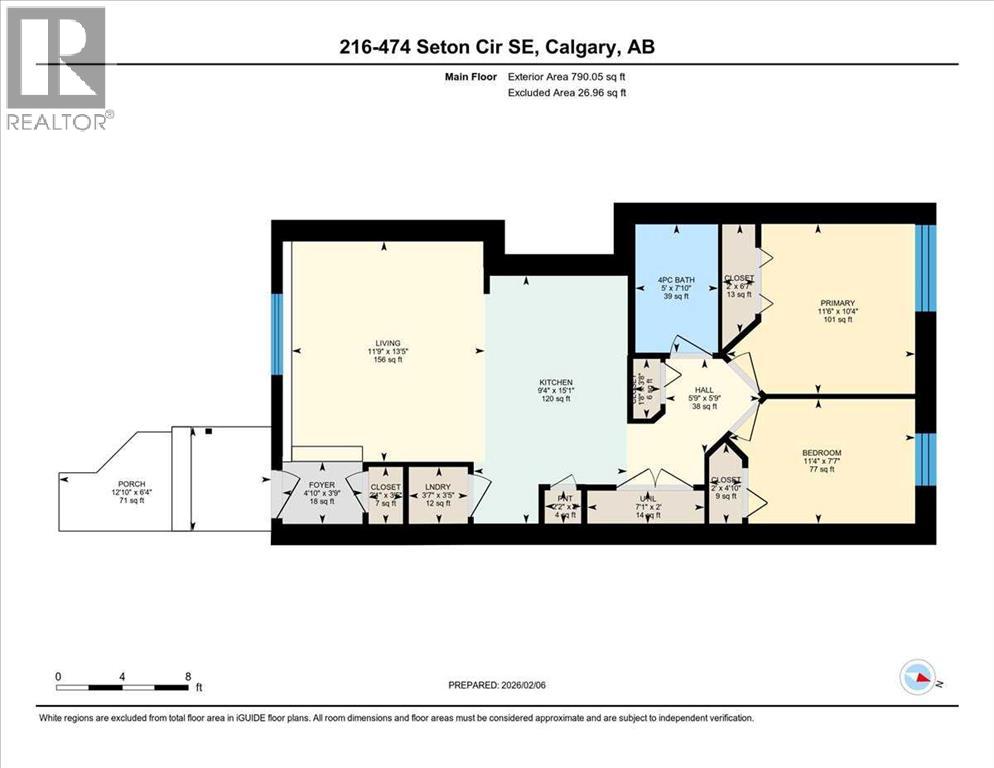
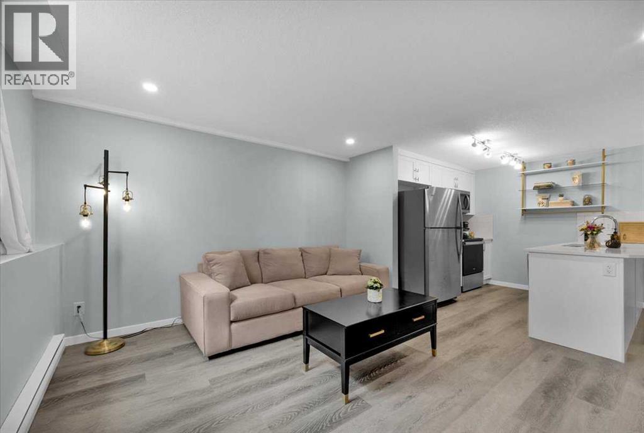
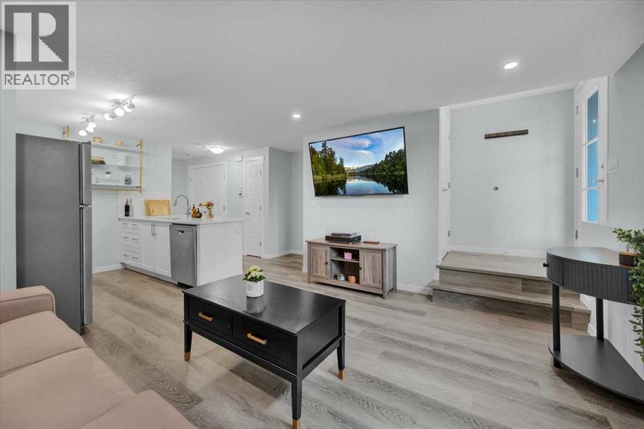
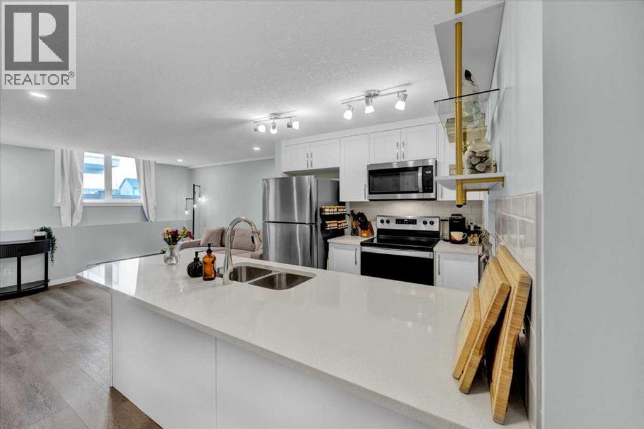
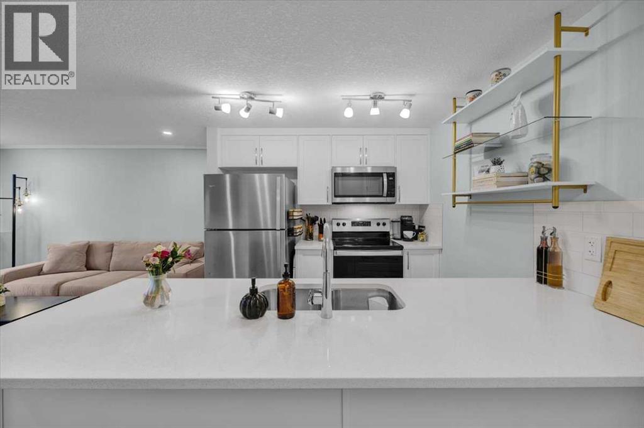
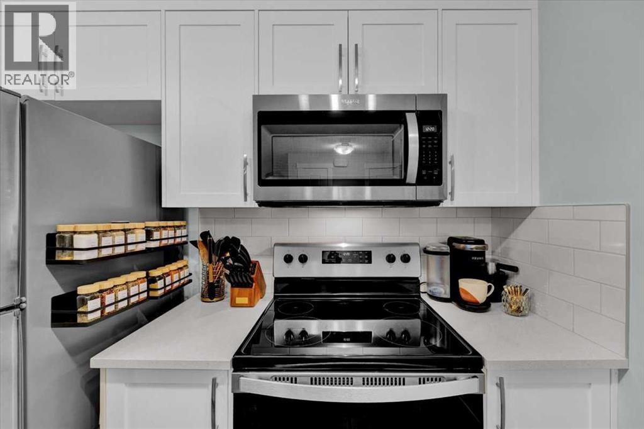
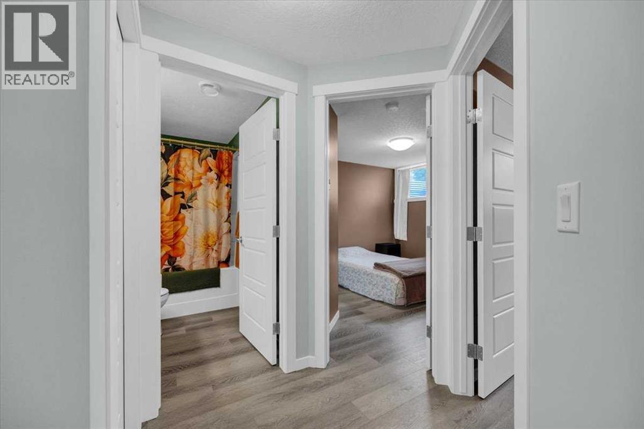
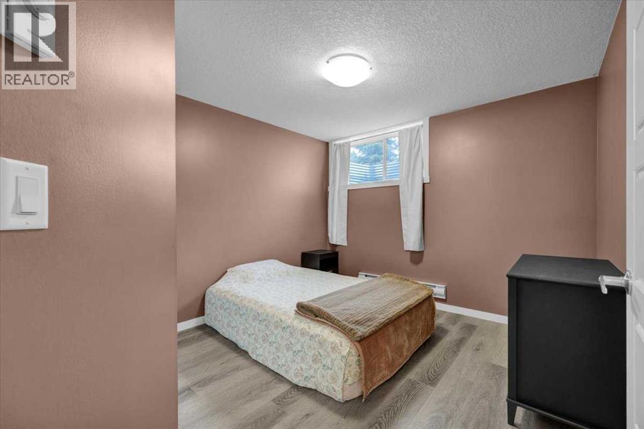
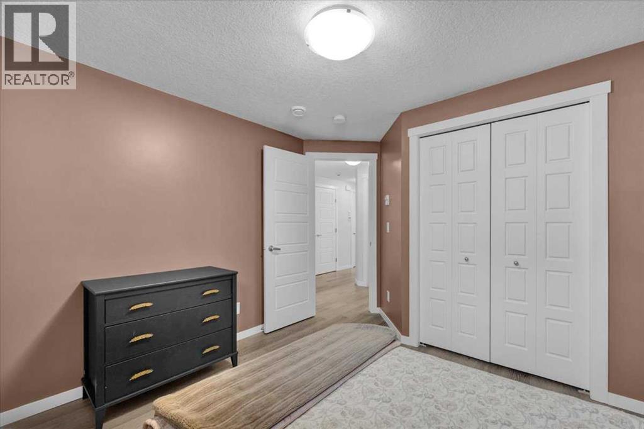
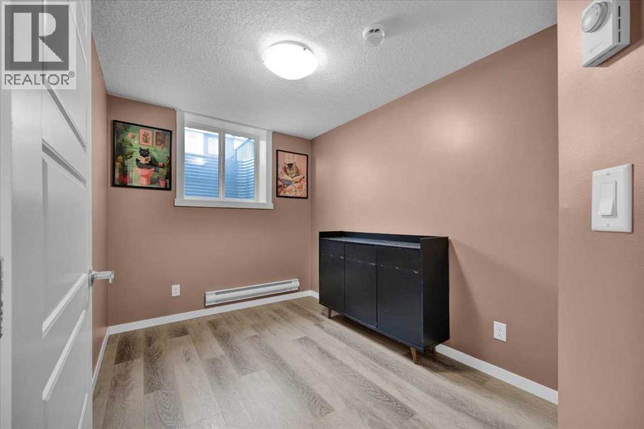
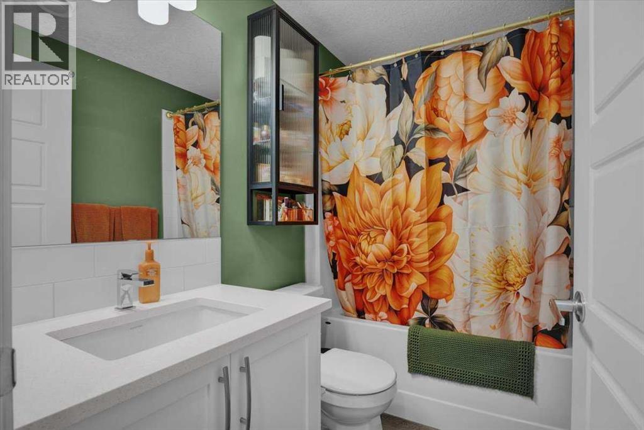
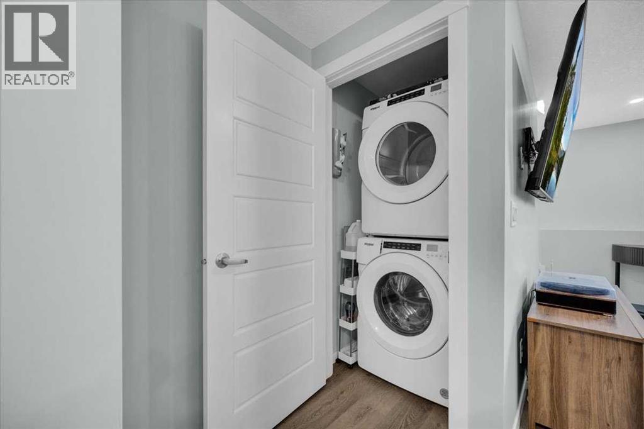
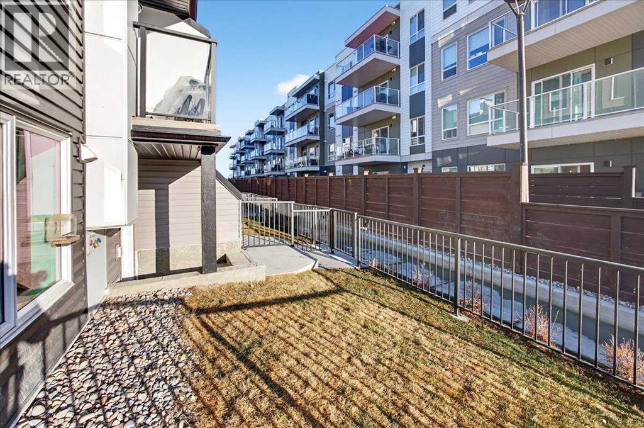
Welcome home! This is a pet-friendly condo. This home is perfectly situated to take advantage of all Seton has to offer. Walking paths out your front door, Seton’s private Community Center across the street, quick access to highways, and the worlds LARGEST YMCA just up the road. The living room and kitchen are the heart of this home, they are both naturally lit, and have plenty of space to cook and host. The 2 bedrooms are at the back of the home, and provide enough space for a queen sized bed in each, and the closets provide plenty of storage. The 4 piece bathroom is bright and comes complete with quartz counters, and a tub shower combo. This home is the pinnacle of easy maintenance, with tough materials used throughout, and low condo fees, this is a great home for a first time homebuyer, or someone looking to downsize. Call your favourite agent to book a private viewing! (id:67348)
What did homes near this one actually sell for?
The asking price is only half the story. I'll send you recent sold prices in Seton so you can see how this home compares. Free, no obligation.
Details
- Style
- Bungalow
- Storeys
- 1
- Bedrooms above / below grade
- 2 / 0
- Basement
- None
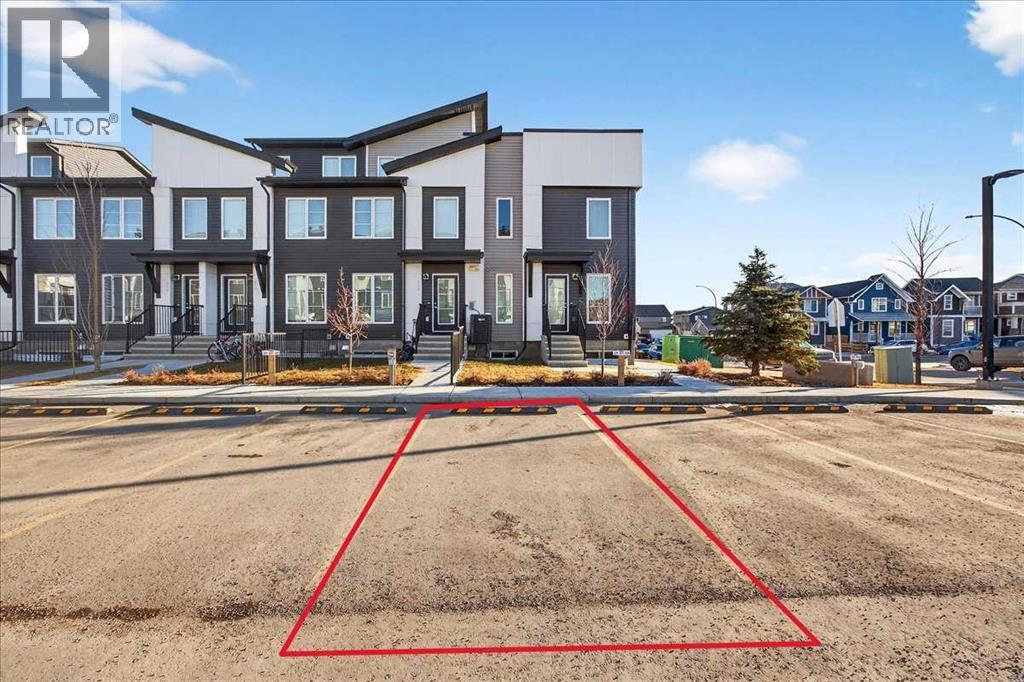
- Parking
- 1 spaces
- Heating
- Radiant heat, Electric, See remarks
- Cooling
- None
- Flooring
- Laminate
- Appliances
- Washer, Refrigerator, Dishwasher, Stove, Dryer, Microwave Range Hood Combo, Window Coverings
- Exterior
- Concrete, Vinyl siding
- Construction
- Poured concrete, Wood frame
- Foundation
- Poured Concrete
- Lot features
- Parking
- Community features
- Pets Allowed With Restrictions
- Condo / HOA fee
- $136 monthly
- Fee includes
- Common Area Maintenance, Property Management, Waste Removal, Reserve Fund Contributions
- Property taxes
- $1,925 (2026)
- Zoning
- M-1
- Title
- Condo/Strata
Rooms
| Room | Level | Size |
|---|---|---|
| 4pc Bathroom | Main level | 5.00 Ft x 7.83 Ft |
| Bedroom | Main level | 11.33 Ft x 7.58 Ft |
| Kitchen | Main level | 9.33 Ft x 15.08 Ft |
| Living room | Main level | 11.75 Ft x 13.42 Ft |
| Primary Bedroom | Main level | 11.50 Ft x 10.33 Ft |
More homes like this
The trademarks REALTOR®, REALTORS®, and the REALTOR® logo are controlled by The Canadian Real Estate Association (CREA) and identify real estate professionals who are members of CREA. The trademarks MLS®, Multiple Listing Service® and the associated logos are owned by CREA and identify the quality of services provided by real estate professionals who are members of CREA. This listing content has been provided through REALTOR.ca DDF® and is deemed reliable but is not guaranteed accurate by CREA or Cooper Holm. The information is not intended to solicit buyers or sellers currently under contract. Listing updated November 22, 2026.