



205, 829 Coach Bluff Crescent SW

About this home
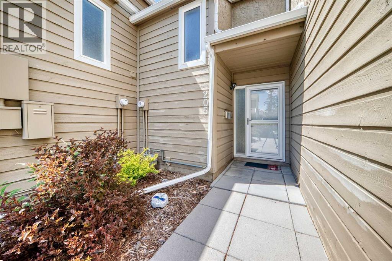
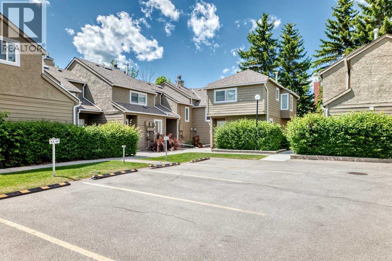
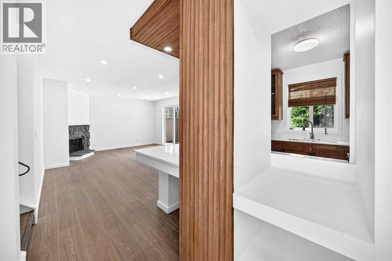
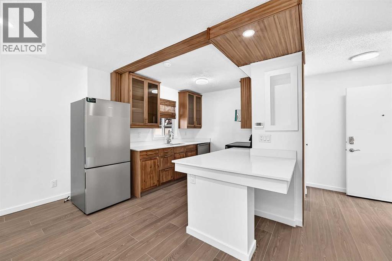
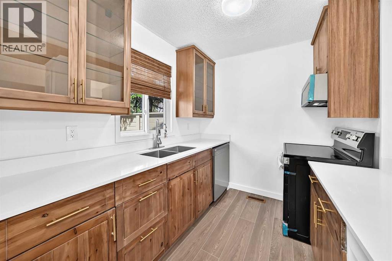
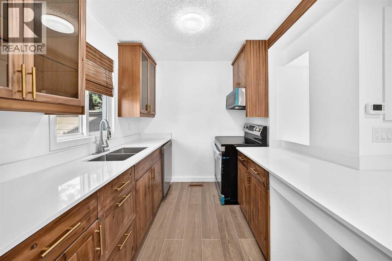
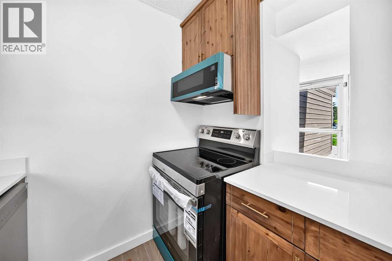
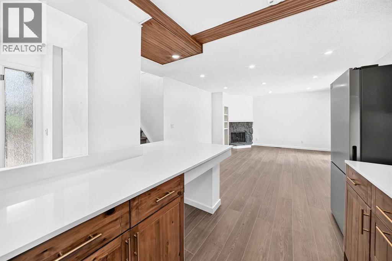
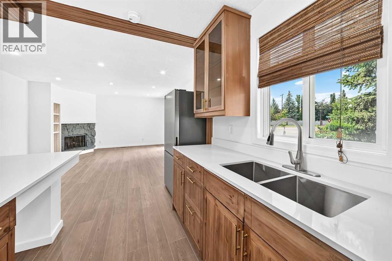
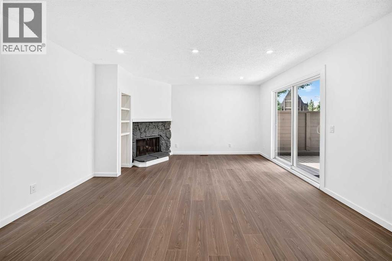
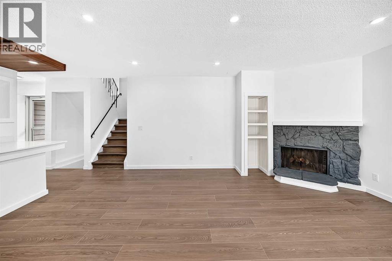
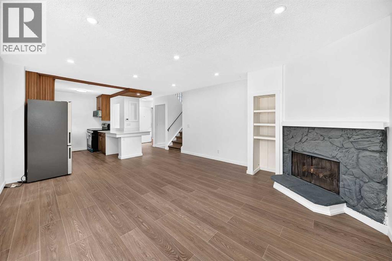
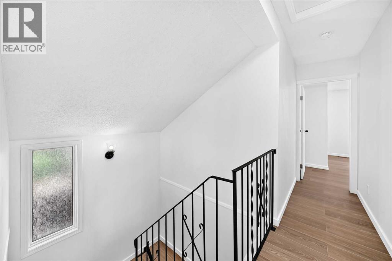
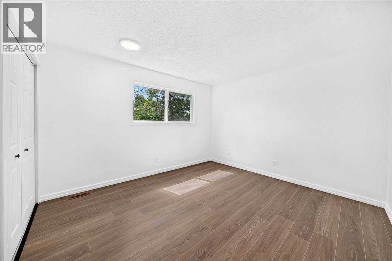
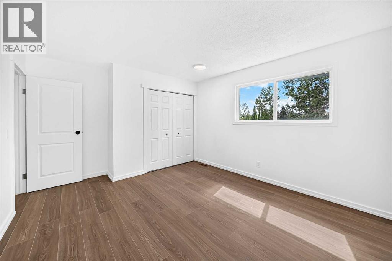
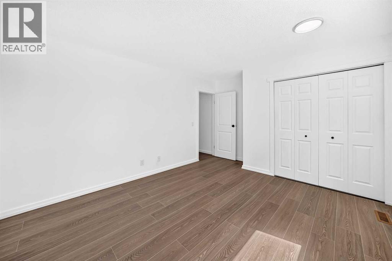
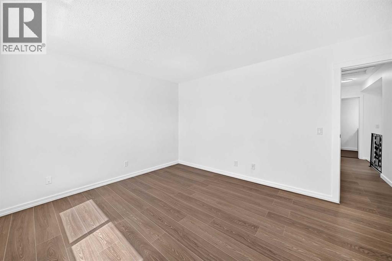
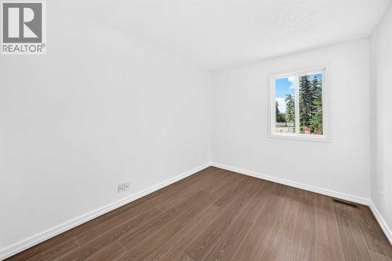
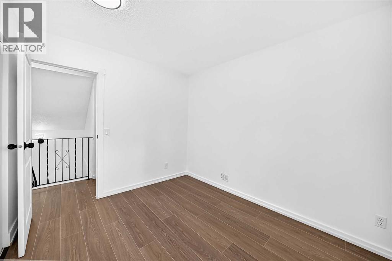
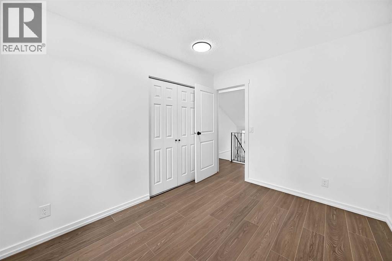
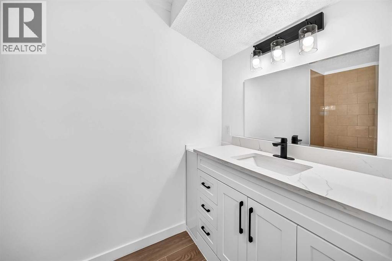
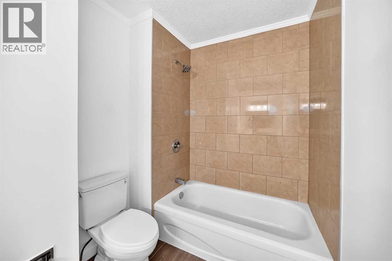
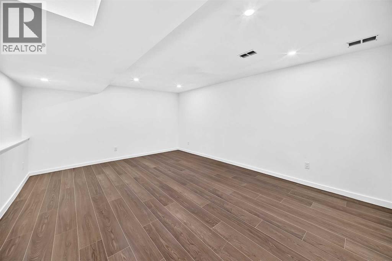
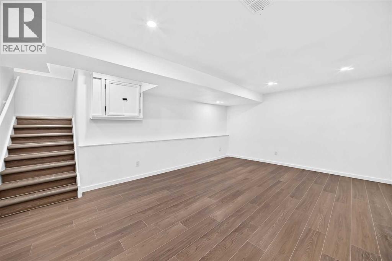
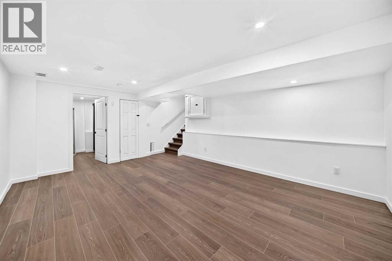
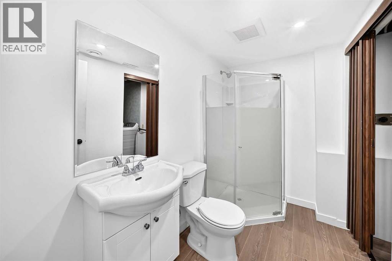
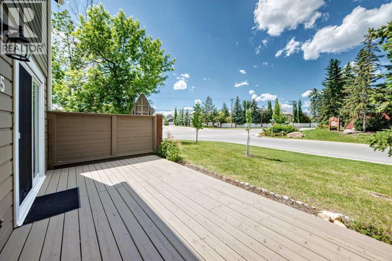
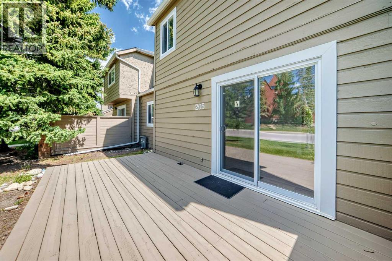
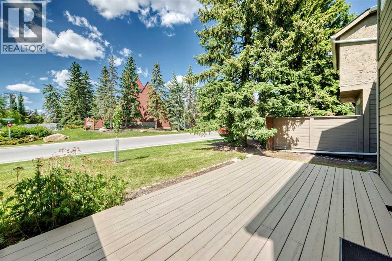
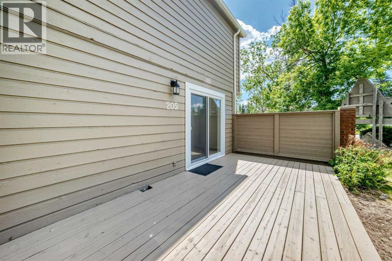
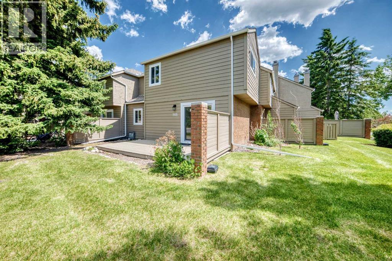
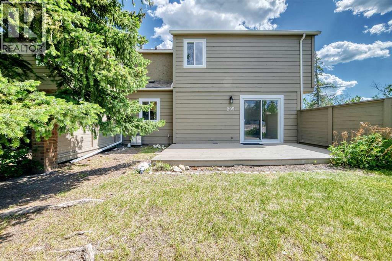
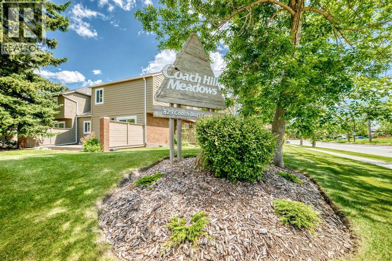
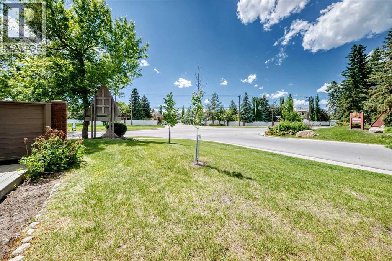
Welcome to Coach Hill Meadows, a well-managed condominium community in the highly sought-after neighbourhood of Coach Hill. This beautifully renovated 2-bedroom townhome offers exceptional value with over 1300 sq ft of developed living spaceThe main level features elegant vinyl plank flooring and a bright kitchen complete with quartz countertops, soft-close cabinetry and stainless-steel appliances. The adjoining dining area flows seamlessly into the inviting living room, highlighted by a corner wood-burning fireplace and a sliding patio door that opens to the west-facing backyard.Upstairs, the spacious primary bedroom easily accommodates a king-size bed and is complemented by a second bedroom and a stunning 5-piece bathroom. The fully developed basement enhances the home’s functionality, offering a generous recreation area, a 3-piece bathroom, ample storage and laundry pairAdditional features include an assigned parking stall, visitor parking, and convenient street parking. This pet-friendly complex is ideally located close to schools, shopping, dining, transit, walking/biking paths, and major roadways—including the ring road—ensuring an efficient commute in any direction. Book your private showing today! (id:67348)
What did homes near this one actually sell for?
The asking price is only half the story. I'll send you recent sold prices in Coach Hill so you can see how this home compares. Free, no obligation.
Details
- Storeys
- 2
- Bedrooms above / below grade
- 2 / 0
- Basement
- Finished, Full
- Parking
- 1 spaces
- Heating
- Central heating, Other
- Cooling
- None
- Fireplaces
- 1
- Flooring
- Ceramic Tile, Vinyl Plank
- Appliances
- Washer, Refrigerator, Range - Electric, Dishwasher, Dryer, Microwave Range Hood Combo
- Exterior
- Wood siding
- Construction
- Wood frame
- Foundation
- Poured Concrete
- Lot
- 1.00 · 1 square feet
- Lot features
- No Animal Home, No Smoking Home, Parking
- Community features
- Pets Allowed With Restrictions
- Condo / HOA fee
- $540 monthly
- Fee includes
- Common Area Maintenance, Waste Removal, Insurance, Reserve Fund Contributions
- Property taxes
- $2,118 (2026)
- Zoning
- M-C1 d38
- Title
- Freehold
Rooms
| Room | Level | Size |
|---|---|---|
| Other | Main level | 4.67 Ft x 5.08 Ft |
| Other | Main level | 10.92 Ft x 10.08 Ft |
| Living room | Main level | 18.17 Ft x 14.25 Ft |
| 4pc Bathroom | Second level | 4.75 Ft x 11.33 Ft |
| Bedroom | Second level | 8.92 Ft x 11.00 Ft |
| Primary Bedroom | Second level | 11.67 Ft x 12.58 Ft |
| Other | Basement | 18.17 Ft x 13.67 Ft |
| 3pc Bathroom | Basement | 8.67 Ft x 5.00 Ft |
More homes like this
The trademarks REALTOR®, REALTORS®, and the REALTOR® logo are controlled by The Canadian Real Estate Association (CREA) and identify real estate professionals who are members of CREA. The trademarks MLS®, Multiple Listing Service® and the associated logos are owned by CREA and identify the quality of services provided by real estate professionals who are members of CREA. This listing content has been provided through REALTOR.ca DDF® and is deemed reliable but is not guaranteed accurate by CREA or Cooper Holm. The information is not intended to solicit buyers or sellers currently under contract. Listing updated October 29, 2026.