



1308 Montreal Avenue SW

About this home
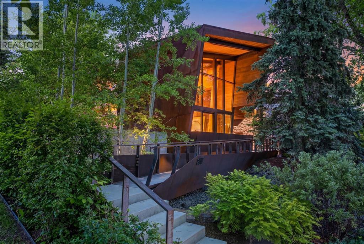
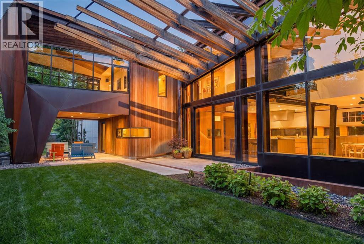
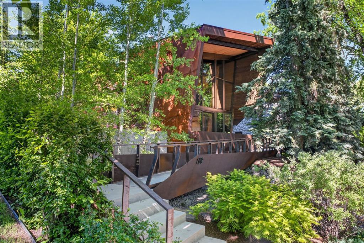
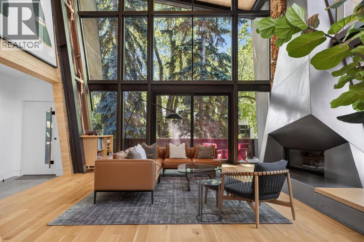
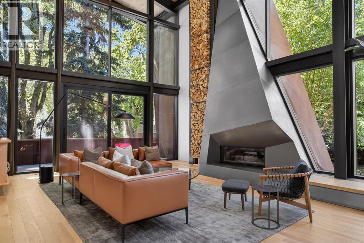
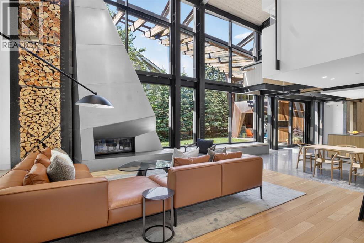
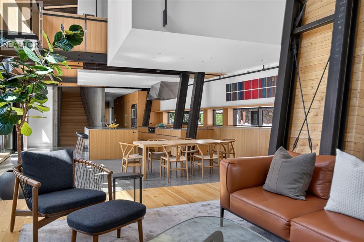
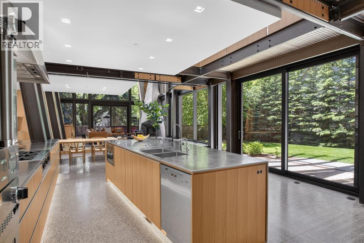
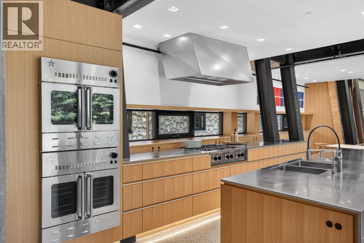
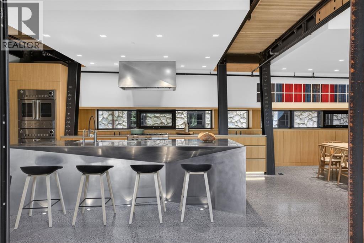
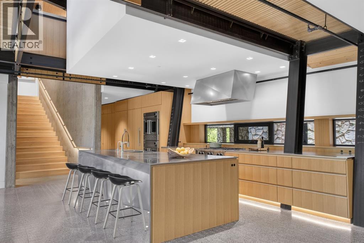
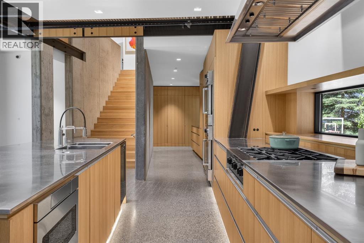
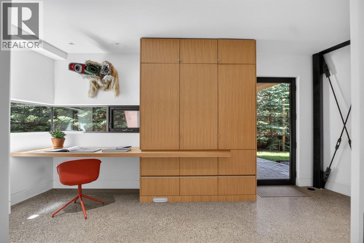
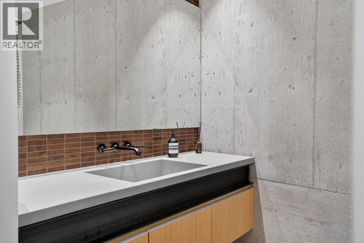
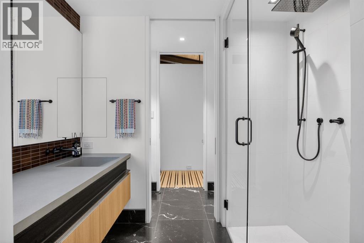
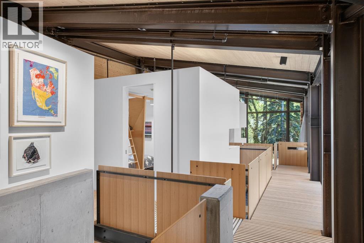
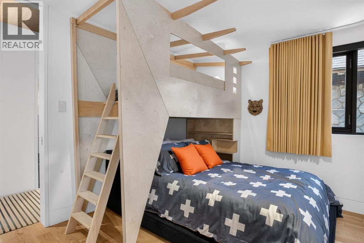
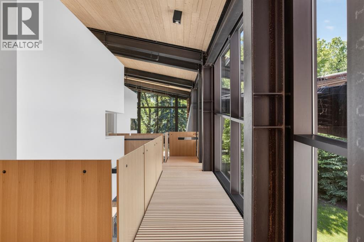
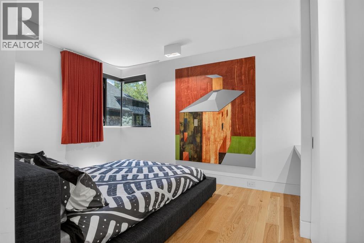
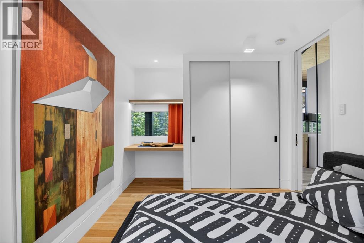
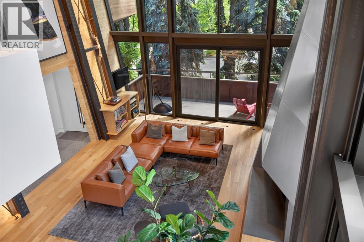
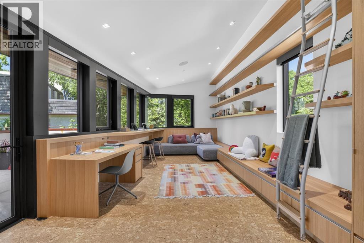
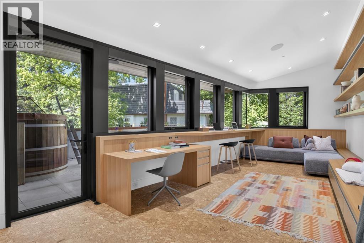
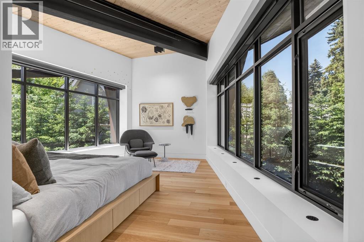
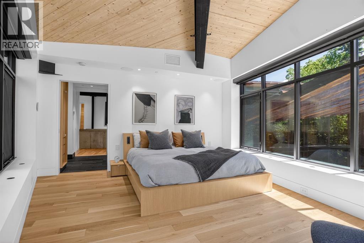
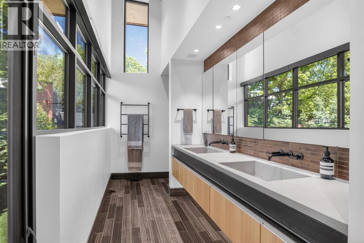
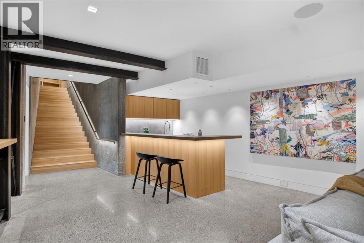
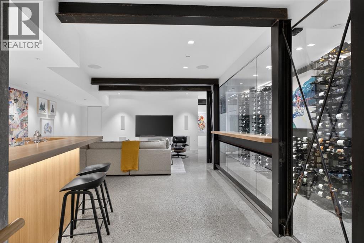
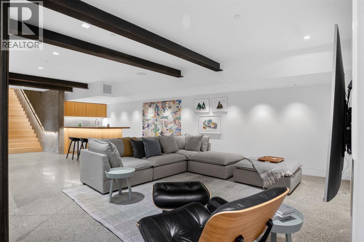
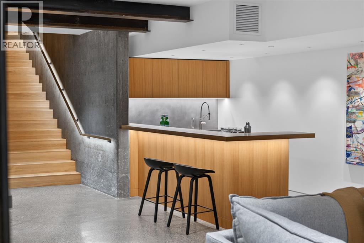
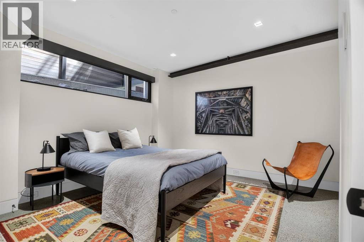
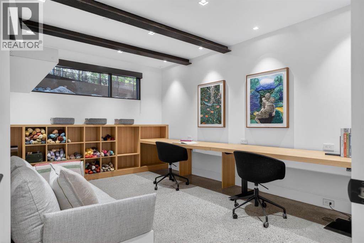
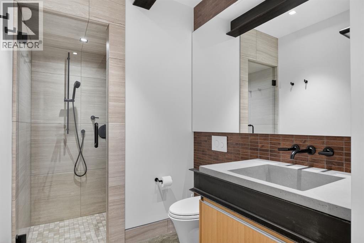
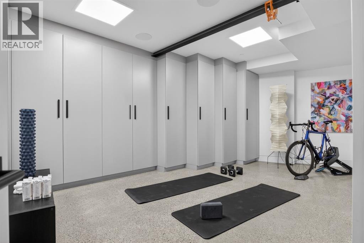
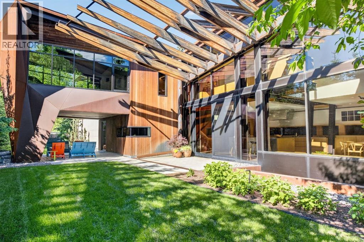
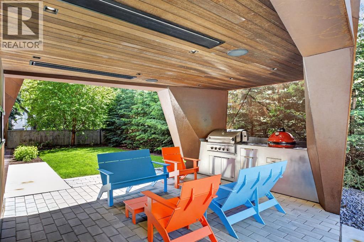
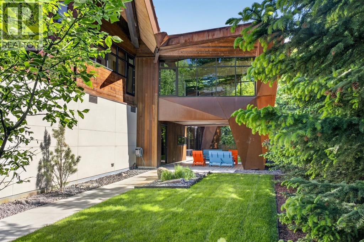
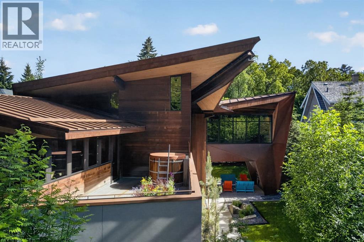
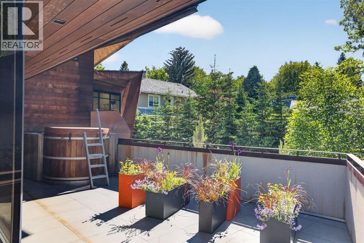
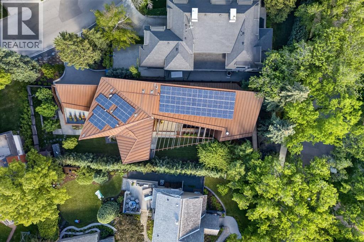
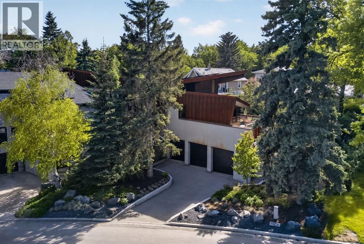
Welcome to Montreal House, an award-winning architectural landmark in the heart of Calgary’s prestigious Mount Royal community, designed by internationally acclaimed architect Jeremy Sturgess. More than a home, this residence was thoughtfully envisioned as a place where family and friends naturally come together, where architecture fosters connection, conversation, and shared experiences.Situated on a quiet, tree-lined street, Montreal House offers over 5,700 sq. ft. of living space, including more than 4,000 sq. ft. above grade, five bedrooms, and a triple attached garage with ceiling height designed to accommodate a vehicle lift. Just moments from the Glencoe Club, top-rated schools, river pathways, and the shops and restaurants of 4th Street and Uptown 17th Avenue, the location offers a rare balance of privacy, community, and inner-city convenience. At the heart of the home, expansive open-concept living spaces and soaring double-height ceilings were intentionally designed to keep family and guests connected. Walls of glass blur the line between indoors and out, while carefully framed views flood the home with natural light. Extensive custom millwork provides exceptional storage throughout while reinforcing the home's refined architectural aesthetic. The striking exterior combines Corten steel and Kayu Batu wood, materials selected to age beautifully over time. A dramatic 25-foot sculptural steel fireplace anchors both the interior and exterior living spaces, while 18 cantilevered glulam beams provide shade, architectural rhythm, and a strong visual connection to the western garden. A discreet solar energy system further complements the home's forward-thinking design and long-term efficiency.Modern living is elevated by a fully integrated Savant home automation system, placing security, lighting, motorized window coverings, and audio/visual systems at your fingertips through a single intuitive application. The upper level is highlighted by a cantilevered prima ry retreat extending into the treetops, complete with a private rooftop terrace. Every detail has been thoughtfully considered to maximize privacy, natural light, and the relationship between the home and its surroundings.Designed for entertaining and everyday living, the lower level features a temperature-controlled glass-enclosed wine cellar, guest suite, wet bar, and dedicated art storage. Internationally recognized as a finalist at the World Architecture Festival and recipient of multiple national design awards, Montreal House presents a rare opportunity to own one of Calgary's most celebrated residences, where exceptional architecture, advanced technology, sustainable design, and timeless family living come together in the heart of Mount Royal. (id:67348)
What did homes near this one actually sell for?
The asking price is only half the story. I'll send you recent sold prices in Upper Mount Royal so you can see how this home compares. Free, no obligation.
Details
- Storeys
- 2
- Bedrooms above / below grade
- 3 / 2
- Basement
- Finished, Full
- Parking
- Attached Garage, Garage, Heated Garage · 4 spaces
- Heating
- Forced air, In Floor Heating, Other
- Cooling
- Central air conditioning
- Fireplaces
- 1
- Flooring
- Concrete, Hardwood
- Appliances
- Washer, Refrigerator, Range - Gas, Dishwasher, Dryer, Microwave, Freezer, Window Coverings
- Exterior
- Concrete, Wood siding, See Remarks
- Construction
- Poured concrete, Wood frame
- Foundation
- Poured Concrete
- Lot
- 11711.13 · 11711.13 square feet
- Lot features
- See remarks, Closet Organizers, No Smoking Home
- Property taxes
- $33,183 (2026)
- Zoning
- R-CG
- Title
- Freehold
Rooms
| Room | Level | Size |
|---|---|---|
| 2pc Bathroom | Main level | 8.25 Ft x 5.67 Ft |
| Dining room | Main level | 14.33 Ft x 20.25 Ft |
| Foyer | Main level | 12.42 Ft x 4.83 Ft |
| Kitchen | Main level | 36.83 Ft x 20.92 Ft |
| Living room | Main level | 34.08 Ft x 20.75 Ft |
| Office | Main level | 20.92 Ft x 14.17 Ft |
| 4pc Bathroom | Upper Level | 16.83 Ft x 10.58 Ft |
| 5pc Bathroom | Upper Level | 21.67 Ft x 10.25 Ft |
| Bedroom | Upper Level | 9.42 Ft x 14.50 Ft |
| Bedroom | Upper Level | 9.42 Ft x 14.50 Ft |
| Laundry room | Upper Level | 5.33 Ft x 12.58 Ft |
| Primary Bedroom | Upper Level | 14.42 Ft x 19.58 Ft |
| Recreational, Games room | Upper Level | 32.17 Ft x 12.42 Ft |
| Other | Upper Level | 12.17 Ft x 8.25 Ft |
| 3pc Bathroom | Basement | 5.75 Ft x 13.00 Ft |
| Other | Basement | 9.92 Ft x 6.75 Ft |
| Bedroom | Basement | 14.17 Ft x 12.25 Ft |
| Storage | Basement | 6.75 Ft x 4.08 Ft |
| Exercise room | Basement | 21.67 Ft x 13.42 Ft |
| Bedroom | Basement | 15.17 Ft x 11.58 Ft |
| Recreational, Games room | Basement | 34.17 Ft x 16.75 Ft |
More homes like this
The trademarks REALTOR®, REALTORS®, and the REALTOR® logo are controlled by The Canadian Real Estate Association (CREA) and identify real estate professionals who are members of CREA. The trademarks MLS®, Multiple Listing Service® and the associated logos are owned by CREA and identify the quality of services provided by real estate professionals who are members of CREA. This listing content has been provided through REALTOR.ca DDF® and is deemed reliable but is not guaranteed accurate by CREA or Cooper Holm. The information is not intended to solicit buyers or sellers currently under contract. Listing updated October 7, 2026.