



511, 730 2 Avenue SW

About this home
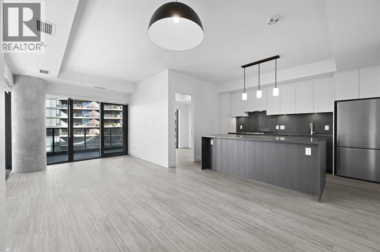
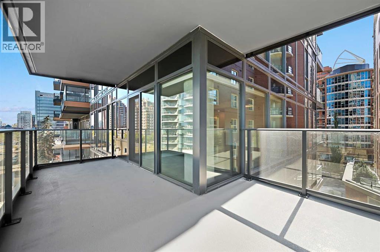
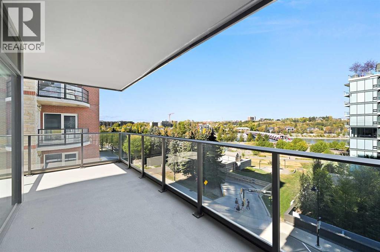
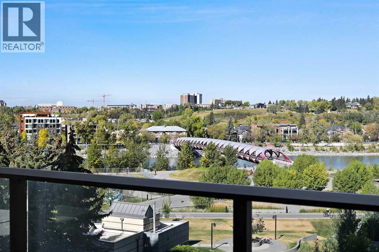
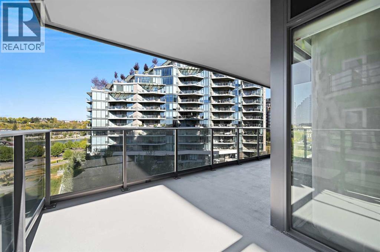
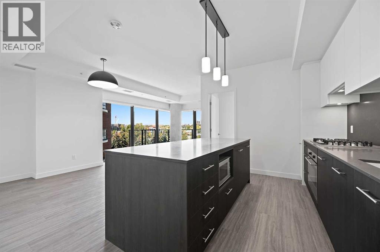
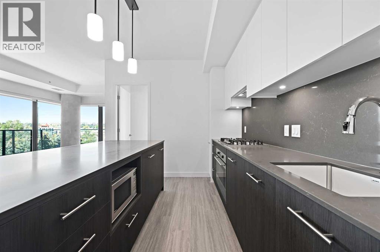
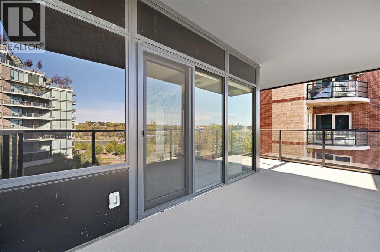
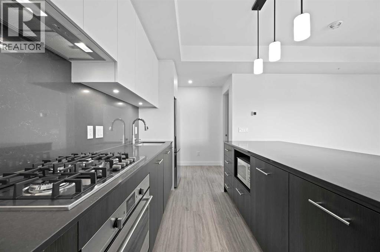
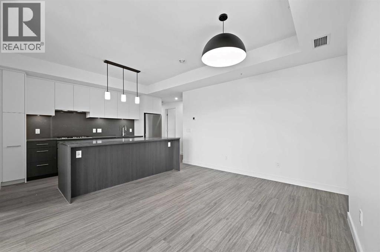
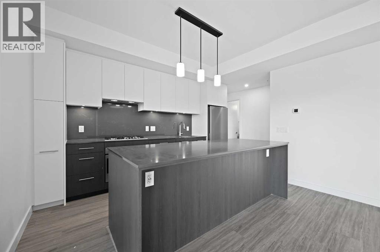
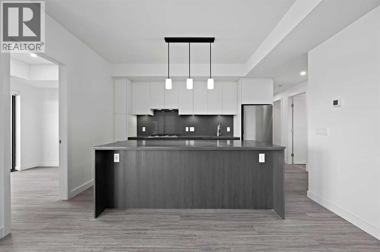
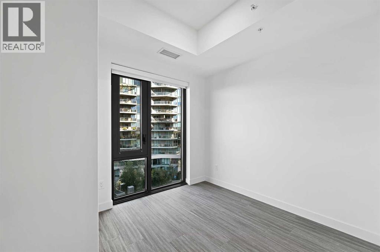
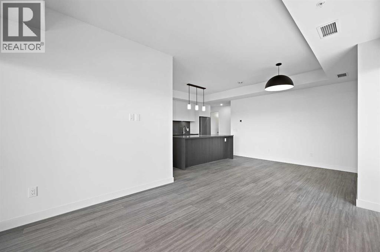
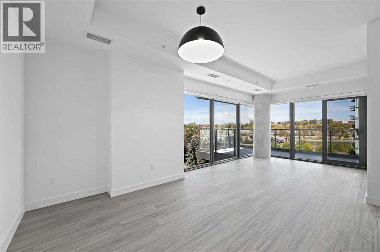
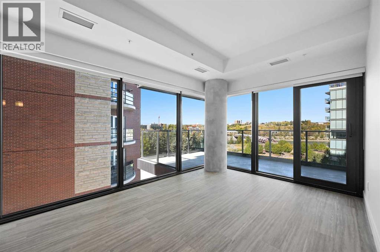
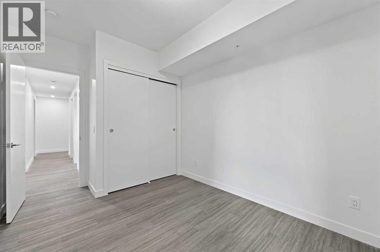
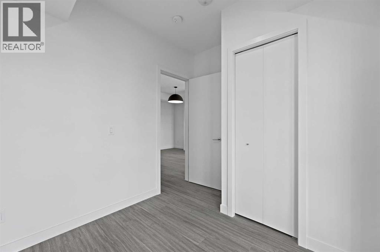
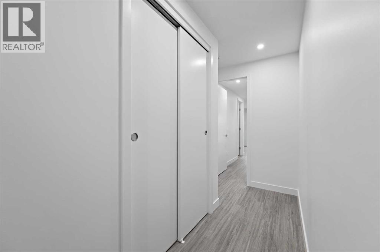
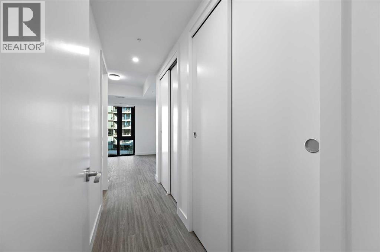
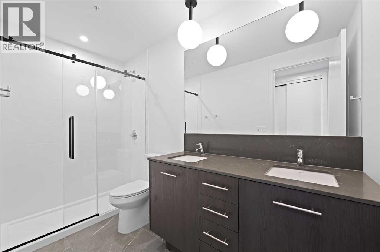
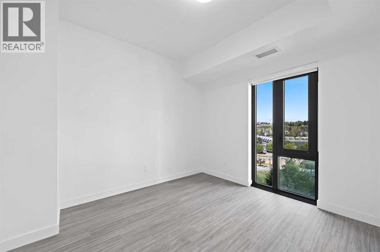
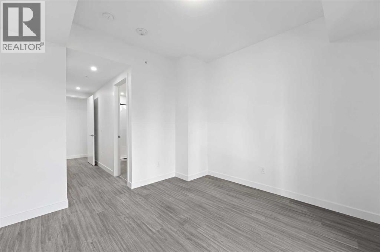
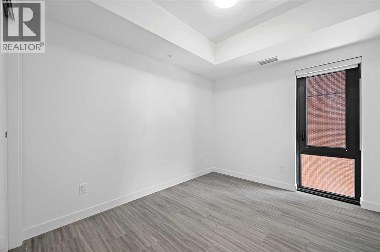
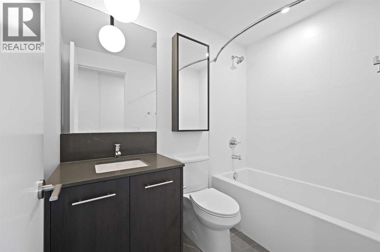
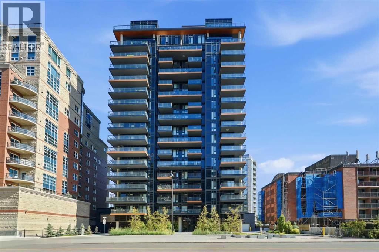
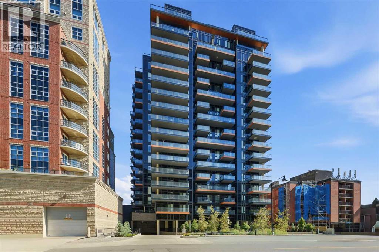
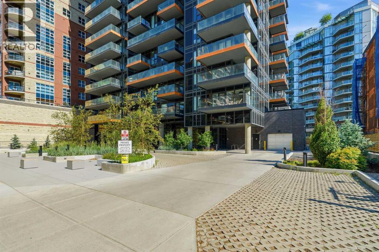
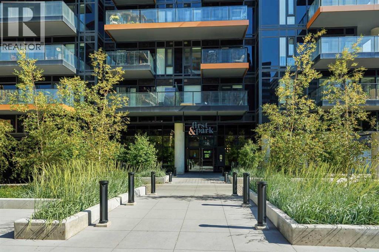
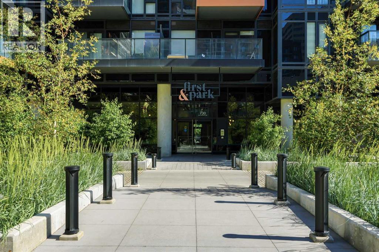
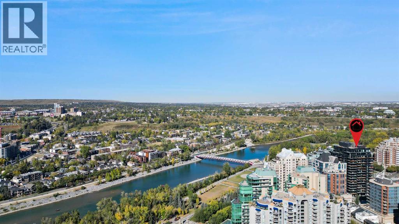
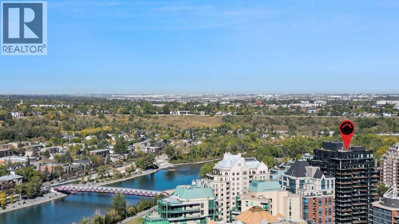
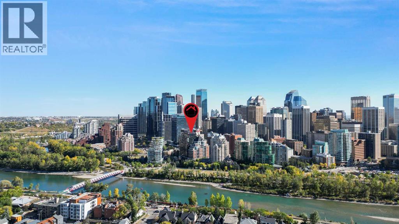
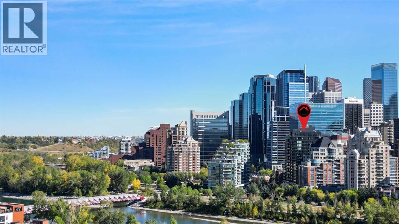
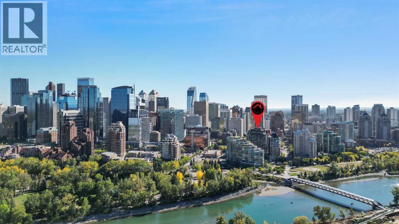
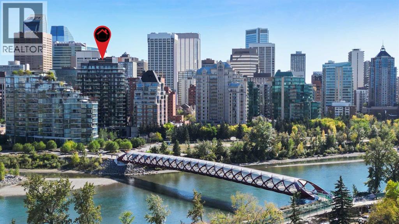
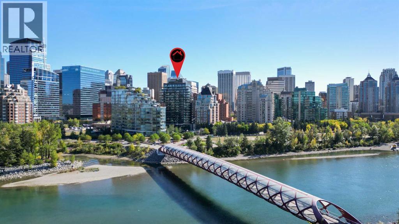
****OPEN HOUSE FRI NOV 20 1130AM-130PM****Welcome to Unit 511 at First & Park, where luxury meets urban living in the heart of Eau Claire. This beautifully designed 3-bedroom, 2-bathroom residence offers a bright, open-concept layout with contemporary finishes, a stylish kitchen, spacious living area, and generous bedrooms—perfect for families, professionals, or those looking to downsize without compromise. This unit features incredible river views with a large balcony you can spend your summer on! Enjoy premium building amenities, concierge service, and an unbeatable location just steps from Prince's Island Park, the Bow River pathways, downtown restaurants, shopping, and entertainment. Experience one of Calgary's most sought-after communities with the perfect blend of nature and city living. (id:67348)
What did homes near this one actually sell for?
The asking price is only half the story. I'll send you recent sold prices in Eau Claire so you can see how this home compares. Free, no obligation.
Details
- Storeys
- 18
- Bedrooms above / below grade
- 3 / 0
- Parking
- 1 spaces
- Heating
- Forced air
- Cooling
- Central air conditioning
- Flooring
- Ceramic Tile, Vinyl
- Appliances
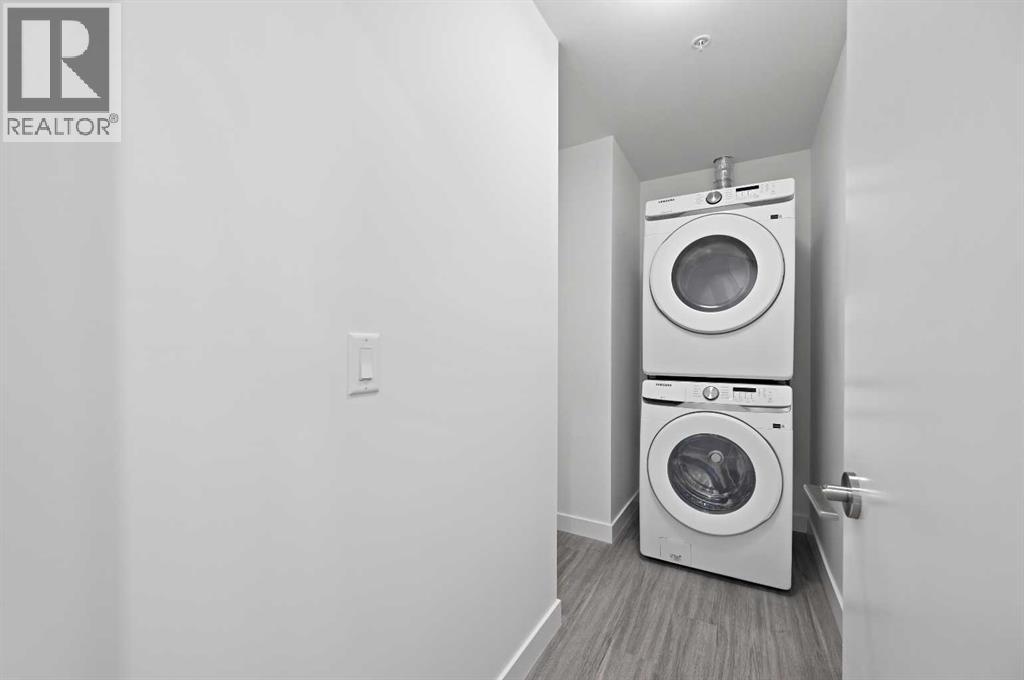
- Refrigerator, Cooktop - Gas, Range - Electric, Dishwasher, Hood Fan, Washer & Dryer
- Exterior
- Concrete
- Construction
- Poured concrete
- Foundation
- Poured Concrete
- Lot features
- See remarks, Parking
- Community features
- Pets Allowed With Restrictions
- Condo / HOA fee
- $1,023 monthly
- Fee includes
- Common Area Maintenance, Waste Removal, Ground Maintenance, Heat, Water, Insurance, Condominium Amenities, Reserve Fund Contributions, Sewer
- Property taxes
- $4,385 (2026)
- Zoning
- DC (pre 1P2007)
- Title
- Condo/Strata
Rooms
| Room | Level | Size |
|---|---|---|
| Living room | Main level | 9.17 Ft x 10.25 Ft |
| Kitchen | Main level | 7.00 Ft x 17.33 Ft |
| Dining room | Main level | 11.42 Ft x 10.50 Ft |
| Primary Bedroom | Main level | 9.17 Ft x 16.83 Ft |
| 4pc Bathroom | Main level | 4.83 Ft x 10.42 Ft |
| Bedroom | Main level | 9.08 Ft x 10.83 Ft |
| Bedroom | Main level | 7.42 Ft x 8.75 Ft |
| Foyer | Main level | 4.67 Ft x 5.58 Ft |
| Laundry room | Main level | 3.42 Ft x 10.17 Ft |
| 4pc Bathroom | Main level | 4.92 Ft x 8.00 Ft |
| Other | Main level | 4.92 Ft x 7.83 Ft |
| Other | Main level | 6.83 Ft x 20.92 Ft |
More homes like this
The trademarks REALTOR®, REALTORS®, and the REALTOR® logo are controlled by The Canadian Real Estate Association (CREA) and identify real estate professionals who are members of CREA. The trademarks MLS®, Multiple Listing Service® and the associated logos are owned by CREA and identify the quality of services provided by real estate professionals who are members of CREA. This listing content has been provided through REALTOR.ca DDF® and is deemed reliable but is not guaranteed accurate by CREA or Cooper Holm. The information is not intended to solicit buyers or sellers currently under contract. Listing updated November 21, 2026.