



205 Cityscape Gardens NE

About this home
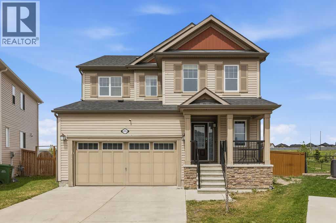
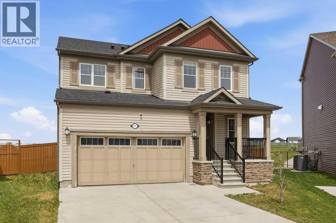
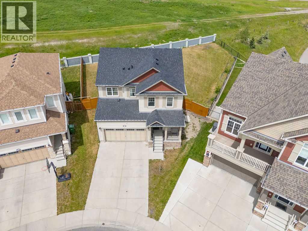
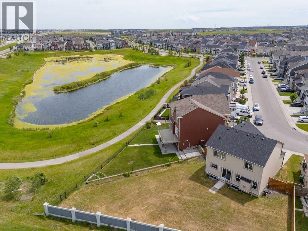
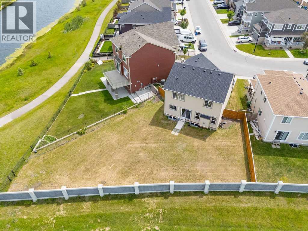
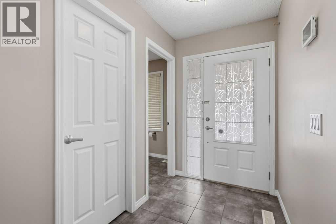
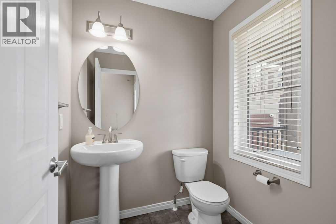
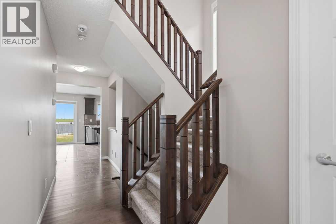
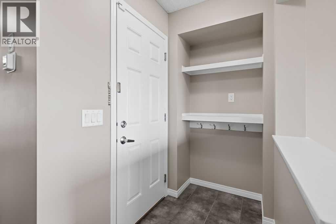
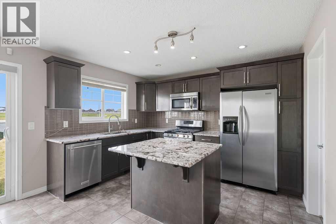
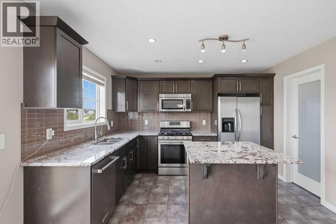
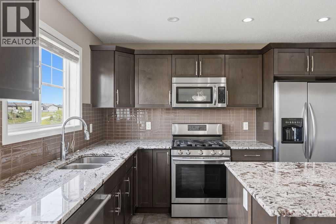
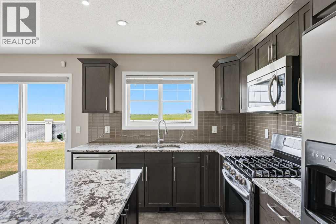
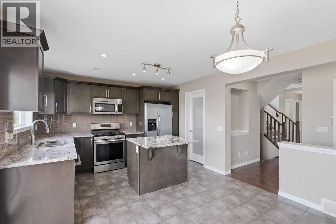
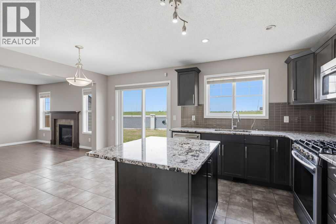
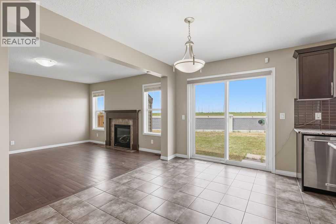
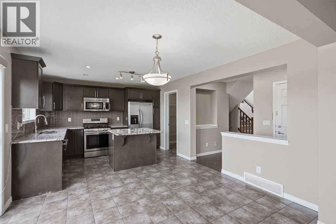
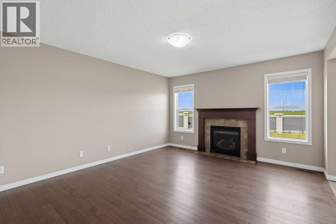
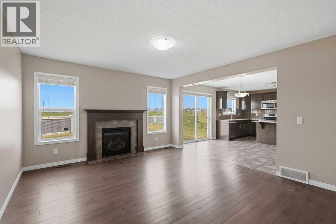
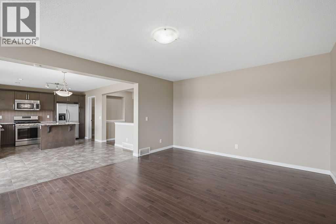
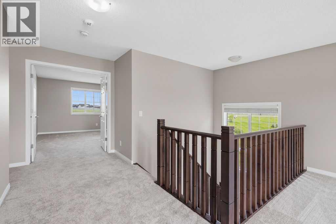
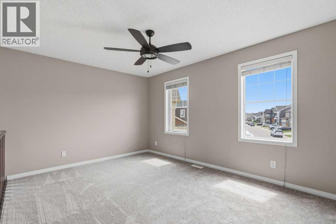
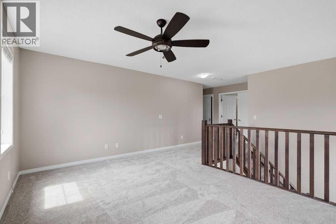
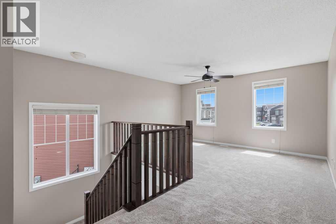
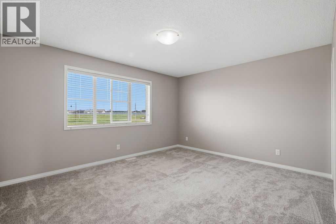
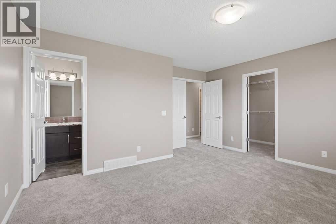
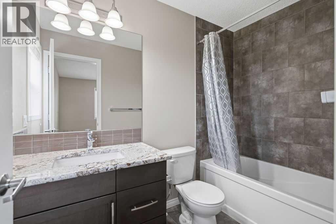
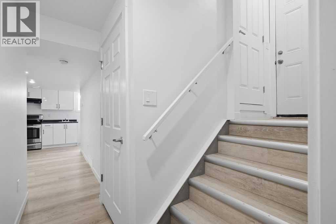
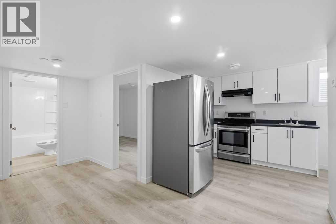
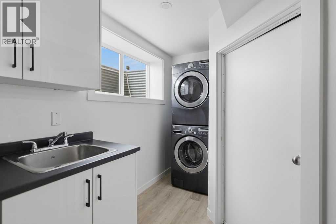
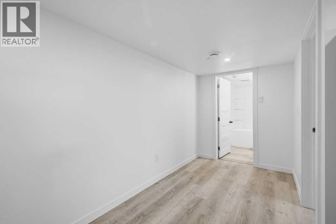
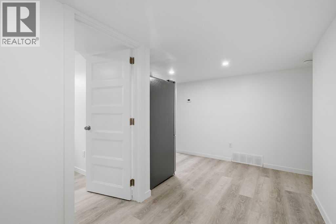
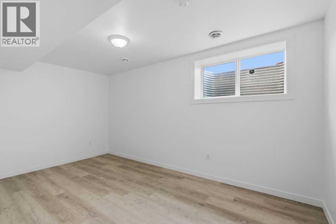
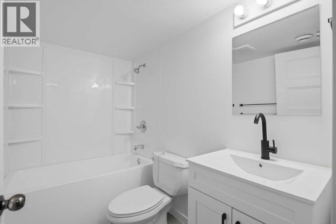
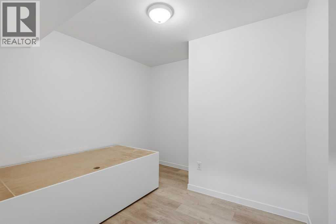
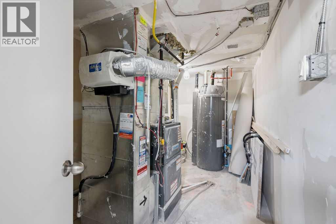
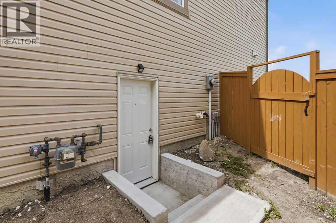
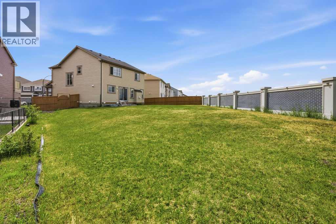
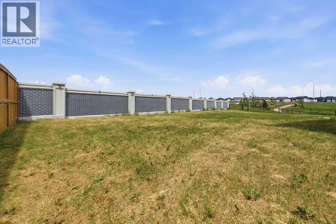
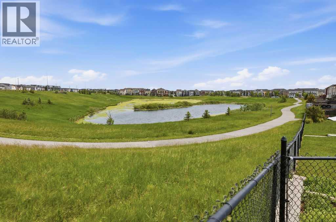
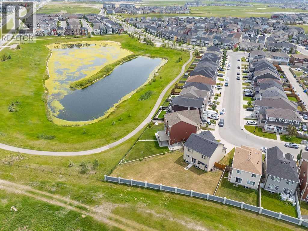
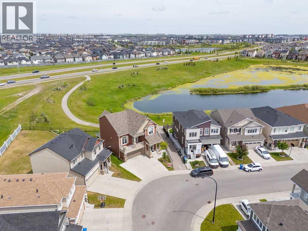
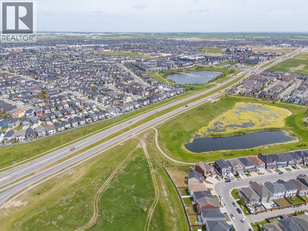
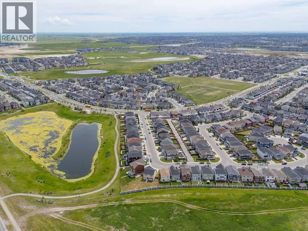
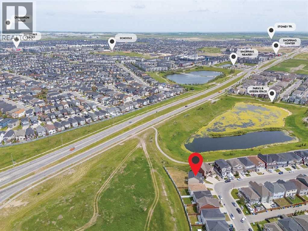
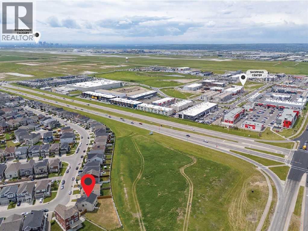
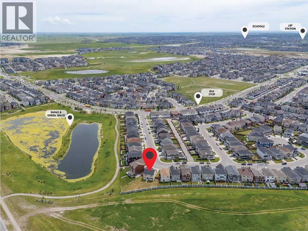
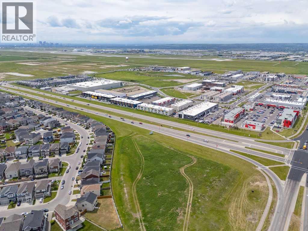
Welcome to this beautifully maintained detached home situated on an impressive 8,525 sq. ft. lot in the highly desirable community of Cityscape, Calgary. This property offers the perfect combination of comfort, convenience, and investment potential.The home features a brand-new, never-lived-in 1-bedroom + den legal basement suite, making it ideal for generating rental income or accommodating extended family.Freshly updated with new paint throughout and brand-new carpet on the second floor, this move-in-ready home offers a fresh and modern feel.Conveniently located just 5 minutes from all major amenities, you'll have quick access to restaurants, grocery stores, shopping plazas, and everyday essentials. Commuting is effortless with easy access to Metis Trail and Stoney Trail.Whether you're looking for your forever home or a smart investment opportunity, this property checks all the boxes.This one won't last long! Book your private viewing today before it's gone. (id:67348)
What did homes near this one actually sell for?
The asking price is only half the story. I'll send you recent sold prices in Cityscape so you can see how this home compares. Free, no obligation.
Details
- Storeys
- 2
- Bedrooms above / below grade
- 3 / 1
- Basement
- Finished, Full, Separate entrance, Suite
- Parking
- Attached Garage · 4 spaces
- Heating
- Forced air
- Cooling
- None
- Fireplaces
- 1
- Flooring
- Hardwood, Carpeted, Ceramic Tile
- Appliances
- Refrigerator, Range - Electric, Dishwasher, Microwave Range Hood Combo, Garage door opener, Washer & Dryer
- Exterior
- Concrete, Vinyl siding
- Construction
- Poured concrete, Wood frame
- Foundation
- Poured Concrete
- Lot
- 792.00 · 792 square meters
- Lot features
- Closet Organizers
- Property taxes
- $4,585 (2026)
- Zoning
- DC
- Title
- Freehold
Rooms
| Room | Level | Size |
|---|---|---|
| Foyer | Main level | 17.83 Ft x 8.00 Ft |
| 2pc Bathroom | Main level | 5.08 Ft x 5.58 Ft |
| Other | Main level | 4.58 Ft x 5.58 Ft |
| Family room | Second level | 10.00 Ft x 14.58 Ft |
| Primary Bedroom | Second level | 14.33 Ft x 14.33 Ft |
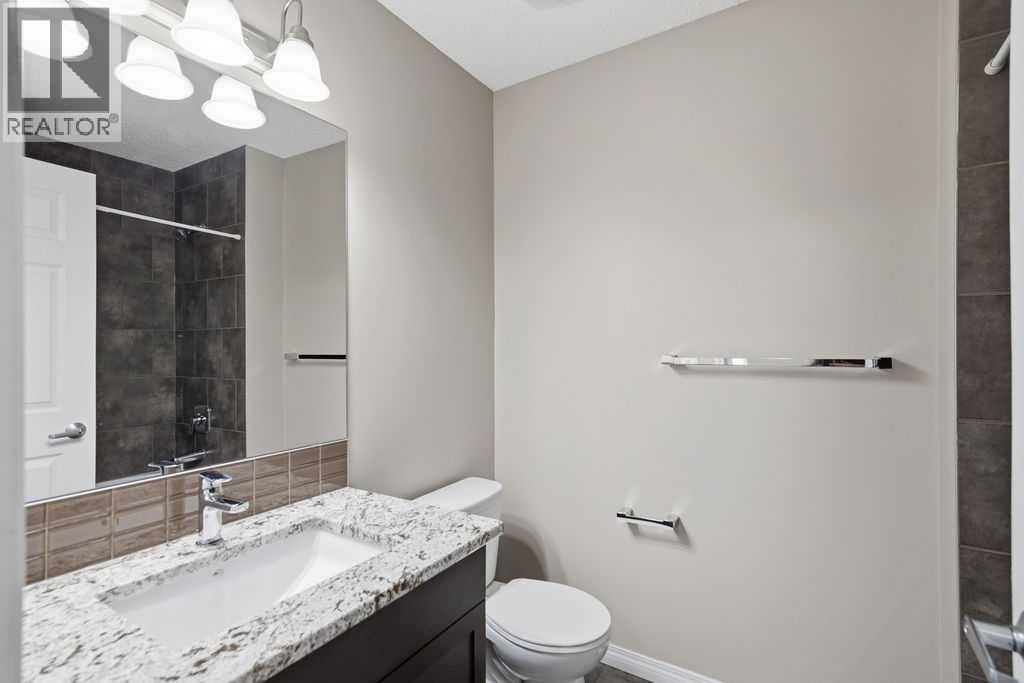
| 4pc Bathroom | Second level | 5.25 Ft x 8.25 Ft |
| Other | Second level | 6.25 Ft x 5.42 Ft |
| Bedroom | Second level | 11.50 Ft x 9.42 Ft |
| 4pc Bathroom | Second level | 8.00 Ft x 5.50 Ft |
| Bedroom | Second level | 11.33 Ft x 9.92 Ft |
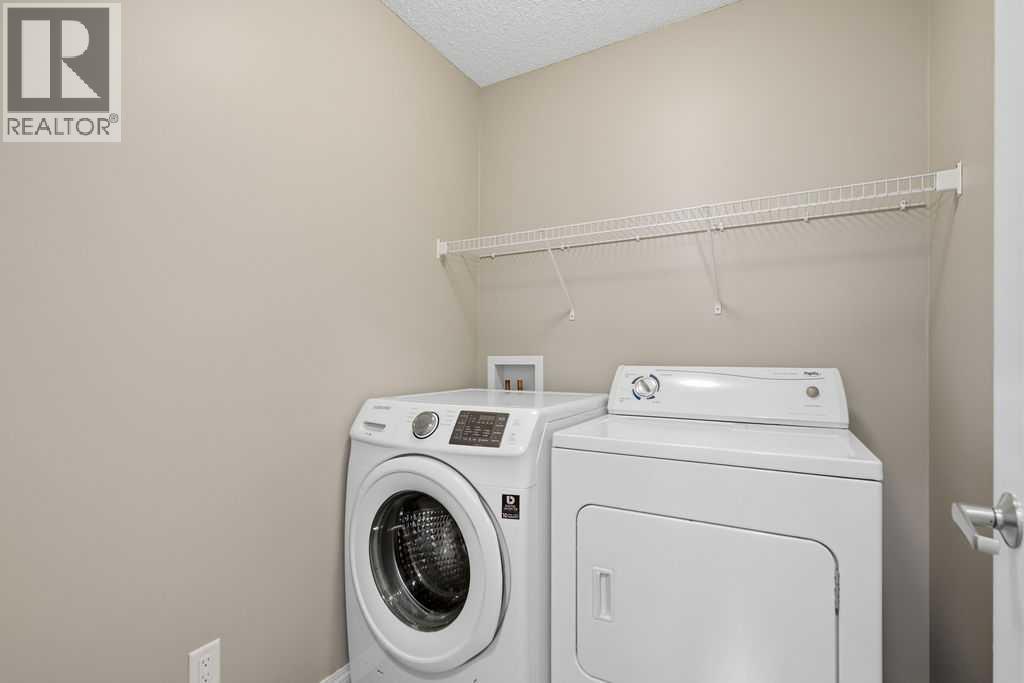
| Laundry room | Second level | 6.25 Ft x 5.42 Ft |
| Bedroom | Basement | 9.08 Ft x 15.42 Ft |
| Kitchen | Basement | 9.42 Ft x 14.33 Ft |
| Furnace | Basement | 13.75 Ft x 7.17 Ft |
| 4pc Bathroom | Basement | 5.00 Ft x 8.42 Ft |
| Other | Basement | 3.42 Ft x 3.67 Ft |
| Den | Basement | 10.83 Ft x 10.92 Ft |
| Living room/Dining room | Basement | 6.50 Ft x 13.83 Ft |
| Pantry | Main level | 5.25 Ft x 5.92 Ft |
| Hall | Main level | 3.58 Ft x 9.92 Ft |
| Kitchen | Main level | 12.42 Ft x 9.25 Ft |
| Dining room | Main level | 12.42 Ft x 7.92 Ft |
| Living room | Main level | 18.25 Ft x 12.50 Ft |
More homes like this
The trademarks REALTOR®, REALTORS®, and the REALTOR® logo are controlled by The Canadian Real Estate Association (CREA) and identify real estate professionals who are members of CREA. The trademarks MLS®, Multiple Listing Service® and the associated logos are owned by CREA and identify the quality of services provided by real estate professionals who are members of CREA. This listing content has been provided through REALTOR.ca DDF® and is deemed reliable but is not guaranteed accurate by CREA or Cooper Holm. The information is not intended to solicit buyers or sellers currently under contract. Listing updated September 13, 2026.