



21, 712 4 Street NE

About this home
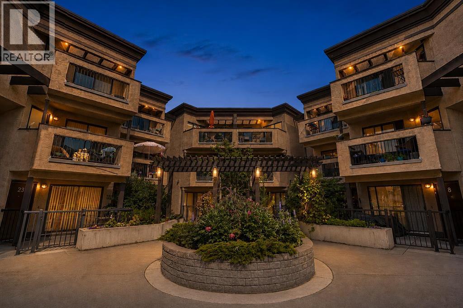
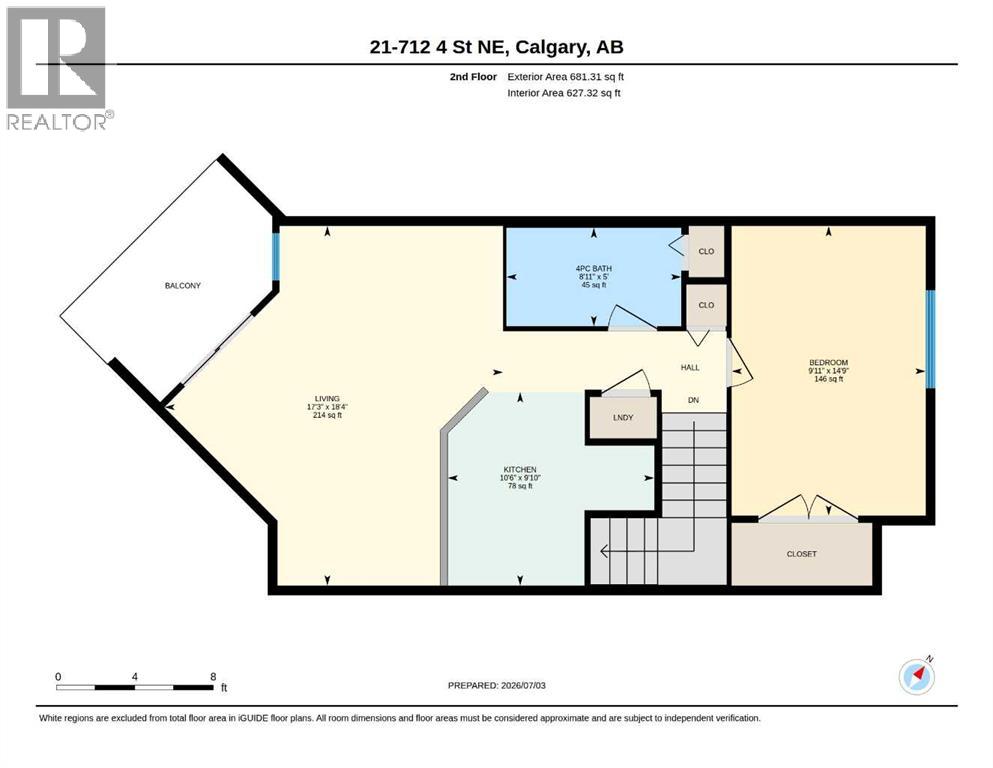
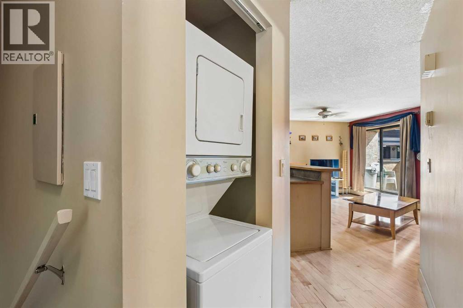
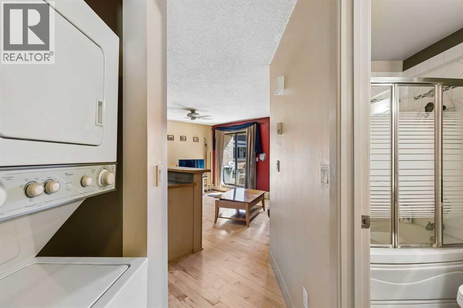
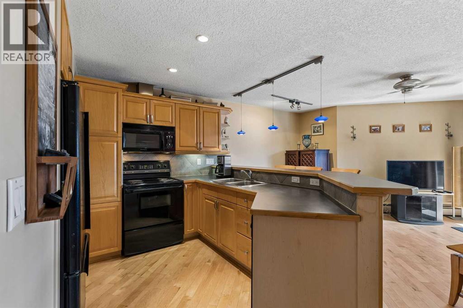
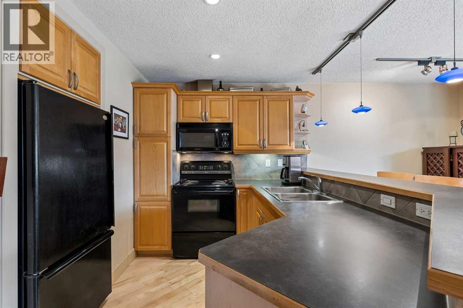
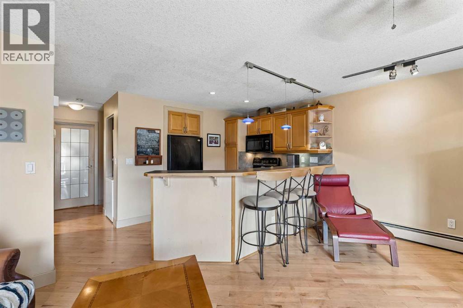
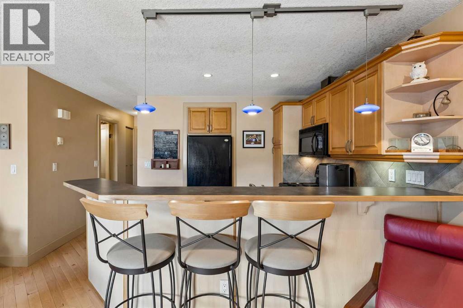
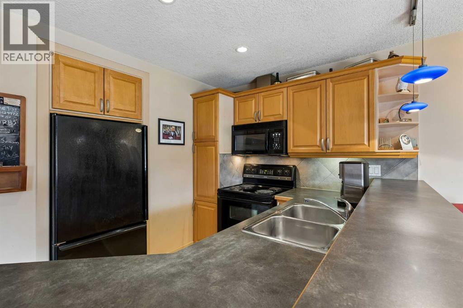
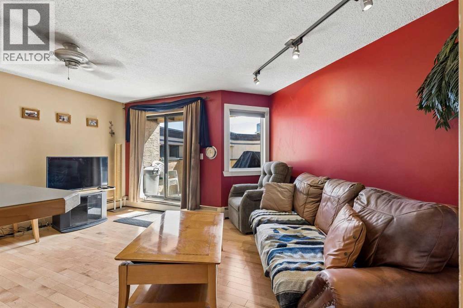
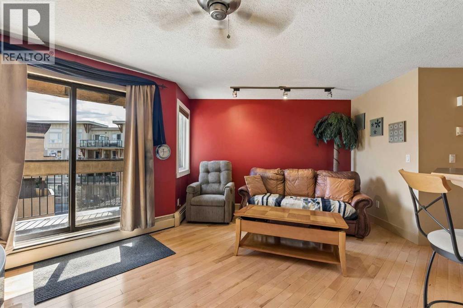
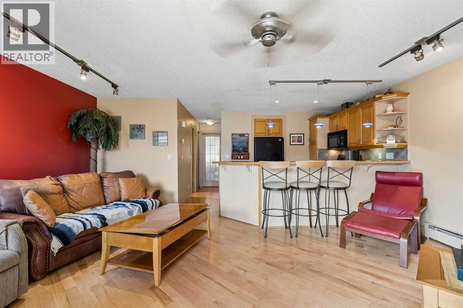
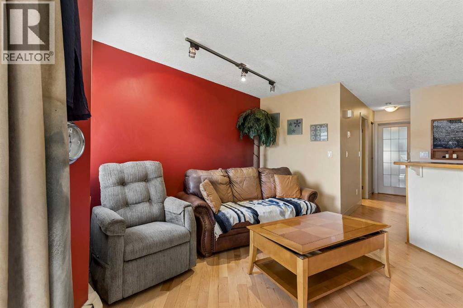
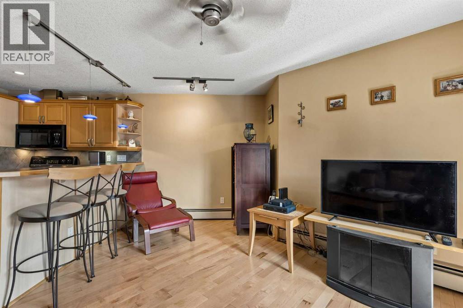
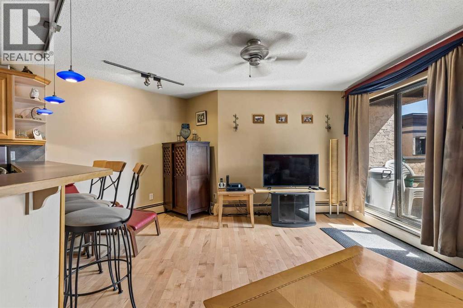
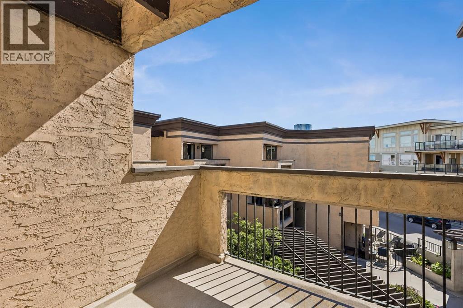
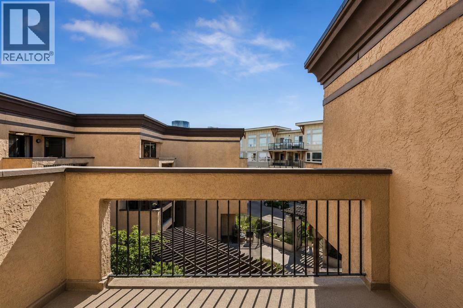
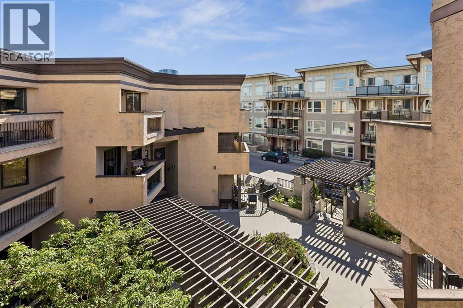
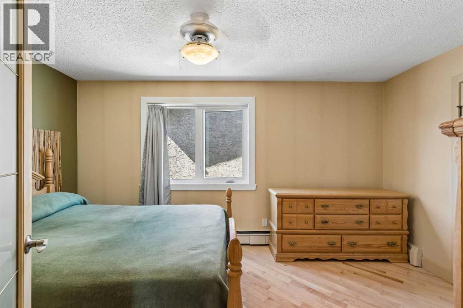
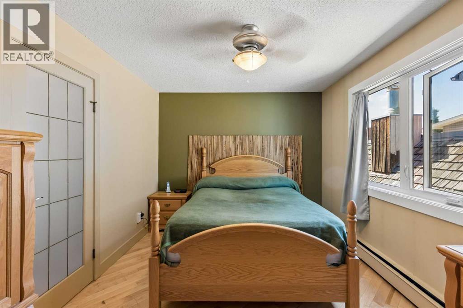
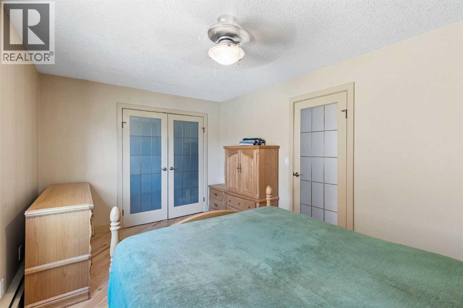
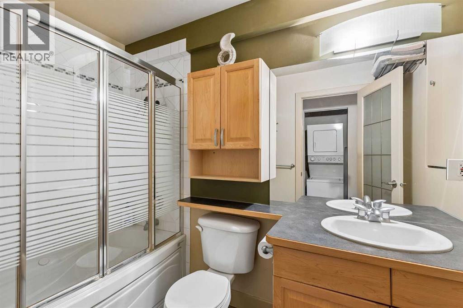
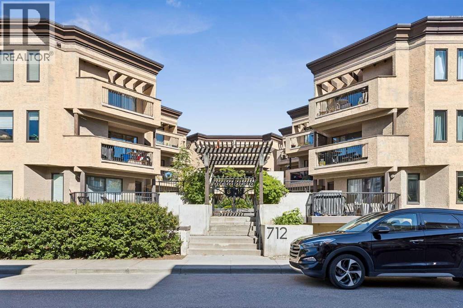
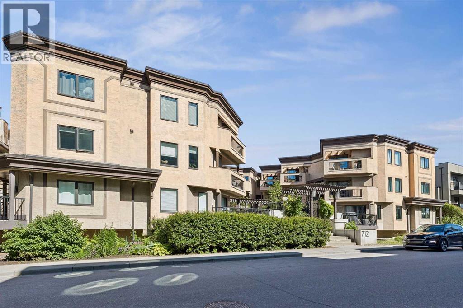
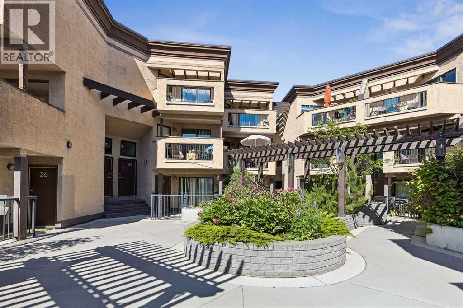
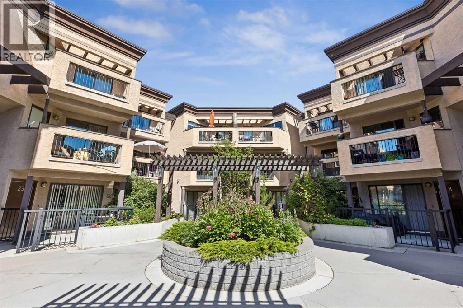
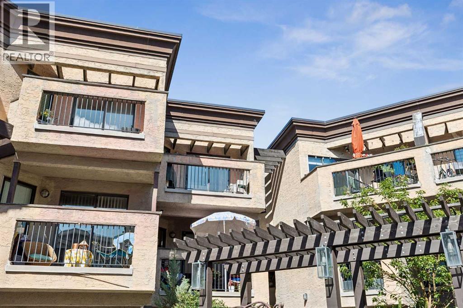
Unique, extra-large, one bedroom condo perfectly situated on one of Renfrew/Bridgeland’s favourite streets. This top floor home checks the boxes, from a gorgeous open concept floorplan, hardwood floors throughout and in-suite laundry to secure underground parking, an external storage locker and amazing Inner-City location. Owner occupied since the conversion, the pride ownership is obvious here. A large kitchen anchors the open concept home, offering a ton of work/storage space and a breakfast bar large enough for 4 or 5 bar stools while opening onto a good sized great-room, offering options for furniture placement depending on your needs/lifestyle. The oversized bedroom easily accommodates a full furniture set and features a large closet, while the centrally located four-piece bathroom offers convenient access while maintaining privacy for guests.Bridgeview Heights is a boutique, European-inspired building known for its spacious suites, private entrances and thoughtful courtyard-oriented design. Recent window upgrades, secure underground parking, a pro-active condo board and welcoming sense of community make this an amazing place to call home. Aside from a great home, you're just a short walk to downtown, the Bow River pathway system, Bridgeland, Renfrew and some of Calgary's best cafés and restaurants. (id:67348)
What did homes near this one actually sell for?
The asking price is only half the story. I'll send you recent sold prices in Renfrew so you can see how this home compares. Free, no obligation.
Details
- Storeys
- 2
- Bedrooms above / below grade
- 1 / 0
- Parking
- Underground · 1 spaces
- Heating
- Baseboard heaters
- Cooling
- None
- Flooring
- Hardwood
- Appliances
- Refrigerator, Dishwasher, Stove, Microwave, Hood Fan, Window Coverings, Washer/Dryer Stack-Up
- Exterior
- Stucco
- Construction
- Wood frame
- Lot features
- PVC window, No Animal Home, Parking
- Community features
- Pets Allowed With Restrictions
- Condo / HOA fee
- $568 monthly
- Fee includes
- Property Management, Waste Removal, Ground Maintenance, Heat, Water, Reserve Fund Contributions, Sewer
- Property taxes
- $1,549 (2026)
- Zoning
- M-C2
- Title
- Condo/Strata
Rooms
| Room | Level | Size |
|---|---|---|
| Kitchen | Main level | 10.50 Ft x 9.83 Ft |
| Living room/Dining room | Main level | 17.25 Ft x 18.33 Ft |
| Bedroom | Main level | 9.92 Ft x 14.75 Ft |
| 4pc Bathroom | Main level | 8.92 Ft x 5.00 Ft |
More homes like this
The trademarks REALTOR®, REALTORS®, and the REALTOR® logo are controlled by The Canadian Real Estate Association (CREA) and identify real estate professionals who are members of CREA. The trademarks MLS®, Multiple Listing Service® and the associated logos are owned by CREA and identify the quality of services provided by real estate professionals who are members of CREA. This listing content has been provided through REALTOR.ca DDF® and is deemed reliable but is not guaranteed accurate by CREA or Cooper Holm. The information is not intended to solicit buyers or sellers currently under contract. Listing updated November 5, 2026.