



2205, 211 Aspen Stone Boulevard SW

About this home
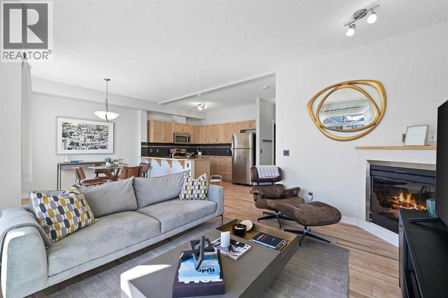
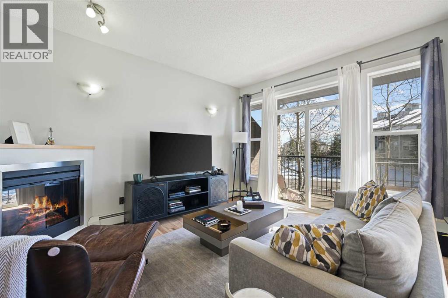
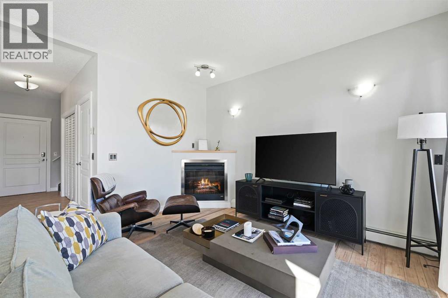
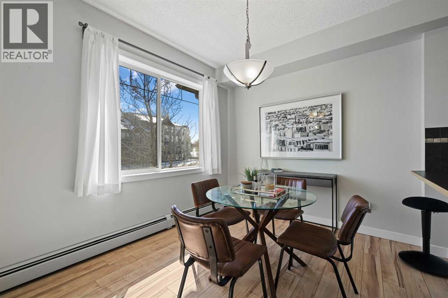
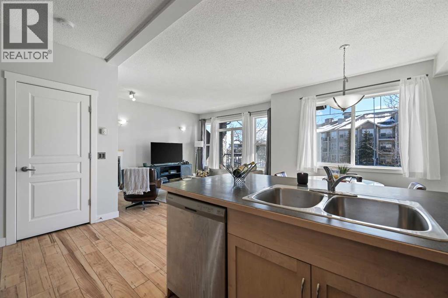
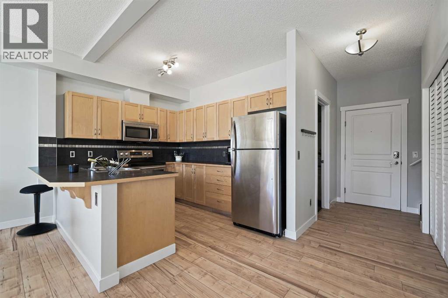
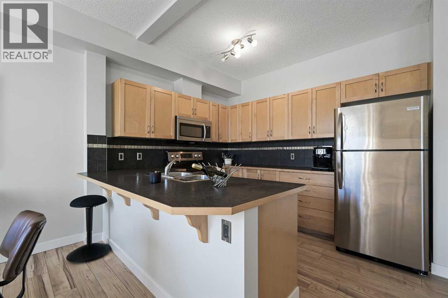
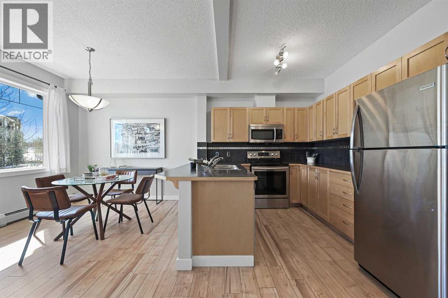
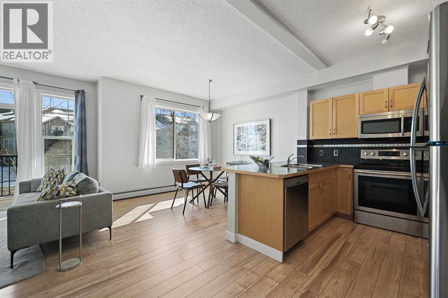
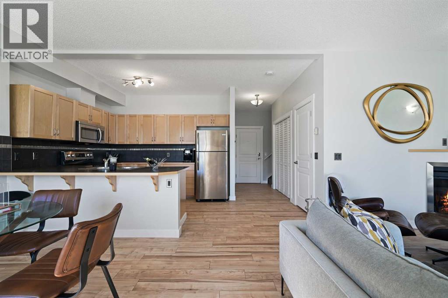
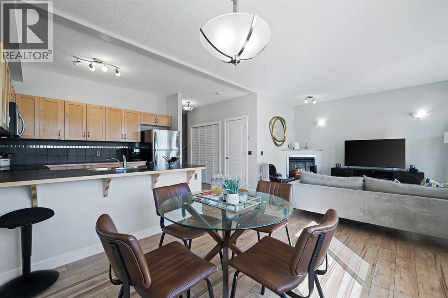
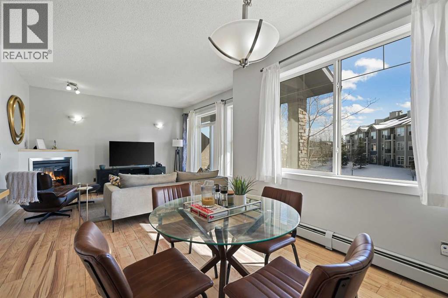
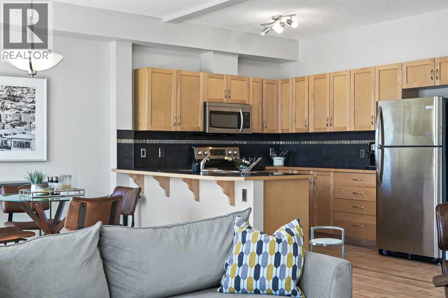
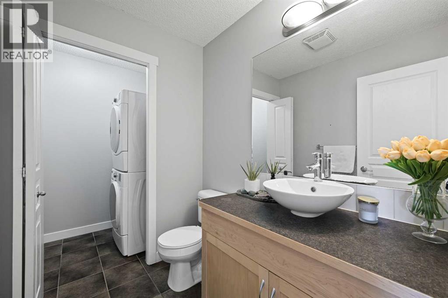
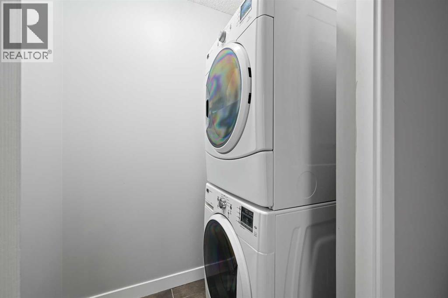
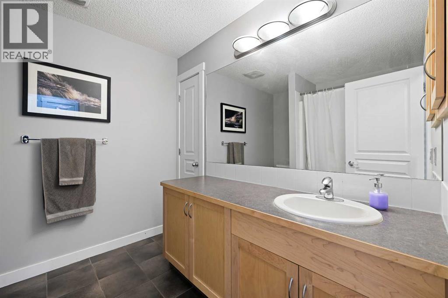
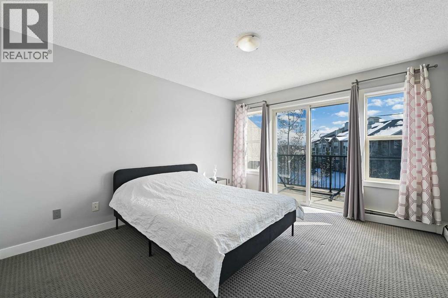
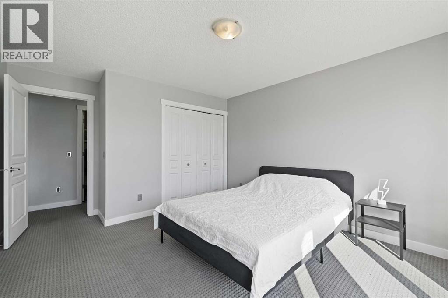
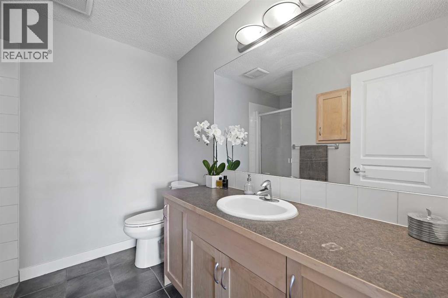
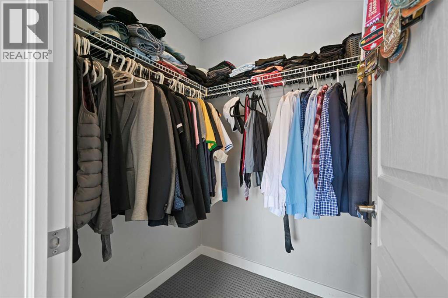
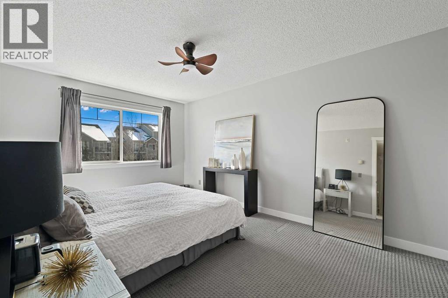
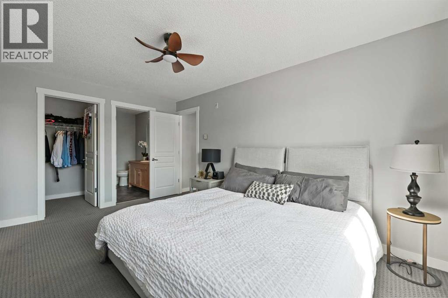
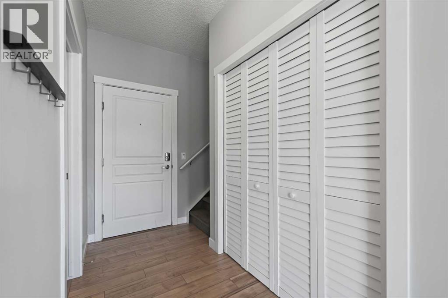
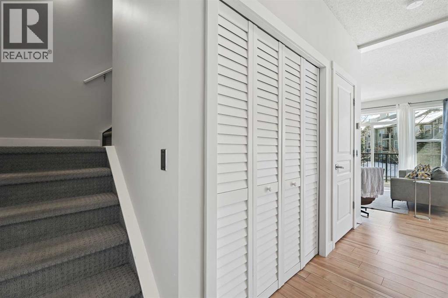
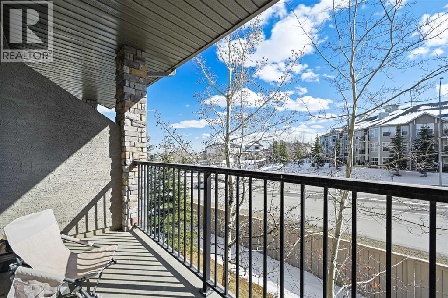
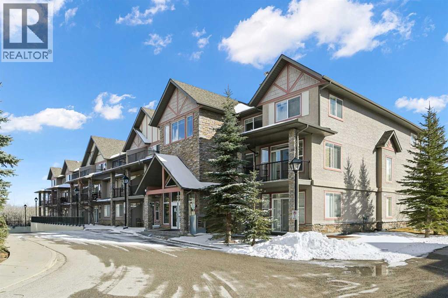
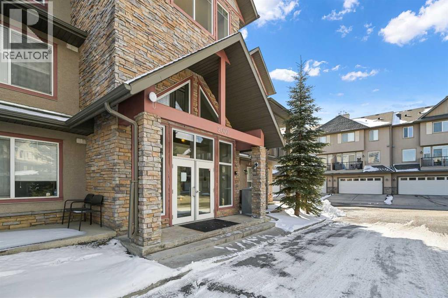
Welcome to this beautifully appointed two-storey townhouse in the highly sought-after Aspen Woods. Offering 2 bedrooms, 2.5 bathrooms, and a thoughtfully designed layout, this home perfectly blends style and functionality. The bright, open-concept main floor features soaring 9-foot ceilings, oversized south-facing windows, and a spacious living and dining area that flows seamlessly onto a sunny private balcony. The kitchen is complete with stainless steel appliances, ample cabinetry, and generous counter space. A stylish powder room, in-suite laundry, and additional storage complete the main level. Upstairs, you'll find two spacious bedrooms, each with access to its own full bathroom. The primary suite features a walk-in closet and private ensuite. The oversized second bedroom boasts its own south-facing balcony that is a perfect spot to enjoy your morning coffee or unwind in the evening. Ideally located just steps from shopping, restaurants, cafés, the West LRT Station, the Westside Recreation Centre, top-rated schools, parks, and scenic walking paths, this home also offers quick access to Stoney Trail, downtown Calgary, and the Rocky Mountains. Whether you're a first-time buyer, young professional, downsizer, or investor, this exceptional home offers the perfect combination of lifestyle and location. (id:67348)
What did homes near this one actually sell for?
The asking price is only half the story. I'll send you recent sold prices in Aspen Woods so you can see how this home compares. Free, no obligation.
Details
- Style
- Multi-level
- Storeys
- 4
- Bedrooms above / below grade
- 2 / 0
- Parking
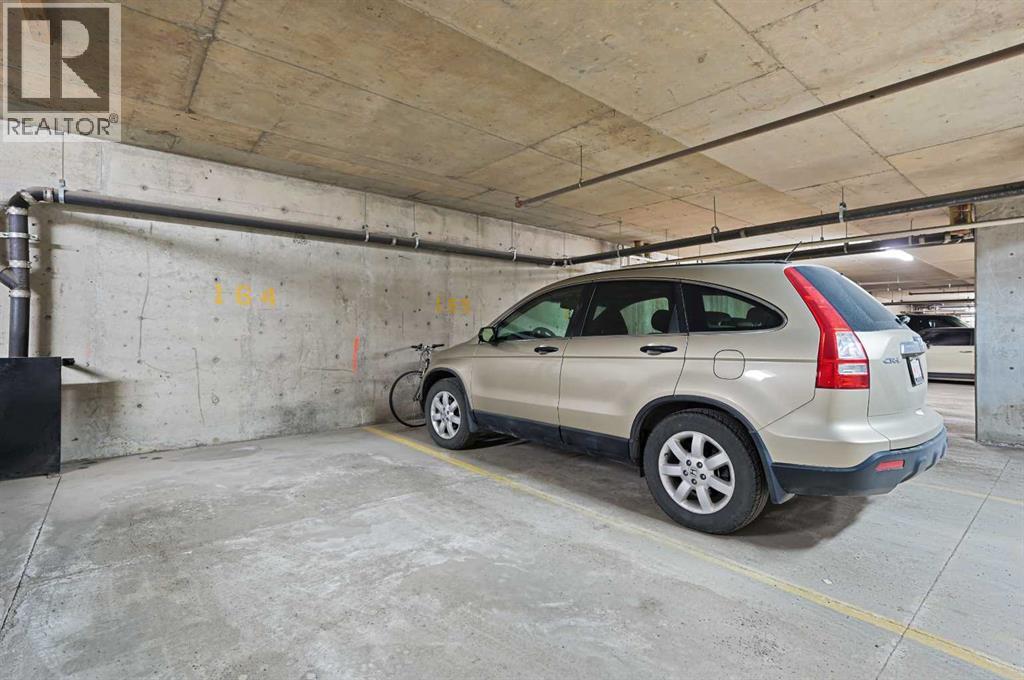
- Underground · 1 spaces
- Heating
- Baseboard heaters
- Cooling
- None
- Fireplaces
- 1
- Flooring
- Laminate, Carpeted, Ceramic Tile
- Appliances
- Refrigerator, Dishwasher, Stove, Freezer, Microwave Range Hood Combo, Window Coverings, Garage door opener, Washer/Dryer Stack-Up
- Exterior
- Stone, Stucco
- Construction
- Wood frame
- Lot features
- No Smoking Home, Parking
- Community features
- Pets Allowed With Restrictions
- Condo / HOA fee
- $921 monthly
- Fee includes
- Common Area Maintenance, Ground Maintenance, Heat, Insurance, Parking
- Property taxes
- $2,397 (2026)
- Zoning
- DC
- Title
- Condo/Strata
Rooms
| Room | Level | Size |
|---|---|---|
| Kitchen | Main level | 11.83 Ft x 13.08 Ft |
| Dining room | Main level | 9.17 Ft x 10.67 Ft |
| Foyer | Main level | 4.25 Ft x 8.25 Ft |
| Laundry room | Main level | 3.83 Ft x 5.67 Ft |
| 2pc Bathroom | Main level | 5.33 Ft x 6.58 Ft |
| Storage | Main level | 3.75 Ft x 7.08 Ft |
| Other | Main level | 4.50 Ft x 11.92 Ft |
| Primary Bedroom | Second level | 10.58 Ft x 16.75 Ft |
| 3pc Bathroom | Second level | 4.92 Ft x 8.08 Ft |
| Other | Second level | 6.67 Ft x 11.75 Ft |
| Bedroom | Second level | 11.83 Ft x 12.83 Ft |
| 4pc Bathroom | Second level | 8.08 Ft x 8.50 Ft |
| Living room | Main level | 9.33 Ft x 11.00 Ft |
More homes like this
The trademarks REALTOR®, REALTORS®, and the REALTOR® logo are controlled by The Canadian Real Estate Association (CREA) and identify real estate professionals who are members of CREA. The trademarks MLS®, Multiple Listing Service® and the associated logos are owned by CREA and identify the quality of services provided by real estate professionals who are members of CREA. This listing content has been provided through REALTOR.ca DDF® and is deemed reliable but is not guaranteed accurate by CREA or Cooper Holm. The information is not intended to solicit buyers or sellers currently under contract. Listing updated September 24, 2026.