



2, 1524 29 Avenue SW


About this home
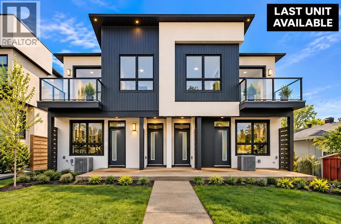
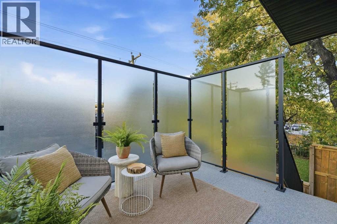
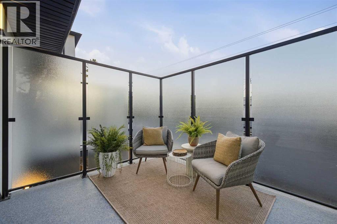
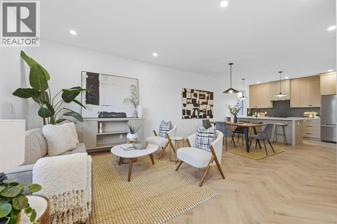
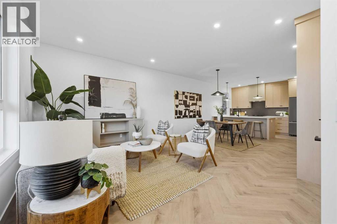
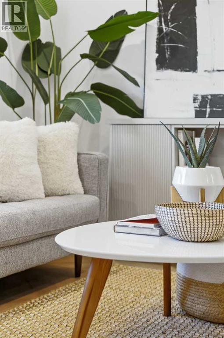
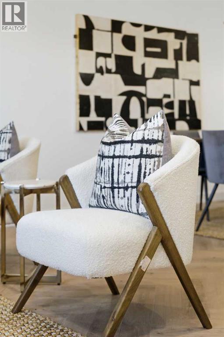
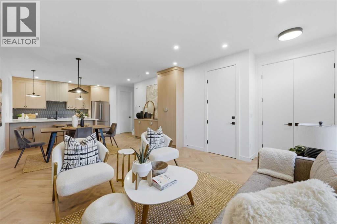
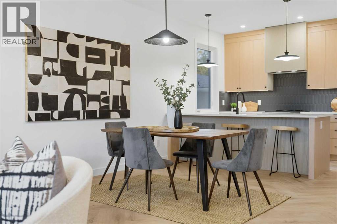
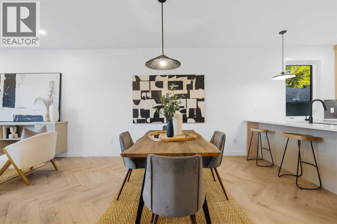
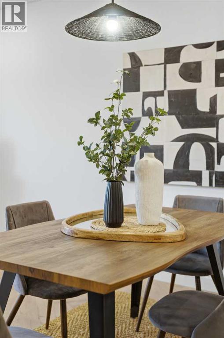
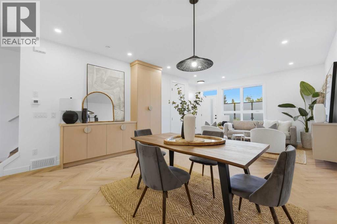
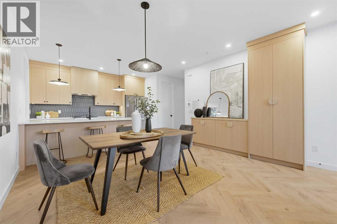
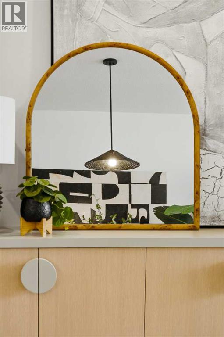
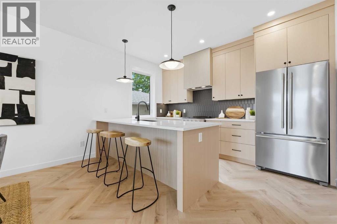
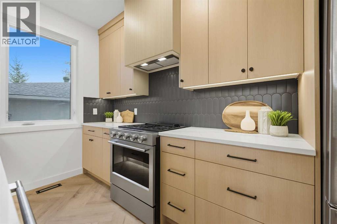
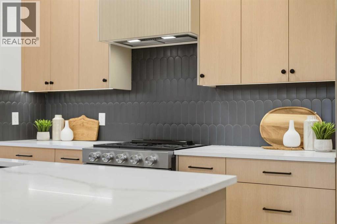
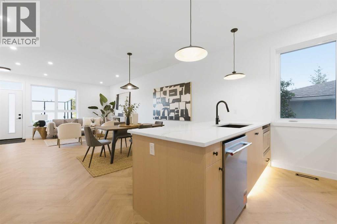
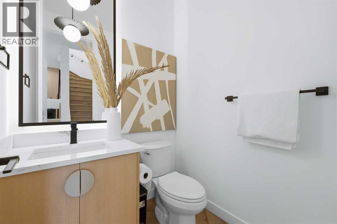
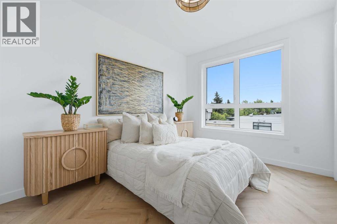
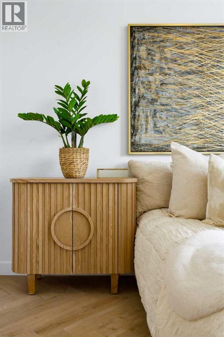
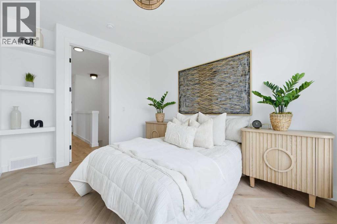
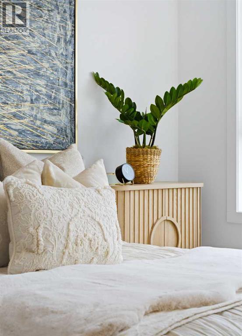
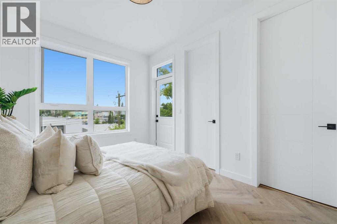
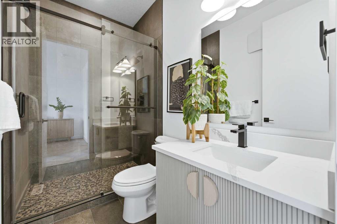
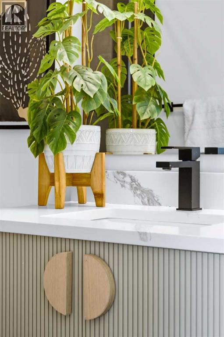
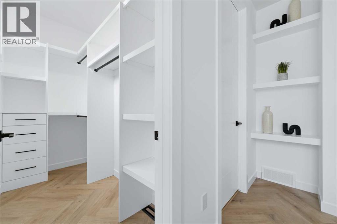
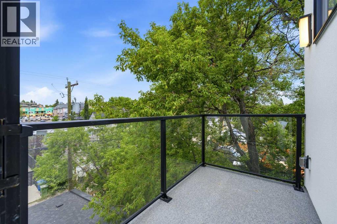
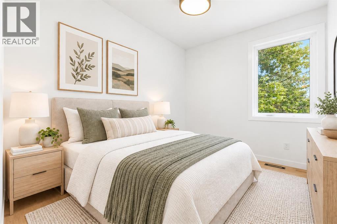
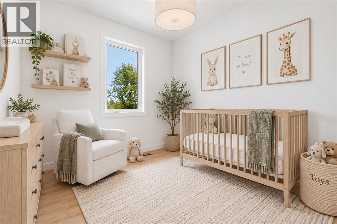
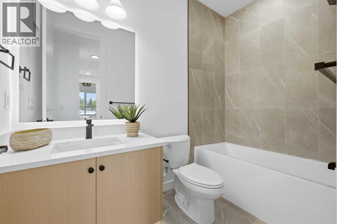
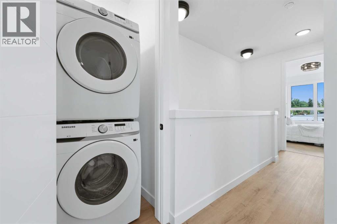
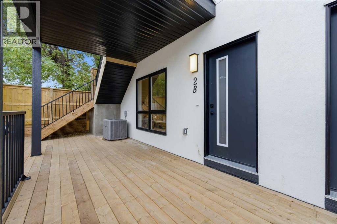
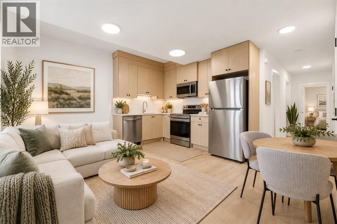
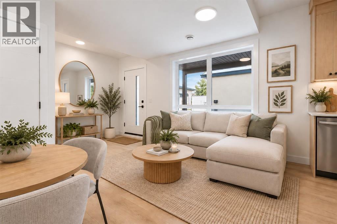
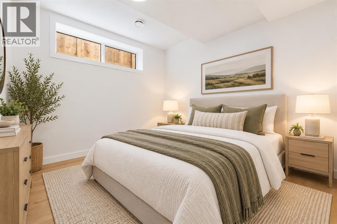
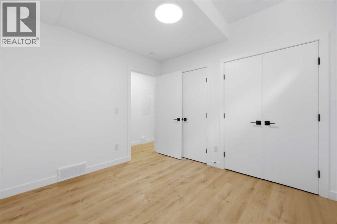
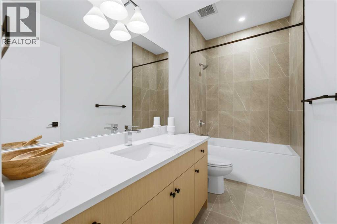
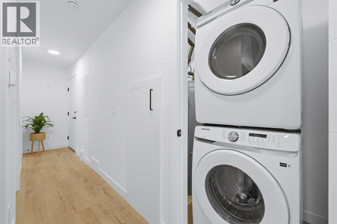
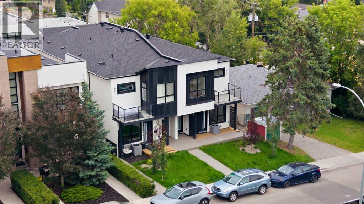
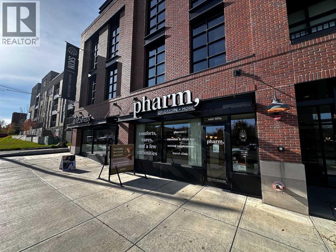
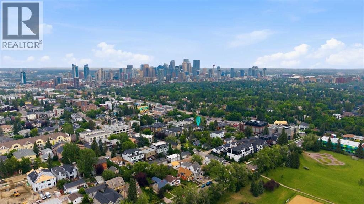
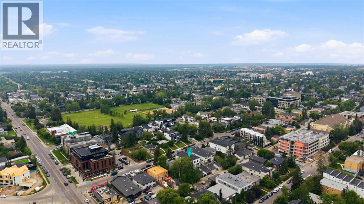
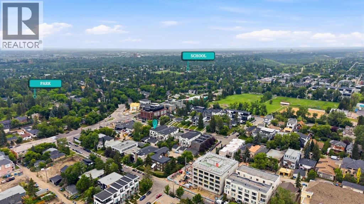
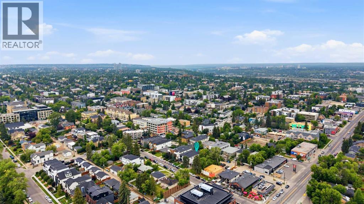
BRAND NEW, MOVE-IN READY & AIRBNB FRIENDLY + QUALIFIES FOR FIRST TIME HOME BUYERS GST REBATE! Move into the heart of South Calgary today with this brand-new, walkout townhome that perfectly blends luxury, location, and low-maintenance living! Thoughtfully designed w/ 3 beds, 2.5 baths, and a LEGAL 1 BED SUITE (approved by the city), this is inner-city living without compromise! The interiors strike a perfect balance between modern luxury & livable design. Find high-end finishes that are rare to find at this price point — blonde wood tones, sleek custom cabinetry, and modern & thoughtful tile. Designer hardware, mid-century inspired embellishments, and a clean neutral palette give this space a fresh, elevated vibe. The kitchen is the heart of the home, designed w/ both form and function in mind. A large quartz island anchors the space w/ bar seating for casual meals or morning coffee. There's a full stainless steel appliance package, generous cabinetry, a stylish backsplash that adds just the right amount of visual interest. It's open to the dining area and spacious living room & balcony, creating the perfect layout for hosting or just relaxing at home. And don’t forget the upscale powder room, complete w/ designer lighting. Upstairs, the primary suite feels like a boutique hotel retreat w/ a PRIVATE BALCONY, a large walk-in closet, and a modern 3-pc ensuite w/ a fully tiled walk-in shower. Two additional bedrooms and full bathroom give you space for guests, kids, or home office! And yes, there's a laundry room upstairs, tucked between bedrooms & AC for the upper floors! Downstairs is perfectly set up for a mortgage helper, additional income generator, or the perfect spot for multi-generational living w/ a LEGAL 1-BED SUITE (approved by the city). The modern touches flow into this space as well, w/ an open kitchen & living room space w/ ceiling-height cabinetry, stainless steel appliances, and quartz countertops, complete w/ separate laundry, a great-sized bedroom, a nd a full 4-pc bathroom. There is a separate entrance to the suite, as well as access from the main home to the suite for complete ease of use. The suite also boasts a private deck. The low-maintenance landscaping and a detached garage at the back are a serious bonus in the inner city. The backyard also features upright bike racks & secure CycleSafe lockers for added convenience. You’re tucked into a tree-lined street in South Calgary, but just a short stroll to absolutely everything. Our Daily Brett and South Calgary Pool & library and all the everyday amenities in Marda Loop are w/in walking distance — Blush Lane Organic Market, Safeway, Shoppers, fitness studios, and an incredible lineup of restaurants. You’re minutes from 17th Ave’s restaurants & nightlife, and a quick commute to downtown! Whether you're looking for a stylish new home in an established neighbourhood or a long-term rental property w/ strong demand, this unit is an incredible opportunity! *pictures from show suite* (id:67348)
What did homes near this one actually sell for?
The asking price is only half the story. I'll send you recent sold prices in South Calgary so you can see how this home compares. Free, no obligation.
Details
- Storeys
- 2
- Bedrooms above / below grade
- 3 / 1
- Basement
- Finished, Full, Walk out, Suite
- Parking
- Detached Garage, Oversize · 1 spaces
- Heating
- Forced air
- Cooling
- Central air conditioning
- Flooring
- Ceramic Tile, Vinyl Plank
- Appliances
- Refrigerator, Range - Gas, Range - Electric, Dishwasher, Microwave, Microwave Range Hood Combo, Hood Fan, Garage door opener, Washer/Dryer Stack-Up
- Exterior
- Concrete, Stucco, Metal
- Construction
- Poured concrete
- Foundation
- Poured Concrete
- Lot
- 36.27 · 36.27 square feet
- Lot features
- Back lane, Closet Organizers, Parking
- Community features
- Pets Allowed With Restrictions
- Condo / HOA fee
- $200 monthly
- Fee includes
- Waste Removal, Insurance, Parking, Reserve Fund Contributions
- Zoning
- M-CG
- Title
- Condo/Strata
Rooms
| Room | Level | Size |
|---|---|---|
| Living room | Main level | 14.92 Ft x 16.17 Ft |
| Kitchen | Main level | 9.25 Ft x 14.42 Ft |
| Dining room | Main level | 7.75 Ft x 14.42 Ft |
| 2pc Bathroom | Main level | |
| Primary Bedroom | Second level | 9.58 Ft x 13.83 Ft |
| Other | Second level | 4.17 Ft x 8.58 Ft |
| Bedroom | Second level | 8.42 Ft x 11.33 Ft |
| Bedroom | Second level | 9.75 Ft x 9.67 Ft |
| Laundry room | Second level | 2.92 Ft x 3.50 Ft |
| 4pc Bathroom | Second level | |
| 3pc Bathroom | Second level | |
| Bedroom | Basement | 10.08 Ft x 10.33 Ft |
| Kitchen | Basement | 6.75 Ft x 10.67 Ft |
| Living room | Basement | 8.33 Ft x 18.00 Ft |
| Furnace | Basement | 5.08 Ft x 7.33 Ft |
| 4pc Bathroom | Basement |
More homes like this
The trademarks REALTOR®, REALTORS®, and the REALTOR® logo are controlled by The Canadian Real Estate Association (CREA) and identify real estate professionals who are members of CREA. The trademarks MLS®, Multiple Listing Service® and the associated logos are owned by CREA and identify the quality of services provided by real estate professionals who are members of CREA. This listing content has been provided through REALTOR.ca DDF® and is deemed reliable but is not guaranteed accurate by CREA or Cooper Holm. The information is not intended to solicit buyers or sellers currently under contract. Listing updated November 22, 2026.