



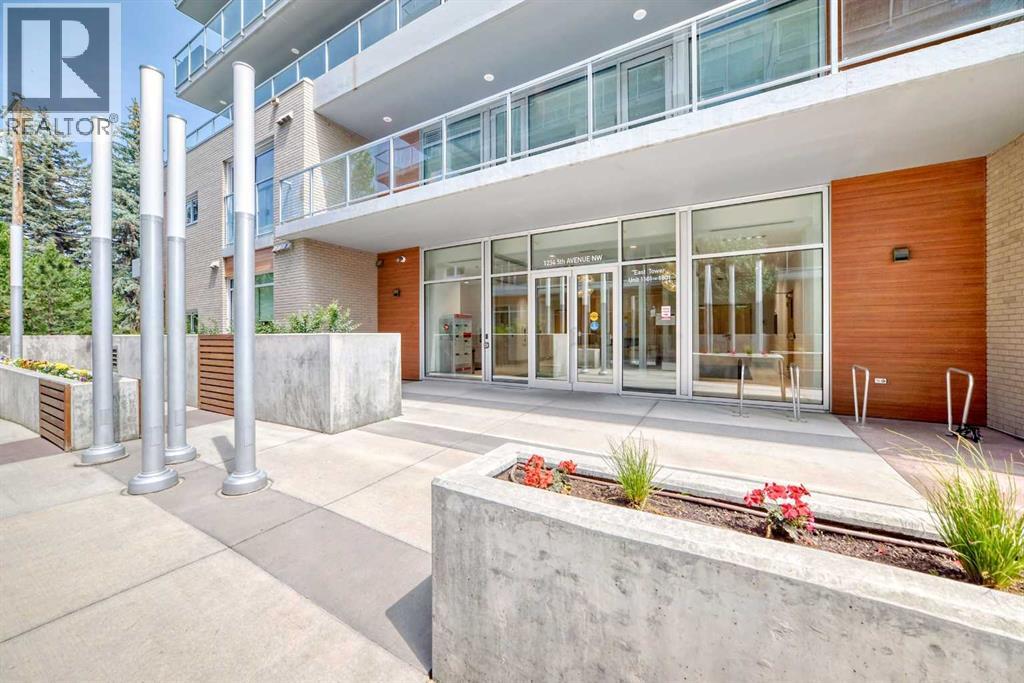
1106, 1234 5 Avenue NW

About this home
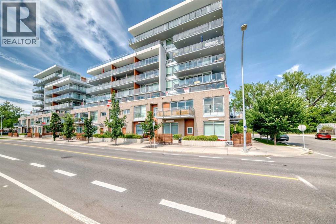
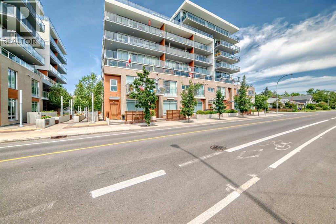
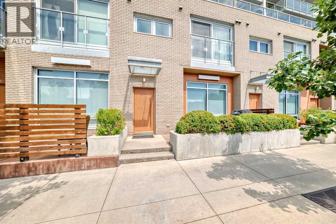
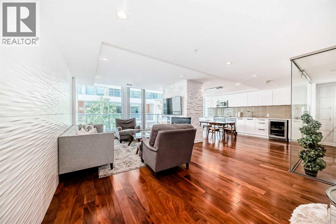
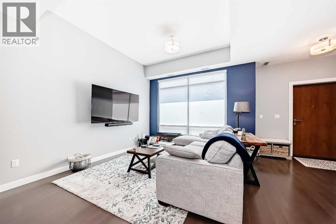
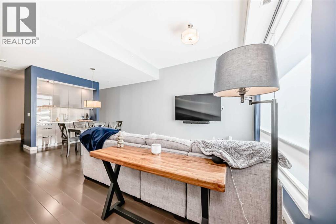
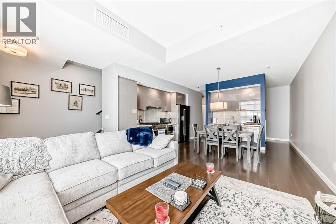
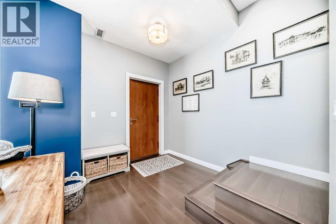
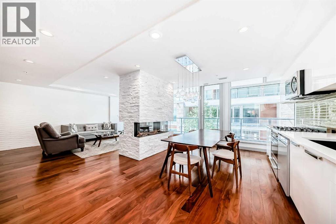
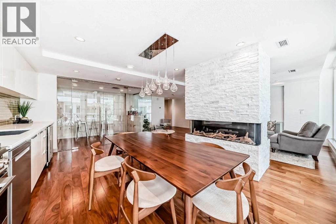
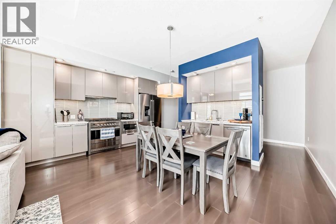
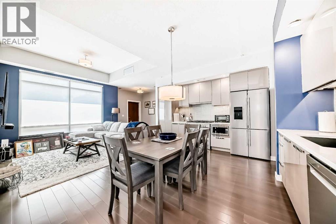
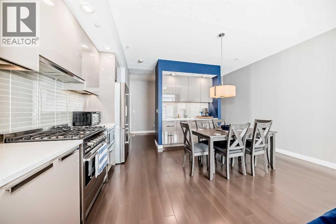
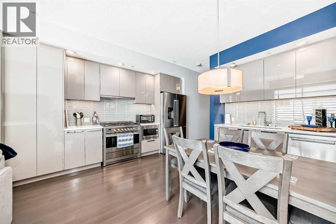
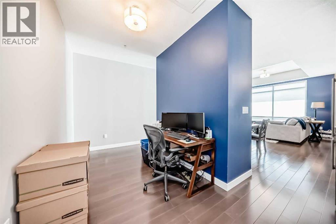
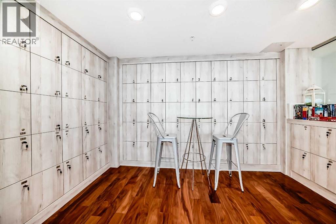
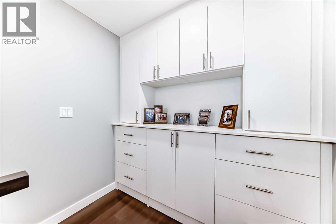
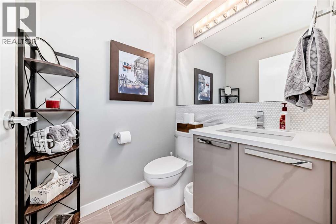
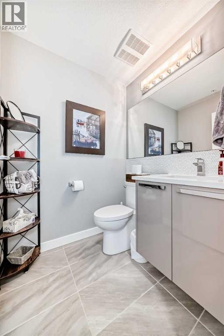
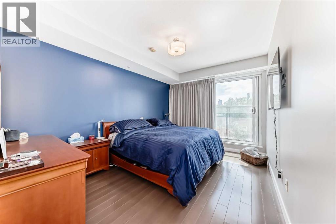
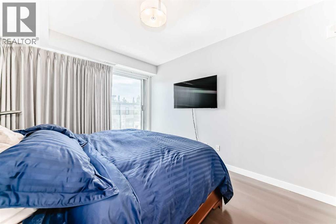
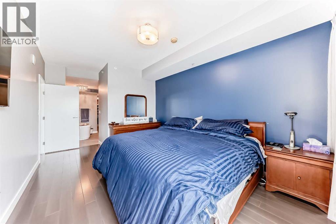
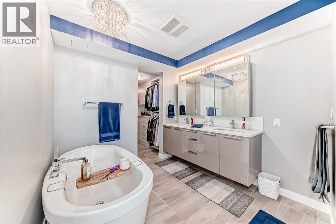
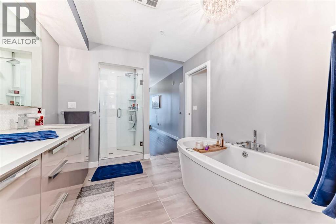
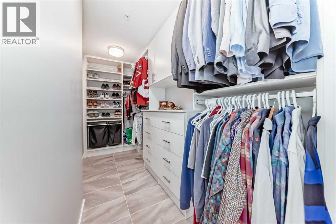
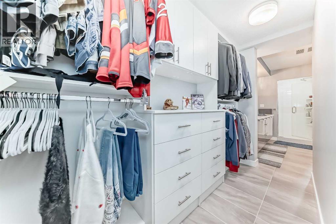
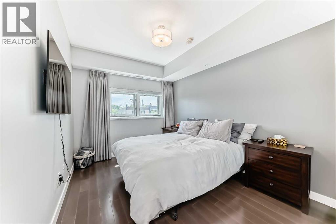
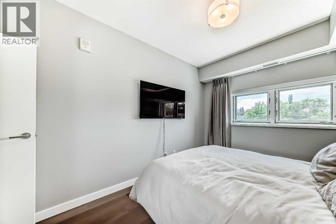
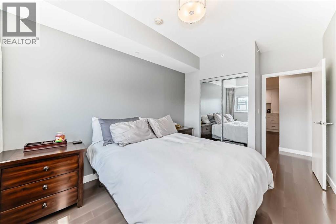
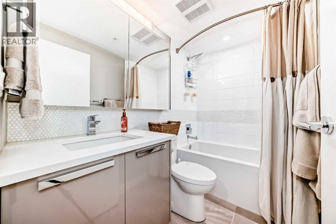
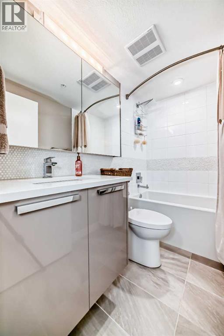
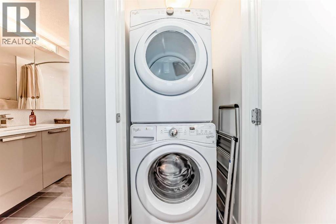
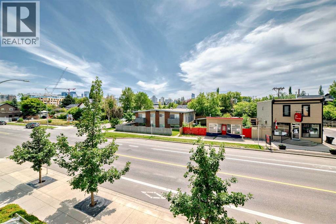
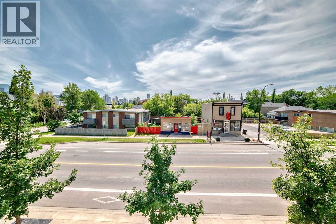
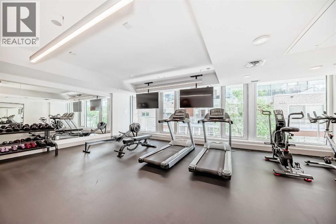
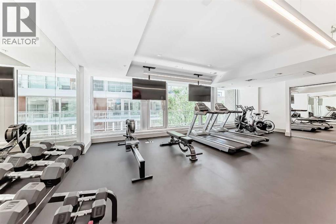
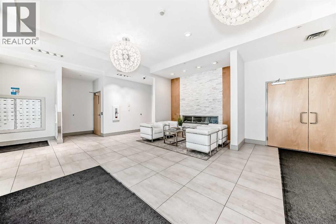
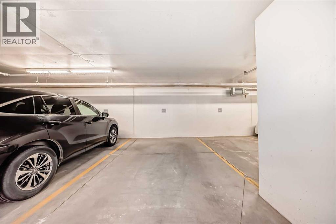
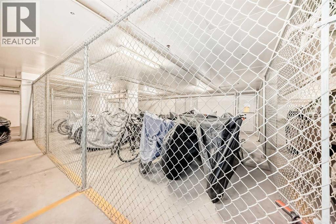
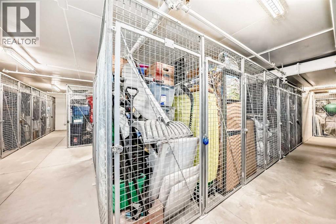
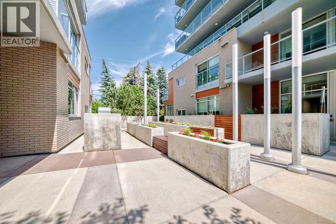
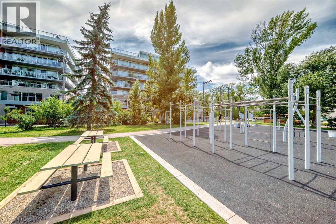
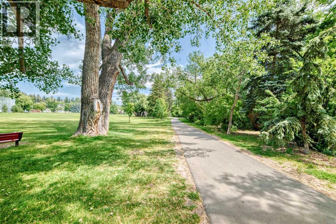
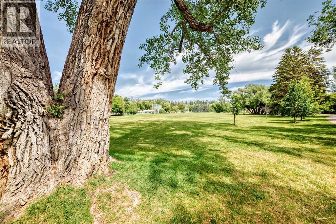
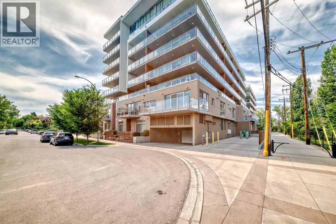
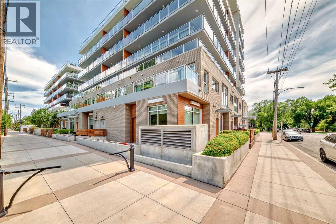
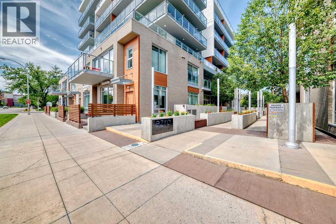
Welcome to a beautifully maintained, barely lived in multi-level townhouse in the heart of Hillhurst. This home is steps from Riley Park and a short walk into 10th street and the Bow River. A wondreful location! The main floor has a large living room with 10ft high ceilings along with large windows facing south. The kitchen is modern with quartz counter tops, SS appliances (gas range), with high end cabinetry. An office/den along with a 2 piece bathroom plus a 2nd door that leads to the lobby entrance. The upper level has stacked laundry, some built in cabinets at the top of the stairs and 2 large bedrooms each with their own bathrooms. The master bedroom is large, bright and faces south. The ensuite is a 5 piece with a standalone tub, a walk in shower, and dual sinks. There is a large walk in closet that fits plenty of clothes and shoes. The unit comes with an underground titled parking spot and an assigned storage unit. The complex comes with a plethora of amenities that includes a fitness room on the 2nd floor and a large games room/wine room on the 2nd floor as well. Bike storage in the parkade. This well located unit won't last long! (id:67348)
What did homes near this one actually sell for?
The asking price is only half the story. I'll send you recent sold prices in Hillhurst so you can see how this home compares. Free, no obligation.
Details
- Style
- Multi-level
- Storeys
- 11
- Bedrooms above / below grade
- 2 / 0
- Parking
- Underground · 1 spaces
- Cooling
- Central air conditioning
- Flooring
- Hardwood, Carpeted, Ceramic Tile
- Appliances
- Washer, Refrigerator, Gas stove(s), Dishwasher, Dryer, Microwave, Window Coverings
- Exterior
- Concrete, Brick
- Construction
- Poured concrete
- Lot features
- Closet Organizers, No Smoking Home, Guest Suite
- Community features
- Pets Allowed, Pets Allowed With Restrictions
- Condo / HOA fee
- $1,125 monthly
- Fee includes
- Common Area Maintenance, Property Management, Ground Maintenance, Heat, Water, Insurance
- Property taxes
- $4,728 (2026)
- Zoning
- DC
- Title
- Condo/Strata
Rooms
| Room | Level | Size |
|---|---|---|
| Dining room | Main level | 9.75 Ft x 10.75 Ft |
| Other | Main level | 12.67 Ft x 11.75 Ft |
| Office | Main level | 7.58 Ft x 9.67 Ft |
| Other | Main level | 5.42 Ft x 5.33 Ft |
| Primary Bedroom | Upper Level | 9.75 Ft x 13.83 Ft |
| Bedroom | Upper Level | 12.83 Ft x 12.83 Ft |
| 4pc Bathroom | Upper Level | 6.58 Ft x 8.42 Ft |
| 2pc Bathroom | Main level | 4.42 Ft x 6.42 Ft |
| 5pc Bathroom | Upper Level | 9.75 Ft x 12.67 Ft |
| Other | Upper Level | 8.58 Ft x 8.58 Ft |
More homes like this
The trademarks REALTOR®, REALTORS®, and the REALTOR® logo are controlled by The Canadian Real Estate Association (CREA) and identify real estate professionals who are members of CREA. The trademarks MLS®, Multiple Listing Service® and the associated logos are owned by CREA and identify the quality of services provided by real estate professionals who are members of CREA. This listing content has been provided through REALTOR.ca DDF® and is deemed reliable but is not guaranteed accurate by CREA or Cooper Holm. The information is not intended to solicit buyers or sellers currently under contract. Listing updated August 23, 2026.