



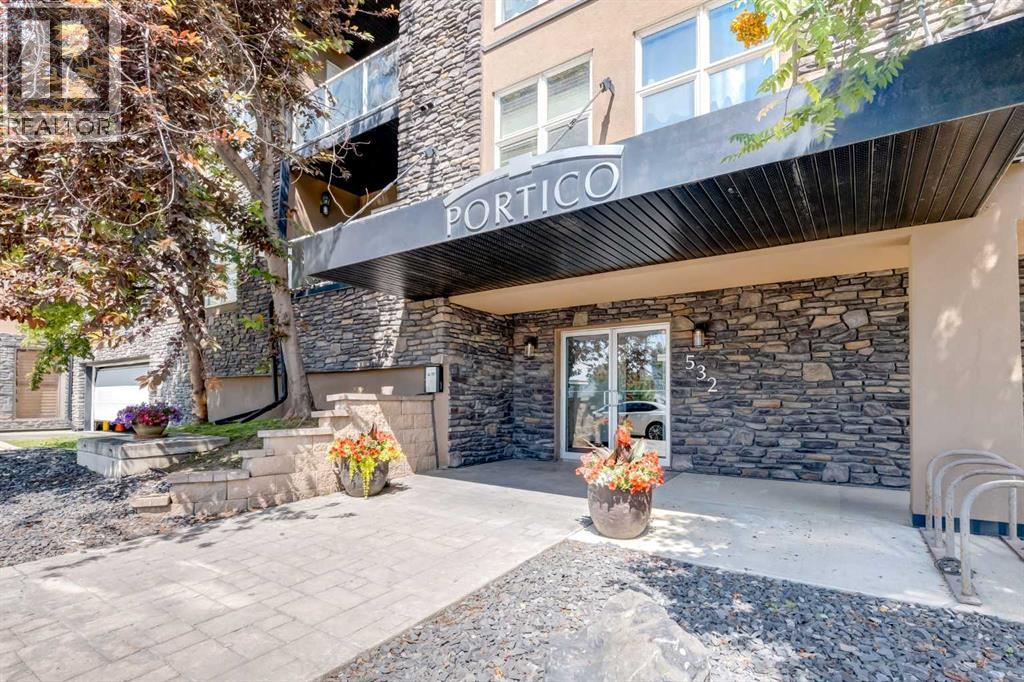
101, 532 5 Avenue NE

About this home
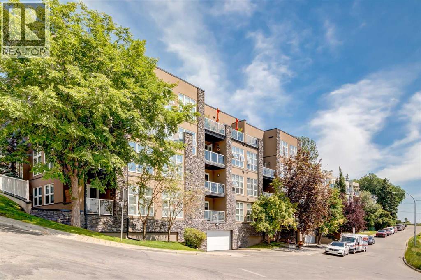
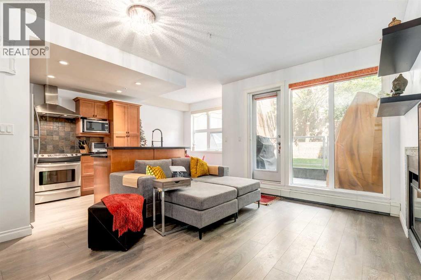
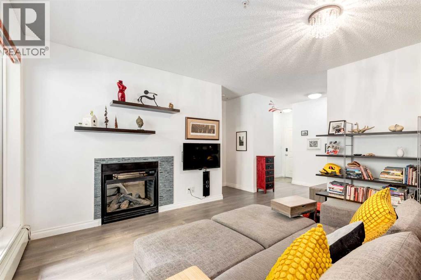
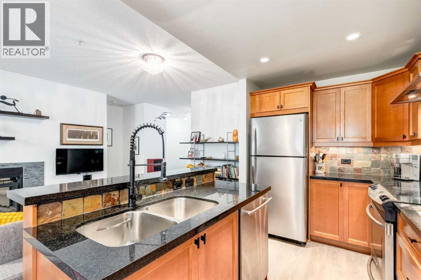
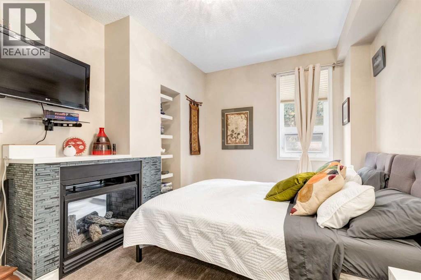
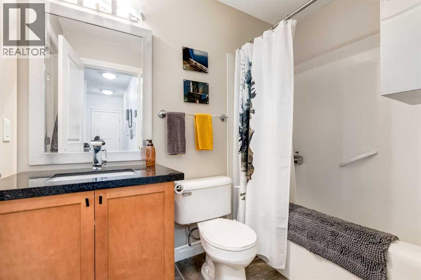
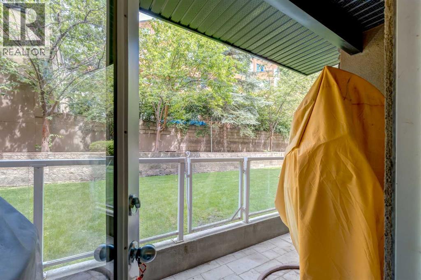
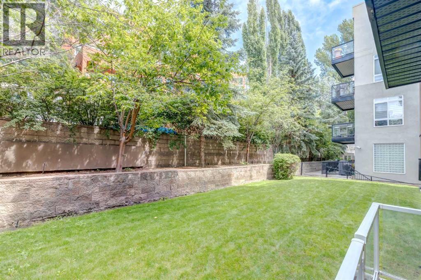
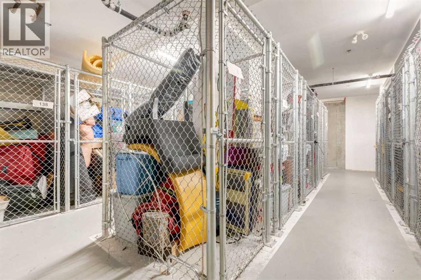
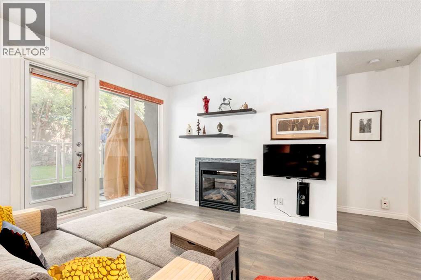
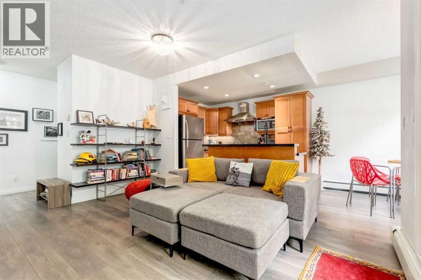
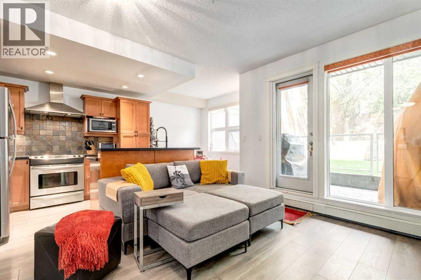
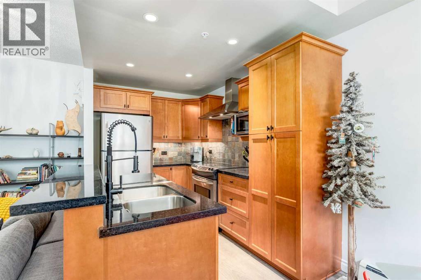
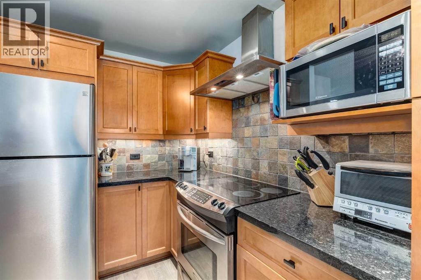
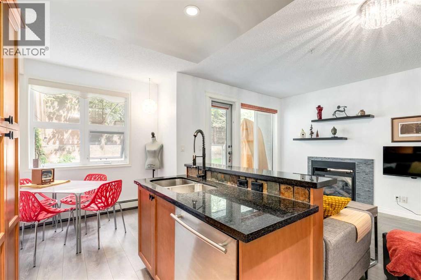
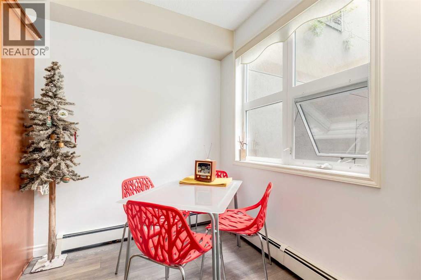
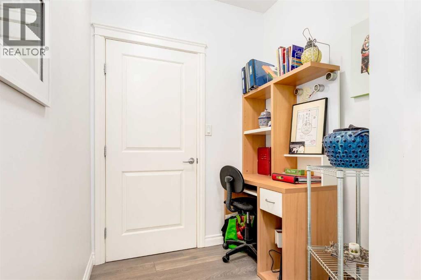
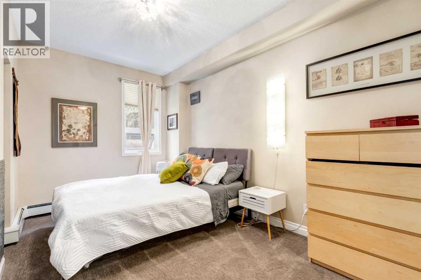
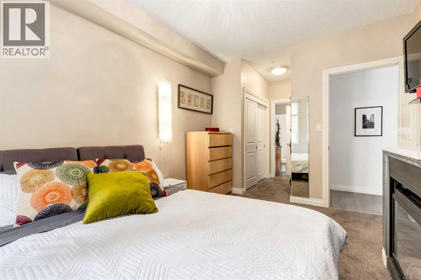
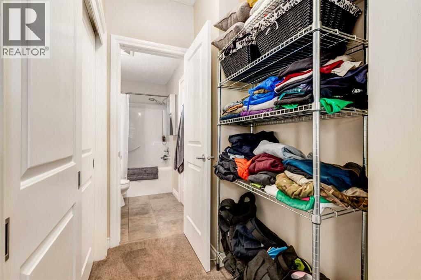
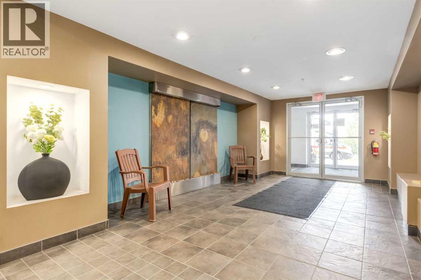
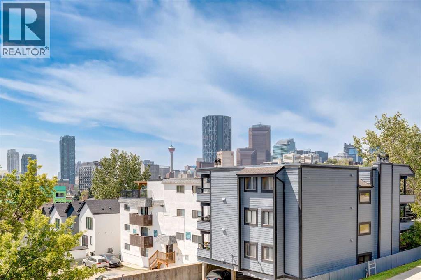
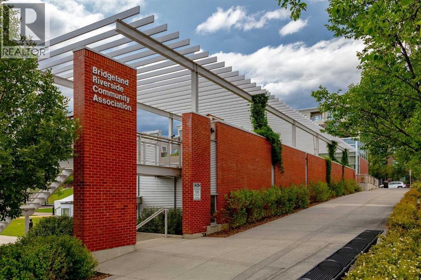
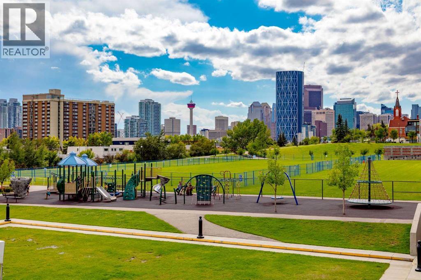
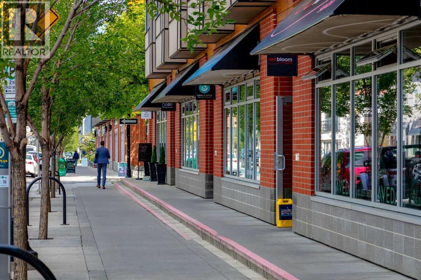
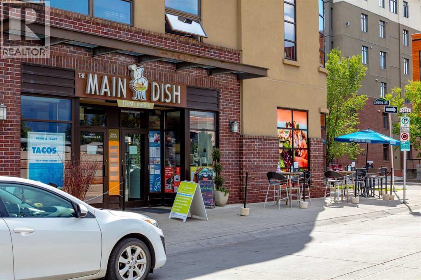
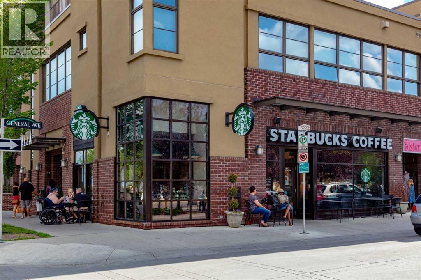
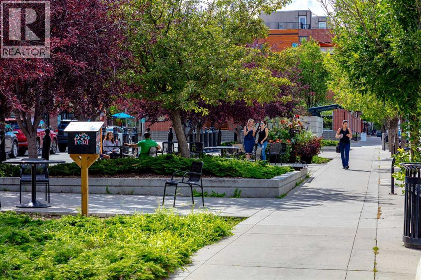
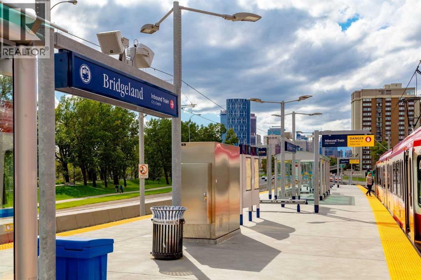
Enjoy a stylish, comfortable lifestyle in this lovely main floor unit, where modern aesthetics meet a practical layout. The heart of the home is a generously sunlit great room with hardwood-plank flooring and an open layout. The kitchen features timeless maple cabinetry, sleek granite countertops, and a large centre island that provides abundant workspace and storage. Flowing from the kitchen is a dining area and a spacious family room, where a double-sided fireplace adds warmth and character to both the living space and the primary bedroom. Step through the patio doors to your own private covered outdoor oasis, which opens directly onto a serene green space, an ideal setting for children and pets to play. The peaceful bedroom includes a walk-through closet leading to a four-piece bathroom. Complete with a private den for a home office, in-suite laundry with extra storage, and a layout that maximizes every square foot, this home offers a blend of comfort and convenience. Perfectly situated just steps from a charming village vibe of popular dining, boutiques, and nightlife, this home offers low-maintenance condo living with the added amenity of heated, titled underground parking. You’ll appreciate the easy access to parks, transit, and the downtown core from this premier urban location. (id:67348)
What did homes near this one actually sell for?
The asking price is only half the story. I'll send you recent sold prices in Renfrew so you can see how this home compares. Free, no obligation.
Details
- Storeys
- 4
- Bedrooms above / below grade
- 1 / 0
- Parking
- 1 spaces
- Heating
- Baseboard heaters, Natural gas
- Cooling
- None
- Fireplaces
- 1
- Flooring
- Tile, Hardwood, Carpeted
- Appliances
- Refrigerator, Dishwasher, Stove, Microwave, Garburator, Hood Fan, Window Coverings, Washer/Dryer Stack-Up
- Exterior
- Stone, Composite Siding
- Construction
- Wood frame
- Lot features
- Gas BBQ Hookup, Parking
- Community features
- Pets Allowed With Restrictions
- Condo / HOA fee
- $570 monthly
- Fee includes
- Common Area Maintenance, Property Management, Waste Removal, Heat, Water, Insurance, Condominium Amenities, Reserve Fund Contributions, Sewer
- Property taxes
- $1,845 (2026)
- Zoning
- M-C2
- Title
- Condo/Strata
Rooms
| Room | Level | Size |
|---|---|---|
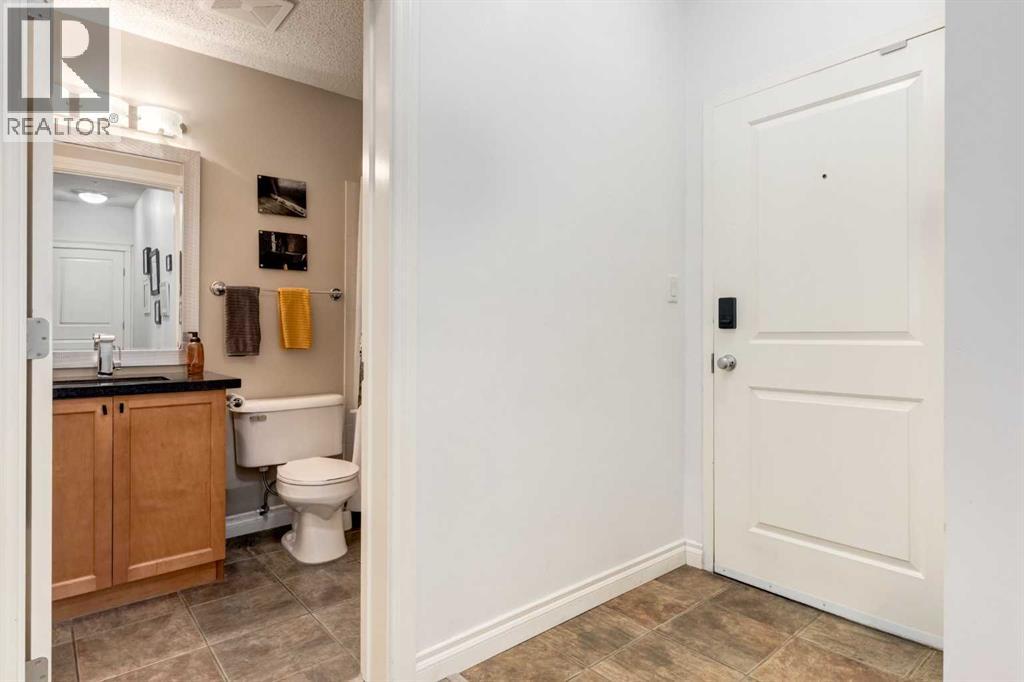
| Foyer | Main level | 4.00 Ft x 4.17 Ft |
| Den | Main level | 5.58 Ft x 5.92 Ft |
| 4pc Bathroom | Main level | 4.92 Ft x 8.00 Ft |
| Primary Bedroom | Main level | 10.00 Ft x 13.33 Ft |
| Kitchen | Main level | 8.00 Ft x 10.83 Ft |
| Dining room | Main level | 6.50 Ft x 8.00 Ft |
| Family room | Main level | 11.42 Ft x 14.33 Ft |
| Laundry room | Main level | 6.00 Ft x 6.50 Ft |
More homes like this
The trademarks REALTOR®, REALTORS®, and the REALTOR® logo are controlled by The Canadian Real Estate Association (CREA) and identify real estate professionals who are members of CREA. The trademarks MLS®, Multiple Listing Service® and the associated logos are owned by CREA and identify the quality of services provided by real estate professionals who are members of CREA. This listing content has been provided through REALTOR.ca DDF® and is deemed reliable but is not guaranteed accurate by CREA or Cooper Holm. The information is not intended to solicit buyers or sellers currently under contract. Listing updated October 26, 2026.