



319 Rundlelawn Road NE

About this home
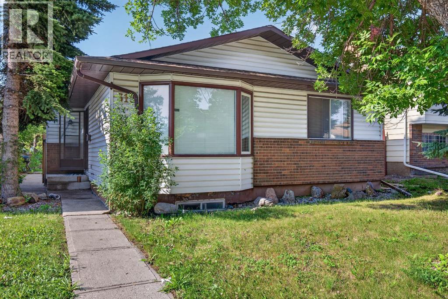
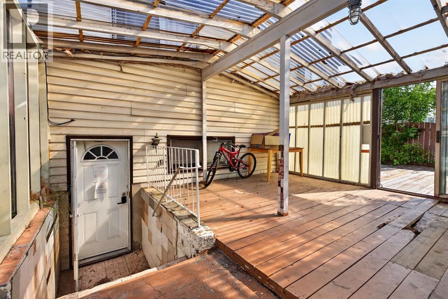
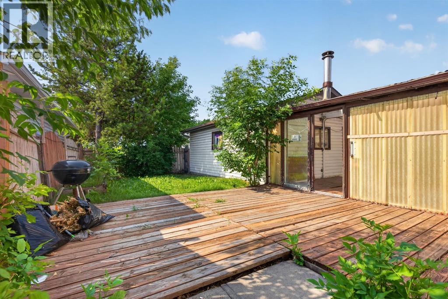
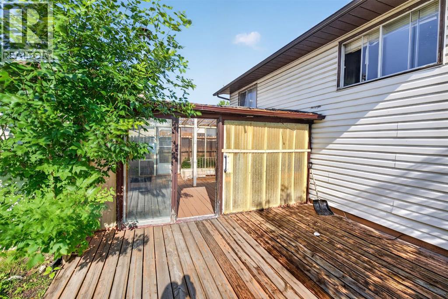
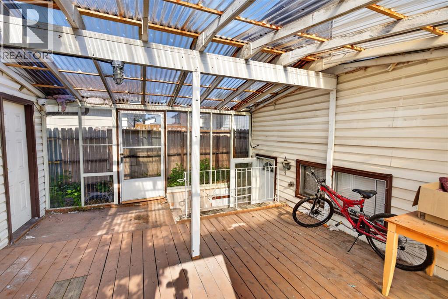
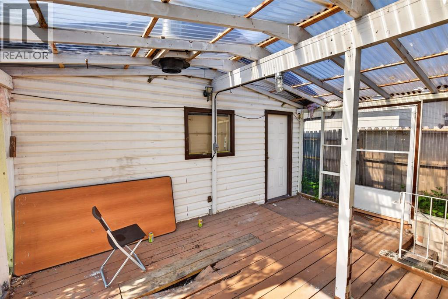
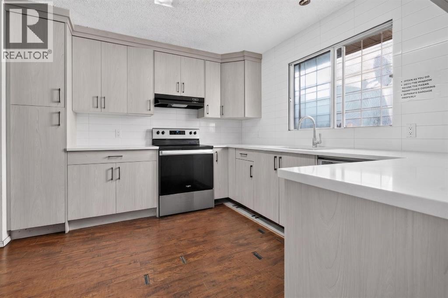
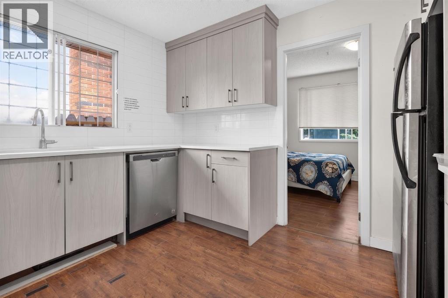
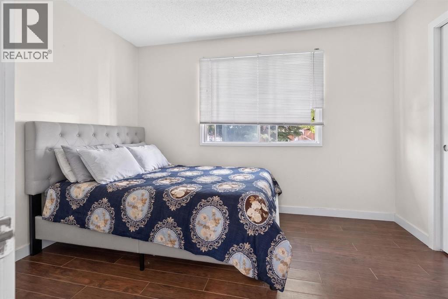
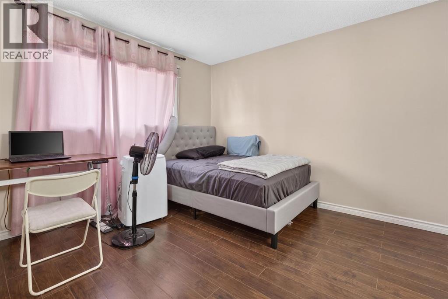
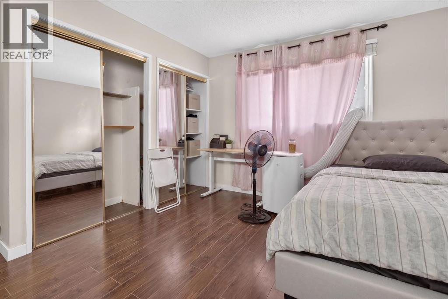
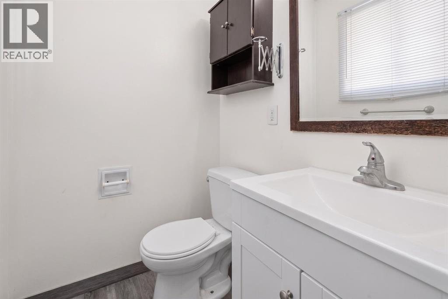
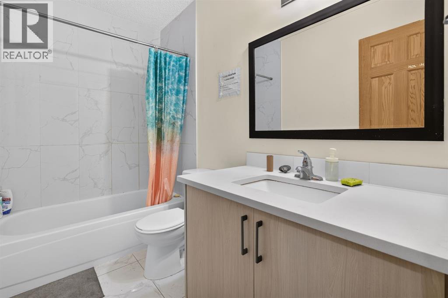
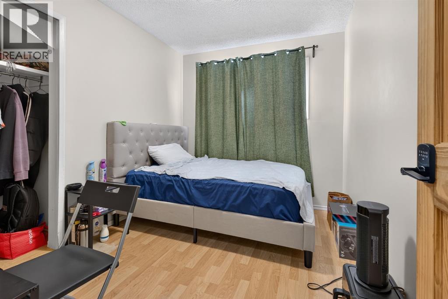
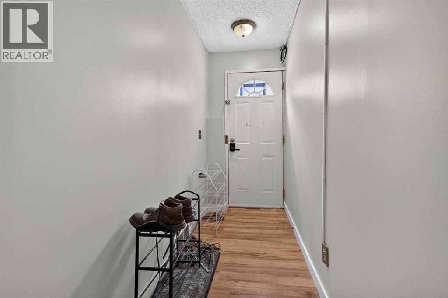
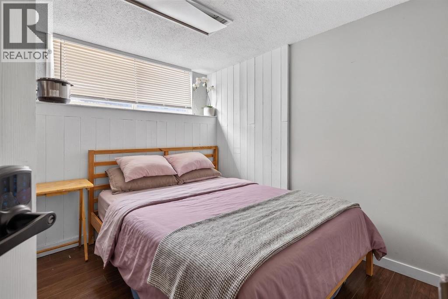
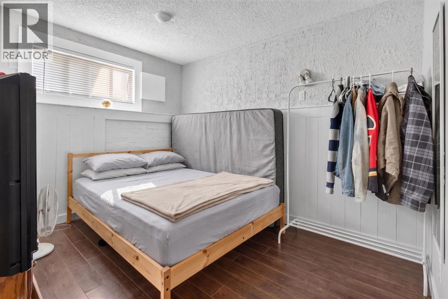
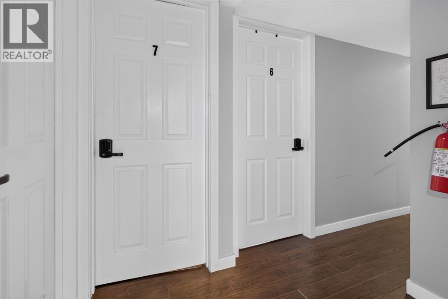
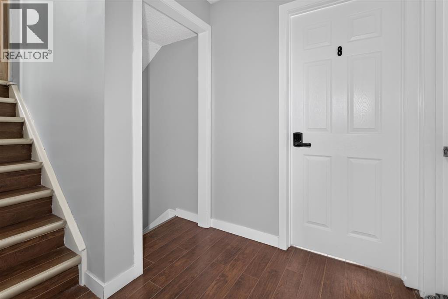
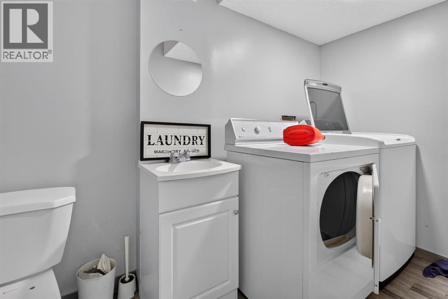
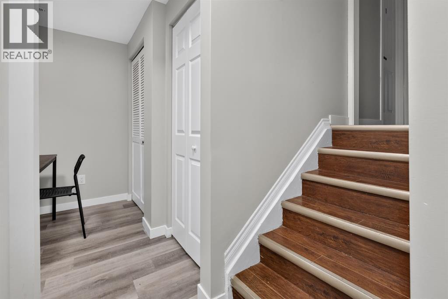
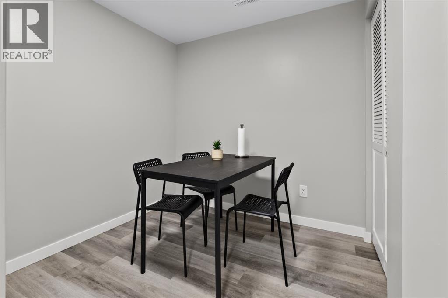
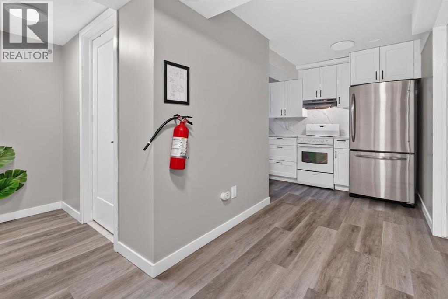
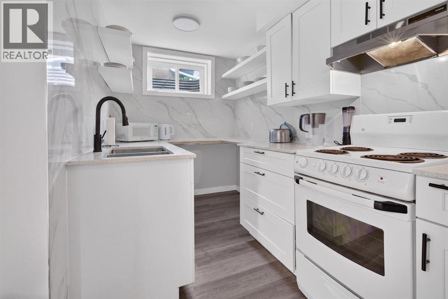
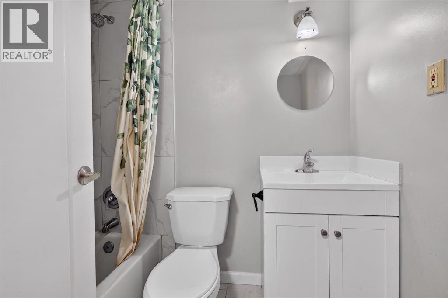
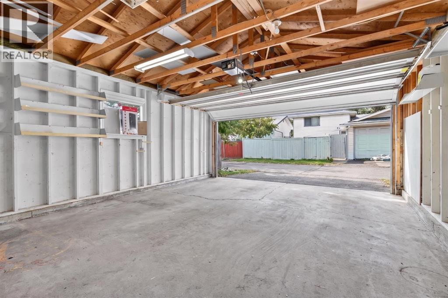
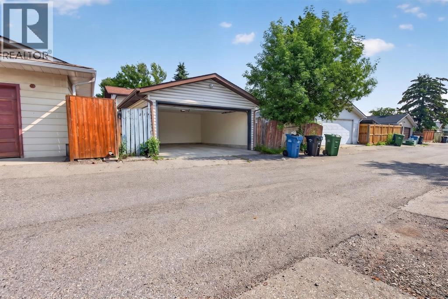
This renovated four-level split boarding house presents an excellent opportunity to add to your rental portfolio, featuring a total of nine separate bedrooms available for rent.The upper level offers a spacious primary bedroom with a private two-piece ensuite, two additional bedrooms, and a separate bathroom. The main level features two bedrooms and a shared kitchen.The third level (lower level) has a separate entrance and includes a laundry room and three bedrooms. The basement offers a shared four-piece bathroom, a shared kitchen, and a common dining area.Additional income potential exists with the double garage, which could be rented out separately.Conveniently located just minutes from a wide variety of shopping amenities, the CTrain, and Peter Lougheed Hospital, this property offers excellent accessibility and rental potential.For added flexibility, the home could be renovated back to a traditional single-family layout or configured as separate upper- and lower-level rental units.A versatile investment opportunity with multiple potential rental configurations in a convenient location! Note that this is a judicial listing and all the unconditional offers will be considered (id:67348)
What did homes near this one actually sell for?
The asking price is only half the story. I'll send you recent sold prices in Rundle so you can see how this home compares. Free, no obligation.
Details
- Style
- 4 Level
- Bedrooms above / below grade
- 5 / 4
- Basement
- Finished, Full, Walk-up, Suite
- Parking
- Detached Garage · 2 spaces
- Heating
- Forced air
- Cooling
- None
- Flooring
- Other
- Appliances
- None
- Construction
- Wood frame
- Foundation
- Poured Concrete
- Lot
- 371.00 · 371 square meters
- Lot features
- See remarks, Back lane, Level
- Property taxes
- $3,737 (2026)
- Zoning
- R-C1
- Title
- Freehold
Rooms
| Room | Level | Size |
|---|---|---|
| Bedroom | Main level | 11.58 Ft x 8.58 Ft |
| Kitchen | Main level | 11.67 Ft x 11.42 Ft |
| Bedroom | Main level | 11.08 Ft x 14.25 Ft |
| 4pc Bathroom | Upper Level | 4.92 Ft x 9.67 Ft |
| Bedroom | Upper Level | 10.00 Ft x 8.25 Ft |
| Primary Bedroom | Upper Level | 12.92 Ft x 13.58 Ft |
| 2pc Bathroom | Upper Level | 4.25 Ft x 5.00 Ft |
| Bedroom | Upper Level | 9.67 Ft x 10.08 Ft |
| Bedroom | Unknown | 8.50 Ft x 8.00 Ft |
| Bedroom | Unknown | 8.08 Ft x 9.17 Ft |
| Laundry room | Unknown | 4.92 Ft x 9.17 Ft |
| Bedroom | Unknown | 9.08 Ft x 13.42 Ft |
| 4pc Bathroom | Unknown | 6.83 Ft x 5.00 Ft |
| Other | Unknown | 6.17 Ft x 12.58 Ft |
| Bedroom | Unknown | 10.67 Ft x 9.92 Ft |
More homes like this
The trademarks REALTOR®, REALTORS®, and the REALTOR® logo are controlled by The Canadian Real Estate Association (CREA) and identify real estate professionals who are members of CREA. The trademarks MLS®, Multiple Listing Service® and the associated logos are owned by CREA and identify the quality of services provided by real estate professionals who are members of CREA. This listing content has been provided through REALTOR.ca DDF® and is deemed reliable but is not guaranteed accurate by CREA or Cooper Holm. The information is not intended to solicit buyers or sellers currently under contract. Listing updated October 29, 2026.