



14 Belvedere Point SE

About this home
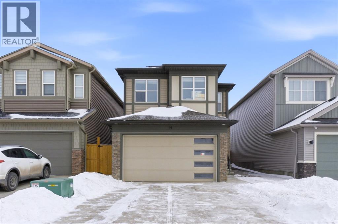
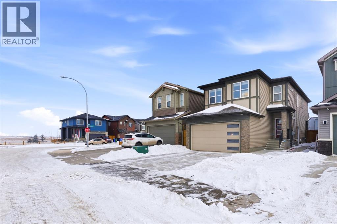
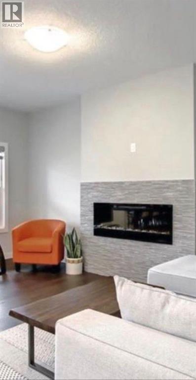
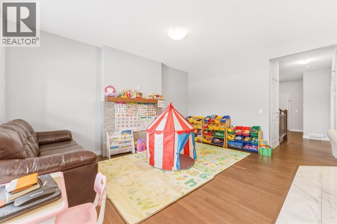
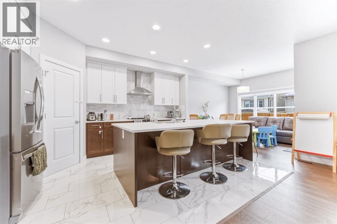
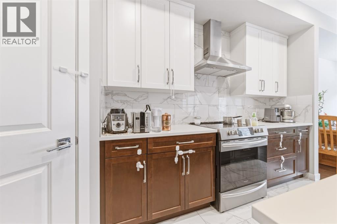
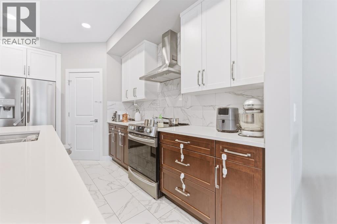
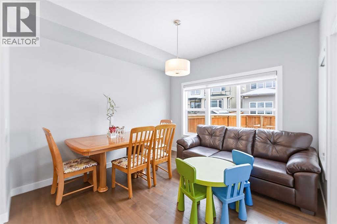
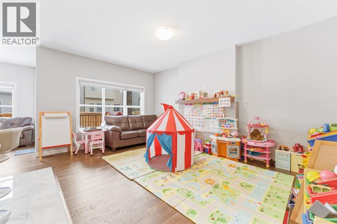
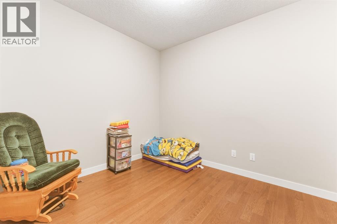
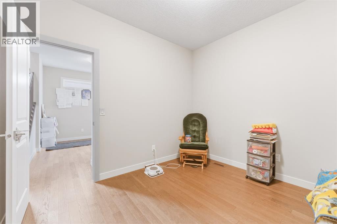
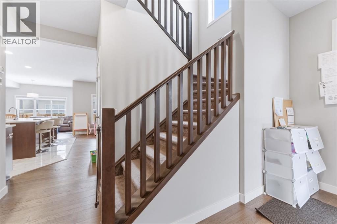
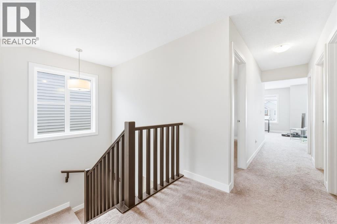
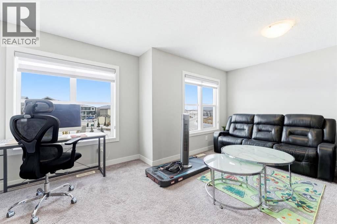
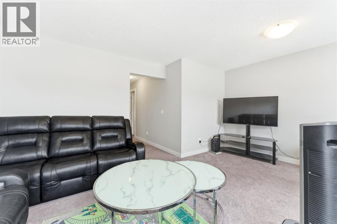
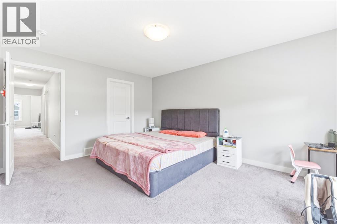
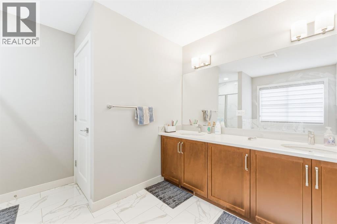
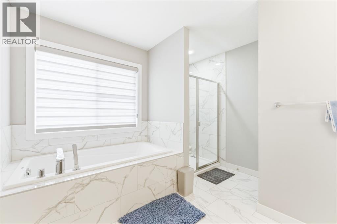
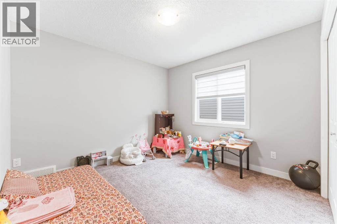
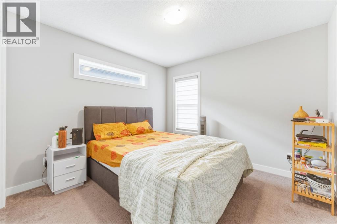
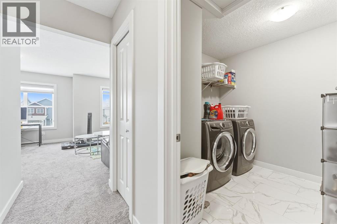
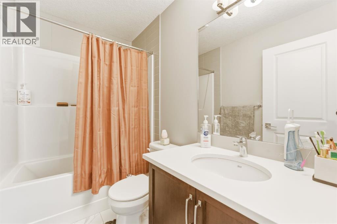
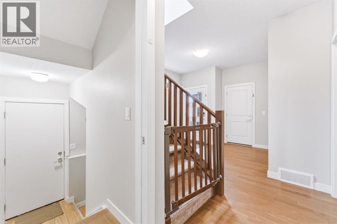
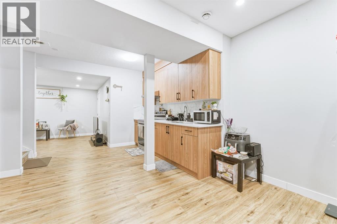
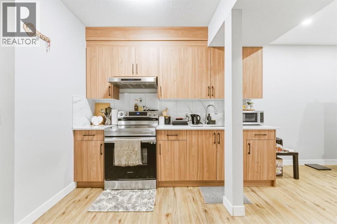
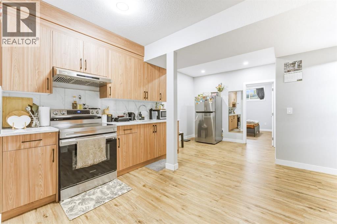
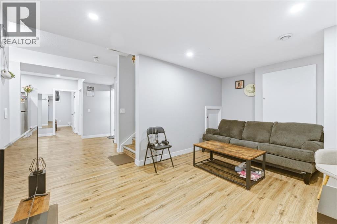
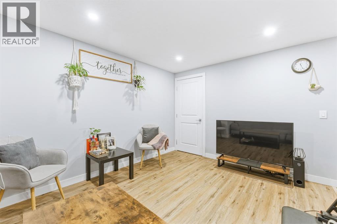
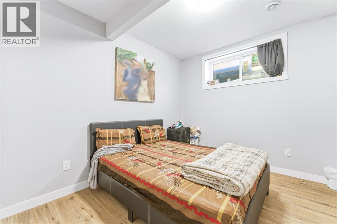
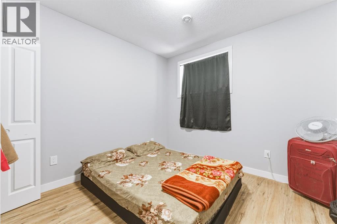
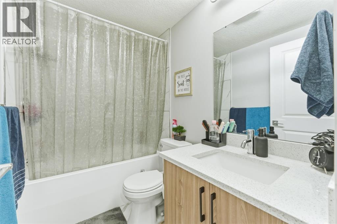
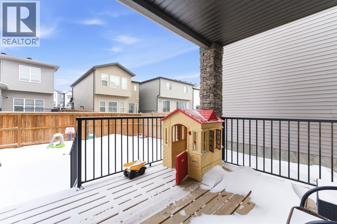
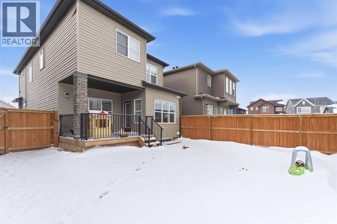
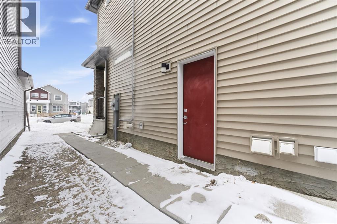
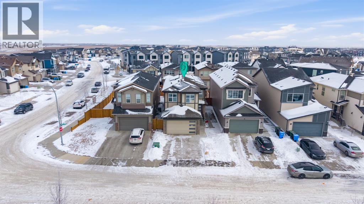
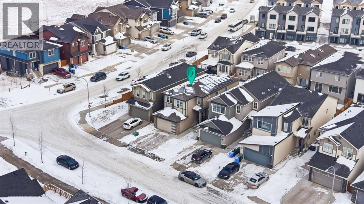
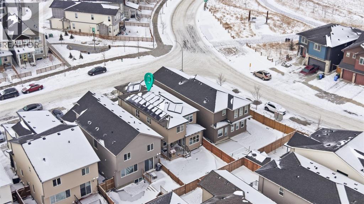
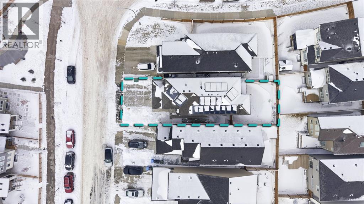
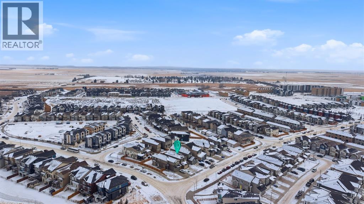
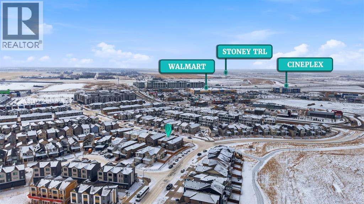
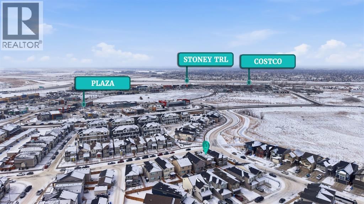
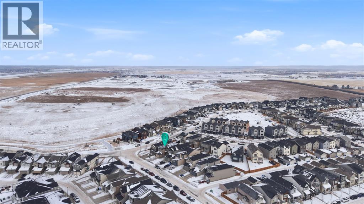
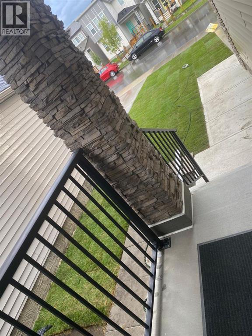
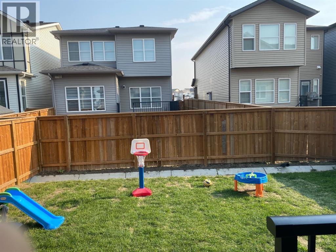
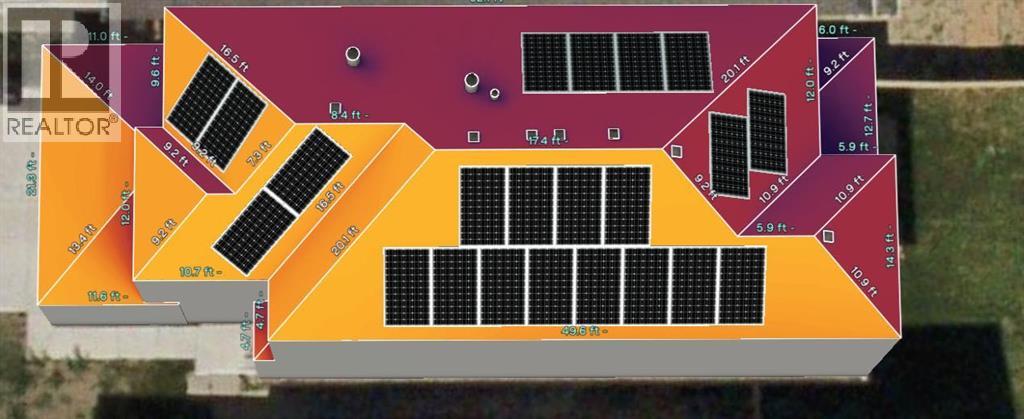
Exceptional 5-Bedroom Home with Solar Panels (City of Calgary CEIP Program) & Finished 2-Bedroom Basement illegal Suite. Welcome to a home that truly delivers space, flexibility, offering over 3000Sqft of total living area and smart investment potential in the heart of Belvedere SE. Featuring 3 spacious bedrooms plus a huge bonus room upstairs, a main-floor office, and a fully developed 2-bedroom illegal basement suite with a separate entrance and second kitchen, this property is thoughtfully designed for growing families. The upper level is currently operating as a successful day home, making it ideal for buyers looking to continue a home-based childcare business or simply enjoy a layout built for functionality and flow.With 5 bedrooms, 2 kitchens, and multiple living areas across three fully developed levels, this home easily adapts as your family’s needs evolve. The bright and open main floor extends to a fully fenced backyard with BBQ Gas line, perfect for kids, pets, and entertaining, while the double attached garage adds everyday convenience. Installed solar panels through the City of Calgary CEIP program help reduce monthly energy costs and add meaningful long term value a smart, future-forward upgrade.Located within walking distance to East Hills Costco, Walmart, Cineplex, restaurants, coffee shops, and major amenities, with quick access to major roadways and Chestermere, this home offers the perfect blend of space, income flexibility, energy efficiency, and unbeatable convenience. This is a opportunity in Belvedere SE that truly stands apart.Call your favourite Realtor® today to book your private showing! (id:67348)
What did homes near this one actually sell for?
The asking price is only half the story. I'll send you recent sold prices in Belvedere so you can see how this home compares. Free, no obligation.
Details
- Storeys
- 2
- Bedrooms above / below grade
- 3 / 2
- Basement
- Finished, Full, Separate entrance, Suite
- Parking
- Attached Garage · 4 spaces
- Heating
- Central heating
- Cooling
- None
- Fireplaces
- 1
- Flooring
- Carpeted, Ceramic Tile
- Appliances
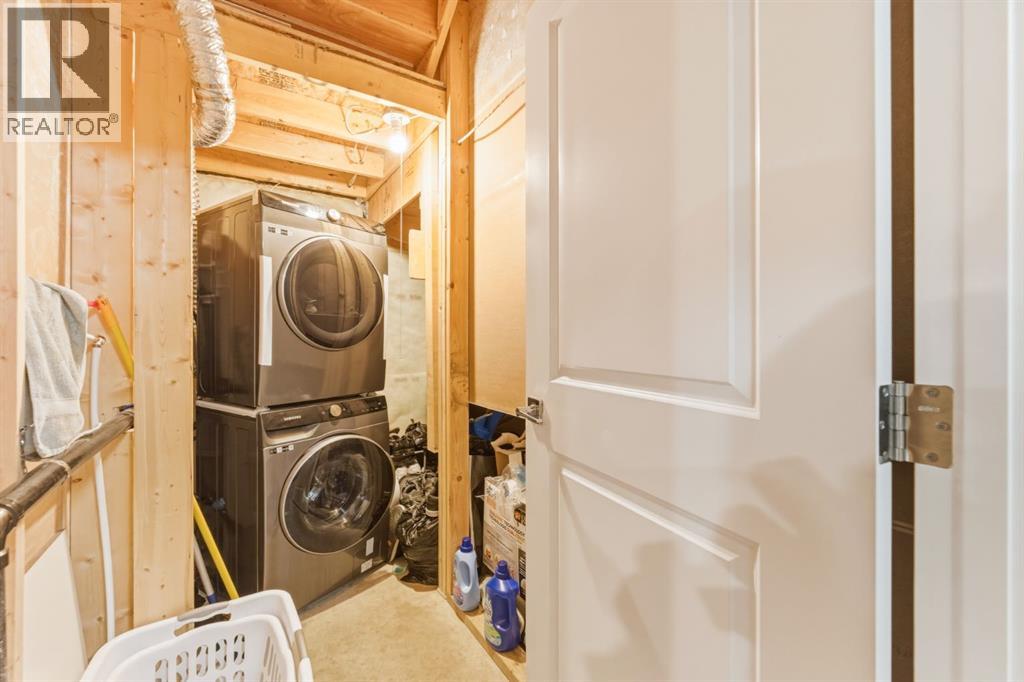
- Washer, Refrigerator, Range - Electric, Dishwasher, Dryer, Hood Fan, Window Coverings
- Exterior
- Vinyl siding
- Construction
- Wood frame
- Foundation
- Poured Concrete
- Lot
- 345.00 · 345 square meters
- Lot features
- No Animal Home, No Smoking Home
- Property taxes
- $4,659 (2025)
- Zoning
- R-G
- Title
- Freehold
Rooms
| Room | Level | Size |
|---|---|---|
| 4pc Bathroom | Upper Level | 4.92 Ft x 8.17 Ft |
| 5pc Bathroom | Upper Level | 11.58 Ft x 10.58 Ft |
| Bedroom | Upper Level | 12.75 Ft x 10.58 Ft |
| Bedroom | Upper Level | 12.67 Ft x 10.58 Ft |
| Family room | Upper Level | 14.00 Ft x 18.00 Ft |
| Laundry room | Upper Level | 7.17 Ft x 8.25 Ft |
| Primary Bedroom | Upper Level | 14.92 Ft x 12.00 Ft |
| 4pc Bathroom | Basement | 4.92 Ft x 8.00 Ft |
| Kitchen | Basement | 10.17 Ft x 5.25 Ft |
| Bedroom | Basement | 10.33 Ft x 11.67 Ft |
| Bedroom | Basement | 13.00 Ft x 9.50 Ft |
| Recreational, Games room | Basement | 28.17 Ft x 16.17 Ft |
| Storage | Basement | 3.25 Ft x 6.83 Ft |
| Furnace | Basement | 9.92 Ft x 4.92 Ft |
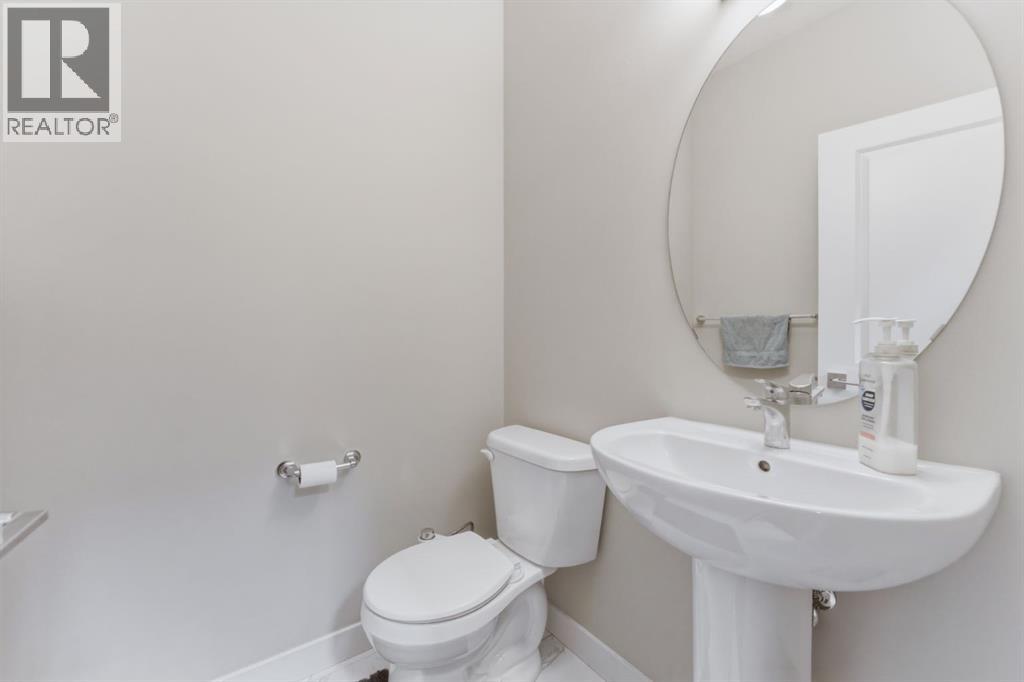
| 2pc Bathroom | Main level | 4.83 Ft x 5.00 Ft |
| Dining room | Main level | 11.50 Ft x 11.75 Ft |
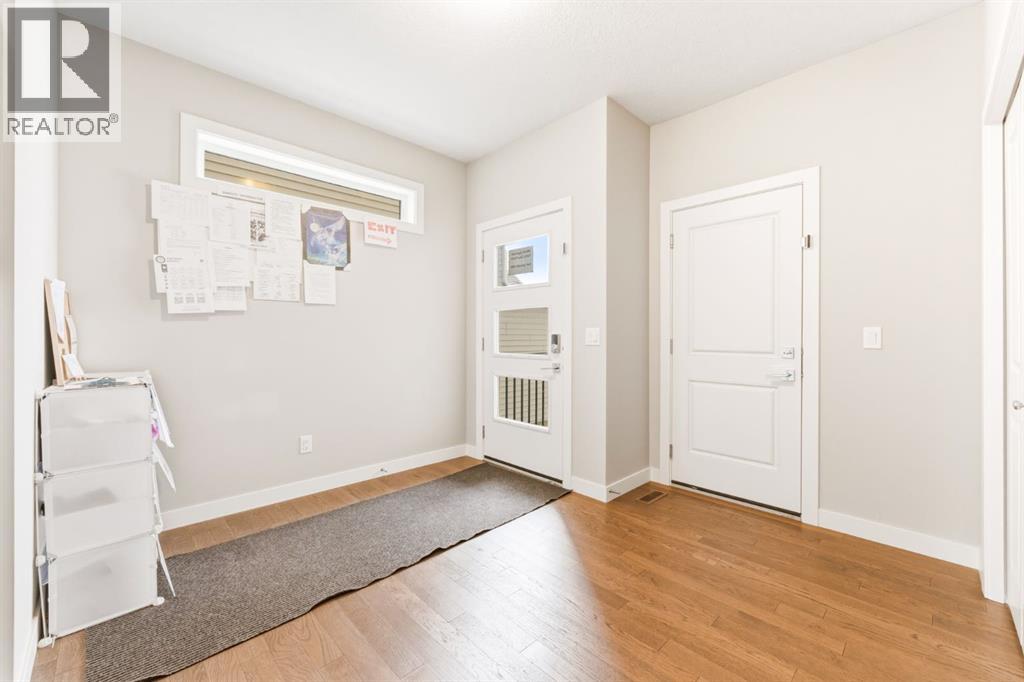
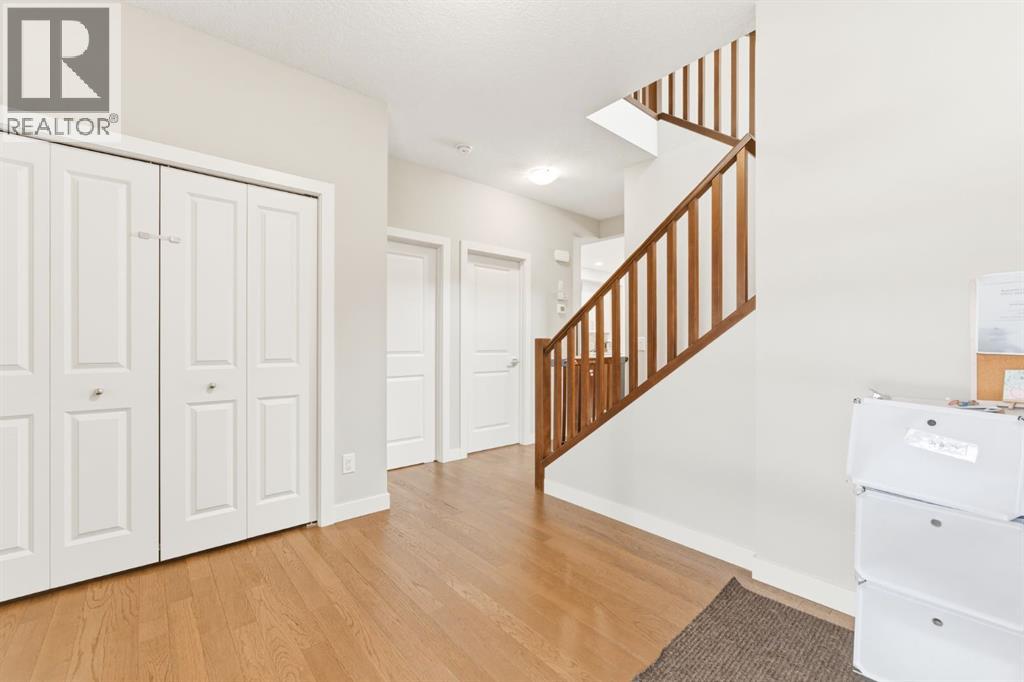
| Foyer | Main level | 10.67 Ft x 10.67 Ft |
| Kitchen | Main level | 15.08 Ft x 11.67 Ft |
| Living room | Main level | 18.58 Ft x 13.58 Ft |
| Office | Main level | 10.58 Ft x 9.50 Ft |
| Other | Upper Level | 8.33 Ft x 8.25 Ft |
| Storage | Basement | 3.50 Ft x 4.92 Ft |
More homes like this
The trademarks REALTOR®, REALTORS®, and the REALTOR® logo are controlled by The Canadian Real Estate Association (CREA) and identify real estate professionals who are members of CREA. The trademarks MLS®, Multiple Listing Service® and the associated logos are owned by CREA and identify the quality of services provided by real estate professionals who are members of CREA. This listing content has been provided through REALTOR.ca DDF® and is deemed reliable but is not guaranteed accurate by CREA or Cooper Holm. The information is not intended to solicit buyers or sellers currently under contract. Listing updated September 28, 2026.