



2104 23 Avenue NW

About this home
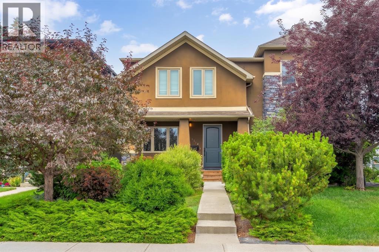
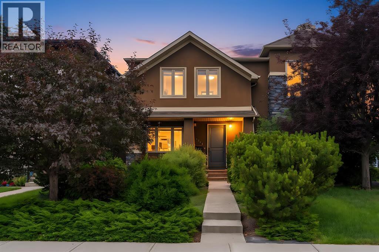
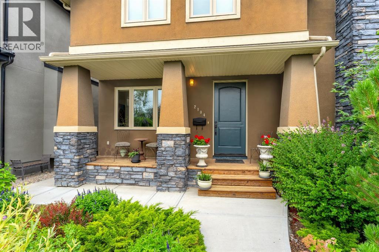
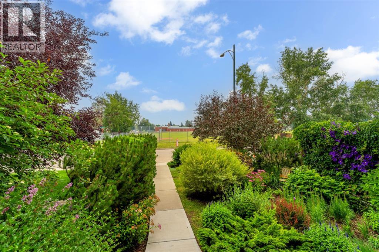
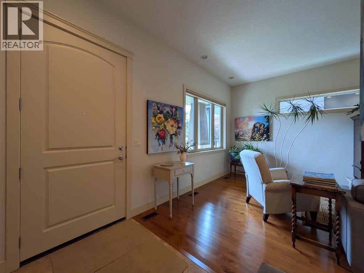
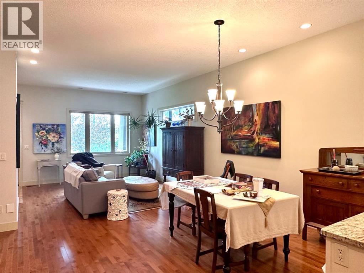
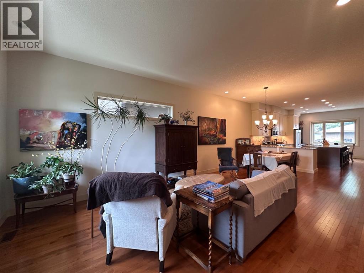
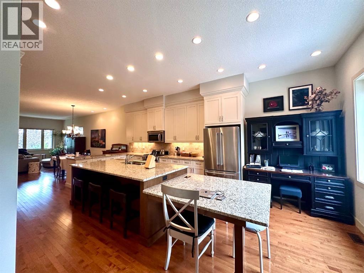
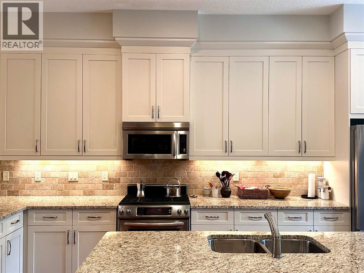
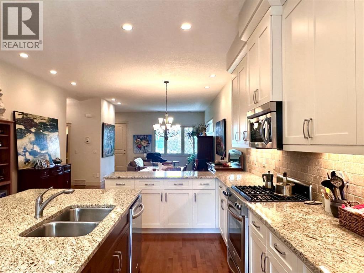
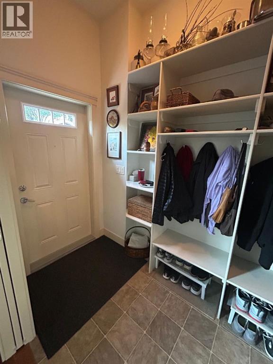
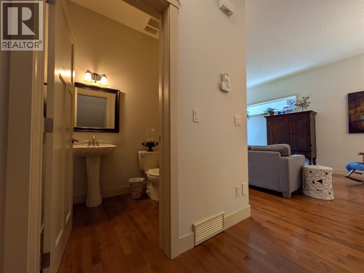
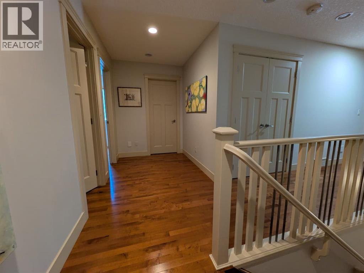
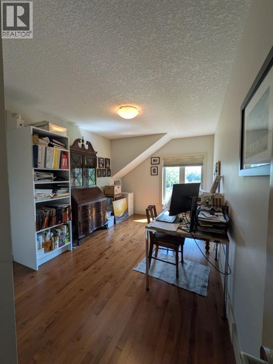
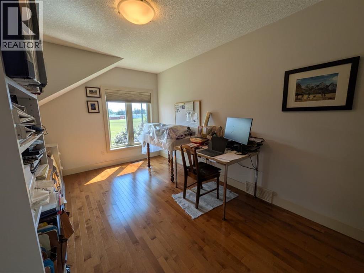
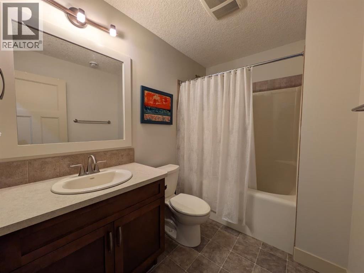
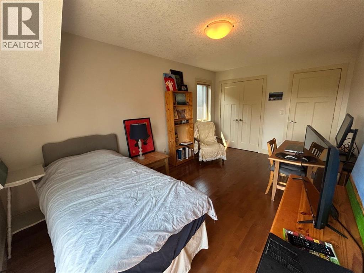
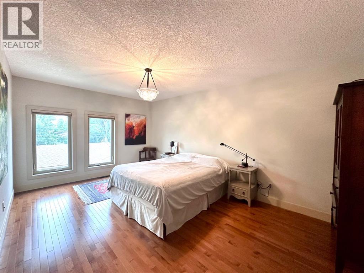
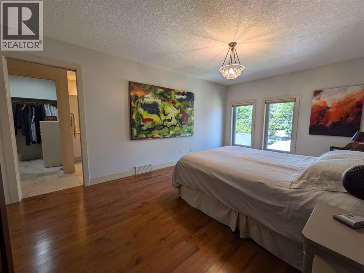
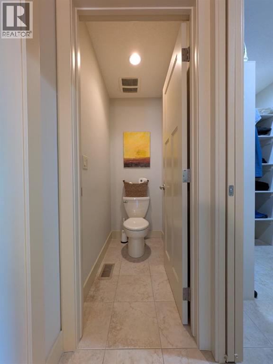
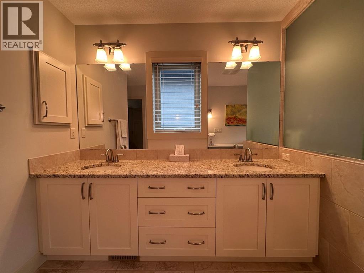
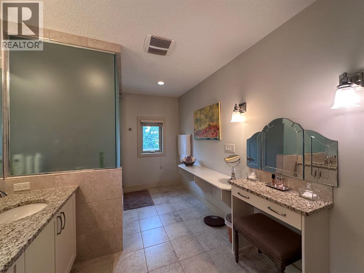
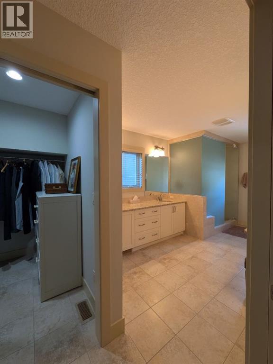
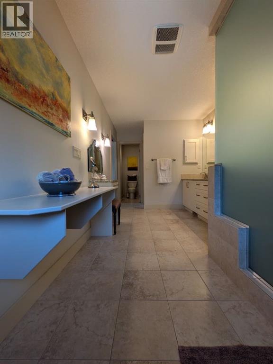
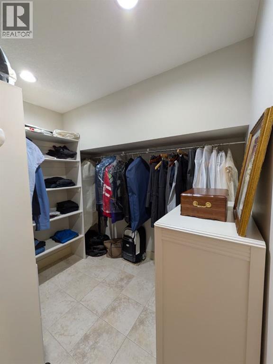
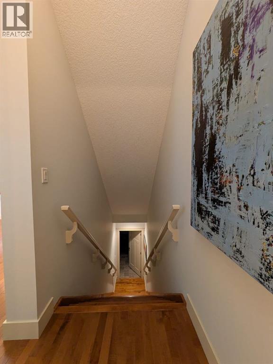
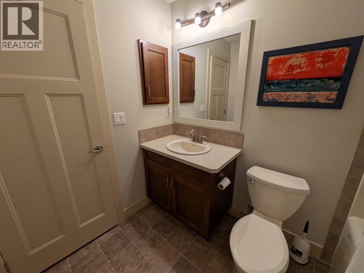
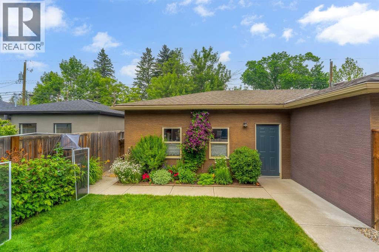
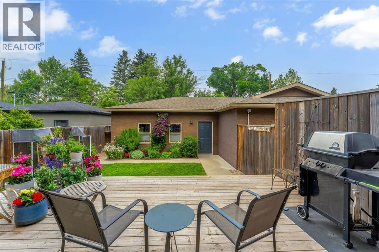
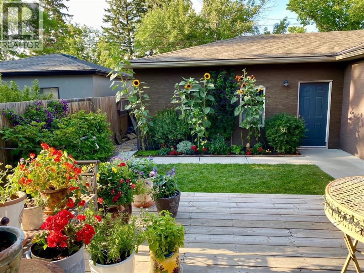
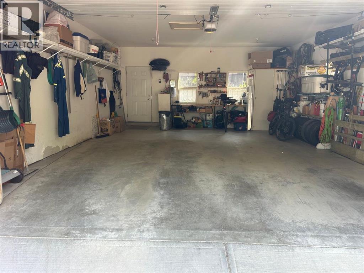
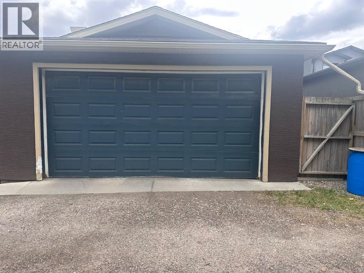
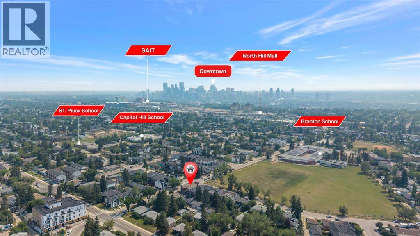
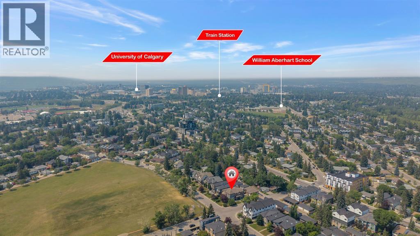
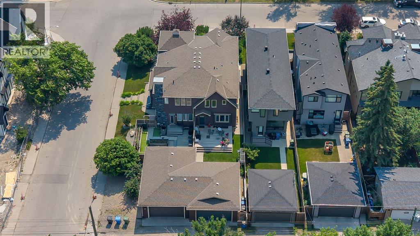
Welcome to an exceptional custom built inner-city residence where space, quality and location come together beautifully. Set on an impressive 25' x 145' professionally landscaped lot, this impeccably maintained four-bedroom home is ideally located across from a schoolyard and just blocks from schools, three CTrain stations, the university and major hospitals. Downtown is only approximately 10 minutes away, making this an outstanding option for families, professionals and anyone seeking convenient city living.Inside, the main floor makes an immediate impression with a soaring 10-foot ceiling, walnut engineered hardwood flooring and striking maple stairs. The chef-inspired kitchen is the true heart of the home, featuring stainless steel appliances, extensive cabinetry and an oversized granite island with generous seating—perfect for entertaining, family gatherings or everyday living. A spacious mudroom and large pantry add exceptional storage and functionality.The thoughtfully designed floor plan offers four bedrooms, including three on the upper level and one on the lower level, along with multiple bathrooms, including a beautiful four-piece ensuite complete with a luxurious steam shower.The outdoor space is equally impressive, featuring a large 16' x 20' deck, professional landscaping and an oversized 21' x 27' double garage with ample room for vehicles, storage and workspace. All-new triple-pane windows were installed in 2024, adding comfort, efficiency and peace of mind.Meticulously cared for and presented in excellent condition, this remarkable home offers generous living space, premium finishes and an unbeatable location close to everything the city has to offer. (id:67348)
What did homes near this one actually sell for?
The asking price is only half the story. I'll send you recent sold prices in Banff Trail so you can see how this home compares. Free, no obligation.
Details
- Storeys
- 2
- Bedrooms above / below grade
- 3 / 1
- Basement
- Finished, Full
- Parking
- Detached Garage, Oversize, Gravel · 2 spaces
- Heating
- Forced air, Natural gas
- Cooling
- None
- Flooring
- Hardwood, Ceramic Tile, Linoleum
- Appliances
- Washer, Refrigerator, Oven - gas, Gas stove(s), Dishwasher, Dryer, Microwave Range Hood Combo, Window Coverings, Garage door opener
- Exterior
- Stucco
- Construction
- Wood frame
- Foundation
- Poured Concrete
- Lot
- 340.00 · 340 square meters
- Lot features
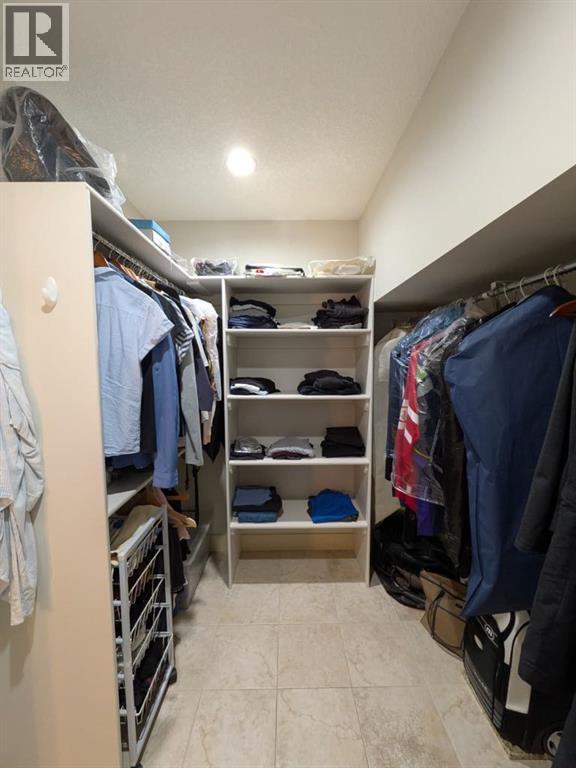
- Back lane, Closet Organizers, No Animal Home, No Smoking Home, Gas BBQ Hookup
- Property taxes
- $6,716 (2026)
- Zoning
- R-CG
- Title
- Freehold
Rooms
| Room | Level | Size |
|---|---|---|
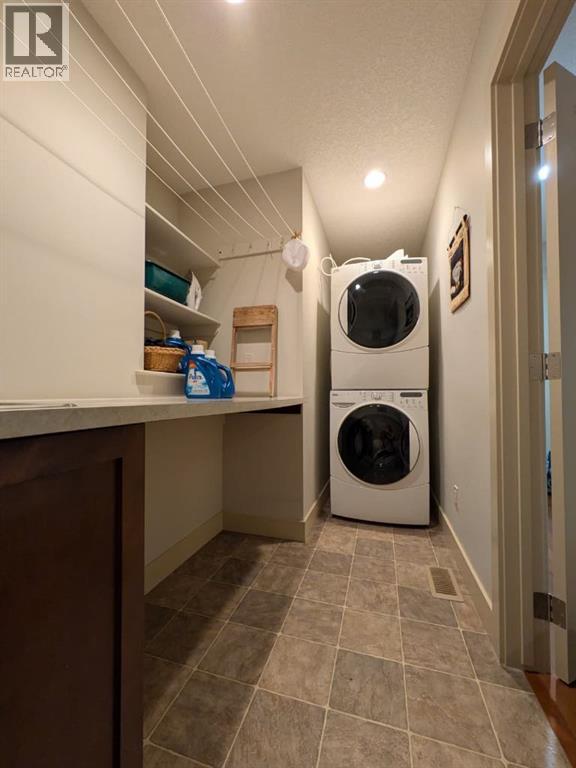
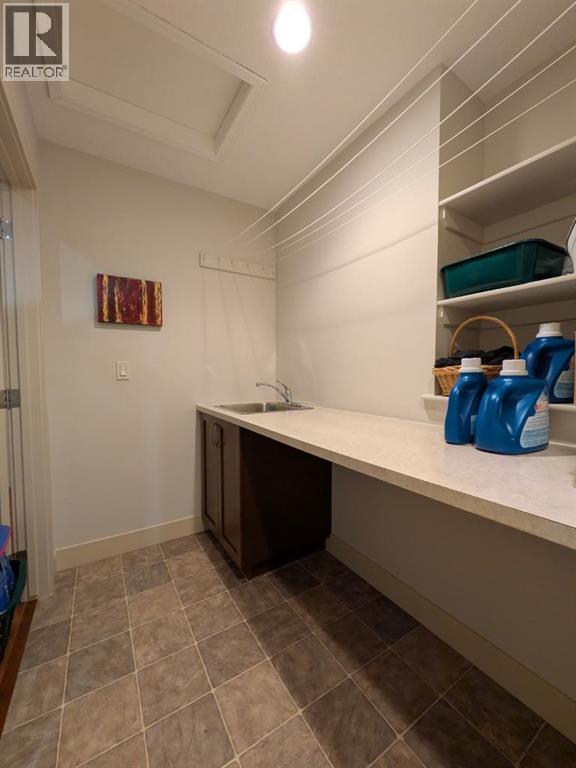
| Laundry room | Upper Level | 12.58 Ft x 6.17 Ft |
| 4pc Bathroom | Basement | 5.92 Ft x 8.42 Ft |
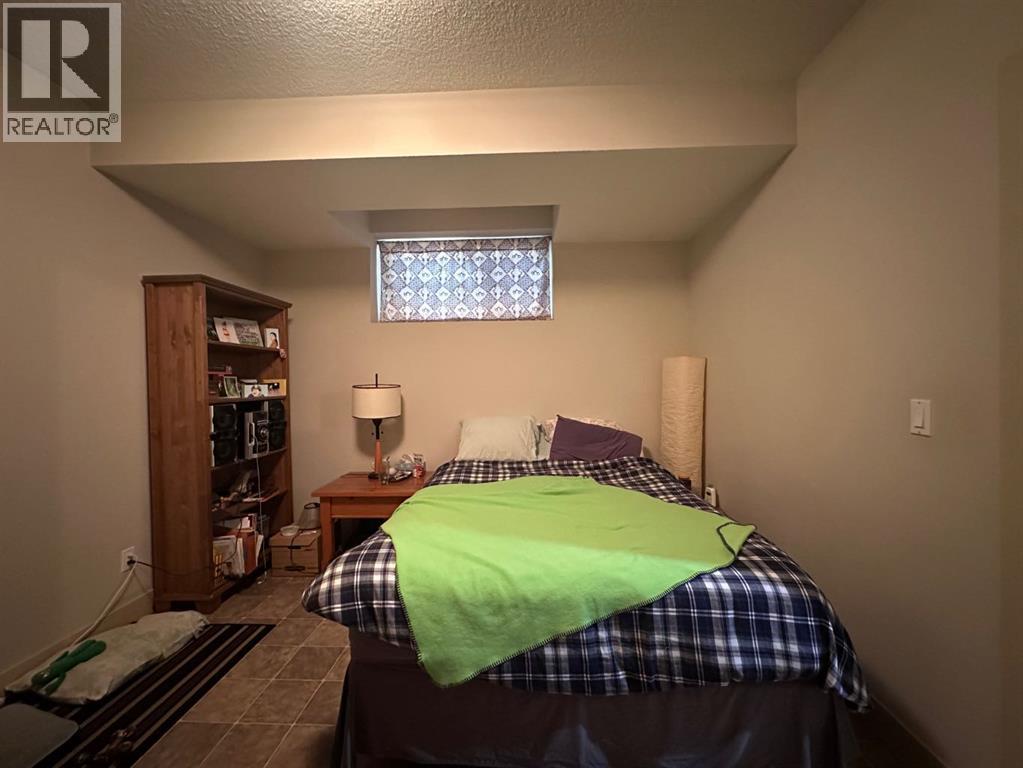
| Bedroom | Basement | 11.42 Ft x 14.42 Ft |
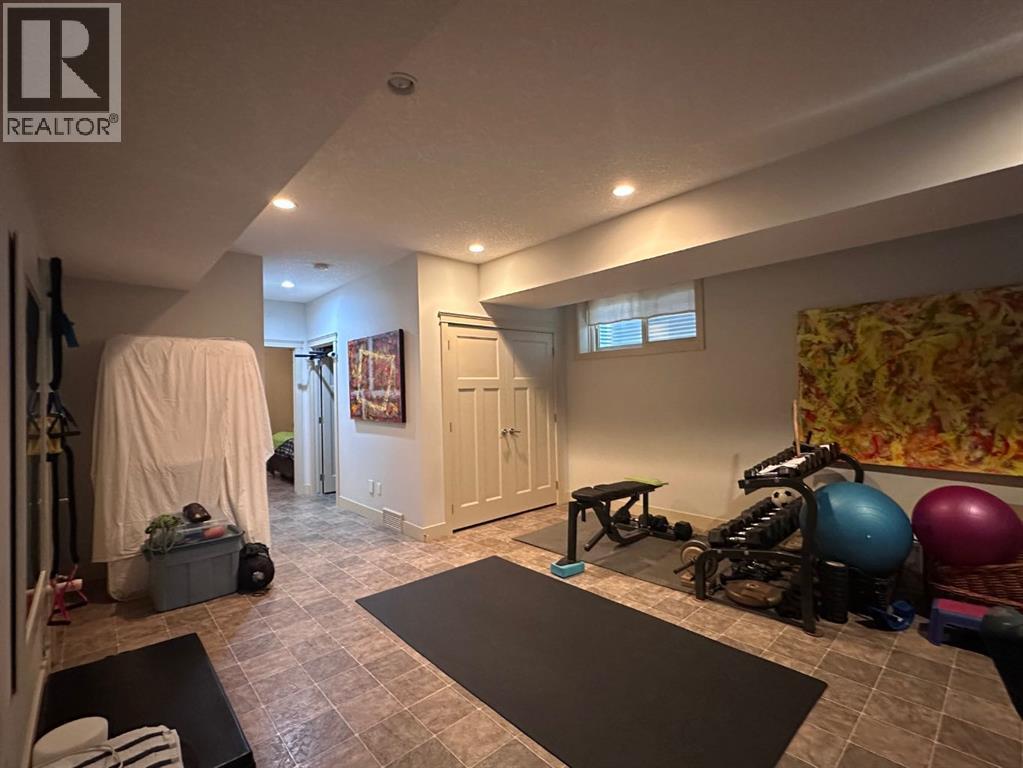
| Recreational, Games room | Basement | 29.42 Ft x 19.42 Ft |
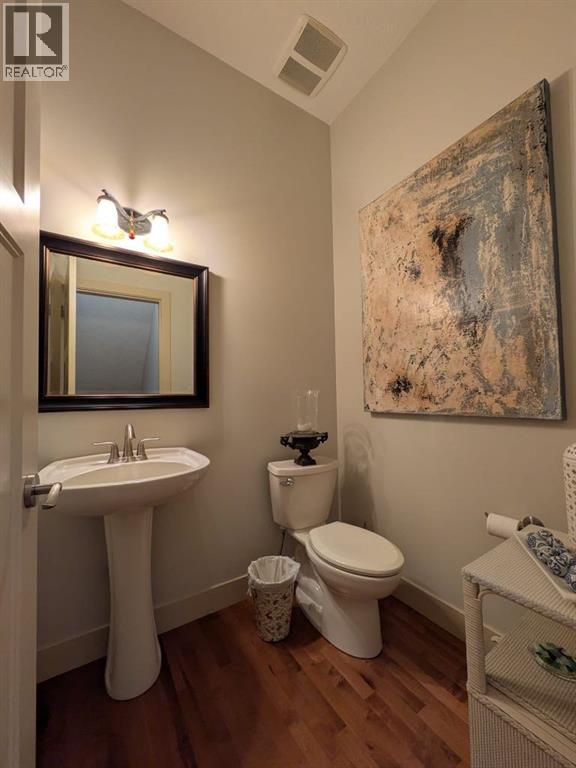
| 2pc Bathroom | Main level | 5.00 Ft x 5.75 Ft |
| Breakfast | Main level | 5.92 Ft x 14.50 Ft |
| Dining room | Main level | 11.67 Ft x 15.42 Ft |
| Foyer | Main level | 7.42 Ft x 4.42 Ft |
| Kitchen | Main level | 17.00 Ft x 15.75 Ft |
| Living room | Main level | 14.42 Ft x 13.00 Ft |
| Other | Main level | 13.50 Ft x 5.00 Ft |
| 4pc Bathroom | Upper Level | 10.75 Ft x 5.00 Ft |
| Bedroom | Upper Level | 13.58 Ft x 9.58 Ft |
| Bedroom | Upper Level | 15.92 Ft x 9.92 Ft |
| Primary Bedroom | Upper Level | 17.50 Ft x 11.17 Ft |
| 4pc Bathroom | Upper Level | 23.08 Ft x 8.17 Ft |
More homes like this
The trademarks REALTOR®, REALTORS®, and the REALTOR® logo are controlled by The Canadian Real Estate Association (CREA) and identify real estate professionals who are members of CREA. The trademarks MLS®, Multiple Listing Service® and the associated logos are owned by CREA and identify the quality of services provided by real estate professionals who are members of CREA. This listing content has been provided through REALTOR.ca DDF® and is deemed reliable but is not guaranteed accurate by CREA or Cooper Holm. The information is not intended to solicit buyers or sellers currently under contract. Listing updated October 29, 2026.