



105 Sovereign Common SW

About this home
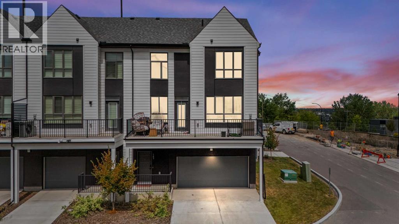
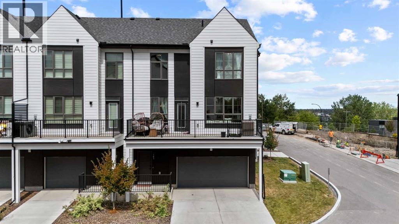
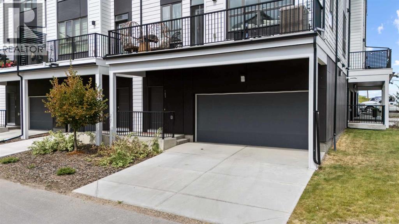
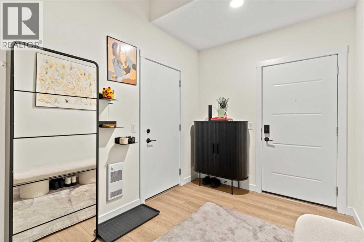
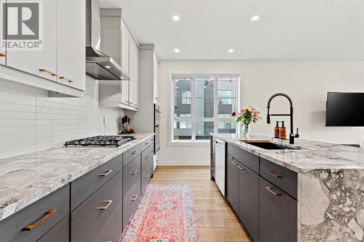
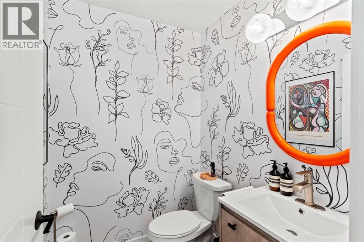
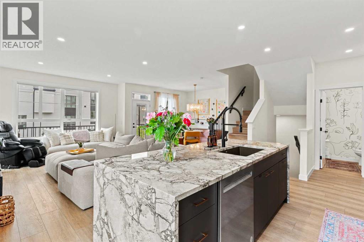
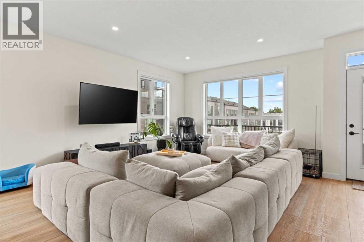
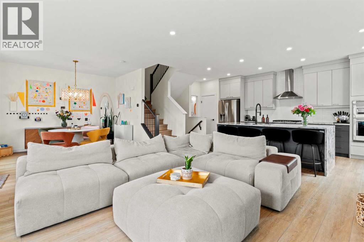
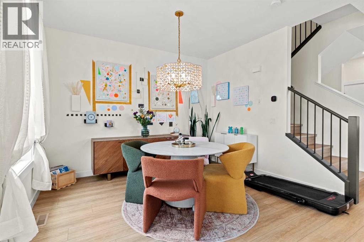
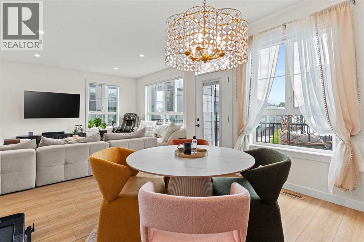
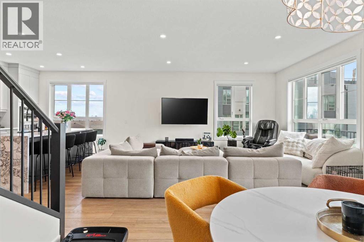
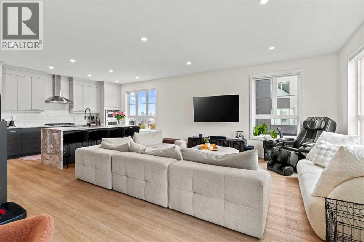
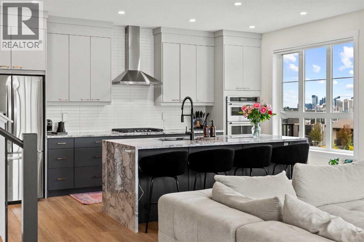
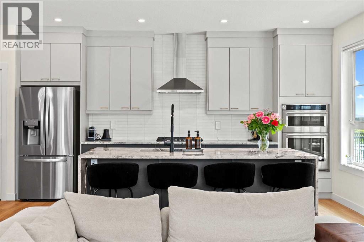
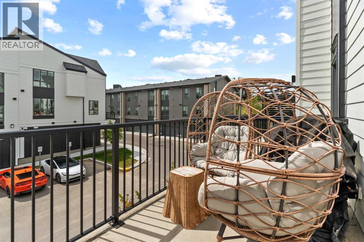
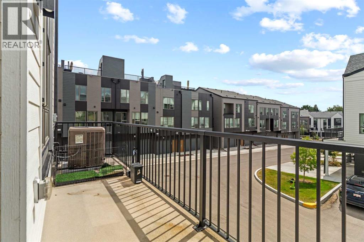
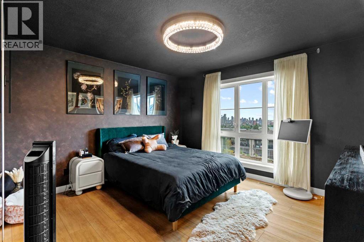
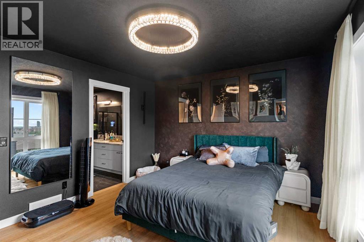
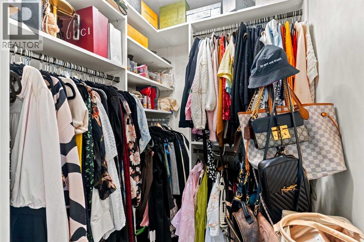
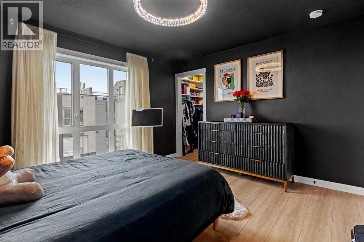
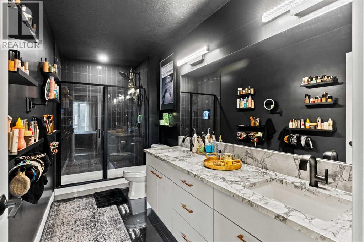
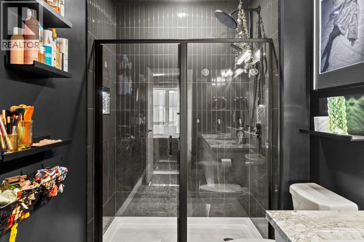
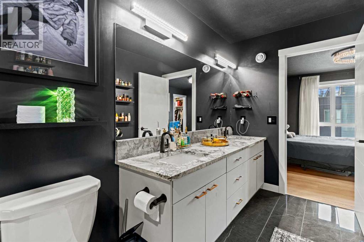
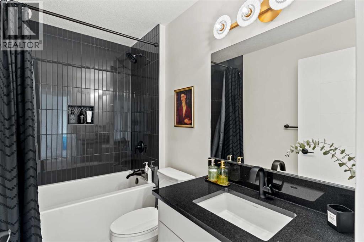
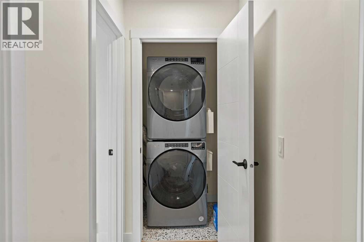
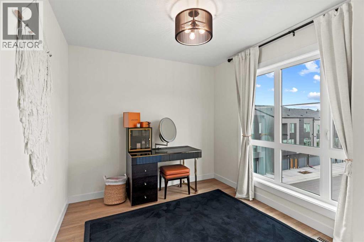
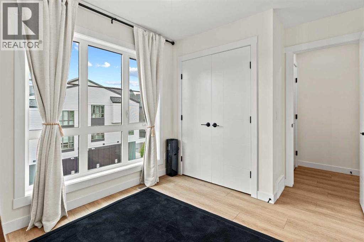
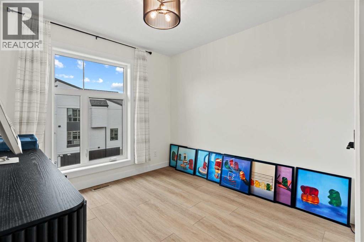
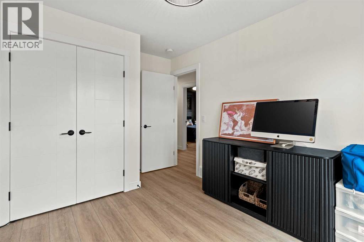
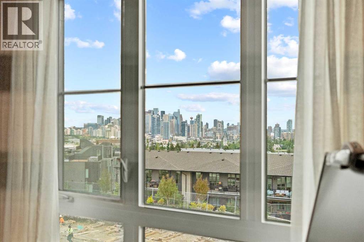
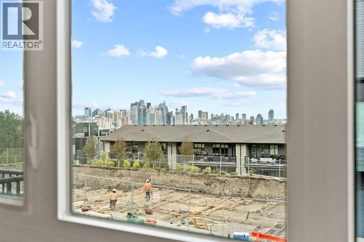
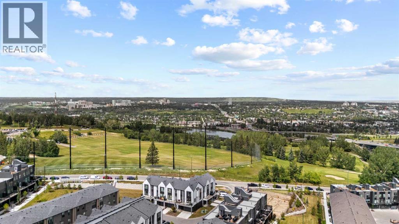
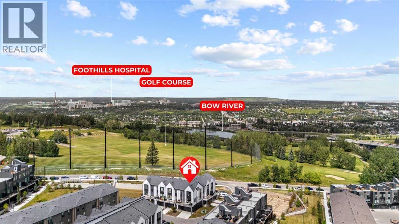
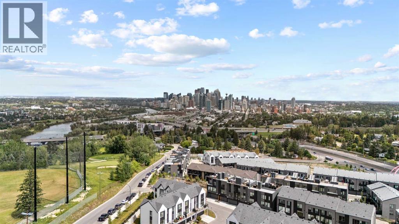
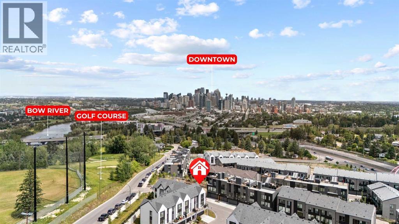
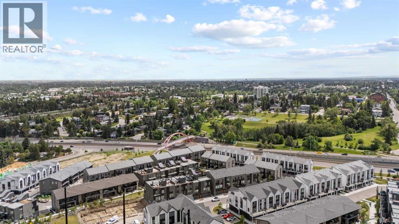
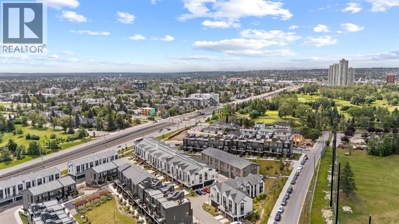
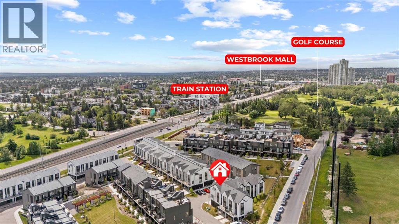
Welcome to this ideally positioned in one of Crown Park’s most desirable locations, this exceptional corner-unit townhome offers 1,539 sq. ft. of beautifully upgraded living space, abundant natural light, and the privacy of being attached on only one side. Featuring 3 bedrooms, 2.5 bathrooms, a double attached garage, and professionally installed central air conditioning, this move-in-ready home seamlessly blends luxury, comfort, and everyday functionality.The bright, open-concept main floor is designed for both entertaining and everyday living, showcasing a stunning designer kitchen complete with waterfall granite countertops, two-tone cabinetry, warm brass hardware, premium stainless steel appliances, upgraded lighting, and a large centre island that anchors the space. Expansive windows throughout the home flood the interior with natural light, creating a warm and inviting atmosphere.Upstairs, the spacious primary retreat offers a walk-in closet with custom built-in organizers and a beautifully finished ensuite. Two additional generously sized bedrooms, a full bathroom, convenient upper-level laundry, and thoughtfully selected finishes complete the upper floor. The bathrooms have been tastefully upgraded with designer tile, lighting, and custom paint, while premium touches throughout the home create a sophisticated, turnkey living experience. Perfectly positioned for easy access in and out of the community, you’ll enjoy an unbeatable location just minutes from downtown Calgary, the CTrain, shopping, and nearby golf courses.Offering one of the most desirable locations in Crown Park, exceptional upgrades, and a thoughtfully designed layout, this is a rare opportunity to own a beautifully finished home that truly stands above the rest. (id:67348)
What did homes near this one actually sell for?
The asking price is only half the story. I'll send you recent sold prices in Shaganappi so you can see how this home compares. Free, no obligation.
Details
- Storeys
- 3
- Bedrooms above / below grade
- 3 / 0
- Basement
- None
- Parking
- Attached Garage · 4 spaces
- Heating
- Forced air
- Cooling
- Central air conditioning
- Flooring
- Tile, Hardwood, Vinyl Plank
- Appliances
- Refrigerator, Cooktop - Gas, Dishwasher, Oven, Garburator, Hood Fan, Window Coverings, Garage door opener, Washer & Dryer
- Exterior
- Stucco
- Foundation
- Poured Concrete
- Lot features
- Closet Organizers
- Community features
- Golf Course Development, Pets Allowed
- Condo / HOA fee
- $325 monthly
- Fee includes
- Common Area Maintenance, Property Management, Waste Removal, Ground Maintenance, Condominium Amenities, Parking, Reserve Fund Contributions
- Property taxes
- $4,954 (2026)
- Zoning
- DC
- Title
- Condo/Strata
Rooms
| Room | Level | Size |
|---|---|---|
| Bedroom | Third level | 8.92 Ft x 12.08 Ft |
| Bedroom | Third level | 12.17 Ft x 9.25 Ft |
| Primary Bedroom | Third level | 12.92 Ft x 11.92 Ft |
| 4pc Bathroom | Third level | 5.75 Ft x 13.42 Ft |
| 4pc Bathroom | Third level | 5.08 Ft x 8.58 Ft |
| Living room | Second level | 17.92 Ft x 16.08 Ft |
| Kitchen | Second level | 9.58 Ft x 20.00 Ft |
| Dining room | Second level | 12.00 Ft x 9.67 Ft |
| 2pc Bathroom | Second level | 5.00 Ft x 5.50 Ft |
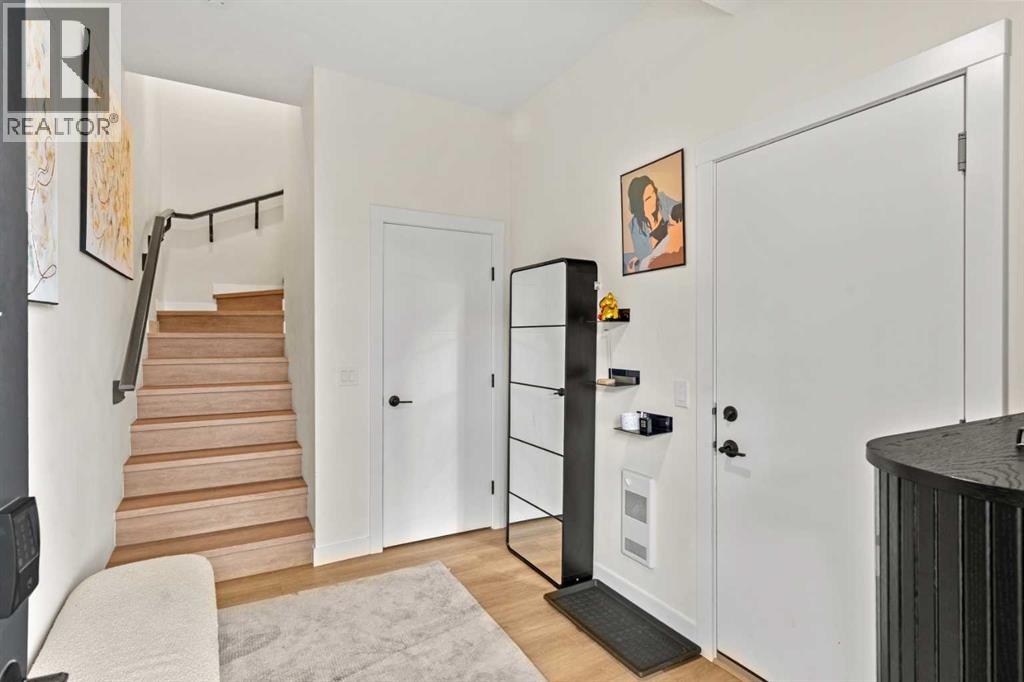
| Foyer | Lower level | 10.50 Ft x 7.58 Ft |
More homes like this
The trademarks REALTOR®, REALTORS®, and the REALTOR® logo are controlled by The Canadian Real Estate Association (CREA) and identify real estate professionals who are members of CREA. The trademarks MLS®, Multiple Listing Service® and the associated logos are owned by CREA and identify the quality of services provided by real estate professionals who are members of CREA. This listing content has been provided through REALTOR.ca DDF® and is deemed reliable but is not guaranteed accurate by CREA or Cooper Holm. The information is not intended to solicit buyers or sellers currently under contract. Listing updated July 29, 2026.