



63 Pumpmeadow Crescent SW

About this home
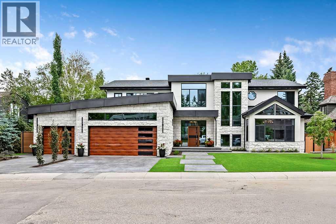
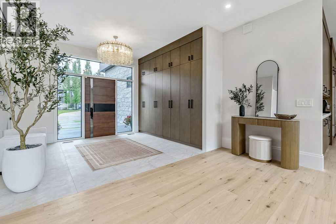
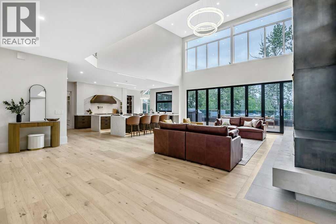
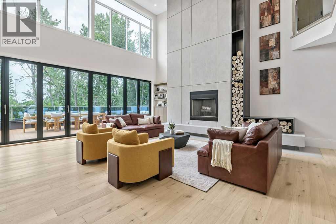
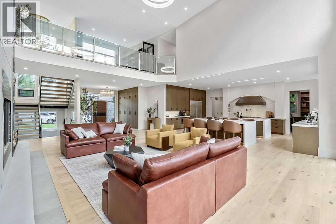
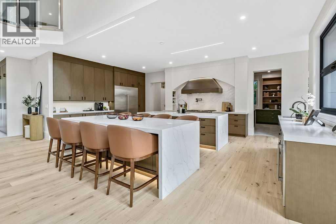
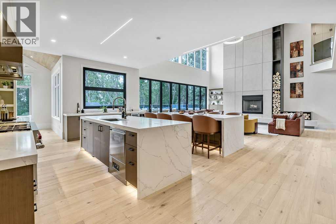
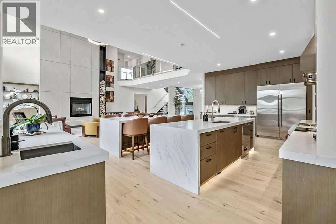
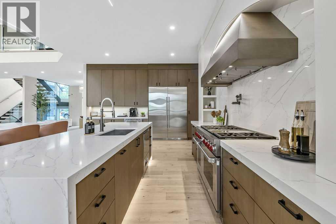
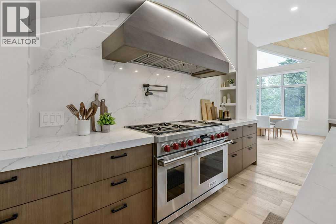
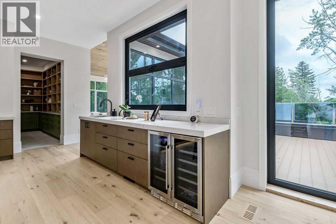
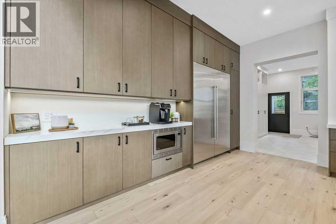
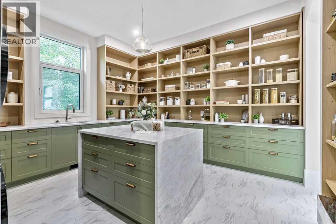
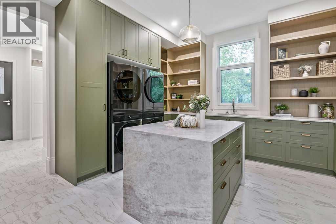
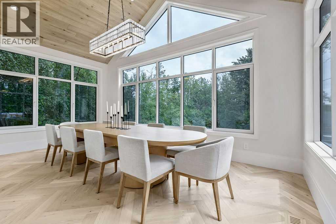
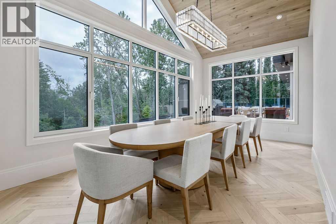
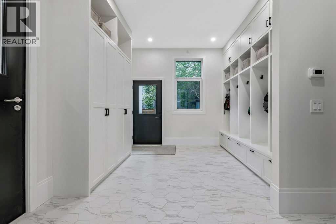
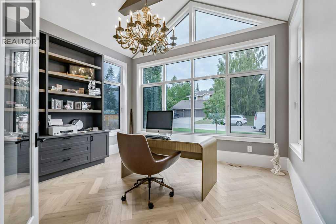
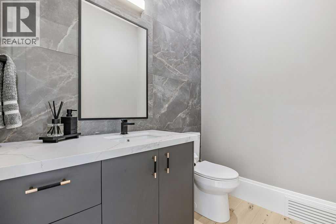
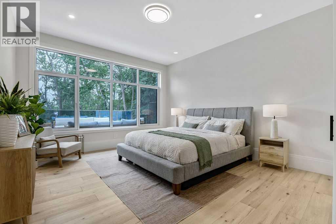
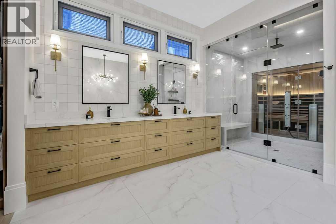
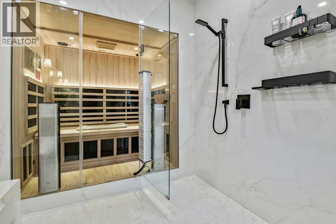
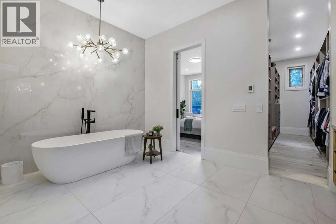
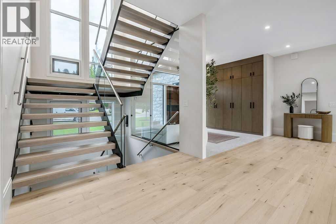
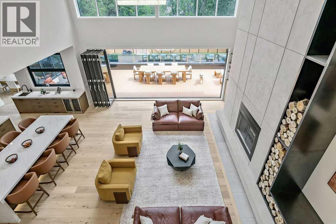
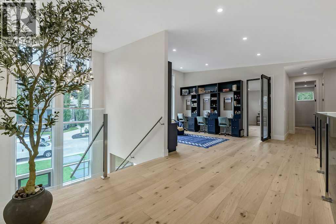
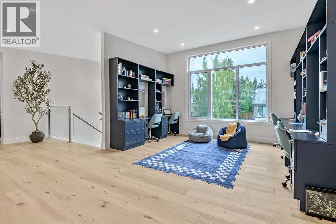
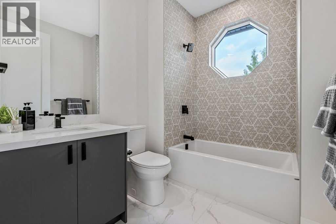
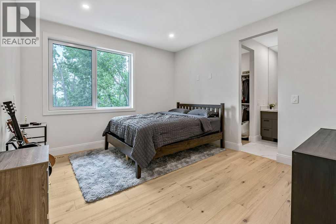
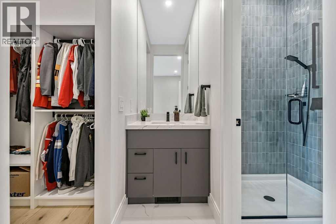
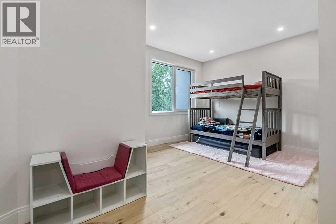
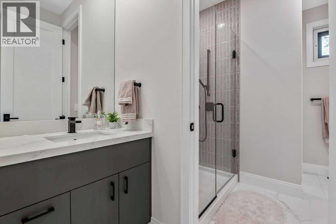
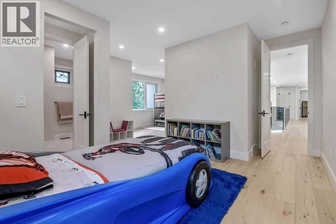
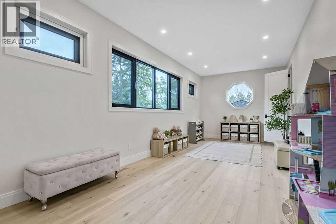
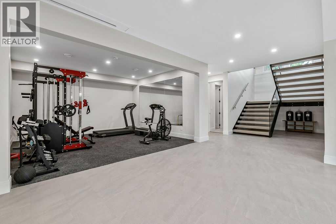
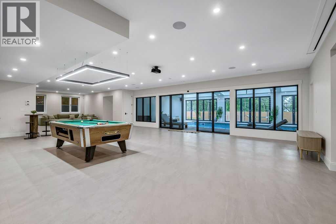
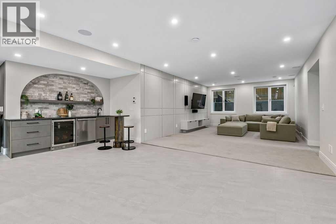
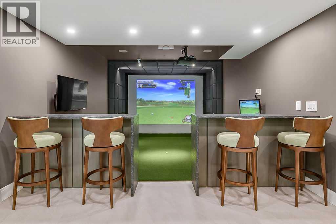
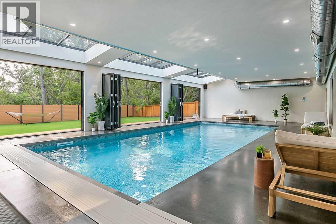
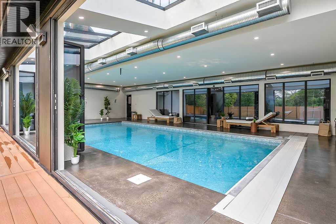
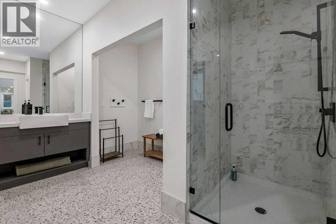
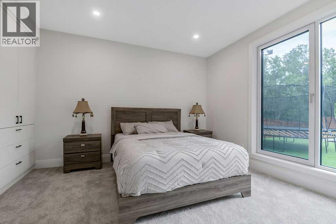
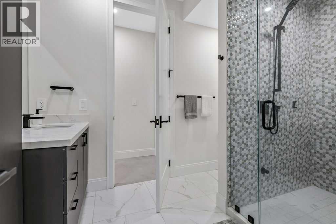
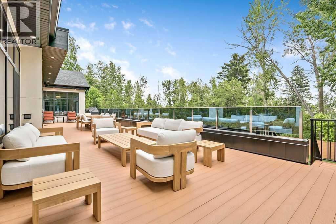
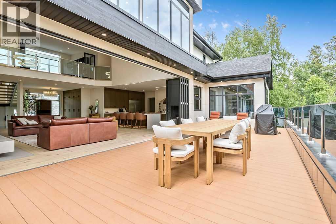
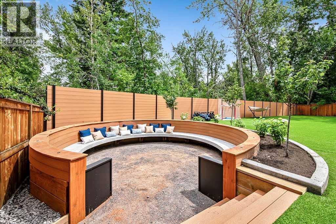
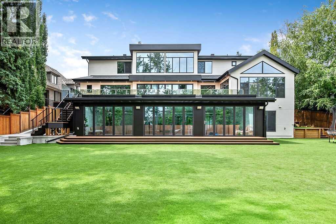
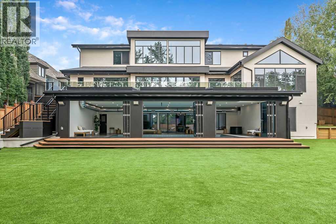
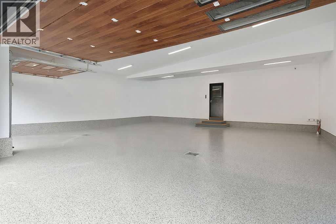
An extraordinary expression of contemporary luxury, this newly completed estate in the prestigious community of Pump Hill offers 9750+ sq ft of designed living space. Every detail has been curated to create a home that is functional and perfect for entertaining, yet breathtaking. A grand foyer welcomes you into the spectacular open living space, with soaring ceilings, floor to ceiling windows, wide-plank hardwood flooring, custom millwork, designer lighting and luxurious finishing's. The heart of the home is the remarkable chef's kitchen, with two oversized islands, premium appliances, custom cabinetry, quartz countertops and a separate impressive butler's pantry. Expansive retractable glass door wall systems seamlessly connect the interior living spaces with the outdoor terraces, for functional living. This masterpiece boasts 6 generous sized bedrooms, all showcasing custom closets, including a master suite with a 5 pc ensuite with stand alone tub, custom shower & sauna, as well as an additional 6 bathrooms throughout. The lower walkout level provides an escape of entertainment, with a large rec room and professionally designed golf simulator, as well as the home's signature feature - a spectacular saltwater pool enclosed by a second Nano wall system, transitioning out onto a terrace and sprawling landscaped grounds, with a substantial custom firepit and seating area. Oversized garage incorporates 1330+ sq ft of epoxy flooring, in-floor heat and high ceilings to accommodate multiple car lifts, if desired. More than a newly built home, this is a legacy estate where architecture, innovation and luxury converge to create one of Calgary's most extraordinary residential offerings! (id:67348)
What did homes near this one actually sell for?
The asking price is only half the story. I'll send you recent sold prices in Pump Hill so you can see how this home compares. Free, no obligation.
Details
- Storeys
- 2
- Bedrooms above / below grade
- 4 / 2
- Basement
- Finished, Full, Walk out
- Parking
- Attached Garage, Garage, Oversize · 7 spaces
- Heating
- Forced air, In Floor Heating
- Cooling
- Central air conditioning
- Fireplaces
- 1
- Flooring
- Hardwood, Carpeted, Ceramic Tile, Vinyl
- Appliances
- Washer, Refrigerator, Water softener, Range - Gas, Dishwasher, Wine Fridge, Dryer, Microwave, Garburator, Humidifier, Hood Fan
- Exterior
- Stone, Stucco
- Foundation
- Poured Concrete
- Lot
- 1491.00 · 1491 square meters
- Lot features
- See remarks, Wet bar, PVC window, No neighbours behind, No Smoking Home
- Property taxes
- $20,948 (2026)
- Zoning
- SR
- Title
- Freehold
Rooms
| Room | Level | Size |
|---|---|---|
| Other | Main level | 12.00 Ft x 11.42 Ft |
| Living room | Main level | 26.75 Ft x 22.33 Ft |
| Kitchen | Main level | 24.67 Ft x 16.83 Ft |
| Dining room | Main level | 20.00 Ft x 11.00 Ft |
| Pantry | Main level | 14.50 Ft x 14.00 Ft |
| Other | Main level | 13.75 Ft x 11.08 Ft |
| Primary Bedroom | Main level | 15.67 Ft x 14.00 Ft |
| Den | Main level | 13.83 Ft x 12.00 Ft |
| Study | Upper Level | 14.00 Ft x 11.50 Ft |
| Bonus Room | Upper Level | 23.00 Ft x 10.58 Ft |
| Bedroom | Upper Level | 22.50 Ft x 16.75 Ft |
| Bedroom | Upper Level | 12.25 Ft x 11.42 Ft |
| Bedroom | Upper Level | 13.00 Ft x 12.08 Ft |
| 5pc Bathroom | Main level | 14.25 Ft x 14.17 Ft |
| 2pc Bathroom | Main level | 6.67 Ft x 5.67 Ft |
| 4pc Bathroom | Upper Level | 11.75 Ft x 11.17 Ft |
| 4pc Bathroom | Upper Level | 8.08 Ft x 6.75 Ft |
| 4pc Bathroom | Upper Level | 13.75 Ft x 6.00 Ft |
| 3pc Bathroom | Basement | 10.83 Ft x 7.67 Ft |
| 3pc Bathroom | Basement | 15.00 Ft x 9.25 Ft |
| Recreational, Games room | Basement | 32.67 Ft x 24.67 Ft |
| Family room | Basement | 15.17 Ft x 20.67 Ft |
| Exercise room | Basement | 15.08 Ft x 14.67 Ft |
| Other | Basement | 47.58 Ft x 25.42 Ft |
| Family room | Basement | 20.75 Ft x 15.25 Ft |
| Bedroom | Basement | 12.42 Ft x 11.58 Ft |
| Bedroom | Basement | 13.33 Ft x 11.00 Ft |
| Other | Basement | 23.08 Ft x 13.25 Ft |
| Other | Basement | 9.33 Ft x 6.42 Ft |
| Furnace | Basement | 20.50 Ft x 6.00 Ft |
| Furnace | Basement | 28.17 Ft x 4.75 Ft |
More homes like this
The trademarks REALTOR®, REALTORS®, and the REALTOR® logo are controlled by The Canadian Real Estate Association (CREA) and identify real estate professionals who are members of CREA. The trademarks MLS®, Multiple Listing Service® and the associated logos are owned by CREA and identify the quality of services provided by real estate professionals who are members of CREA. This listing content has been provided through REALTOR.ca DDF® and is deemed reliable but is not guaranteed accurate by CREA or Cooper Holm. The information is not intended to solicit buyers or sellers currently under contract. Listing updated August 17, 2026.