



2110, 6 Merganser Drive W

About this home
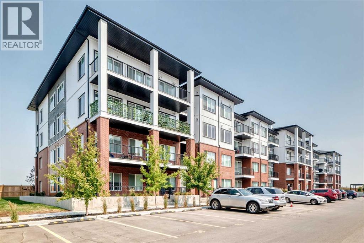
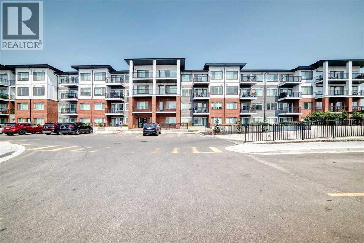
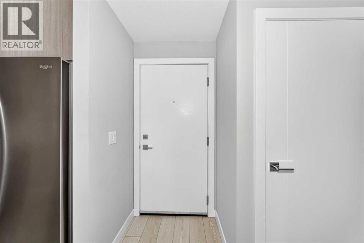
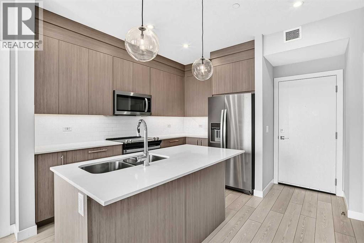
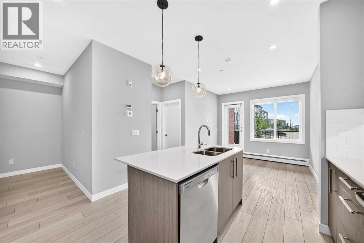
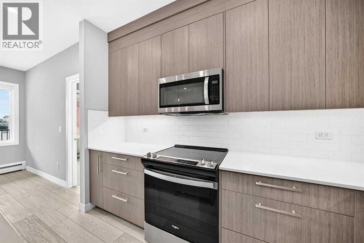
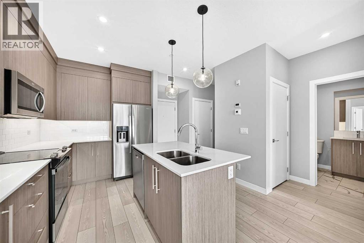
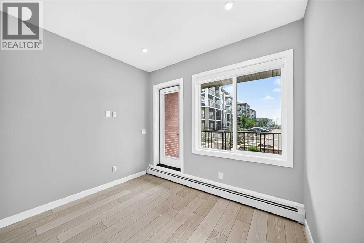
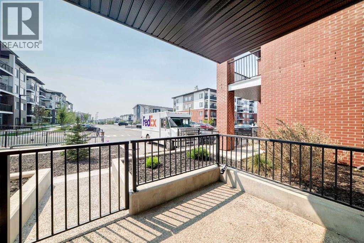
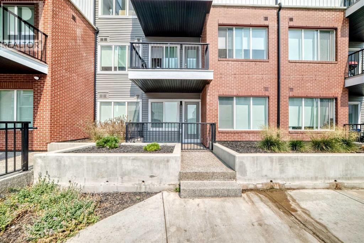
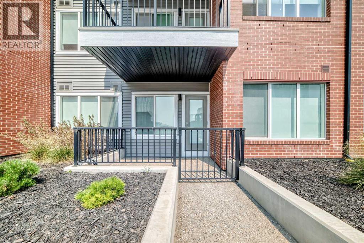
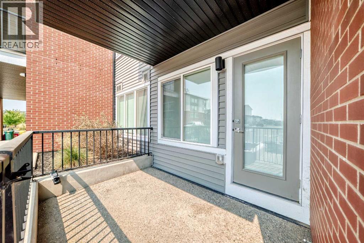
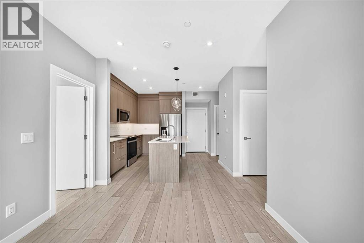
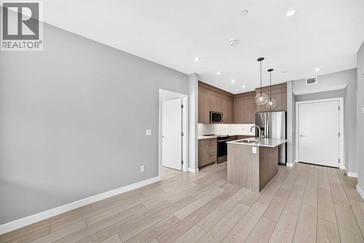
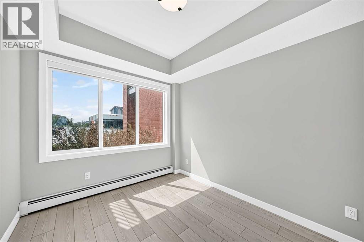
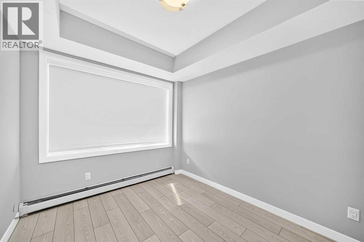
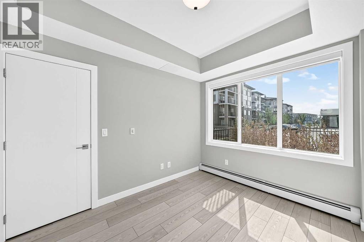
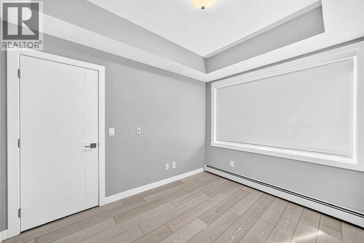
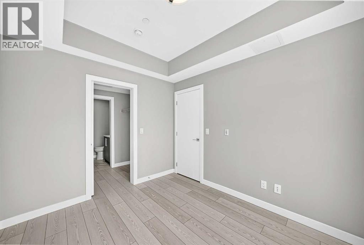
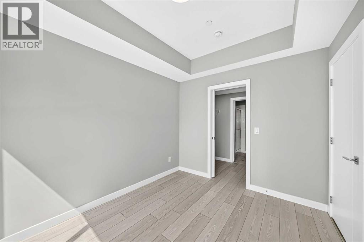
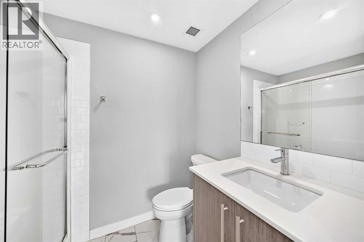
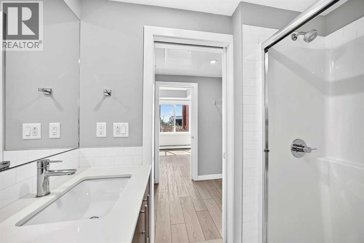
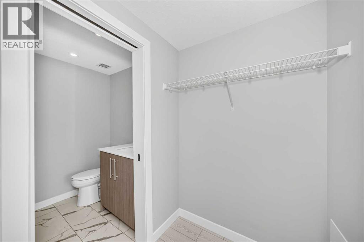
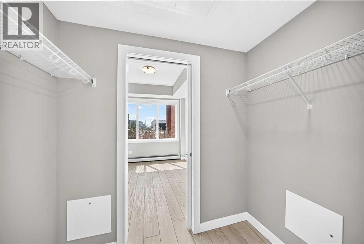
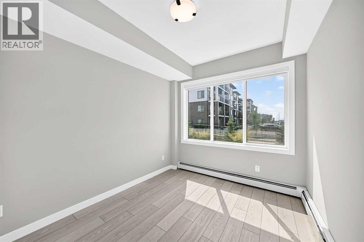
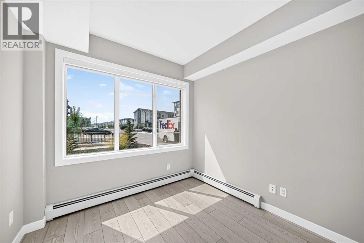
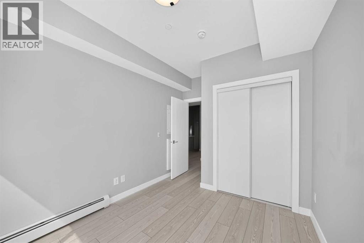
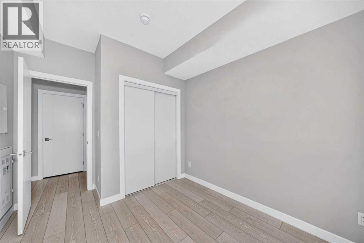
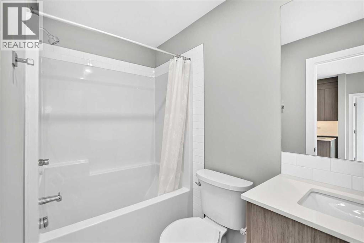
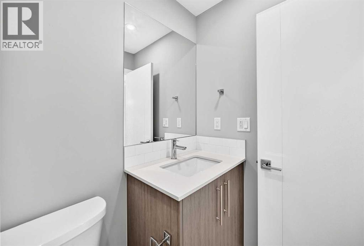
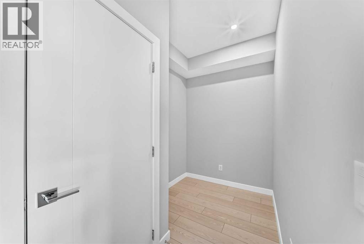
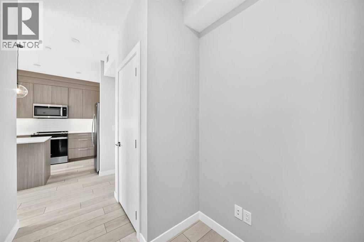
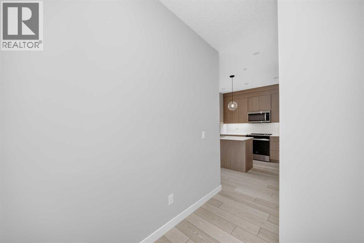
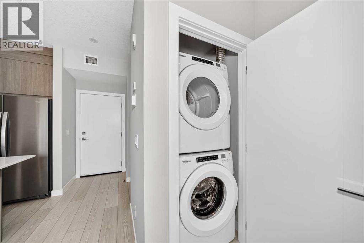
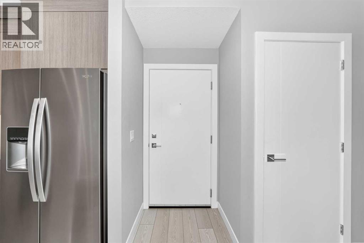
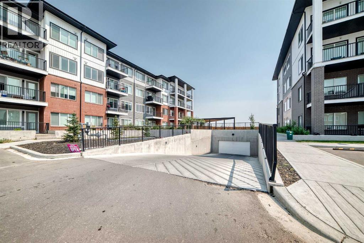
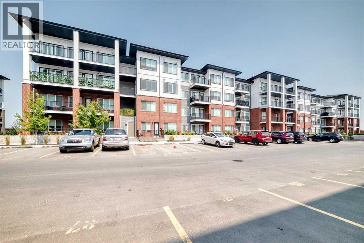
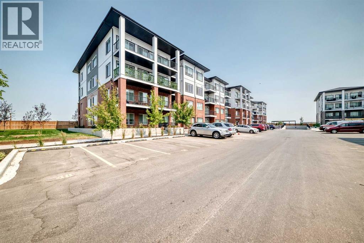
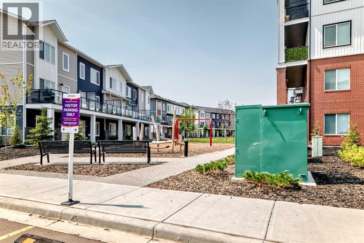
Discover an exceptional investment opportunity in the vibrant and growing community of Chelsea in Chestermere! This beautifully appointed main-floor, 2-bedroom, 2-bathroom condo offers modern finishes, a functional layout, one titled parking stall, and a private patio with convenient outdoor access.Inside, you'll find a bright, contemporary living space featuring quartz countertops, stainless steel appliances, and stylish finishes throughout. Thoughtfully designed for comfort and functionality, this Lockwood unit offers an attractive combination of modern living and low-maintenance ownership.Located in one of Chestermere's exciting new communities, residents enjoy easy access to parks, scenic walking paths, and playgrounds. Chestermere Lake is just minutes away, offering boating, paddleboarding, swimming, and year-round recreation. Shopping, restaurants, and everyday essentials are conveniently located nearby at Chestermere Station and Chestermere Crossing.An excellent opportunity for investors! This property is currently tenant-occupied, with approximately one year remaining on the existing lease, providing the opportunity to acquire an investment property with an established tenancy already in place.Whether you're expanding your real estate portfolio or entering the investment market, this modern condo offers an appealing opportunity in a growing and desirable community. (id:67348)
What did homes near this one actually sell for?
The asking price is only half the story. I'll send you recent sold prices in Chelsea so you can see how this home compares. Free, no obligation.
Details
- Storeys
- 4
- Bedrooms above / below grade
- 2 / 0
- Parking
- 1 spaces
- Heating
- Baseboard heaters
- Cooling
- None
- Flooring
- Vinyl
- Appliances
- Washer, Refrigerator, Dishwasher, Range, Dryer, Microwave, Microwave Range Hood Combo
- Exterior
- Composite Siding
- Lot features
- No Animal Home, Parking
- Community features
- Pets Allowed With Restrictions
- Condo / HOA fee
- $296 monthly
- Fee includes
- Common Area Maintenance, Property Management, Ground Maintenance, Heat, Reserve Fund Contributions
- Property taxes
- $1,997 (2026)
- Zoning
- M-2
- Title
- Condo/Strata
Rooms
| Room | Level | Size |
|---|---|---|
| Bedroom | Main level | 9.17 Ft x 10.08 Ft |
| 4pc Bathroom | Main level | 7.75 Ft x 3.42 Ft |
| Laundry room | Main level | 3.42 Ft x 3.17 Ft |
| Living room/Dining room | Main level | 11.08 Ft x 10.17 Ft |
| Other | Main level | 6.92 Ft x 9.58 Ft |
| Other | Main level | 8.42 Ft x 11.08 Ft |
| Other | Main level | 3.67 Ft x 4.00 Ft |
| Den | Main level | 5.50 Ft x 5.92 Ft |
| Primary Bedroom | Main level | 11.08 Ft x 9.08 Ft |
| Other | Main level | 6.92 Ft x 4.58 Ft |
| 3pc Bathroom | Main level | 6.92 Ft x 5.42 Ft |
More homes like this
The trademarks REALTOR®, REALTORS®, and the REALTOR® logo are controlled by The Canadian Real Estate Association (CREA) and identify real estate professionals who are members of CREA. The trademarks MLS®, Multiple Listing Service® and the associated logos are owned by CREA and identify the quality of services provided by real estate professionals who are members of CREA. This listing content has been provided through REALTOR.ca DDF® and is deemed reliable but is not guaranteed accurate by CREA or Cooper Holm. The information is not intended to solicit buyers or sellers currently under contract. Listing updated November 12, 2026.