



2812 24 Street NW

About this home
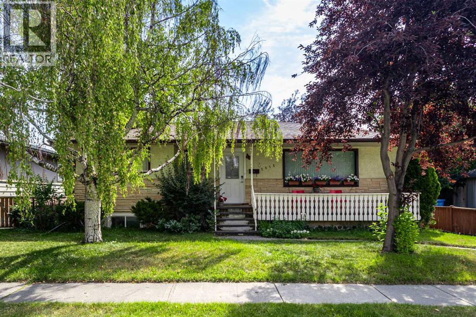
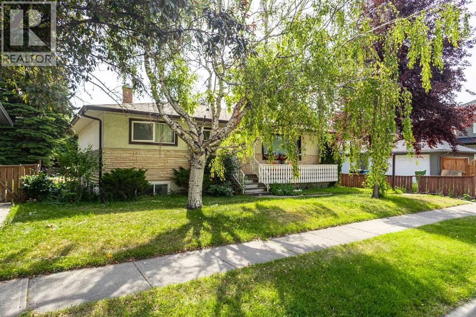
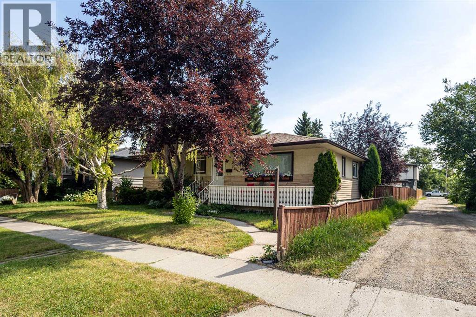
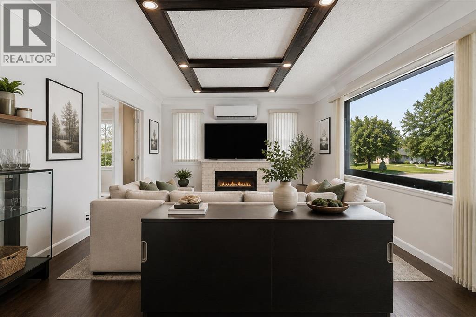
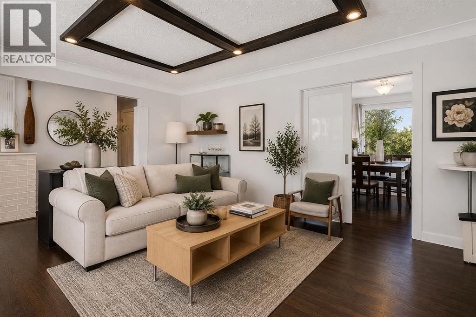
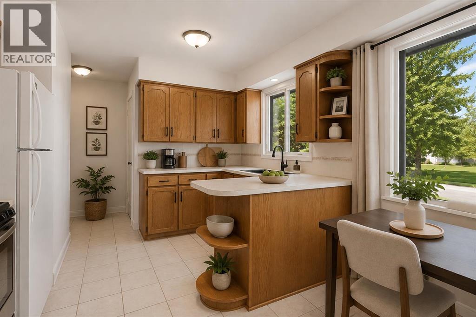
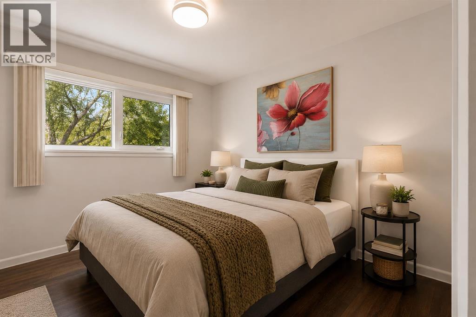
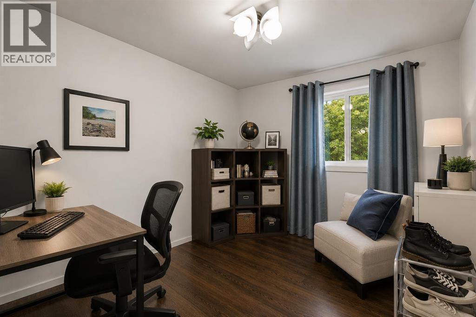
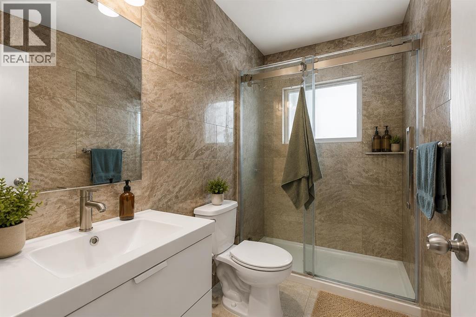
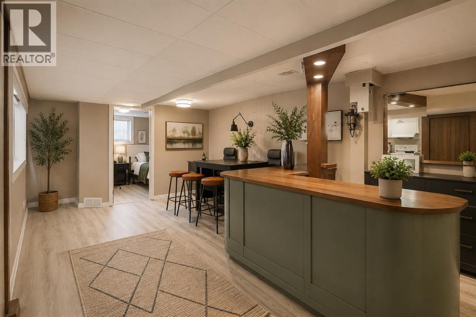
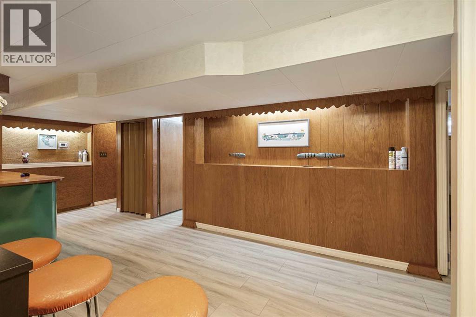
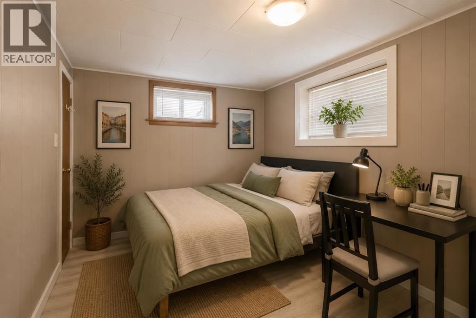
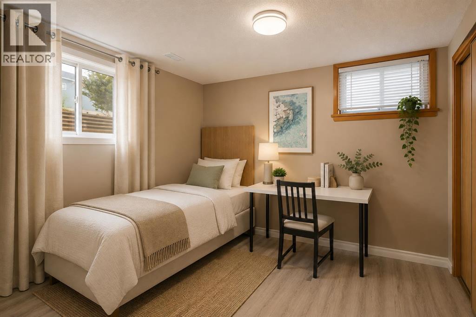
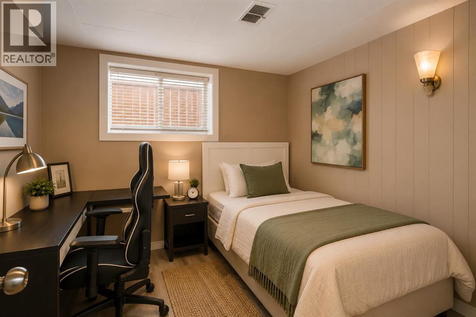
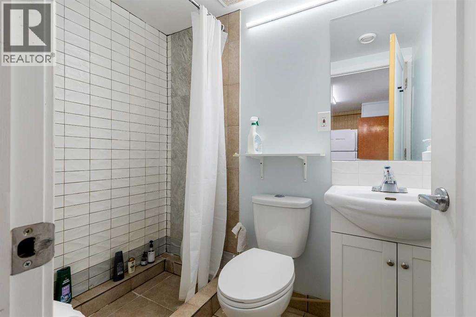
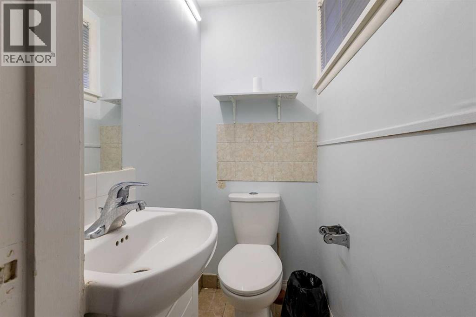
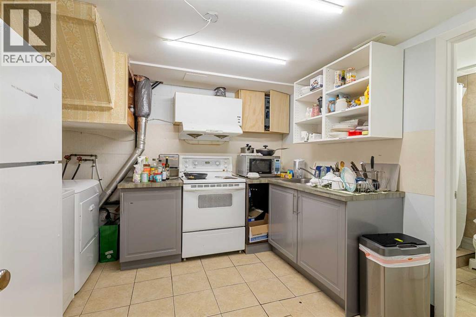
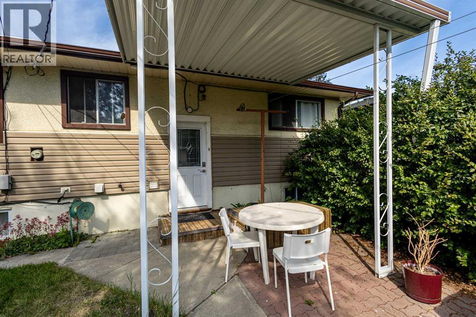
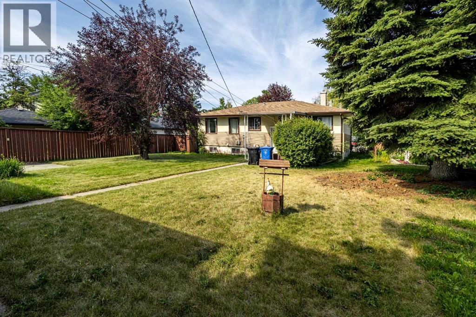
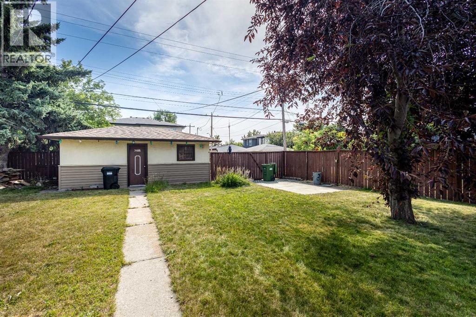
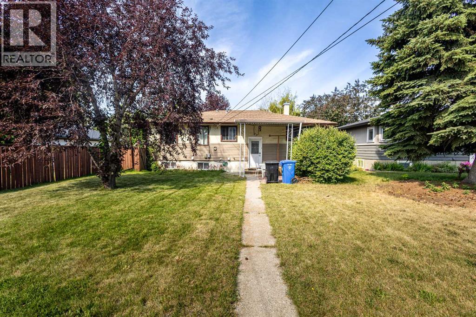
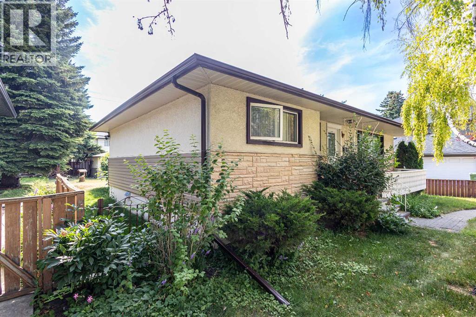
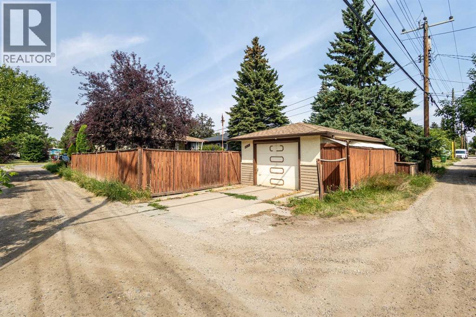
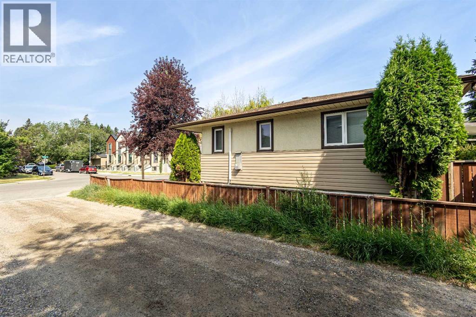
Exceptional opportunity to own a 52' x 120' R-CG zoned corner lot with a side lane in the highly desirable inner-city community of Banff Trail. This premium property offers outstanding redevelopment potential in one of Calgary's most established and rapidly transforming infill neighbourhoods.Ideally located just steps from William Aberhart High School, Banff Trail School, and minutes to the University of Calgary, SAIT, Foothills Medical Centre, McMahon Stadium, LRT stations, and downtown Calgary, this location provides excellent connectivity, strong rental demand, and exceptional long-term investment value.The existing home has been well maintained and renovated, with a move-in-ready upper level. The basement also offers excellent income potential, making it an ideal holding property while future redevelopment plans are considered. Whether you're an investor, builder, or developer, this property provides immediate revenue opportunities together with the flexibility to build in one of Calgary's strongest inner-city growth corridors.Corner lots with R-CG zoning and side-lane access in Banff Trail are increasingly difficult to find. Don't miss this opportunity to secure a premium redevelopment property in one of Calgary's most sought-after communities. (id:67348)
What did homes near this one actually sell for?
The asking price is only half the story. I'll send you recent sold prices in Banff Trail so you can see how this home compares. Free, no obligation.
Details
- Style
- Bungalow
- Storeys
- 1
- Bedrooms above / below grade
- 2 / 3
- Basement
- Finished, Full, Separate entrance
- Parking
- Detached Garage · 2 spaces
- Heating
- Forced air, Natural gas
- Cooling
- Wall unit
- Fireplaces
- 1
- Flooring
- Tile, Hardwood
- Appliances
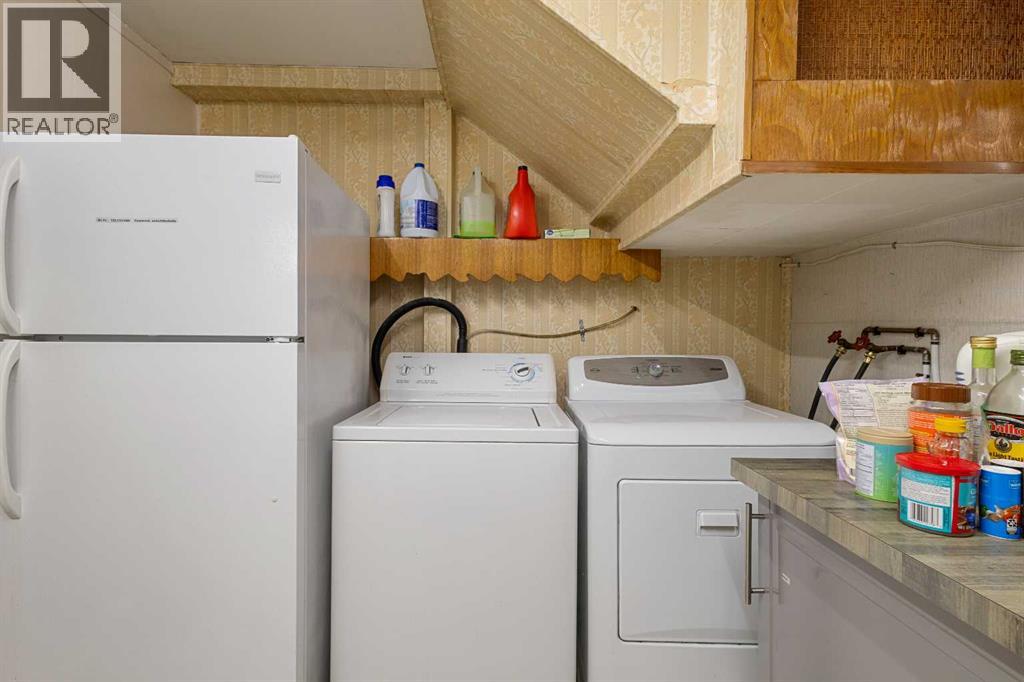
- Washer, Refrigerator, Stove, Dryer, Hood Fan
- Exterior
- Stucco
- Foundation
- Poured Concrete
- Lot
- 575.00 · 575 square meters
- Lot features
- Back lane, PVC window, No Animal Home
- Property taxes
- $5,060 (2026)
- Zoning
- R-CG
- Title
- Freehold
Rooms
| Room | Level | Size |
|---|---|---|
| Living room | Main level | 13.83 Ft x 18.33 Ft |
| Kitchen | Main level | 11.00 Ft x 13.00 Ft |
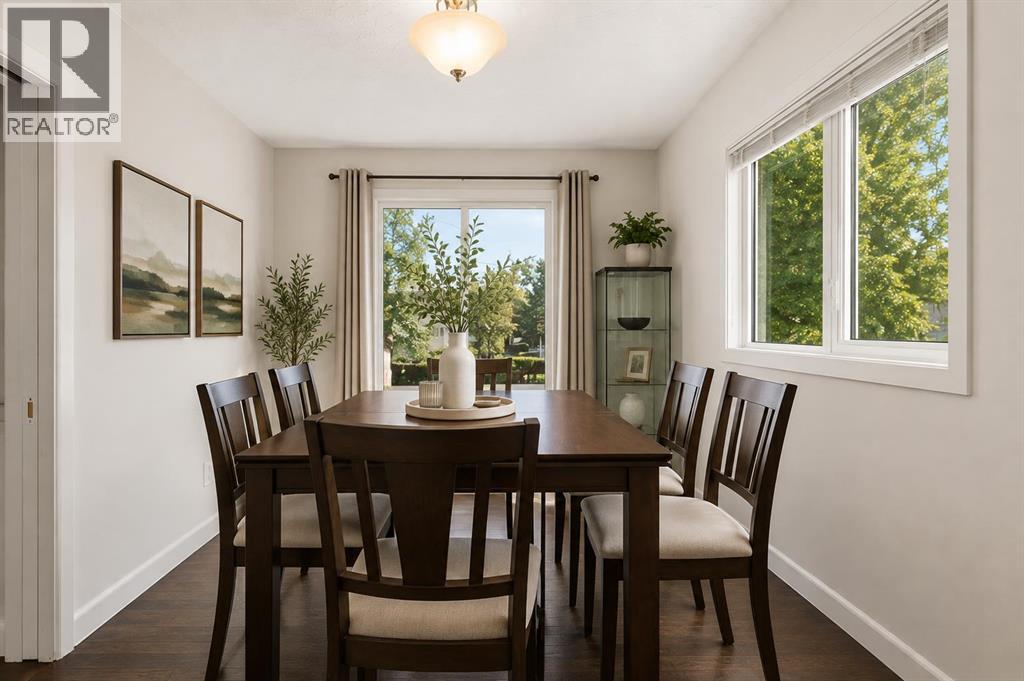
| Dining room | Main level | 9.42 Ft x 11.00 Ft |
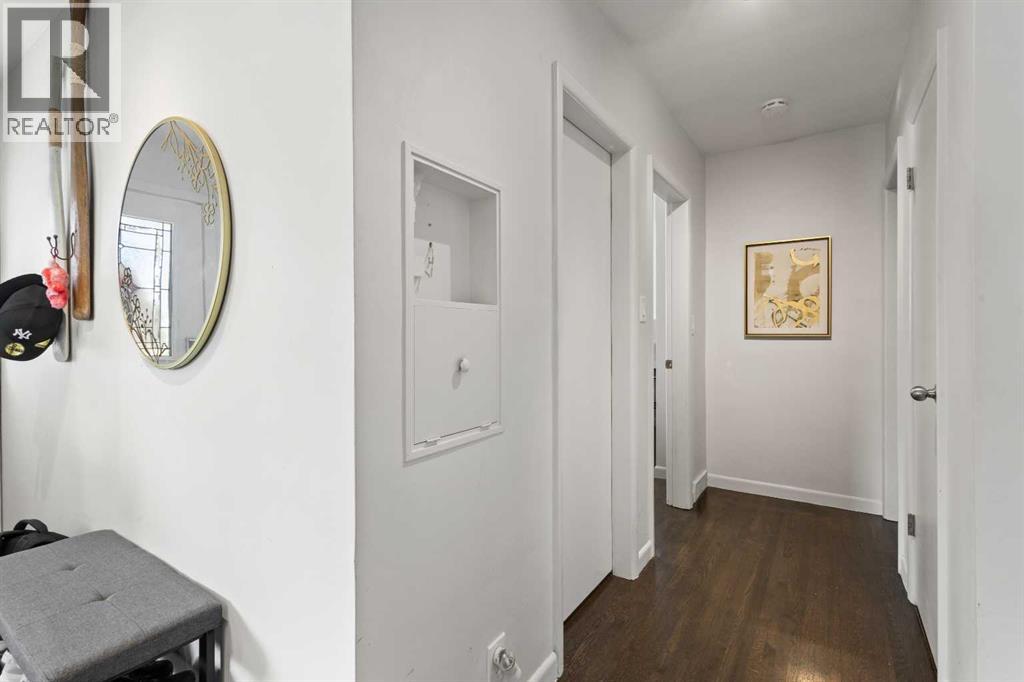
| Foyer | Main level | 3.00 Ft x 7.00 Ft |
| Primary Bedroom | Main level | 11.00 Ft x 11.50 Ft |
| Bedroom | Main level | 9.50 Ft x 11.33 Ft |
| 4pc Bathroom | Main level | 9.00 Ft x 4.83 Ft |
| Other | Main level | 4.00 Ft x 18.00 Ft |
| Other | Main level | 8.00 Ft x 10.00 Ft |
| Laundry room | Basement | 3.25 Ft x 5.58 Ft |
| Other | Basement | 9.25 Ft x 12.00 Ft |
| Furnace | Basement | 9.00 Ft x 14.00 Ft |
| Dining room | Basement | 10.67 Ft x 12.42 Ft |
| Kitchen | Basement | 10.25 Ft x 11.00 Ft |
| Bedroom | Basement | 9.00 Ft x 11.33 Ft |
| Bedroom | Basement | 9.00 Ft x 9.42 Ft |
| Bedroom | Basement | 9.00 Ft x 9.50 Ft |
| 2pc Bathroom | Basement | 6.83 Ft x 4.58 Ft |
| 3pc Bathroom | Basement | 3.00 Ft x 5.00 Ft |
More homes like this
The trademarks REALTOR®, REALTORS®, and the REALTOR® logo are controlled by The Canadian Real Estate Association (CREA) and identify real estate professionals who are members of CREA. The trademarks MLS®, Multiple Listing Service® and the associated logos are owned by CREA and identify the quality of services provided by real estate professionals who are members of CREA. This listing content has been provided through REALTOR.ca DDF® and is deemed reliable but is not guaranteed accurate by CREA or Cooper Holm. The information is not intended to solicit buyers or sellers currently under contract. Listing updated November 22, 2026.