



404, 1113 37 Street SW

About this home
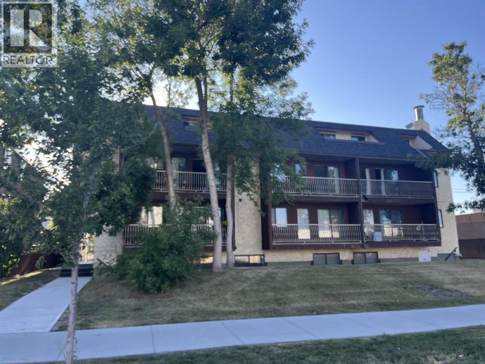
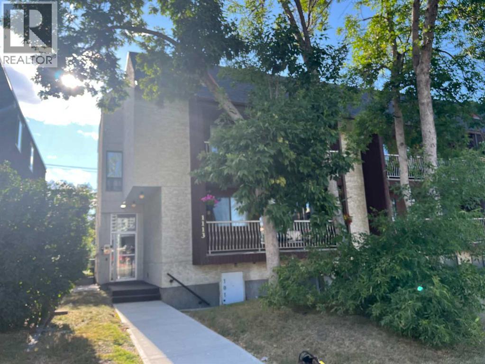
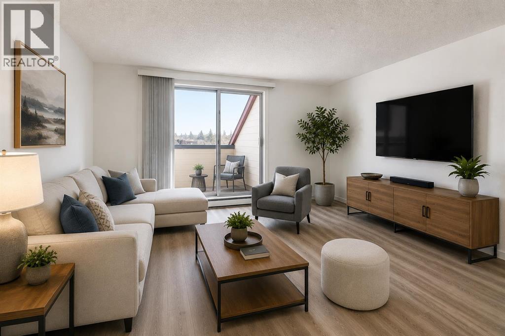
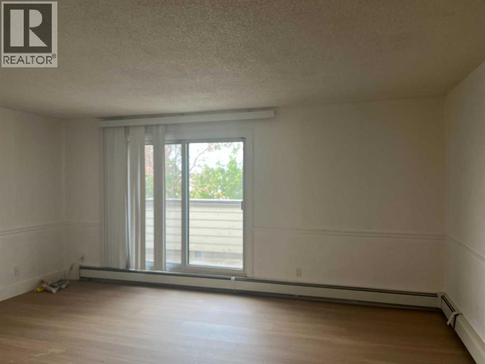
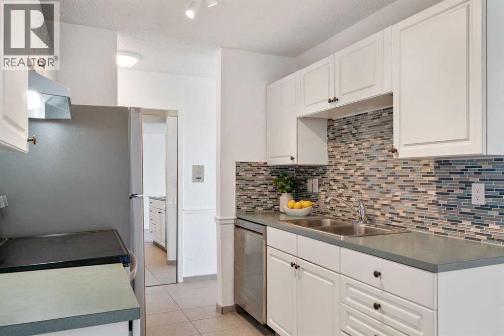
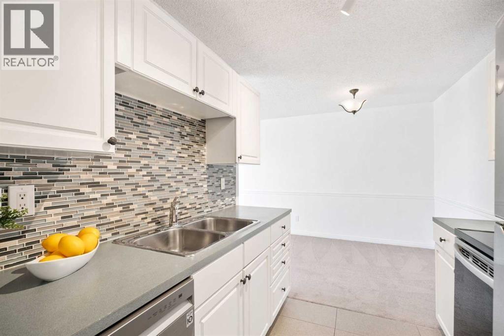
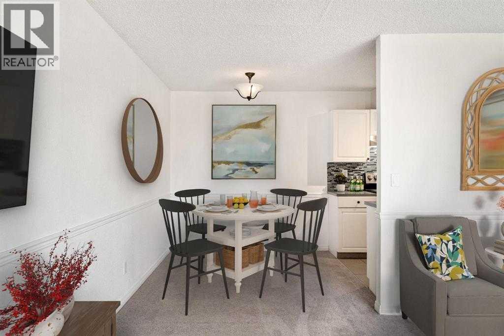
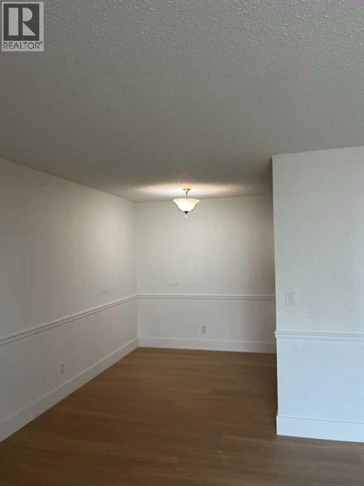
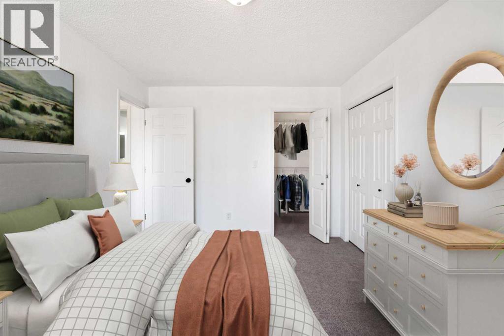
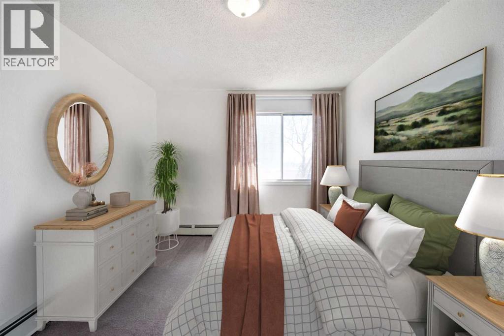
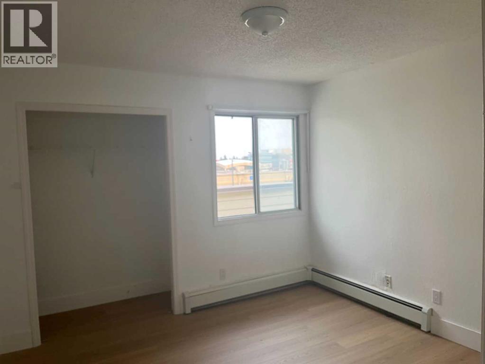
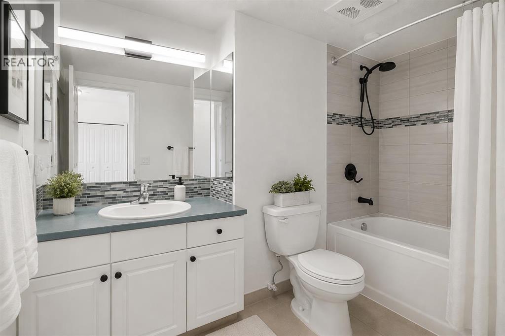
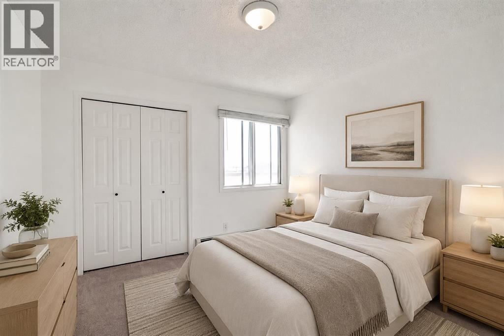
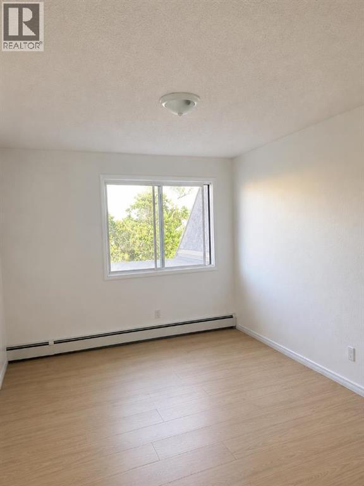
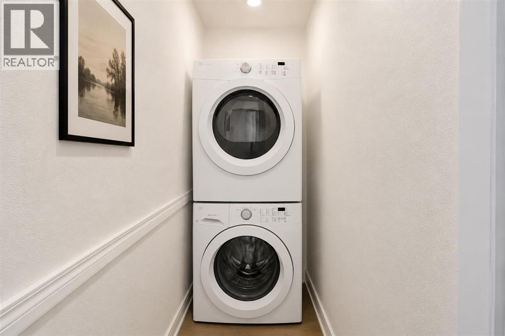
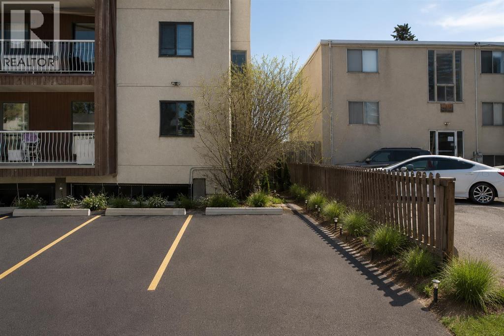
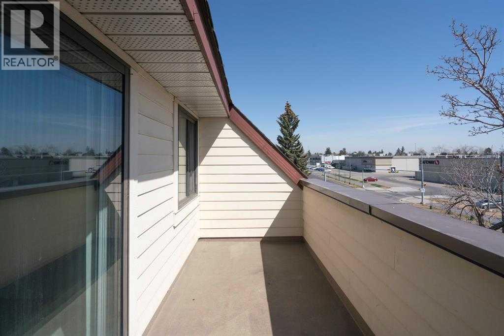
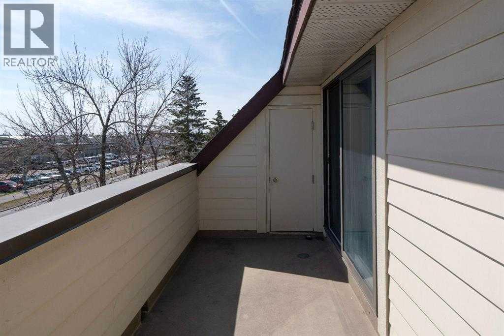
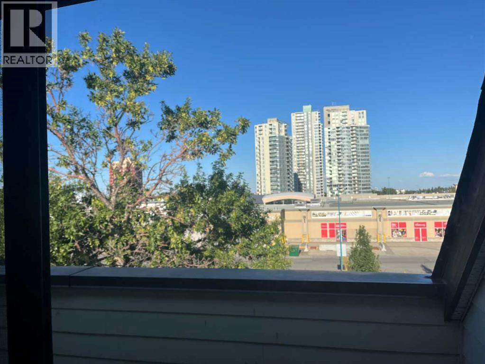
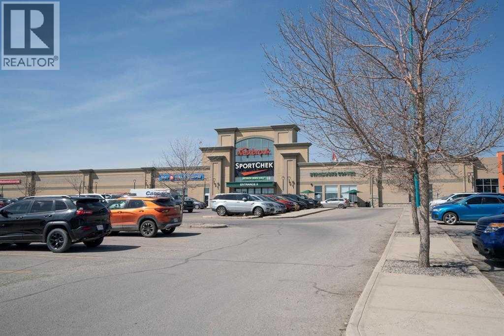
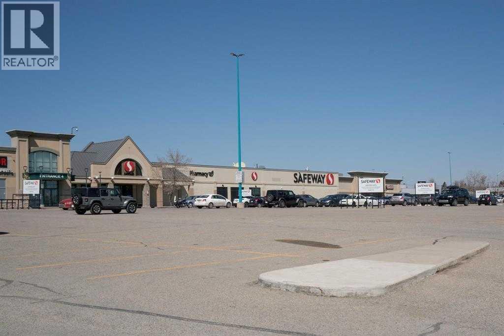
GREAT LOCATION.. Lovely TWO bedroom top floor unit in a nice building. Spacious living room and a great layout.. Good size 2 bedrooms and 1 bathroom with Insuite Laundry. This unit offers comfort and convenience. White and neutral color throughout. Upon entering the unit you will notice a very bright and modern living space and kitchen. Large bedroom with ability to fit a full-sized king bed..... washer/dryer has been added to this unit. Amazing location with super easy access to Westbrook Mall, and the LRT Station. Only 10 mins from downtown or Mount Royal University. This ground floor unit has its own walk-up private access and large oversized windows offering tons of sunlight. Perfect unit for investors, students, commuters or young professionals looking to live inner city close to 17th Ave. Assigned outdoor parking stall and pets allowed with Board approval. Seller NO elevator in the building. ...Virtual staging has been used in select rooms. (id:67348)
What did homes near this one actually sell for?
The asking price is only half the story. I'll send you recent sold prices in Rosscarrock so you can see how this home compares. Free, no obligation.
Details
- Storeys
- 4
- Bedrooms above / below grade
- 2 / 0
- Parking
- 1 spaces
- Heating
- Baseboard heaters, Natural gas
- Cooling
- None
- Flooring
- Carpeted, Ceramic Tile
- Appliances
- Refrigerator, Dishwasher, Stove, Microwave, Freezer, Hood Fan, Window Coverings, Washer & Dryer
- Lot features
- Wood windows, Parking
- Community features
- Pets Allowed With Restrictions
- Condo / HOA fee
- $737 monthly
- Fee includes
- Common Area Maintenance, Property Management, Ground Maintenance, Heat, Water, Insurance, Reserve Fund Contributions
- Property taxes
- $1,496 (2025)
- Zoning
- M-C2
- Title
- Condo/Strata
Rooms
| Room | Level | Size |
|---|---|---|
| 4pc Bathroom | Main level | 9.50 Ft x 7.00 Ft |
| Bedroom | Main level | 10.83 Ft x 108.67 Ft |
| Dining room | Main level | 7.42 Ft x 8.33 Ft |
| Kitchen | Main level | 7.75 Ft x 7.92 Ft |
| Primary Bedroom | Main level | 10.08 Ft x 14.00 Ft |
| Storage | Main level | 6.33 Ft x 5.58 Ft |
More homes like this
The trademarks REALTOR®, REALTORS®, and the REALTOR® logo are controlled by The Canadian Real Estate Association (CREA) and identify real estate professionals who are members of CREA. The trademarks MLS®, Multiple Listing Service® and the associated logos are owned by CREA and identify the quality of services provided by real estate professionals who are members of CREA. This listing content has been provided through REALTOR.ca DDF® and is deemed reliable but is not guaranteed accurate by CREA or Cooper Holm. The information is not intended to solicit buyers or sellers currently under contract. Listing updated November 22, 2026.