



5 Chisholm Crescent NW

About this home
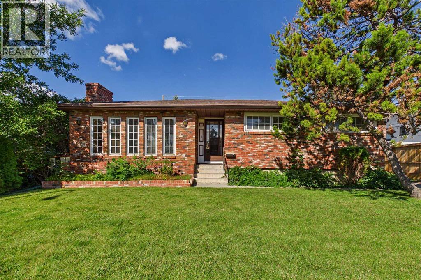
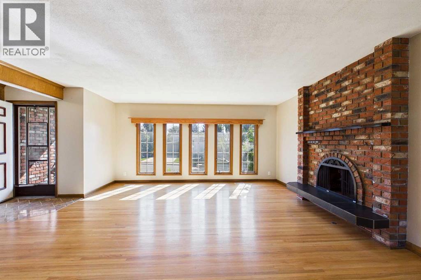
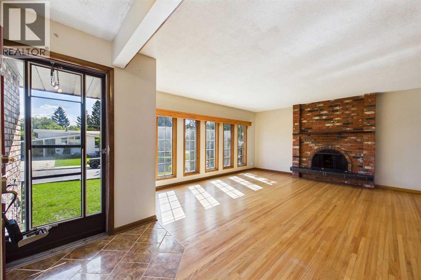
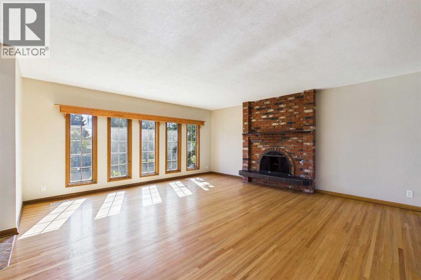
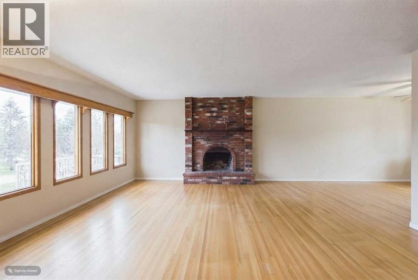
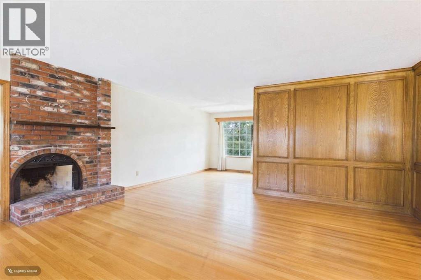
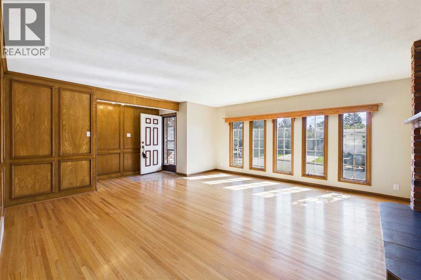
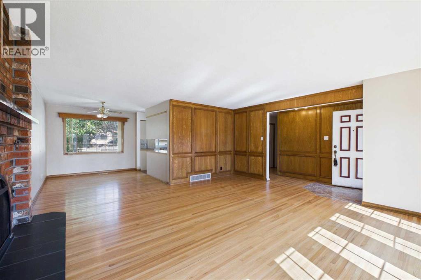
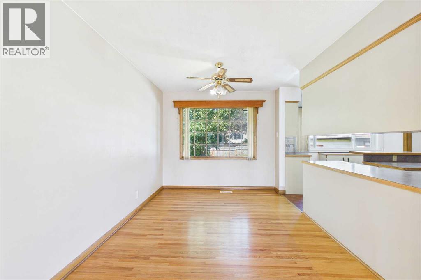
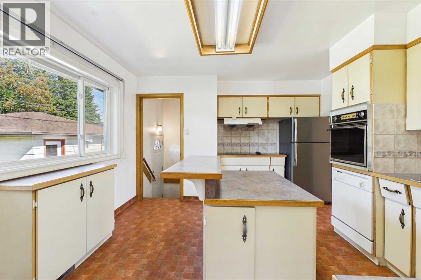
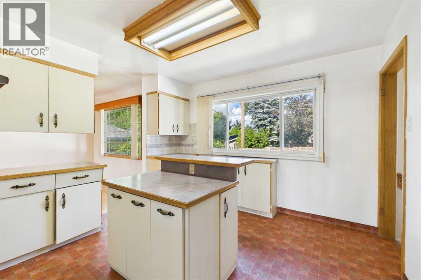
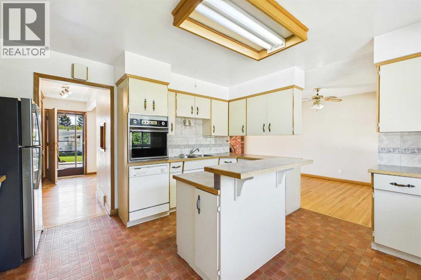
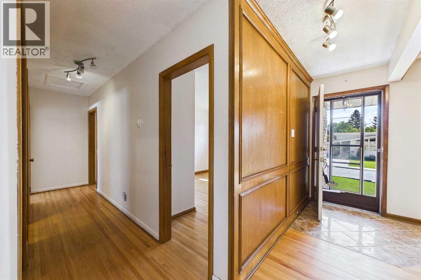
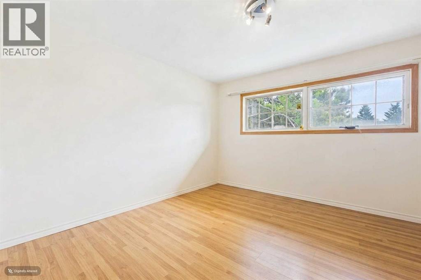
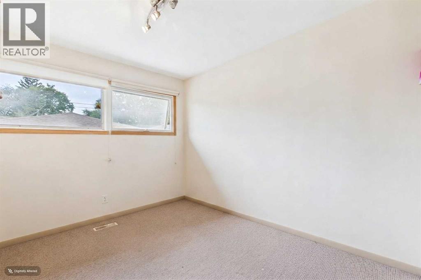
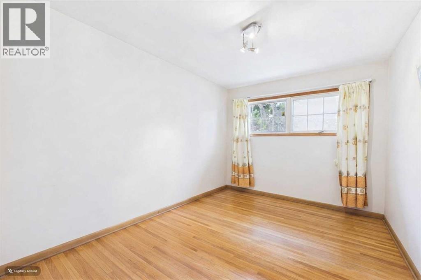
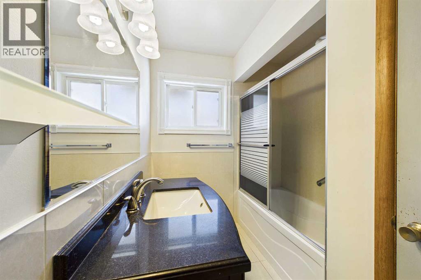
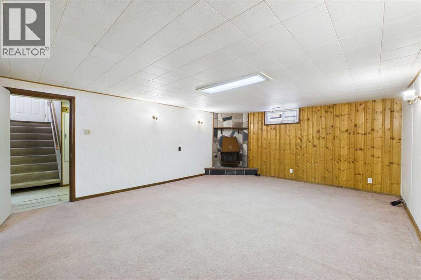
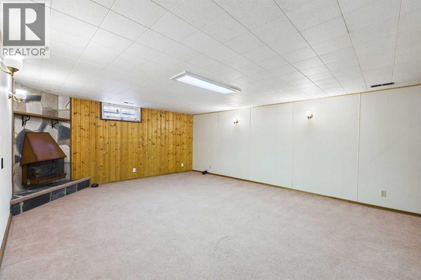
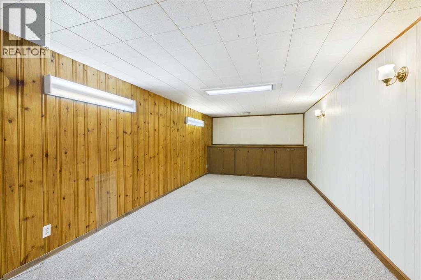
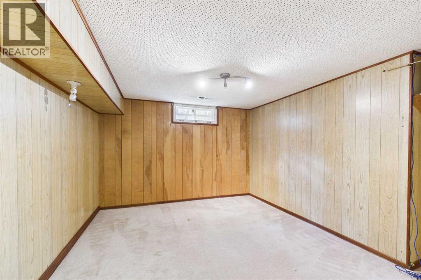
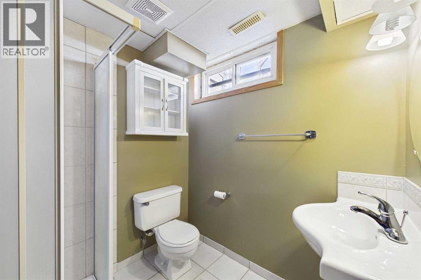
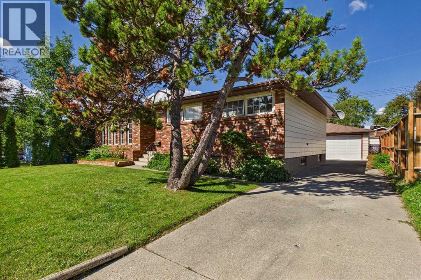
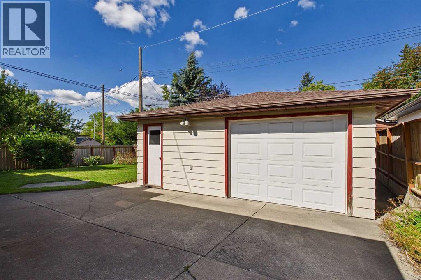
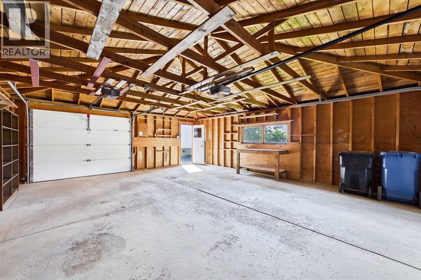
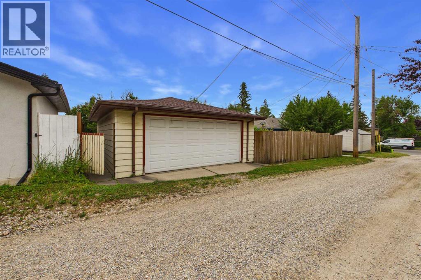
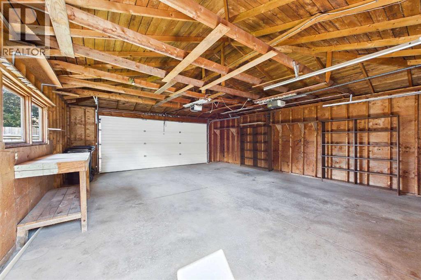
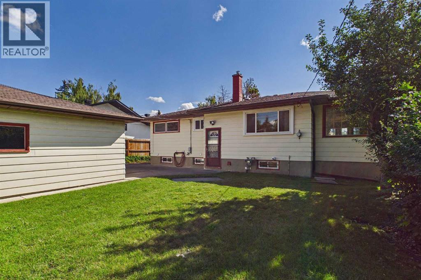
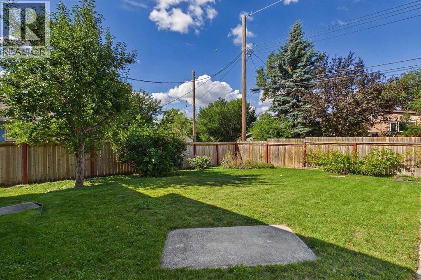
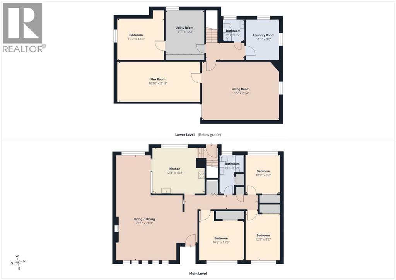
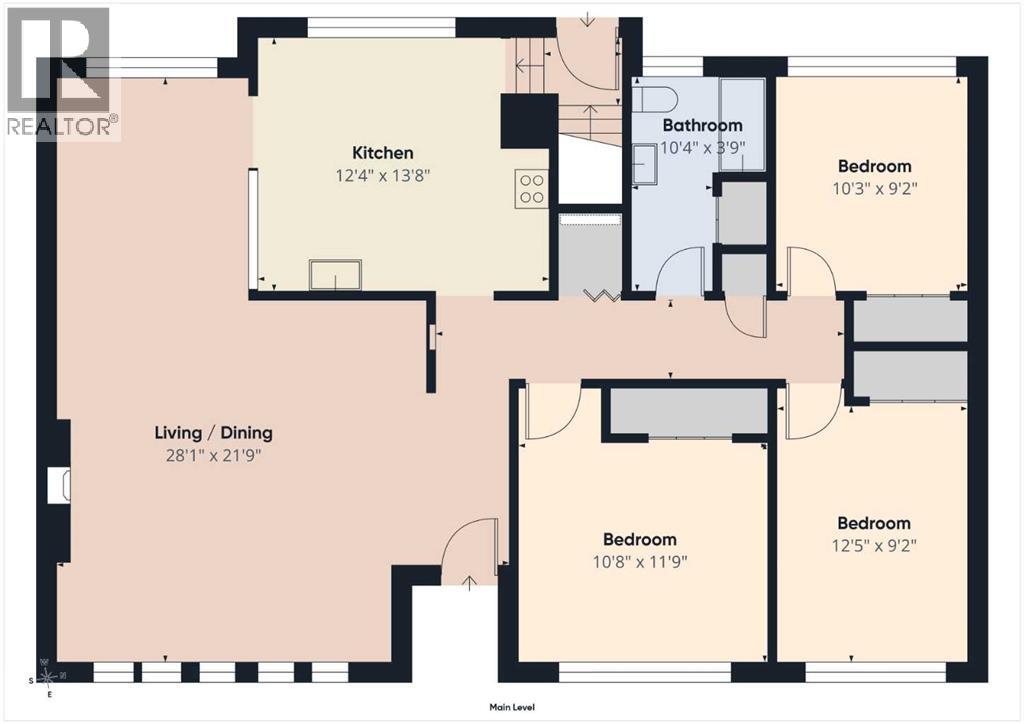
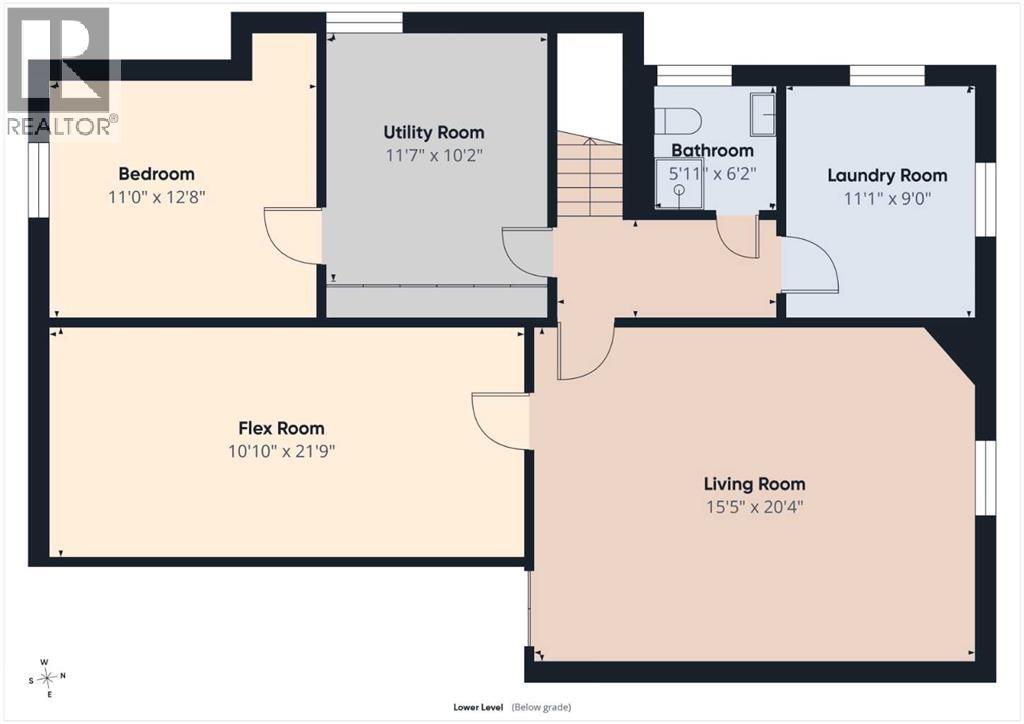
Welcome to 5 Chisholm Crescent NW, a charming bungalow in the highly sought-after inner-city community of Charleswood. This 3-bedroom, 2-bathroom home offers 1,282 square feet of above-grade living space, a fully finished basement, and an oversized double detached garage with convenient access from both the rear alley and the extended front driveway. The functional floor plan provides an excellent foundation for your vision. While the home would benefit from some updating, it presents an outstanding opportunity for buyers looking to renovate, personalize, or hold as a long-term investment. The finished basement adds valuable living space with a spacious recreation room, an additional bedroom, a large flex room, and a 3-piece bathroom. Situated on a generously sized lot with desirable R-CG zoning, this property also offers exceptional redevelopment potential in one of Calgary's most established and evolving northwest communities. The location is second to none, just minutes from the University of Calgary, Foothills Hospital, University District, Market Mall, Northland Mall, Nose Hill Park, highly rated schools, playgrounds, walking and cycling paths, public transit, and downtown Calgary. Whether you're searching for a family home, a renovation project, or an exceptional land-hold opportunity with future redevelopment potential, this property offers outstanding flexibility and long-term value. Set on a quiet, tree-lined street surrounded by mature landscaping and larger lots, this is a rare opportunity to invest in one of Calgary's most desirable inner-city neighbourhoods. Don't miss your chance to make this Charleswood property your own! (id:67348)
What did homes near this one actually sell for?
The asking price is only half the story. I'll send you recent sold prices in Charleswood so you can see how this home compares. Free, no obligation.
Details
- Style
- Bungalow
- Storeys
- 1
- Bedrooms above / below grade
- 3 / 1
- Basement
- Finished, Full
- Parking
- Detached Garage · 2 spaces
- Heating
- Forced air
- Cooling
- None
- Fireplaces
- 1
- Flooring
- Hardwood, Carpeted, Linoleum
- Appliances
- Washer, Refrigerator, Dishwasher, Stove, Dryer, Oven - Built-In, Hood Fan
- Exterior
- Concrete, Brick, Aluminum siding
- Construction
- Poured concrete, Wood frame
- Foundation
- Poured Concrete
- Lot
- 553.00 · 553 square meters
- Lot features
- Back lane, No Animal Home, No Smoking Home
- Property taxes
- $5,194 (2026)
- Zoning
- R-CG
- Title
- Freehold
Rooms
| Room | Level | Size |
|---|---|---|
| Living room | Main level | 17.42 Ft x 17.58 Ft |
| Kitchen | Main level | 12.33 Ft x 13.67 Ft |
| Primary Bedroom | Main level | 9.17 Ft x 12.42 Ft |
| Bedroom | Main level | 11.75 Ft x 10.67 Ft |
| Bedroom | Main level | 9.17 Ft x 10.25 Ft |
| Dining room | Main level | 9.08 Ft x 10.75 Ft |
| 4pc Bathroom | Main level | 8.75 Ft x 10.33 Ft |
| Recreational, Games room | Lower level | 15.42 Ft x 20.33 Ft |
| Other | Lower level | 10.83 Ft x 21.75 Ft |
| Bedroom | Lower level | 11.00 Ft x 12.67 Ft |
| Furnace | Lower level | 10.17 Ft x 11.58 Ft |
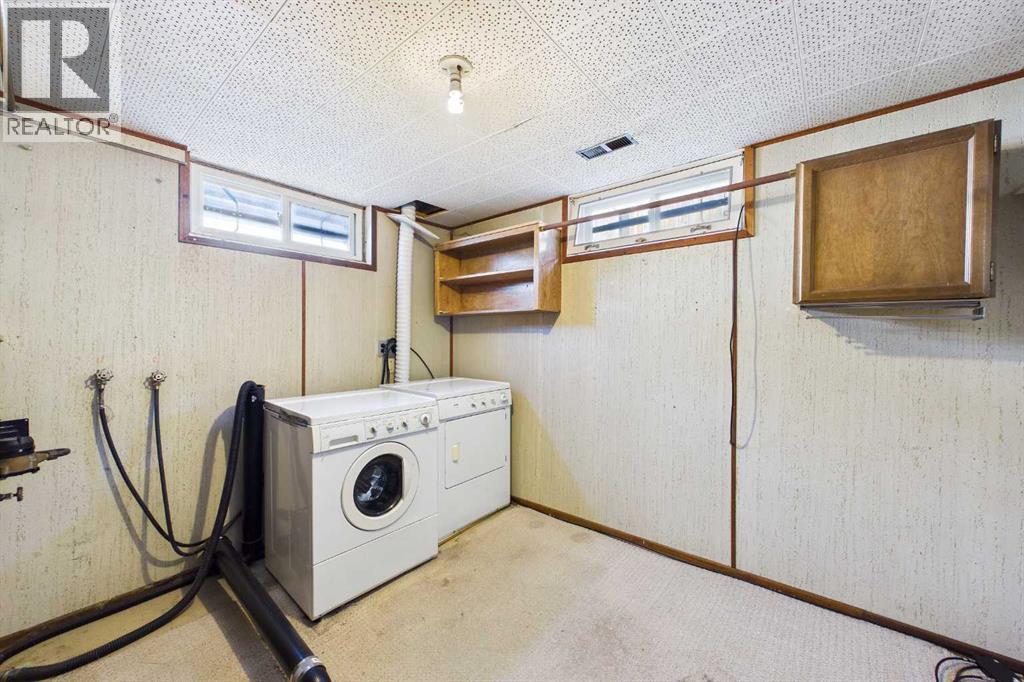
| Laundry room | Lower level | 9.00 Ft x 11.08 Ft |
| 3pc Bathroom | Lower level | 5.92 Ft x 6.17 Ft |
More homes like this
The trademarks REALTOR®, REALTORS®, and the REALTOR® logo are controlled by The Canadian Real Estate Association (CREA) and identify real estate professionals who are members of CREA. The trademarks MLS®, Multiple Listing Service® and the associated logos are owned by CREA and identify the quality of services provided by real estate professionals who are members of CREA. This listing content has been provided through REALTOR.ca DDF® and is deemed reliable but is not guaranteed accurate by CREA or Cooper Holm. The information is not intended to solicit buyers or sellers currently under contract. Listing updated November 22, 2026.