



143, 300 MARINA Drive

About this home
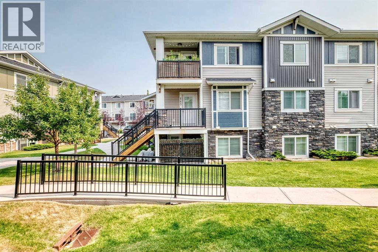
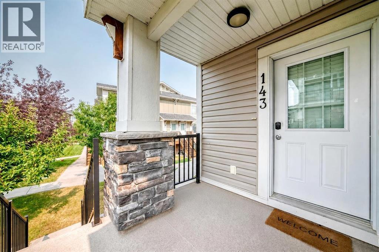
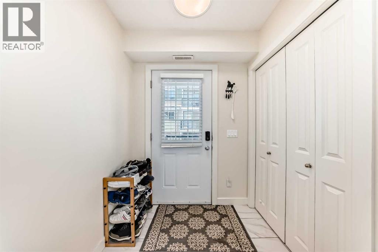
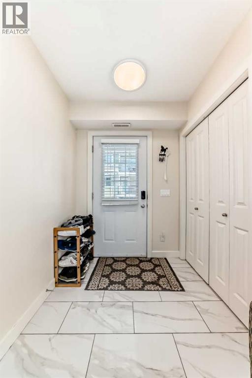
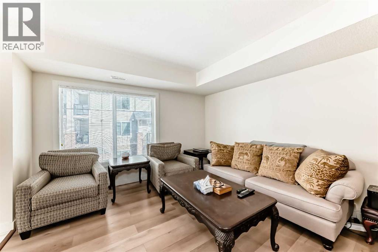
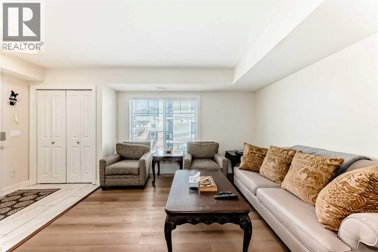
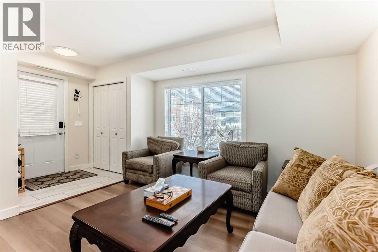
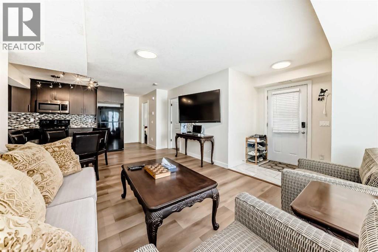
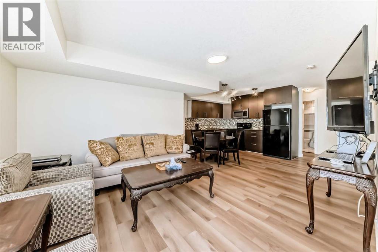
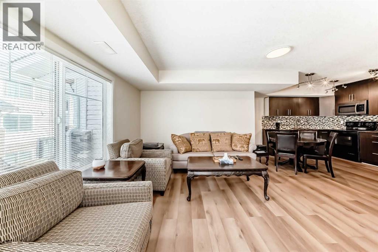
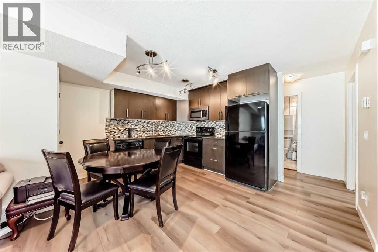
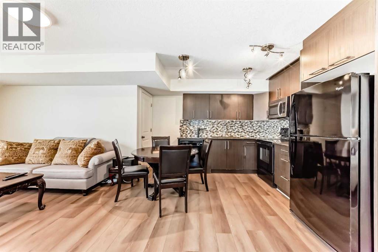
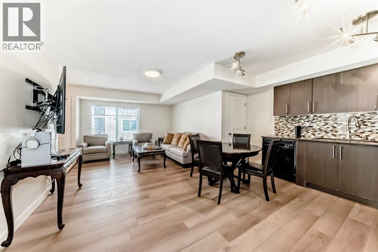
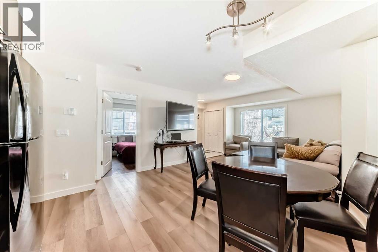
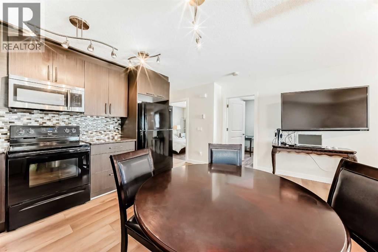
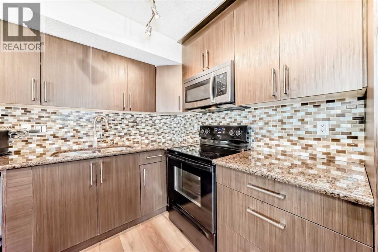
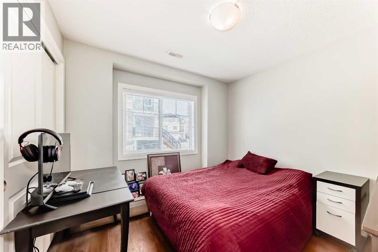
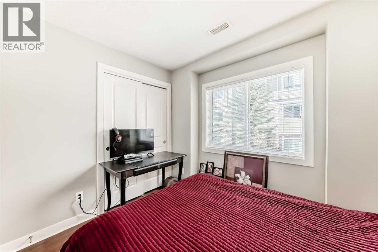
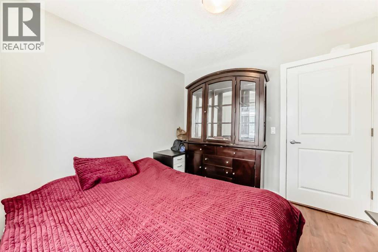
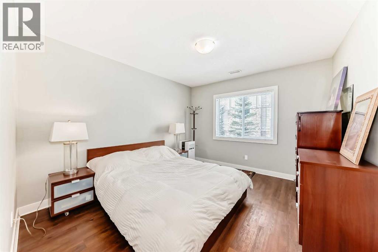
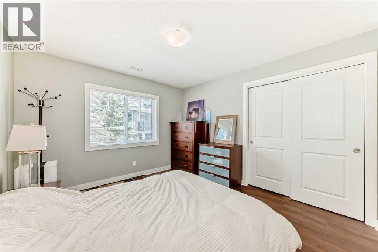
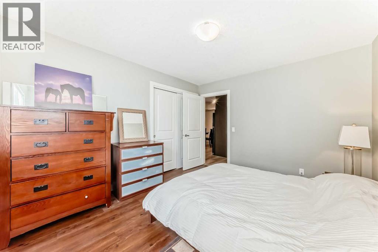
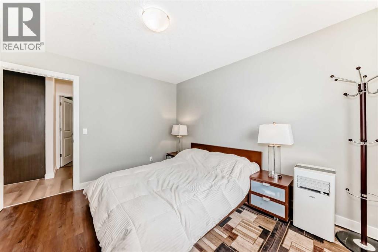
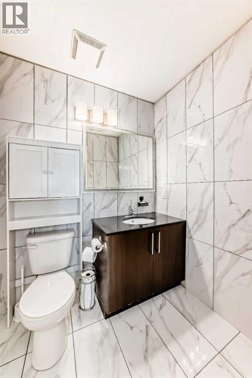
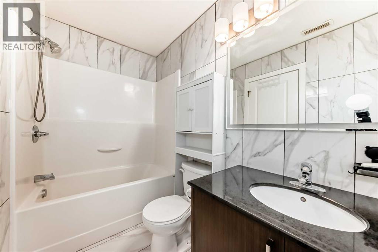
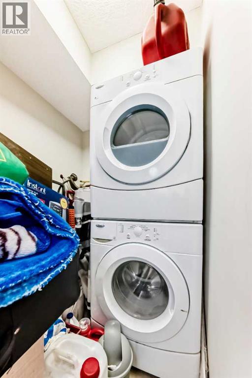
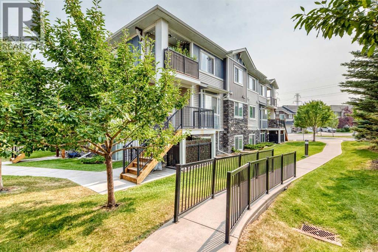
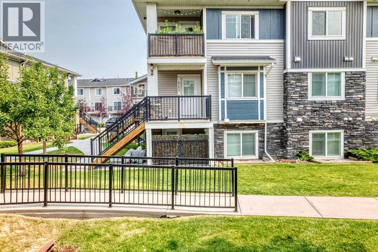
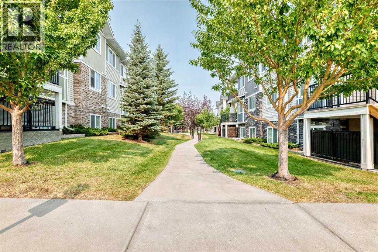
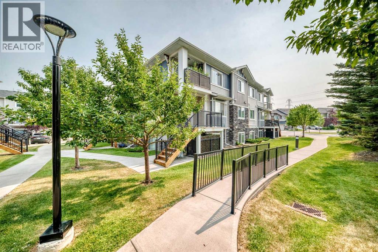
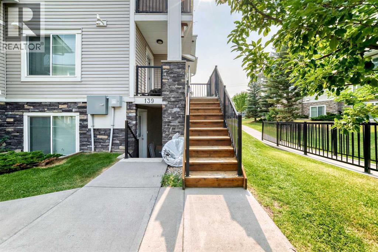
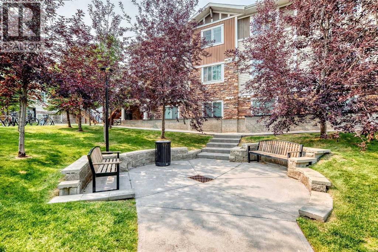
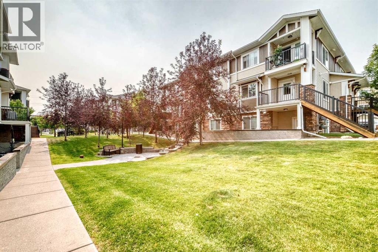
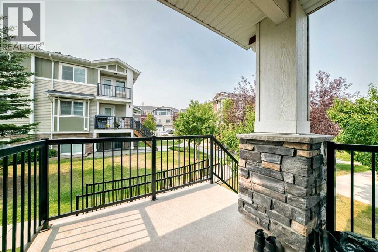
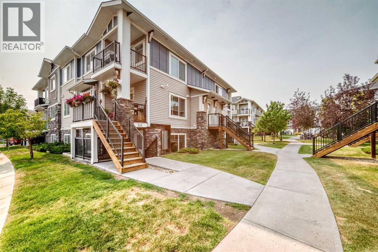
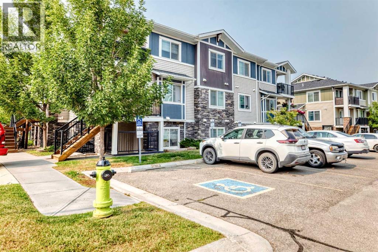
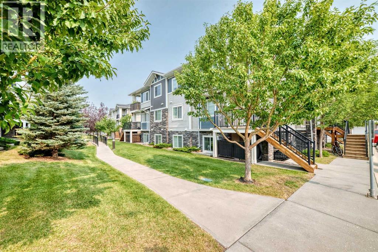
Fantastic 2-bedroom corner unit condo located in the highly desirable Chestermere Station. Perfectly situated just steps from shopping, restaurants, and everyday amenities, and only minutes from beautiful Chestermere Lake, this home offers both convenience and lifestyle.Located on the second floor, this bright open concept unit features neutral paint tones, large windows, and a functional layout that allows plenty of natural light to flow through the space. The recently renovated kitchen includes quartz countertops, creating a modern and stylish space that opens seamlessly to the living and dining areas.Additional highlights include in-suite laundry, an assigned parking stall, and low condo fees under $200 per month. Each unit has its own furnace and hot water tank, helping keep monthly costs efficient and manageable.Offering incredible value in the growing community of Chestermere, this is a fantastic opportunity for investors, first time buyers, or anyone looking for low maintenance living close to the lake and all amenities. (id:67348)
What did homes near this one actually sell for?
The asking price is only half the story. I'll send you recent sold prices in Westmere so you can see how this home compares. Free, no obligation.
Details
- Storeys
- 3
- Bedrooms above / below grade
- 2 / 0
- Parking
- 1 spaces
- Heating
- Forced air
- Cooling
- None
- Flooring
- Tile, Laminate
- Appliances
- Refrigerator, Dishwasher, Stove, Microwave Range Hood Combo, Window Coverings
- Exterior
- Vinyl siding
- Construction
- Wood frame
- Lot features
- No Animal Home, Parking
- Community features
- Golf Course Development, Lake Privileges, Pets Allowed, Fishing
- Condo / HOA fee
- $199 monthly
- Fee includes
- Common Area Maintenance, Property Management, Waste Removal, Ground Maintenance, Condominium Amenities
- Property taxes
- $1,534 (2025)
- Zoning
- RM3
- Title
- Condo/Strata
Rooms
| Room | Level | Size |
|---|---|---|
| Other | Main level | 4.92 Ft x 5.75 Ft |
| Living room | Main level | 11.83 Ft x 11.42 Ft |
| Dining room | Main level | 8.33 Ft x 11.83 Ft |
| Kitchen | Main level | 11.50 Ft x 10.50 Ft |
| Primary Bedroom | Main level | 10.92 Ft x 12.00 Ft |
| Bedroom | Main level | 9.92 Ft x 9.92 Ft |
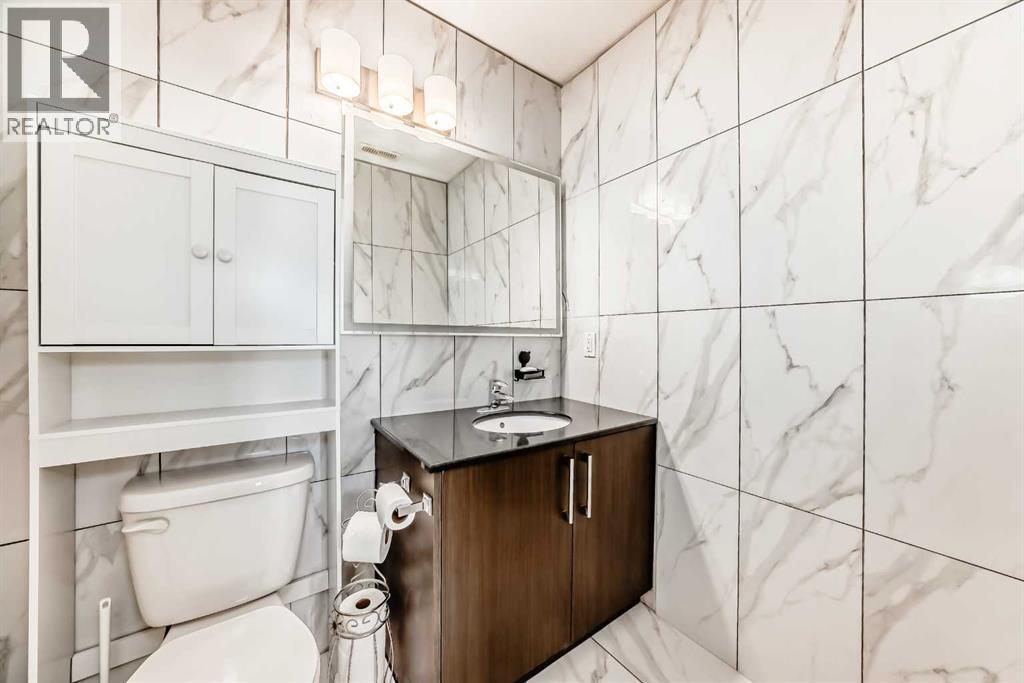
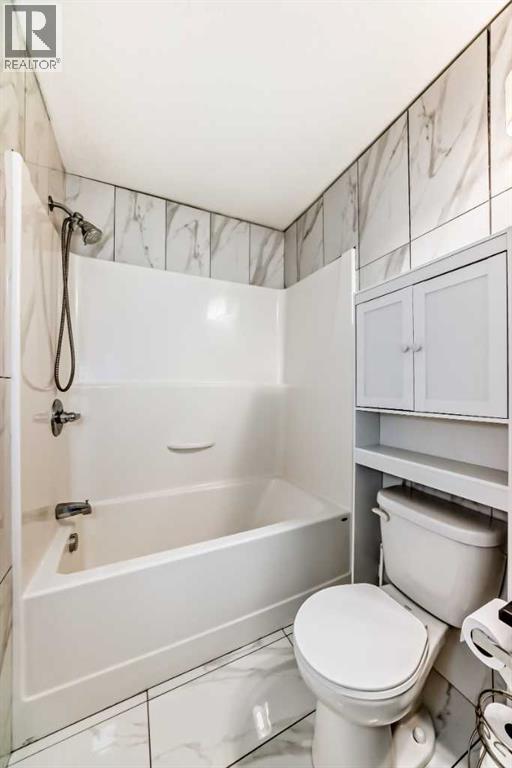
| 4pc Bathroom | Main level | 8.58 Ft x 4.83 Ft |
| Laundry room | Main level | 4.92 Ft x 8.33 Ft |
More homes like this
The trademarks REALTOR®, REALTORS®, and the REALTOR® logo are controlled by The Canadian Real Estate Association (CREA) and identify real estate professionals who are members of CREA. The trademarks MLS®, Multiple Listing Service® and the associated logos are owned by CREA and identify the quality of services provided by real estate professionals who are members of CREA. This listing content has been provided through REALTOR.ca DDF® and is deemed reliable but is not guaranteed accurate by CREA or Cooper Holm. The information is not intended to solicit buyers or sellers currently under contract. Listing updated August 9, 2026.