



350, 3223 83 Street NW

About this home
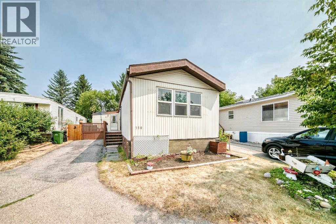
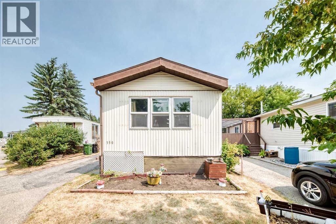
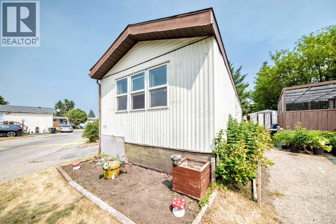
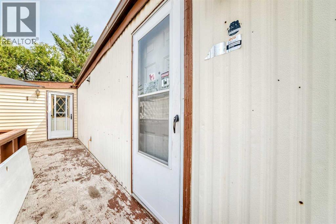
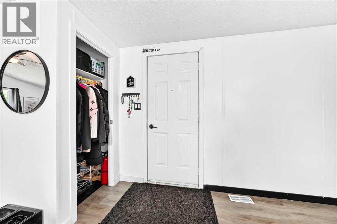
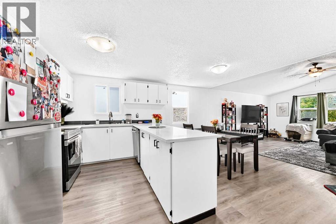
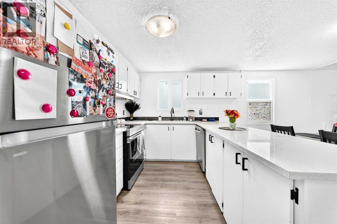
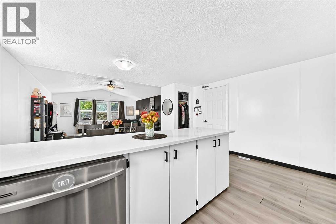
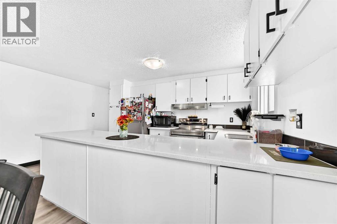
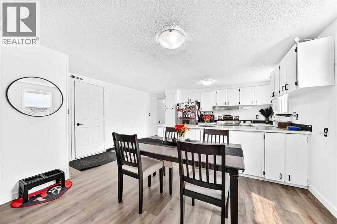
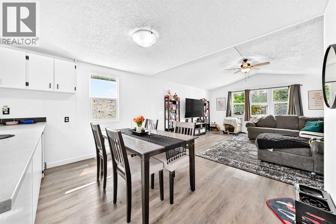
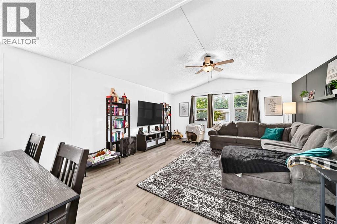
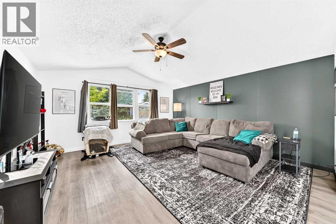
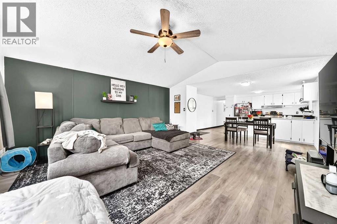
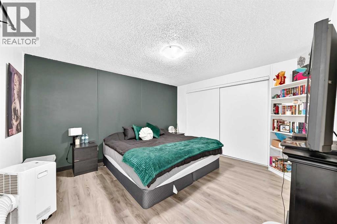
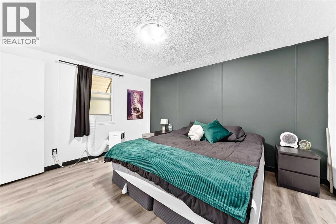
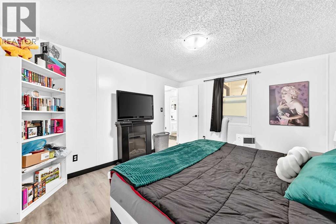
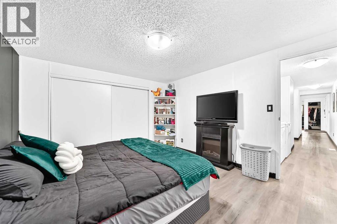
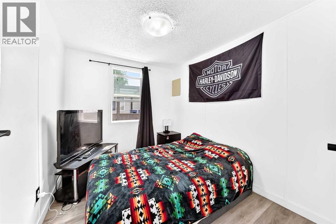
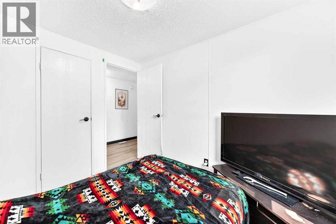
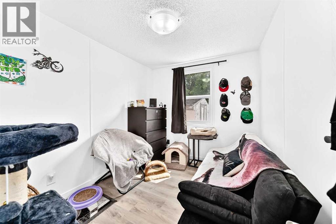
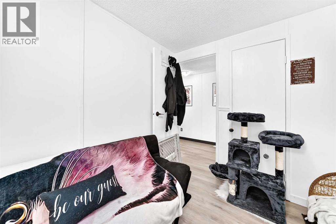
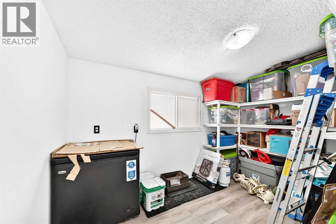
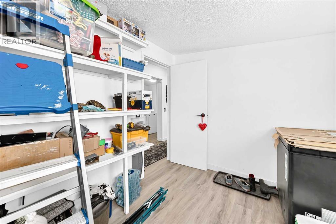
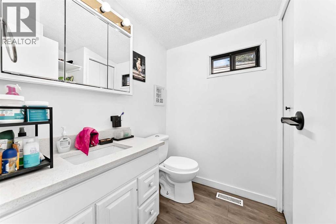
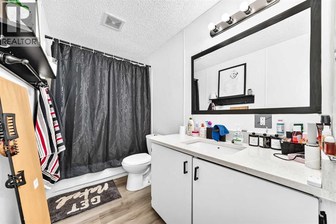
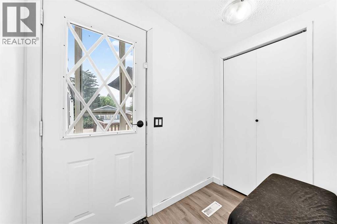
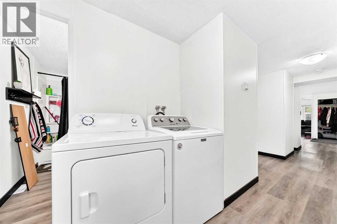
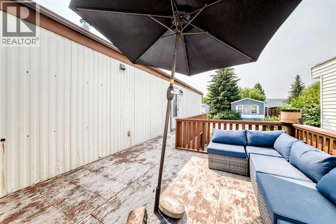
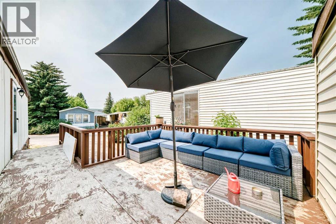
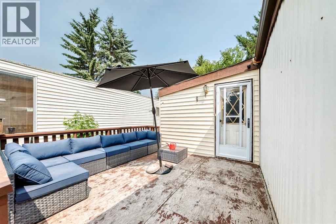
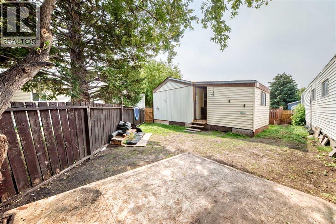
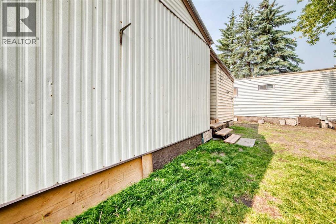
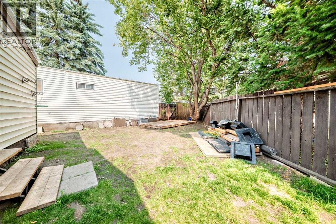
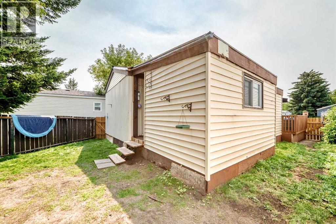
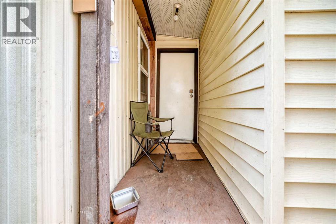
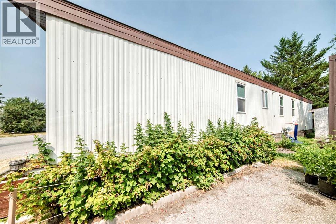
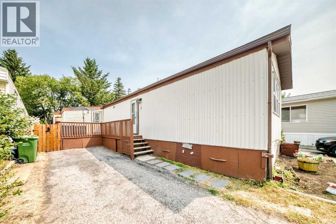
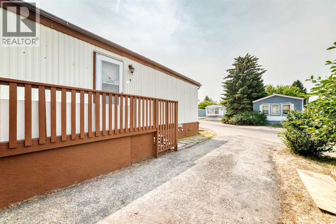
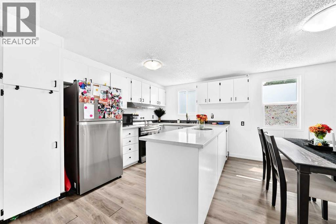
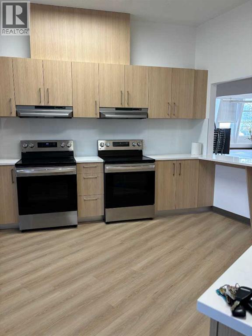
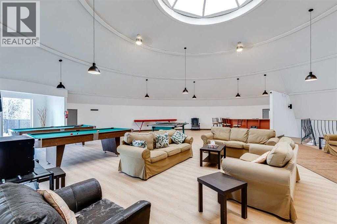
Welcome home! This spacious 4 bedroom, 1.5 bathroom mobile home offers over 1,300 sq. ft. of comfortable living space and has been thoughtfully updated throughout. Built in 1985, the home features vaulted ceilings, quartz countertops, vinyl plank flooring, fresh paint, and plenty of natural light. Major updates include a new roof and windows in 2024, along with new lighting. The functional layout provides plenty of room for the whole family, with four bedrooms and a convenient 1.5 bathrooms. Step outside onto the deck, perfect for relaxing, entertaining, or enjoying your morning coffee. Move in ready and beautifully refreshed, this home offers excellent value with numerous recent upgrades already completed. Snag you favorite realtor come and take a look ! (id:67348)
What did homes near this one actually sell for?
The asking price is only half the story. I'll send you recent sold prices in Greenwood/Greenbriar so you can see how this home compares. Free, no obligation.
Details
- Style
- Mobile Home
- Storeys
- 1
- Bedrooms above / below grade
- 4 / 0
- Parking
- Other · 2 spaces
- Heating
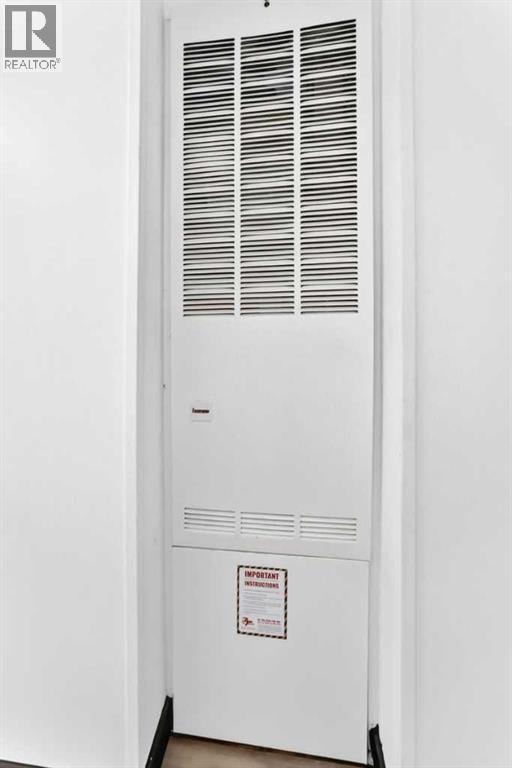
- Forced air
- Flooring
- Laminate
- Appliances
- Refrigerator, Dishwasher, Stove, Washer & Dryer
- Foundation
- Piled
- Community features
- Pets Allowed With Restrictions
Rooms
| Room | Level | Size |
|---|---|---|
| Primary Bedroom | Main level | 11.58 Ft x 13.17 Ft |
| 4pc Bathroom | Main level | 5.00 Ft x 9.50 Ft |
| Bedroom | Main level | 7.83 Ft x 9.50 Ft |
| Bedroom | Main level | 7.92 Ft x 9.50 Ft |
| Laundry room | Main level | 5.00 Ft x 5.67 Ft |
| Furnace | Main level | 1.00 Ft x 2.00 Ft |
| Kitchen | Main level | 8.33 Ft x 12.33 Ft |
| Dining room | Main level | 8.00 Ft x 12.17 Ft |
| Living room | Main level | 15.67 Ft x 15.33 Ft |
| Other | Main level | 5.67 Ft x 5.50 Ft |
| Bedroom | Main level | 11.33 Ft x 7.75 Ft |
| 2pc Bathroom | Main level | 5.83 Ft x 5.75 Ft |
| Other | Main level | 4.08 Ft x 7.08 Ft |
| Other | Main level | 4.92 Ft x 3.25 Ft |
| Other | Main level | 12.08 Ft x 11.92 Ft |
| Other | Main level | 11.08 Ft x 3.92 Ft |
More homes like this
The trademarks REALTOR®, REALTORS®, and the REALTOR® logo are controlled by The Canadian Real Estate Association (CREA) and identify real estate professionals who are members of CREA. The trademarks MLS®, Multiple Listing Service® and the associated logos are owned by CREA and identify the quality of services provided by real estate professionals who are members of CREA. This listing content has been provided through REALTOR.ca DDF® and is deemed reliable but is not guaranteed accurate by CREA or Cooper Holm. The information is not intended to solicit buyers or sellers currently under contract. Listing updated October 10, 2026.