



344, 6220 17 Avenue SE

About this home
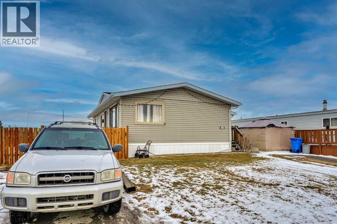
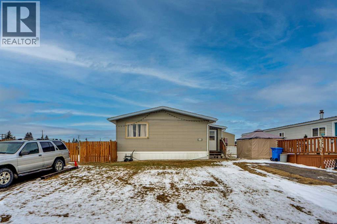
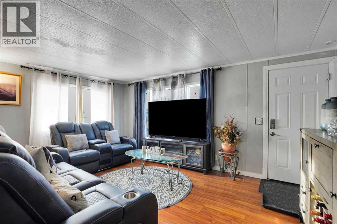
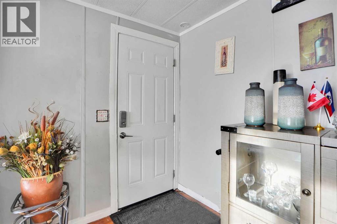
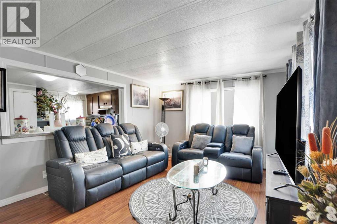
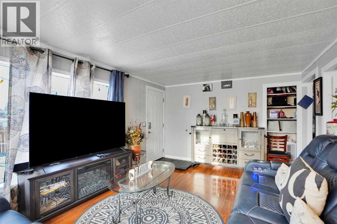
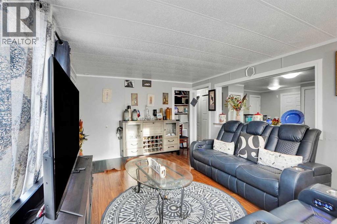
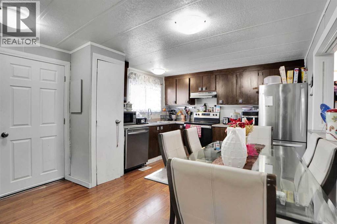
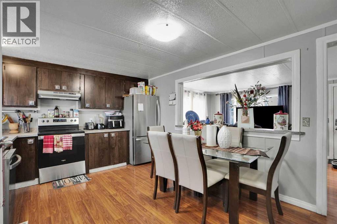
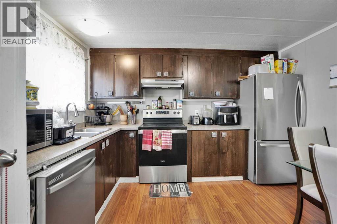
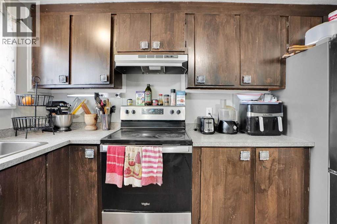
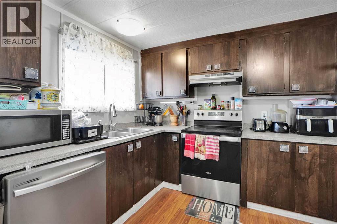
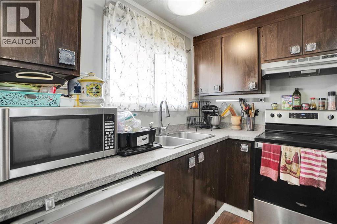
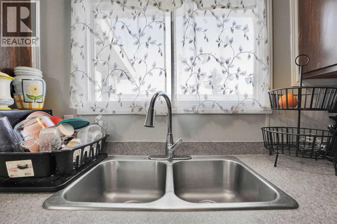
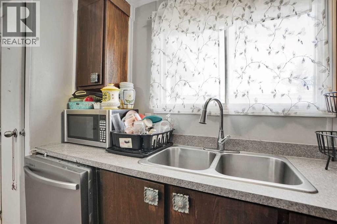
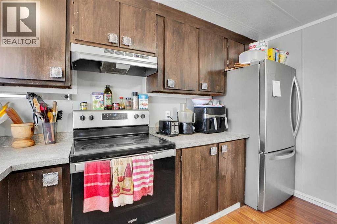
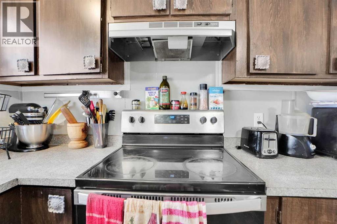
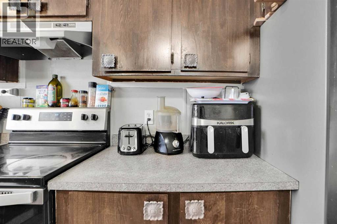
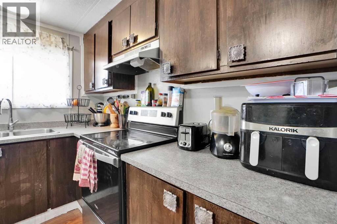
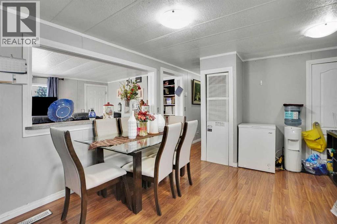
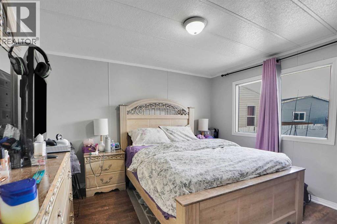
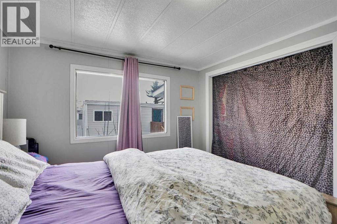
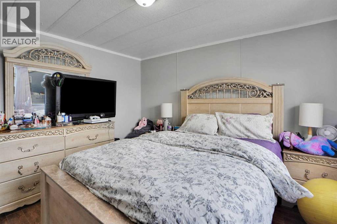
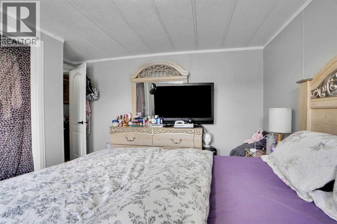
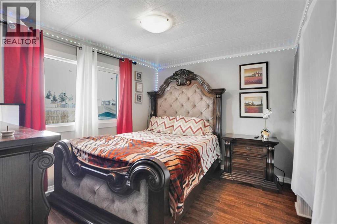
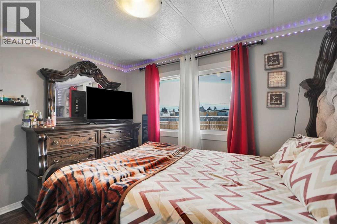
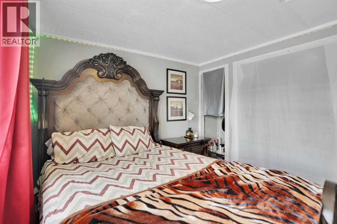
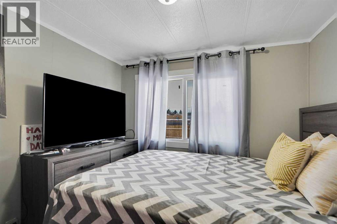
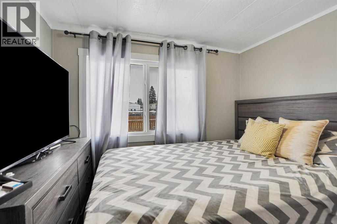
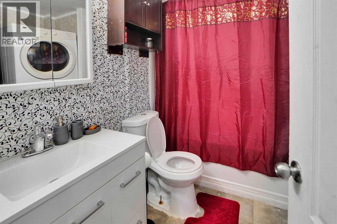
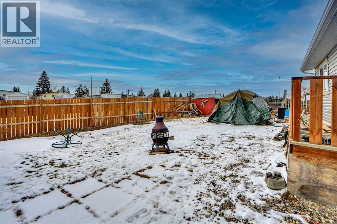
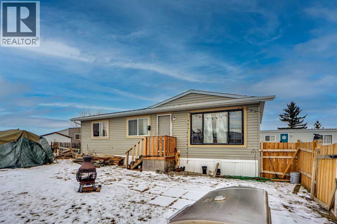
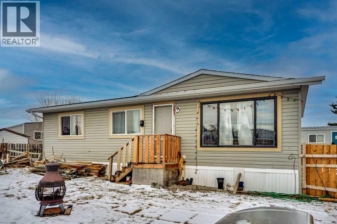
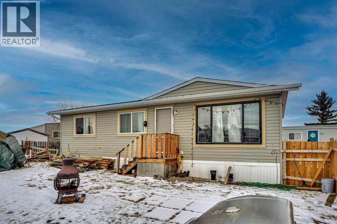
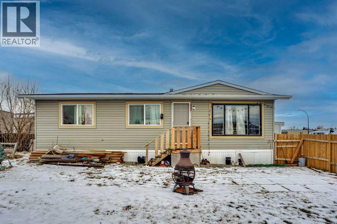
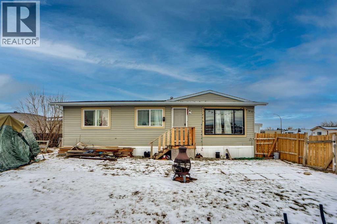
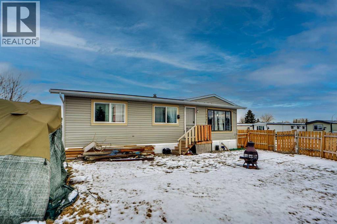
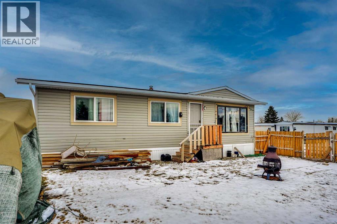
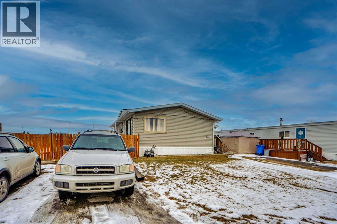
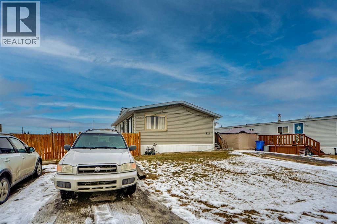
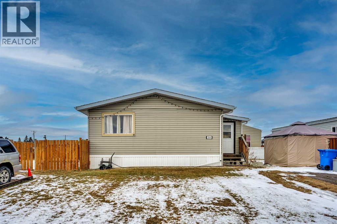
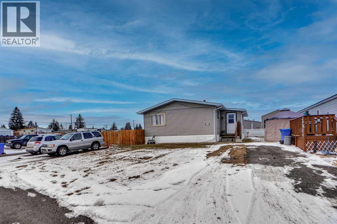
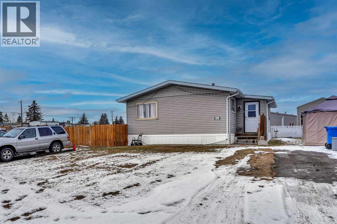
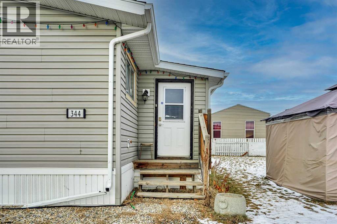
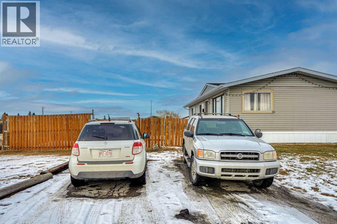
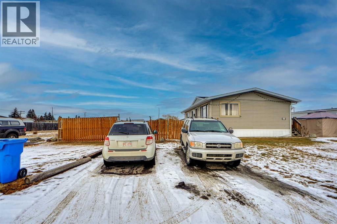
Renovated and Updated Mobile home! This beautifully 3 bedrooms, 1-bathroom home is move-in ready and ideal for a growing family especially those with kids and pets. Inside, you’ll find a bright, welcoming layout with huge size living room, kitchen and dining, three full bedrooms, and a bathroom; a rare find in this style of home. The mudroom addition at the front gives you extra room for coats, boots, and everyday gear. You’ll love the large fenced backyard, offering plenty of space for children to play safely and pets to run freely. Located in the friendly community of Calgary Village, residents enjoy access to parks and green space along with fantastic amenities, including a Clubhouse, Fitness Room, Games Room, Kitchen, and Outdoor Gathering Space with BBQs and picnic tables. If you like being outdoors, you will enjoy Elliston Park just across 17th Ave., where you can enjoy the beautiful walking paths around the pond and an off leash area for your furry friends. Parking for at least 2 vehicles! Close to city transit and all the major retailers at East Hills Shopping Centre, including Costco, Walmart, and Cineplex. Plus, easy access to city transit, Deerfoot Trail, Stoney Trail. Don’t miss your chance to make this charming and affordable home your own. Call today for your own showing! (id:67348)
What did homes near this one actually sell for?
The asking price is only half the story. I'll send you recent sold prices in Red Carpet so you can see how this home compares. Free, no obligation.
Details
- Style
- Mobile Home
- Storeys
- 1
- Bedrooms above / below grade
- 3 / 0
- Parking
- RV · 4 spaces
- Heating
- Forced air, Natural gas
- Flooring
- Laminate
- Appliances
- Refrigerator, Dishwasher, Stove, Microwave, Hood Fan, Washer & Dryer
- Community features
- Pets Allowed With Restrictions
Rooms
| Room | Level | Size |
|---|---|---|
| Living room | Main level | 11.50 Ft x 16.33 Ft |
| Kitchen | Main level | 11.50 Ft x 16.33 Ft |
| Other | Main level | 5.58 Ft x 7.75 Ft |
| Pantry | Main level | 1.50 Ft x 2.00 Ft |
| 4pc Bathroom | Main level | 7.75 Ft x 8.50 Ft |
| Primary Bedroom | Main level | 11.50 Ft x 12.58 Ft |
| Bedroom | Main level | 11.50 Ft x 11.58 Ft |
| Bedroom | Main level | 8.83 Ft x 9.00 Ft |
| Storage | Main level | 5.75 Ft x 10.08 Ft |
More homes like this
The trademarks REALTOR®, REALTORS®, and the REALTOR® logo are controlled by The Canadian Real Estate Association (CREA) and identify real estate professionals who are members of CREA. The trademarks MLS®, Multiple Listing Service® and the associated logos are owned by CREA and identify the quality of services provided by real estate professionals who are members of CREA. This listing content has been provided through REALTOR.ca DDF® and is deemed reliable but is not guaranteed accurate by CREA or Cooper Holm. The information is not intended to solicit buyers or sellers currently under contract. Listing updated September 23, 2026.