



199 Hampstead Way NW

About this home
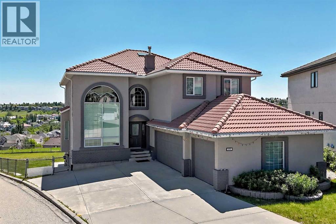
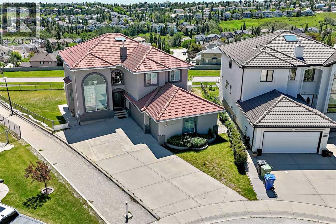
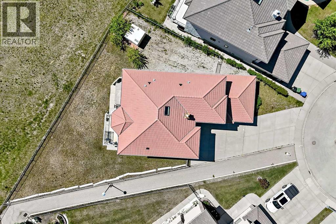
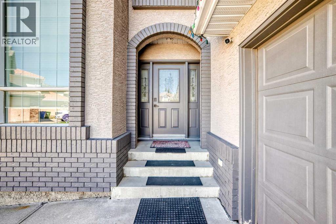
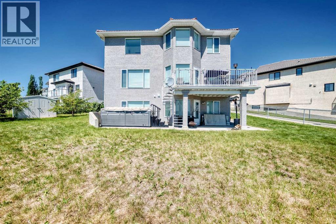
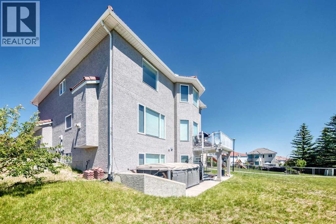
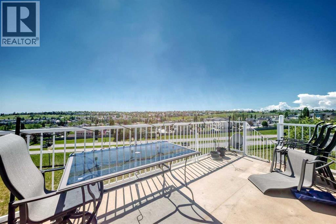
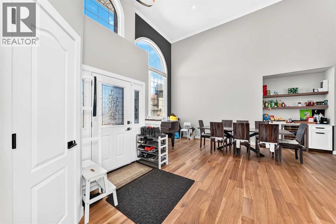
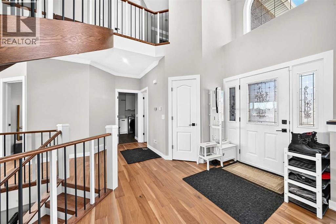
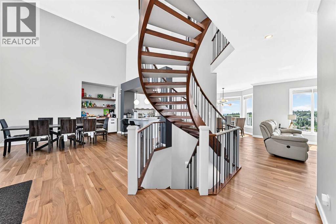
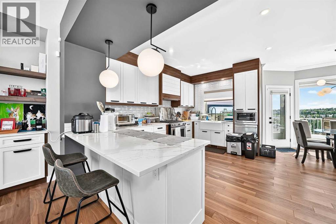
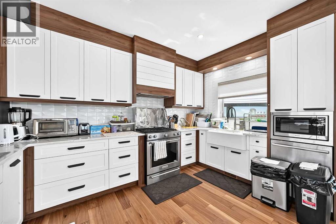
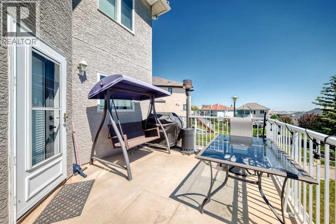
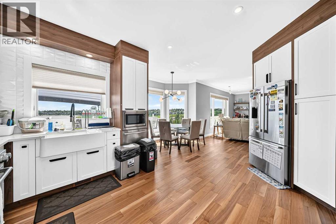
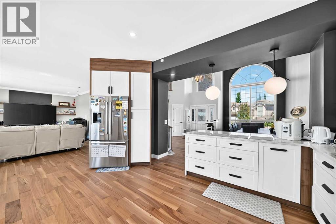
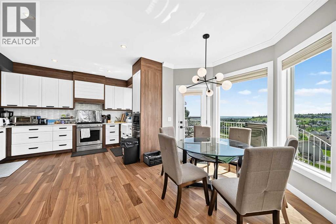
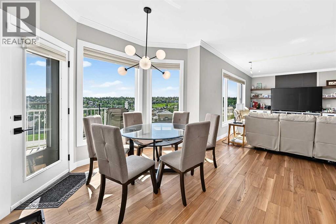
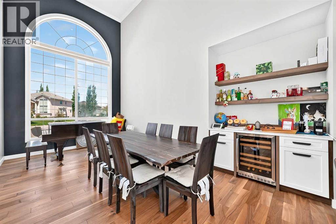
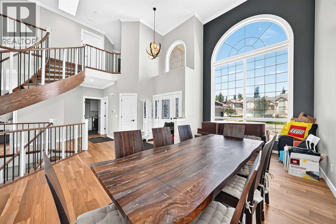
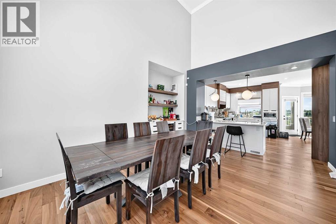
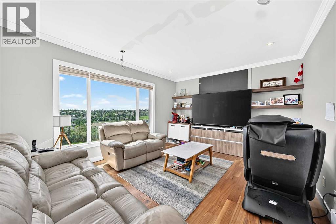
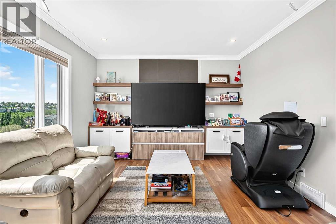
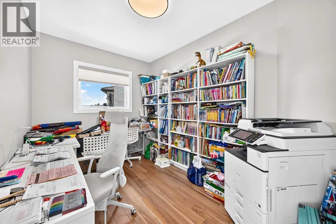
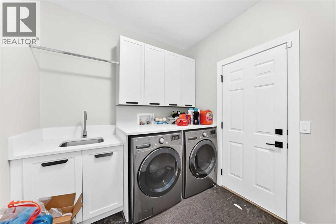
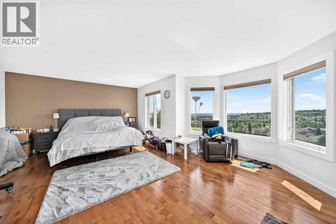
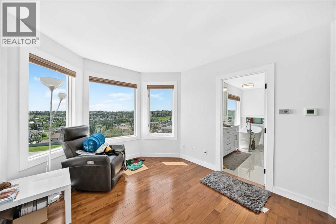
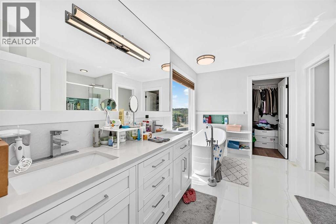
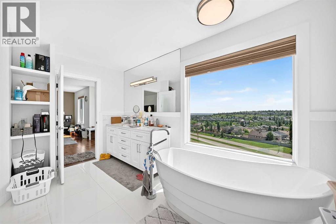
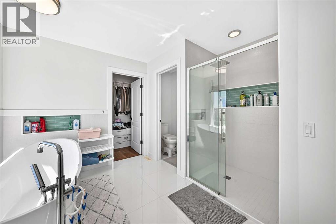
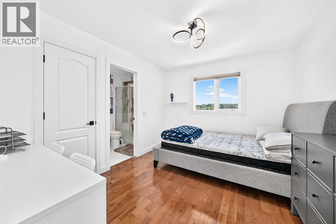
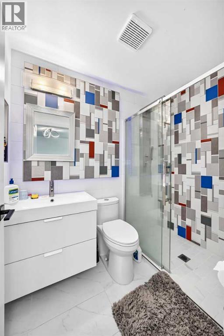
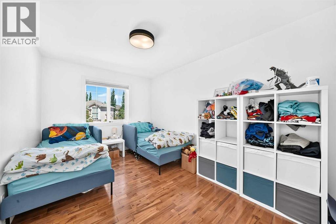
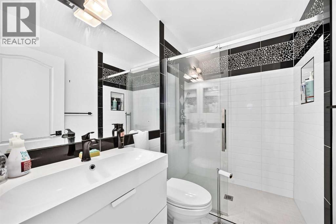
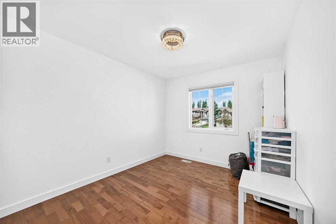
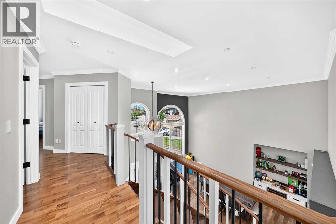
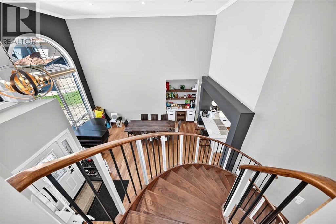
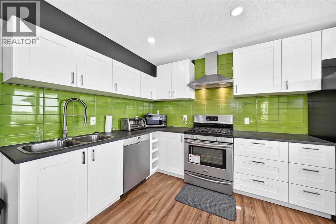
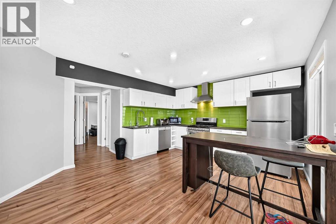
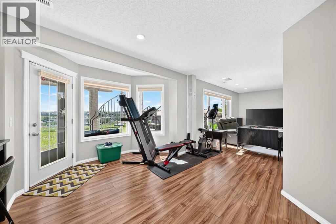
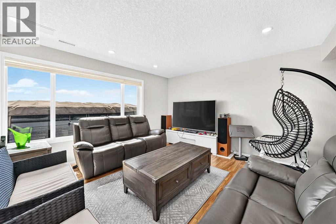
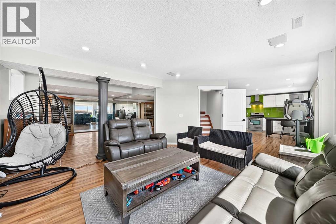
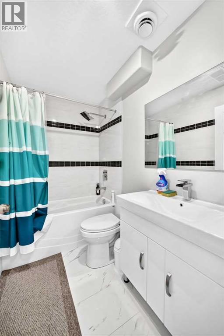
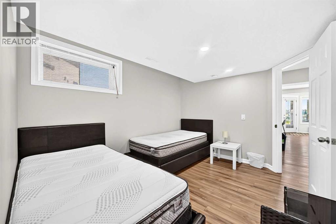
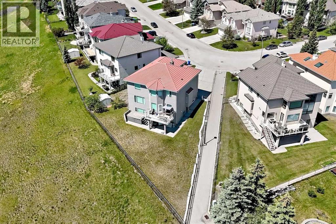
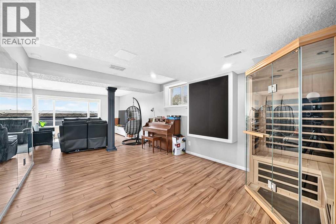
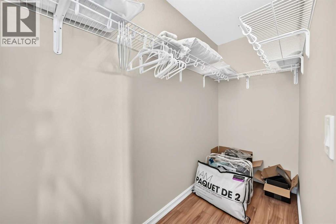
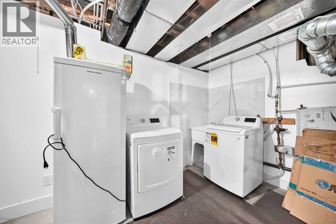
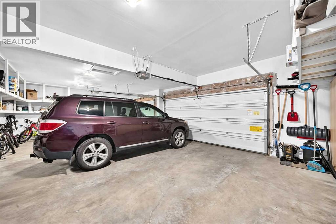
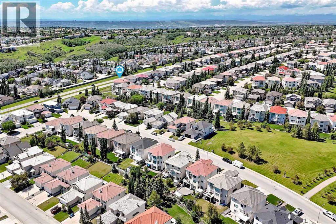
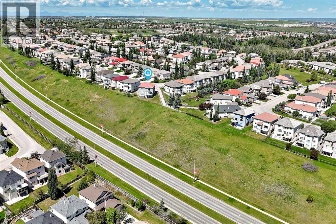
OPEN HOUSE SATURDAY, OCTOBER 31, 1–5 PM! RARE OPPORTUNITY IN THE HAMPTONS — RENOVATED ESTATE HOME PRICED $110,000 BELOW 2026 CITY ASSESSMENT!NOW OFFERED AT $1,300,000! Why settle for less space when you can enjoy nearly 4,000 sq. ft. of beautifully developed living space, an impressive 9,182 sq. ft. lot, breathtaking views and an oversized THREE-CAR GARAGE? With a 2026 City assessment of $1,410,000, this extensively renovated estate home presents an exceptional opportunity in one of Calgary’s most desirable established communities.Professionally transformed in 2021 by WhiteLoft Design, this remarkable residence combines timeless elegance with modern comfort. Step inside to discover soaring vaulted ceilings, dramatic two-storey windows, beautiful hardwood flooring and an abundance of natural light. The spacious south-facing living areas showcase panoramic views toward Nose Hill and the Edgemont Hills, creating a stunning setting for everyday living and entertaining.The beautifully designed kitchen flows seamlessly into the dining, bar and living areas, perfect for hosting family and friends. A private west-facing main-floor office offers an ideal work-from-home retreat, while a generous laundry room and powder room complete the main level.An elegant curved hardwood staircase leads upstairs to FOUR spacious bedrooms, all featuring hardwood flooring. The luxurious primary retreat includes a generous walk-in closet and beautifully renovated five-piece ensuite with soaker tub, dual quartz vanity and subway-tiled shower. A second spacious bedroom offers its own walk-in closet and private ensuite, while two additional bedrooms and an updated four-piece bathroom complete the upper level.The bright SOUTH-FACING WALKOUT BASEMENT offers exceptional flexibility for extended family or multigenerational living. Featuring a full kitchen with stainless steel appliances, dining area, spacious living/media room, bedroom, four-piece bathroom and its own washer and dryer, thi s level provides incredible versatility. The basement suite is illegal and is not represented as a legal secondary suite.Additional highlights include dual furnaces, in-floor heating, air conditioning, an OVERSIZED THREE-CAR GARAGE, parking for four additional vehicles on the driveway, freshly painted stucco, attractive brick detailing and a durable clay tile roof.Outside, the expansive 9,182 sq. ft. lot provides outstanding outdoor space rarely found in the community, complementing the home’s beautiful setting and impressive views.NEARLY 4,000 SQ. FT. DEVELOPED | 9,182 SQ. FT. LOT | FOUR UPPER BEDROOMS | SOUTH-FACING WALKOUT | OVERSIZED TRIPLE GARAGE | EXTENSIVE 2021 RENOVATION!A home offering this combination of space, features and location deserves to be experienced in person.JOIN US FOR OUR HALLOWEEN OPEN HOUSE — SATURDAY, OCTOBER 31, FROM 1–5 PM!Come discover the lifestyle, space and value awaiting you at 199 Hampstead Way NW. Your next chapter could begin here! (id:67348)
What did homes near this one actually sell for?
The asking price is only half the story. I'll send you recent sold prices in Hamptons so you can see how this home compares. Free, no obligation.
Details
- Storeys
- 2
- Bedrooms above / below grade
- 4 / 1
- Basement
- Finished, Full, Separate entrance, Walk out, Suite
- Parking
- Attached Garage, Garage, Covered, Oversize, Heated Garage · 7 spaces
- Heating
- Forced air, In Floor Heating, Natural gas
- Cooling
- Central air conditioning
- Fireplaces
- 1
- Flooring
- Hardwood, Ceramic Tile
- Appliances
- Washer, Refrigerator, Oven - gas, Gas stove(s), Range - Gas, Dishwasher, Stove, Dryer, Microwave, Freezer, Humidifier, Hood Fan, See remarks, Garage door opener, Washer & Dryer, Window/Sleeve Air Conditioner
- Exterior
- Brick, Stucco
- Foundation
- Poured Concrete
- Lot
- 9182.00 · 9182 square feet
- Lot features
- See remarks, Closet Organizers, No Animal Home, No Smoking Home, Sauna, Parking
- Community features
- Golf Course Development
- Property taxes
- $9,376 (2026)
- Zoning
- R-CG
- Title
- Freehold
Rooms
| Room | Level | Size |
|---|---|---|
| Living room | Main level | 13.00 Ft x 18.08 Ft |
| Office | Main level | 12.50 Ft x 8.50 Ft |
| Other | Main level | 9.92 Ft x 12.00 Ft |
| Other | Main level | 16.25 Ft x 11.67 Ft |
| Kitchen | Main level | 14.58 Ft x 14.75 Ft |
| Wine Cellar | Main level | 5.83 Ft x 2.00 Ft |
| Dining room | Main level | 20.42 Ft x 10.92 Ft |
| Other | Main level | 9.08 Ft x 6.50 Ft |
| Other | Main level | 4.33 Ft x 3.67 Ft |
| 2pc Bathroom | Main level | 5.00 Ft x 4.42 Ft |
| Other | Main level | 8.00 Ft x 7.50 Ft |
| Bedroom | Second level | 11.00 Ft x 9.33 Ft |
| Bedroom | Second level | 9.25 Ft x 13.25 Ft |
| 3pc Bathroom | Second level | 7.42 Ft x 4.92 Ft |
| Bedroom | Second level | 10.00 Ft x 12.33 Ft |
| 3pc Bathroom | Second level | 7.42 Ft x 4.92 Ft |
| Other | Second level | 4.50 Ft x 4.92 Ft |
| Primary Bedroom | Second level | 18.92 Ft x 13.25 Ft |
| Other | Second level | 8.42 Ft x 9.92 Ft |
| 5pc Bathroom | Second level | 11.17 Ft x 12.83 Ft |
| Other | Second level | 11.17 Ft x 4.50 Ft |
| Bedroom | Basement | 11.58 Ft x 9.83 Ft |
| Other | Basement | 9.83 Ft x 3.67 Ft |
| Laundry room | Basement | 11.50 Ft x 13.67 Ft |
| Storage | Basement | 3.08 Ft x 7.50 Ft |
| 4pc Bathroom | Basement | 4.83 Ft x 7.75 Ft |
| Kitchen | Basement | 13.00 Ft x 7.83 Ft |
| Dining room | Basement | 9.92 Ft x 10.92 Ft |
| Family room | Basement | 12.92 Ft x 14.75 Ft |
| Recreational, Games room | Basement | 11.58 Ft x 17.00 Ft |
| Other | Basement | 38.00 Ft x 12.08 Ft |
More homes like this
The trademarks REALTOR®, REALTORS®, and the REALTOR® logo are controlled by The Canadian Real Estate Association (CREA) and identify real estate professionals who are members of CREA. The trademarks MLS®, Multiple Listing Service® and the associated logos are owned by CREA and identify the quality of services provided by real estate professionals who are members of CREA. This listing content has been provided through REALTOR.ca DDF® and is deemed reliable but is not guaranteed accurate by CREA or Cooper Holm. The information is not intended to solicit buyers or sellers currently under contract. Listing updated November 22, 2026.