



124 Wentworth Row SW


About this home
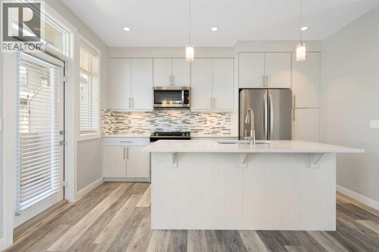
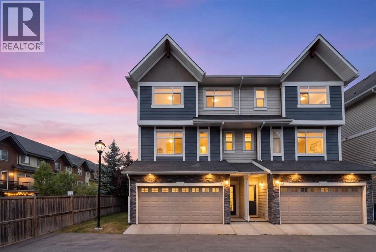
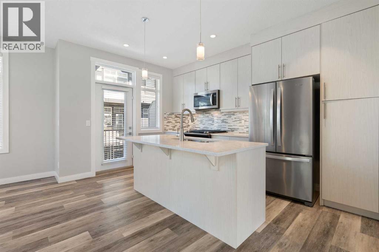
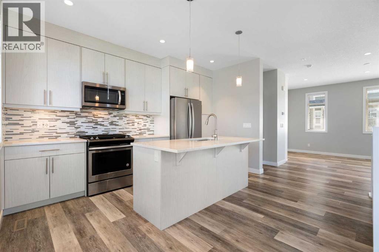
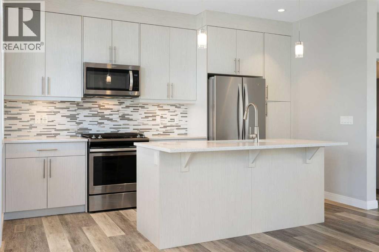
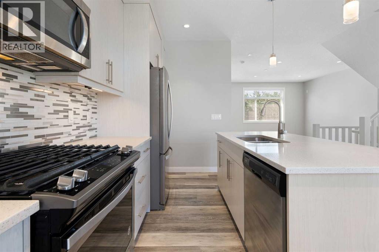
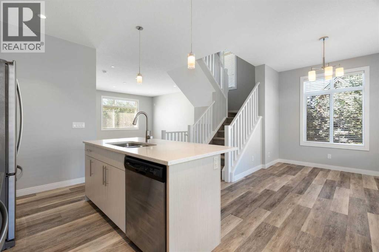
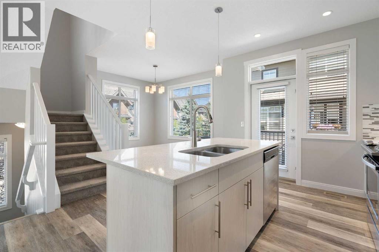
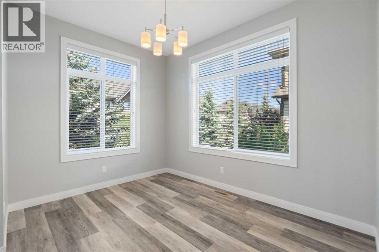
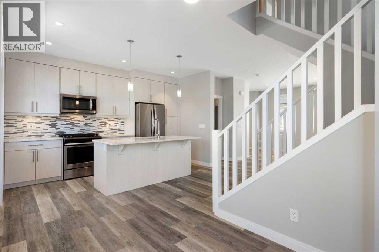
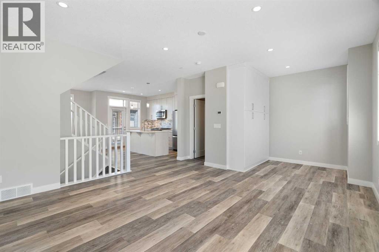
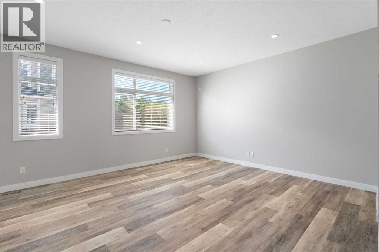
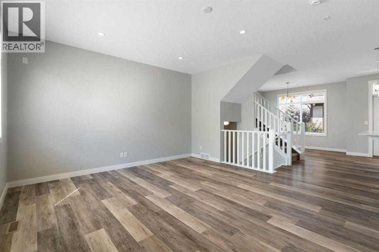
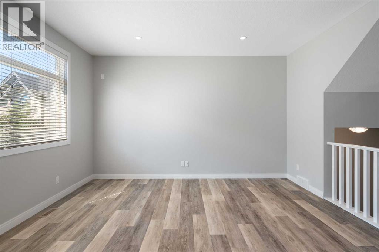
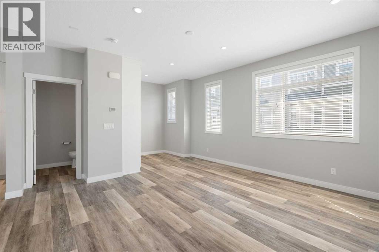
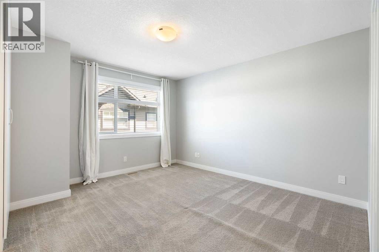
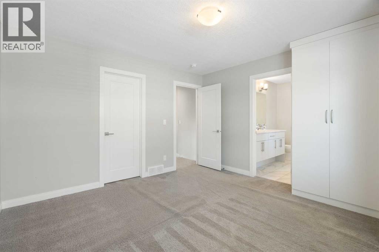
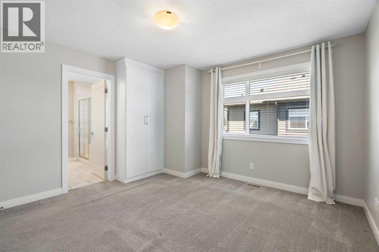
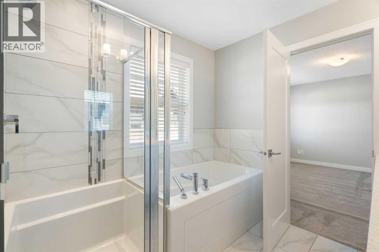
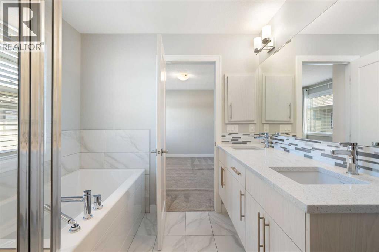
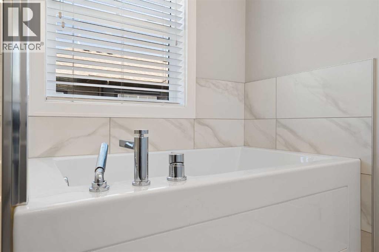
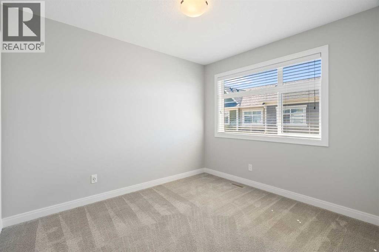
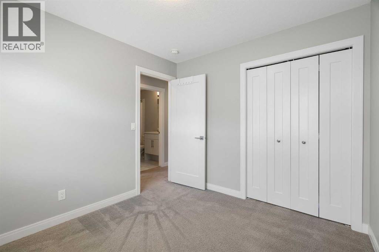
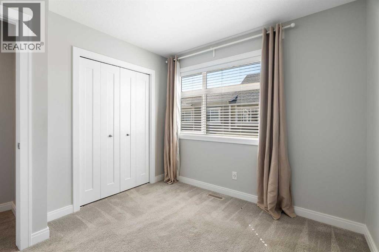
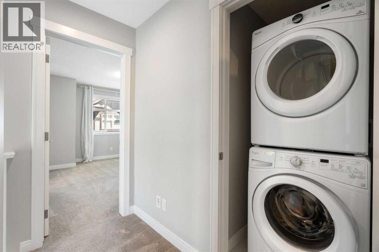
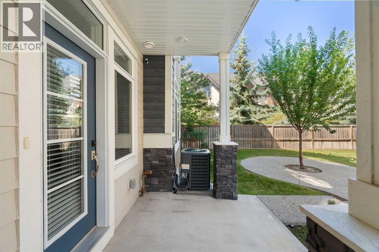
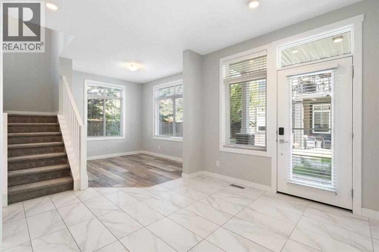
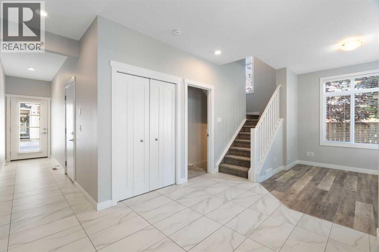
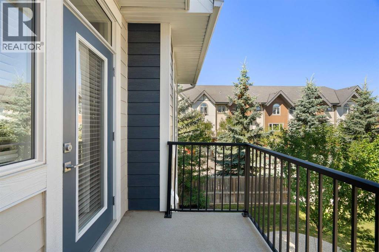
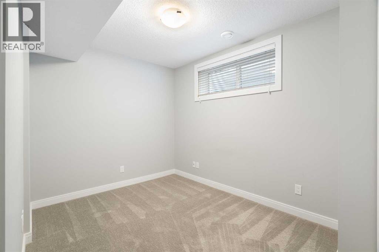
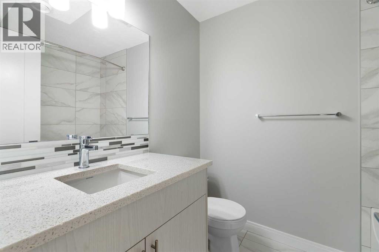
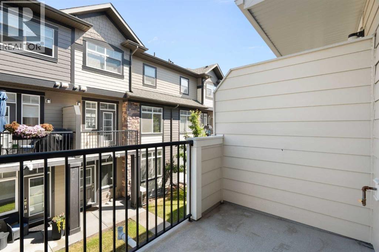
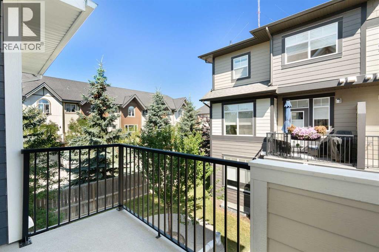
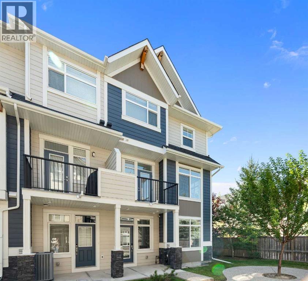
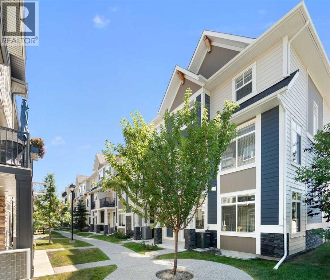
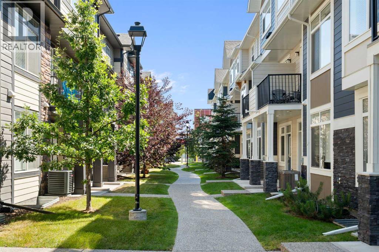
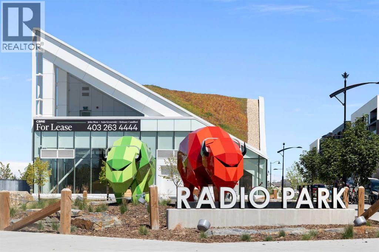
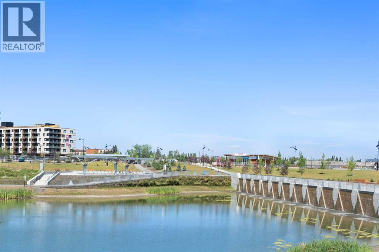
Welcome to 124 Wentworth Row SW — a beautifully maintained end-unit townhouse offering over 1,800 sq ft of above-grade living space, a fantastic multi-level layout, and the extra windows and natural light that make an end unit so desirable. Designed with both everyday living and flexibility in mind, this home offers 3 bedrooms upstairs, a fourth bedroom in the developed basement, 3.5 bathrooms, a dedicated den/office, and a double attached garage.The spacious entry level immediately sets this home apart, with a generous foyer, convenient mudroom access from the garage, and a separate den that makes an ideal home office, study, or flex space.Up one level, the main living area is bright, open, and exceptionally functional. Large windows fill the space with natural light, while laminate flooring carries through the kitchen, dining, and living areas. The kitchen sits at the heart of the home, with plenty of room to gather and an easy connection to the dining area and impressively spacious living room. A 2-piece powder room and access to the balcony complete this level.Upstairs, the thoughtful layout continues with all three bedrooms and the convenience of upper-floor laundry together on one level. The generous primary bedroom offers a walk-in closet and private 5-piece ensuite, while two additional bedrooms and a full 4-piece bathroom provide plenty of space for family. The developed basement extends the versatility of the home even further, adding a fourth bedroom, another full bathroom, and additional storage — an ideal setup for guests, teenagers, extended family, or simply extra space to spread out.Central air conditioning keeps the home comfortable through the warmer months, while the double attached garage, well-planned mudroom, and abundant storage add to the everyday functionality.Bright, spacious, and exceptionally well laid out, this well-maintained end-unit townhouse offers more than 1,800 sq ft of above-grade living space, four bedrooms, 3.5 bathro oms, a dedicated office, and the functionality of a larger home with the low-maintenance appeal of townhouse living. The location makes it even better — within walking distance of neighbourhood schools and an incredible selection of nearby shopping, restaurants, and everyday services, with Calgary’s newly completed Radio Park and the growing West District just minutes away. Enjoy 8.4 acres of green space, pathways, a playground, basketball court, outdoor amphitheatre, skating and year-round community programming, while convenient access to Stoney Trail makes getting around the city easy. All of this in the sought-after community of West Springs. (id:67348)
What did homes near this one actually sell for?
The asking price is only half the story. I'll send you recent sold prices in West Springs so you can see how this home compares. Free, no obligation.
Details
- Storeys
- 3
- Bedrooms above / below grade
- 3 / 1
- Basement
- Finished, Full
- Parking
- Attached Garage · 2 spaces
- Heating
- Forced air
- Cooling
- Central air conditioning
- Flooring
- Laminate, Carpeted, Ceramic Tile
- Appliances
- Washer, Refrigerator, Dishwasher, Stove, Dryer, Microwave Range Hood Combo, Window Coverings, Garage door opener
- Exterior
- Stone
- Construction
- Wood frame
- Foundation
- Poured Concrete
- Lot
- 1714.00 · 1714 square feet
- Lot features
- Cul-de-sac, Other, PVC window, Closet Organizers, No Animal Home, No Smoking Home, Level, Gas BBQ Hookup, Parking
- Community features
- Pets Allowed
- Condo / HOA fee
- $347 monthly
- Fee includes
- Common Area Maintenance, Property Management, Ground Maintenance, Other, See Remarks, Parking, Reserve Fund Contributions
- Property taxes
- $4,368 (2026)
- Zoning
- M-G
- Title
- Freehold
Rooms
| Room | Level | Size |
|---|---|---|
| Primary Bedroom | Third level | 12.92 Ft x 12.33 Ft |
| Bedroom | Third level | 10.08 Ft x 9.42 Ft |
| Bedroom | Third level | 10.33 Ft x 9.17 Ft |
| 5pc Bathroom | Third level | 8.00 Ft x 8.50 Ft |
| 4pc Bathroom | Third level | 5.00 Ft x 8.08 Ft |
| Kitchen | Second level | 13.83 Ft x 13.00 Ft |
| Dining room | Second level | 8.83 Ft x 11.08 Ft |
| Living room | Second level | 14.67 Ft x 21.25 Ft |
| 2pc Bathroom | Second level | 5.00 Ft x 4.92 Ft |
| Den | Main level | 8.83 Ft x 11.08 Ft |
| Foyer | Main level | 10.42 Ft x 12.92 Ft |
| Other | Main level | 17.08 Ft x 3.67 Ft |
| Bedroom | Basement | 8.42 Ft x 12.75 Ft |
| 4pc Bathroom | Basement | 6.42 Ft x 7.42 Ft |
| Storage | Basement | 16.33 Ft x 3.58 Ft |
| Furnace | Basement | 2.92 Ft x 14.17 Ft |
More homes like this
The trademarks REALTOR®, REALTORS®, and the REALTOR® logo are controlled by The Canadian Real Estate Association (CREA) and identify real estate professionals who are members of CREA. The trademarks MLS®, Multiple Listing Service® and the associated logos are owned by CREA and identify the quality of services provided by real estate professionals who are members of CREA. This listing content has been provided through REALTOR.ca DDF® and is deemed reliable but is not guaranteed accurate by CREA or Cooper Holm. The information is not intended to solicit buyers or sellers currently under contract. Listing updated November 17, 2026.