



839 Belmont Drive SW

About this home
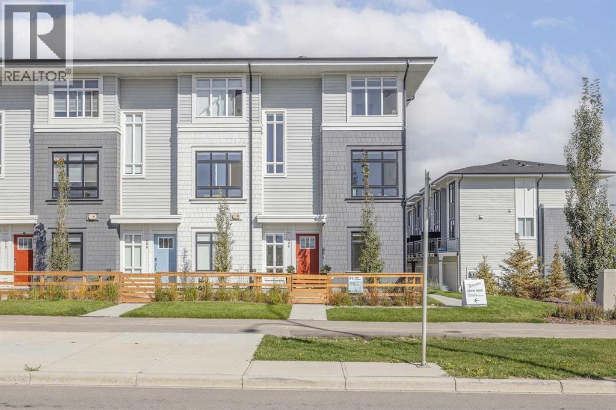
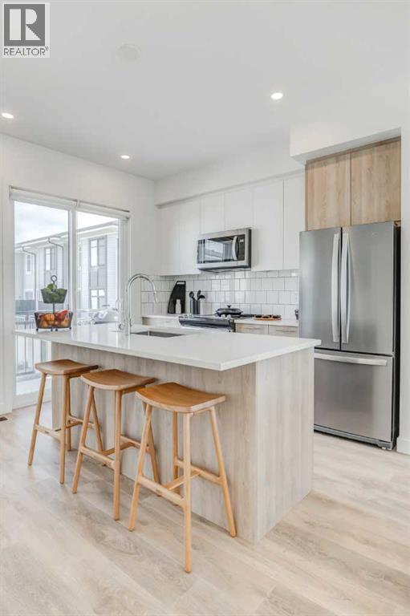
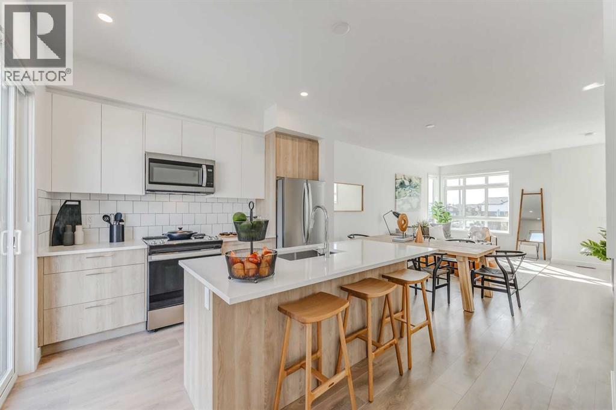
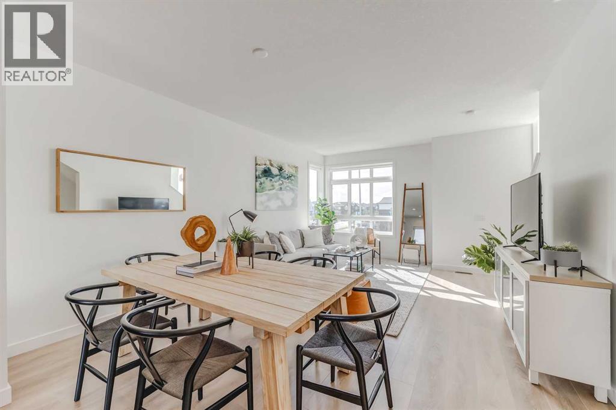
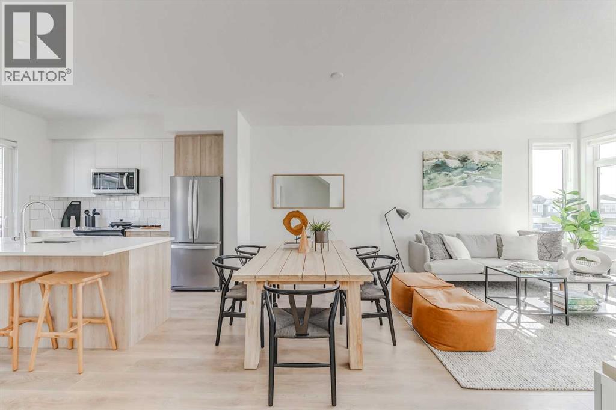
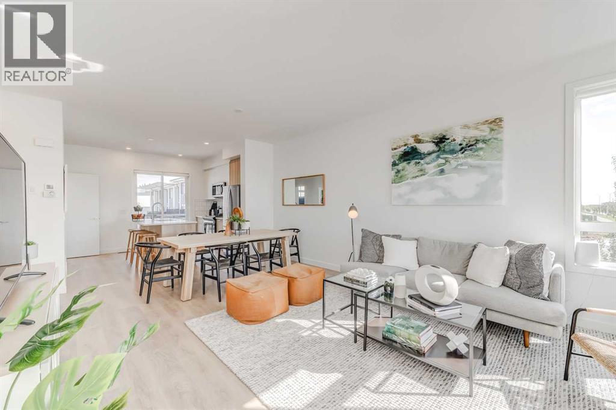
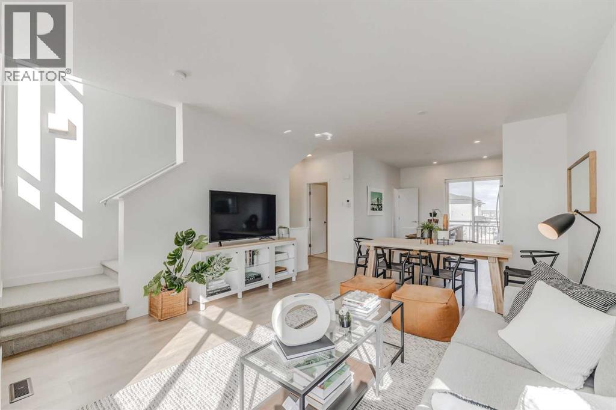
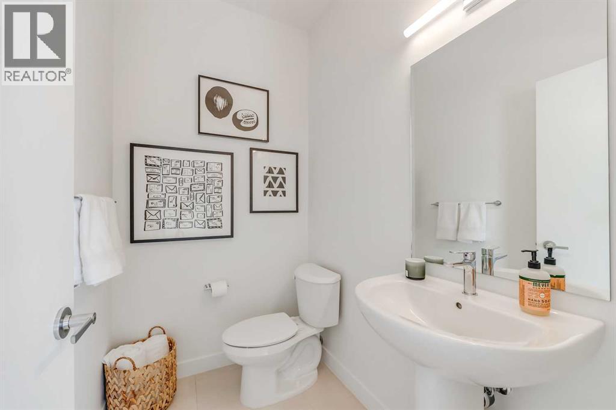
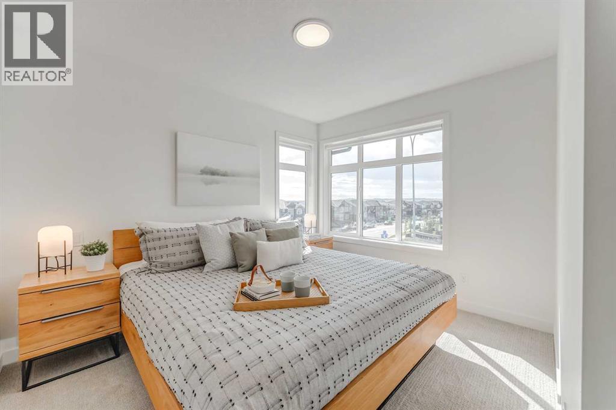
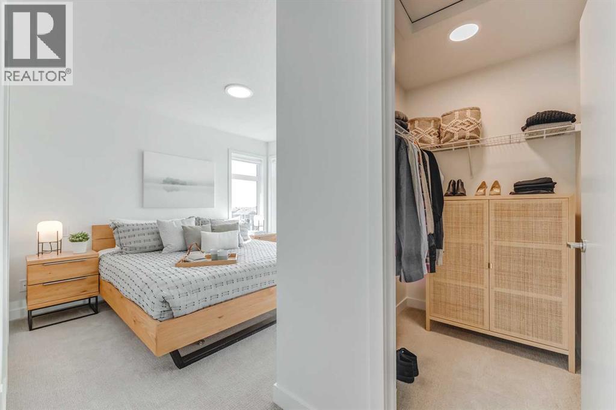
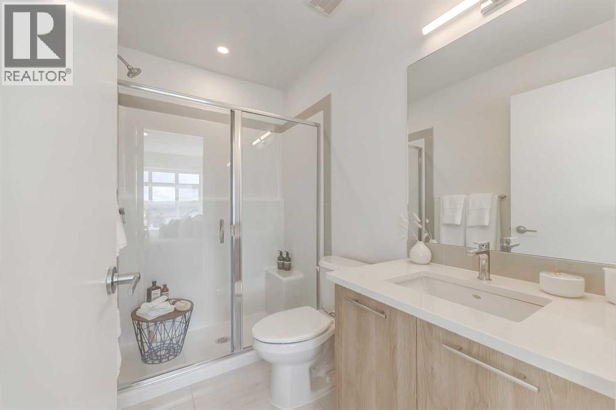
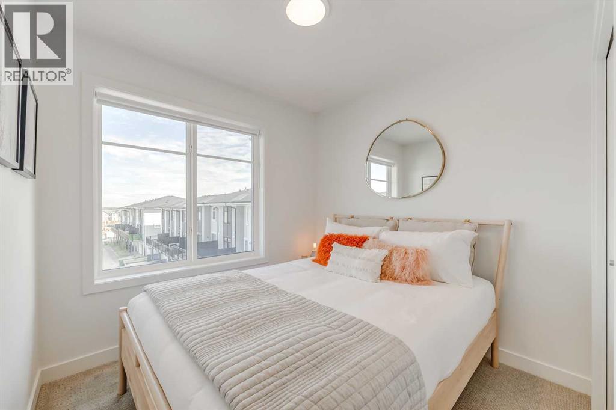
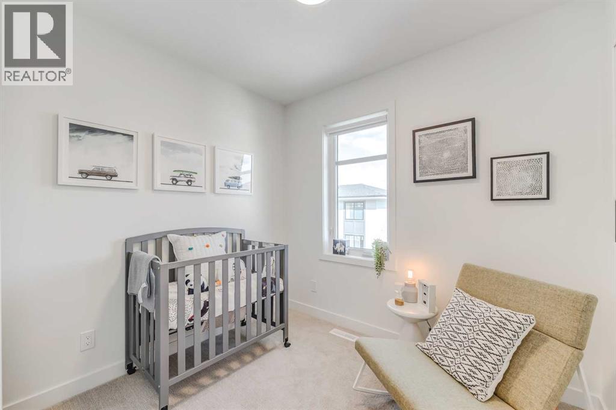
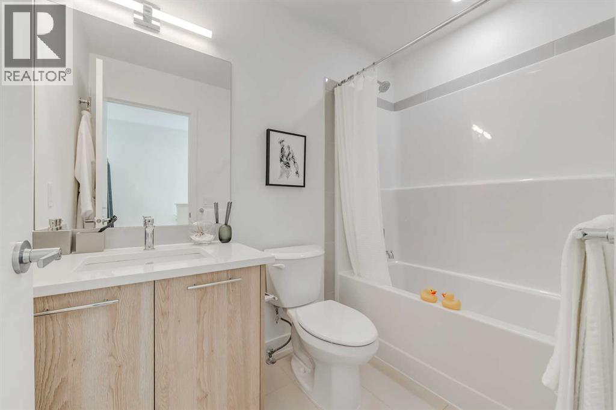
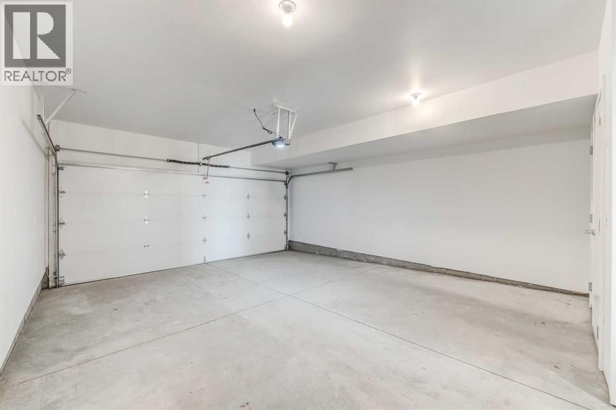
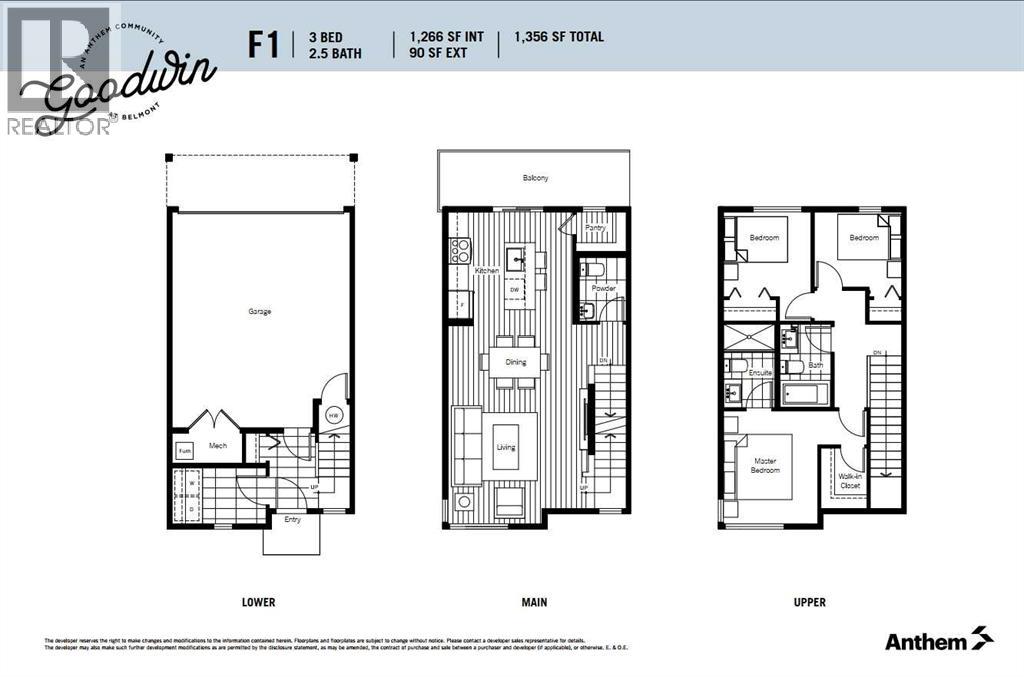
Welcome home! This is your opportunity to live at Goodwin by Anthem in the brand-new master planned community of Belmont. Your spacious open concept townhome comes complete with high end finishes, appliances and an attached double car garage. Inspired by west coast aesthetic, translated to contemporary prairie architecture the homes are bright, modern and approachable. Whether you are a family, young professional, downsizer or investor these homes bring forth value, craftsmanship and quality that you do not want to live without. Amenities include exclusive access to the Goodwin outdoor living space including picnic tables, a fire pit and dog run! Goodwin is surrounded by shopping, parks, recreation centers, schools and much more. NOTE: Unit 839 is a F1 Plan, 3 BR /2.5 Bath. This is a quick possession home. Photos are of display suites. (id:67348)
What did homes near this one actually sell for?
The asking price is only half the story. I'll send you recent sold prices in Belmont so you can see how this home compares. Free, no obligation.
Details
- Storeys
- 3
- Bedrooms above / below grade
- 3 / 0
- Basement
- None
- Parking
- Attached Garage · 2 spaces
- Heating
- Forced air, Natural gas
- Cooling
- None
- Flooring
- Laminate, Carpeted, Ceramic Tile
- Appliances
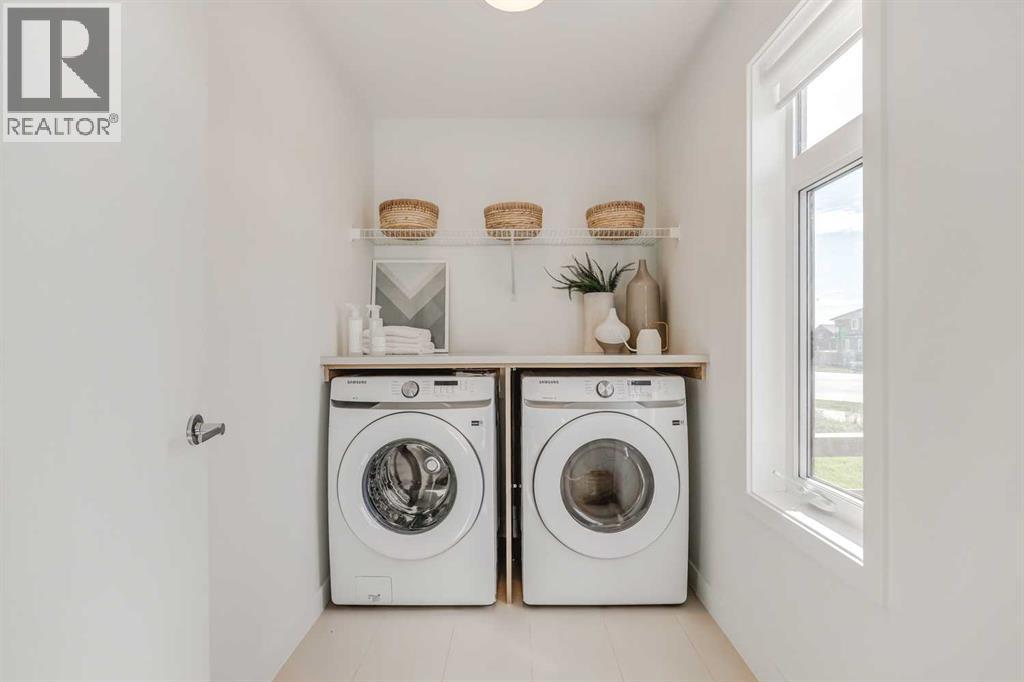
- Refrigerator, Oven - Electric, Cooktop - Electric, Dishwasher, Microwave, Microwave Range Hood Combo, Washer/Dryer Stack-Up
- Exterior
- Stone, Wood siding, Vinyl siding
- Construction
- Wood frame
- Foundation
- Poured Concrete
- Lot features
- No Animal Home, No Smoking Home, Parking
- Community features
- Pets Allowed, Pets Allowed With Restrictions
- Condo / HOA fee
- $203 monthly
- Fee includes
- Common Area Maintenance, Property Management, Waste Removal, Insurance, Reserve Fund Contributions
- Zoning
- Cal Zone S
- Title
- Condo/Strata
Rooms
| Room | Level | Size |
|---|---|---|
| Living room | Second level | 13.42 Ft x 12.00 Ft |
| Kitchen | Second level | 12.00 Ft x 11.42 Ft |
| 4pc Bathroom | Third level | 4.92 Ft x 8.08 Ft |
| Bedroom | Third level | 8.42 Ft x 7.25 Ft |
| Laundry room | Main level | 5.33 Ft x 8.17 Ft |
| Dining room | Second level | 13.42 Ft x 7.00 Ft |
| 2pc Bathroom | Second level | 4.50 Ft x 6.08 Ft |
| 3pc Bathroom | Third level | 4.92 Ft x 7.92 Ft |
| Bedroom | Third level | 8.42 Ft x 10.50 Ft |
| Primary Bedroom | Third level | 9.08 Ft x 8.92 Ft |
| Pantry | Second level | 3.83 Ft x 4.75 Ft |
| Other | Third level | 4.42 Ft x 5.75 Ft |
| Other | Second level | 18.42 Ft x 5.08 Ft |
More homes like this
The trademarks REALTOR®, REALTORS®, and the REALTOR® logo are controlled by The Canadian Real Estate Association (CREA) and identify real estate professionals who are members of CREA. The trademarks MLS®, Multiple Listing Service® and the associated logos are owned by CREA and identify the quality of services provided by real estate professionals who are members of CREA. This listing content has been provided through REALTOR.ca DDF® and is deemed reliable but is not guaranteed accurate by CREA or Cooper Holm. The information is not intended to solicit buyers or sellers currently under contract. Listing updated August 10, 2026.