



145 Cranridge Terrace SE

About this home
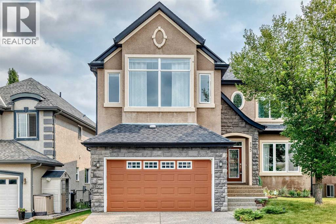
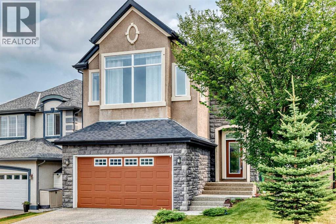
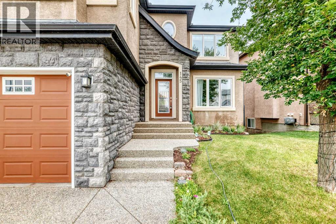
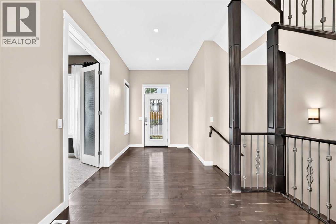
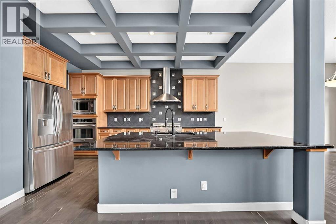
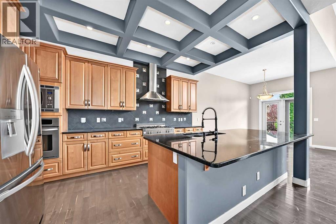
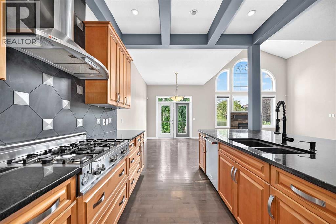
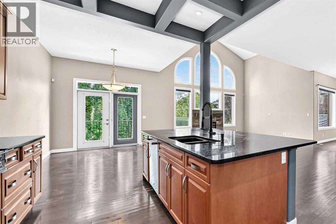
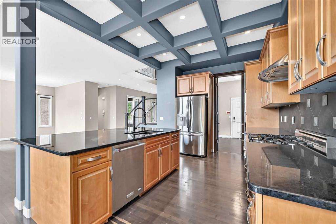
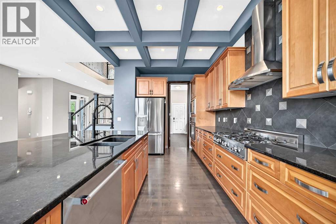
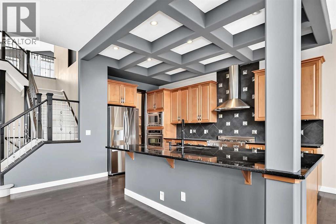
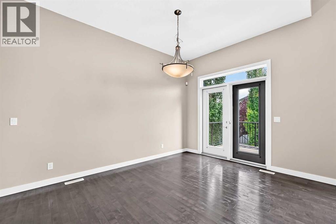
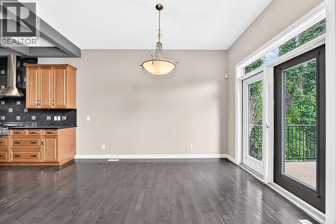
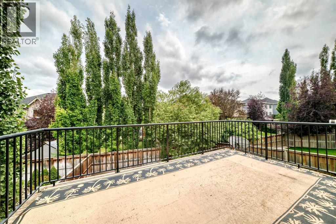
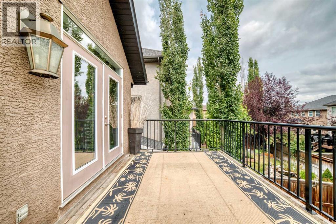
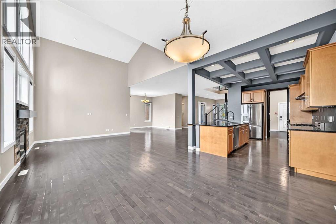
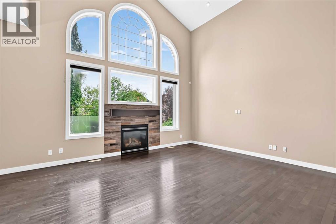
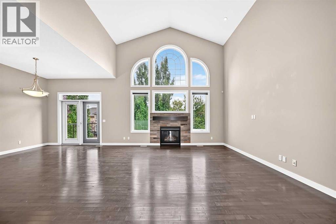
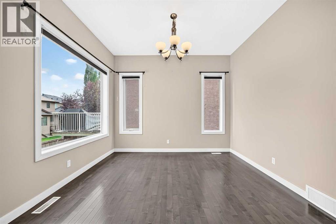
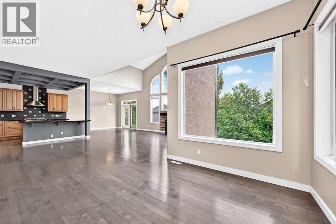
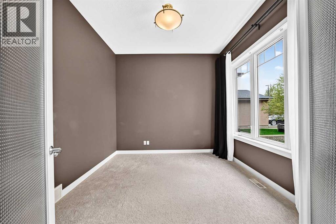
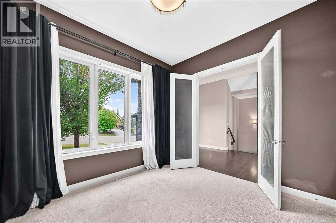
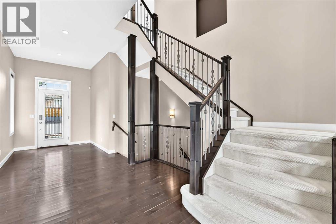
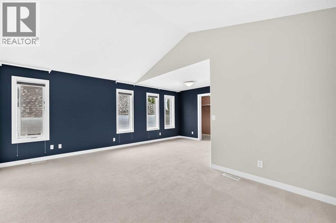
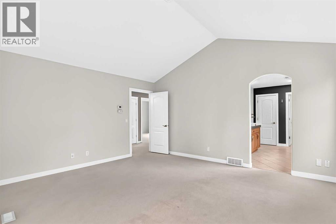
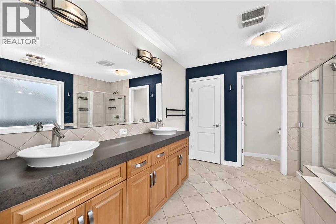
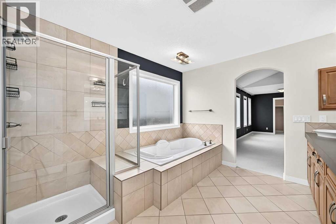
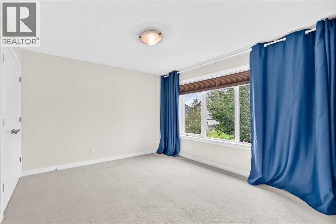
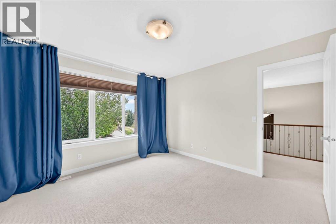
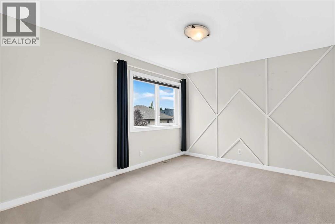
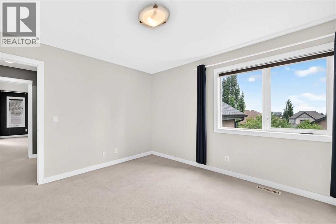
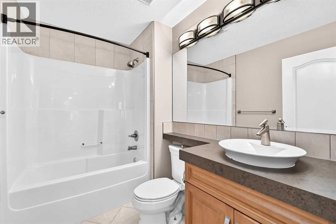
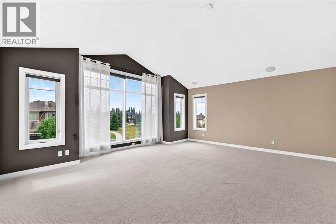
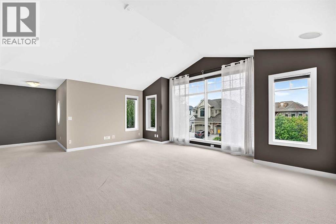
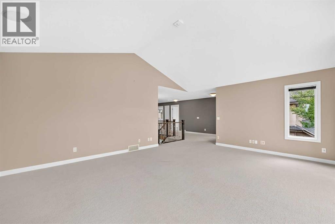
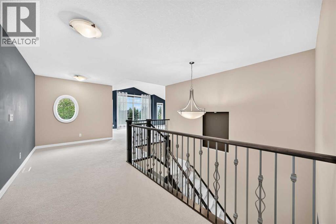
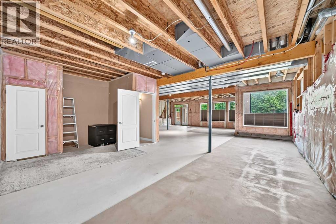
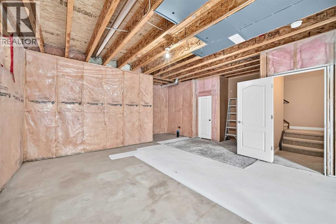
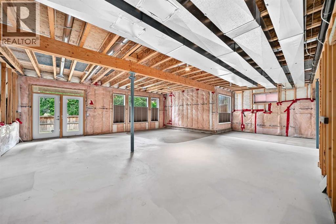
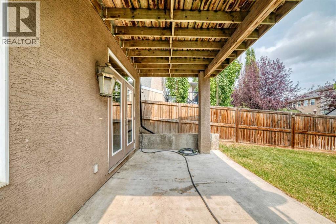
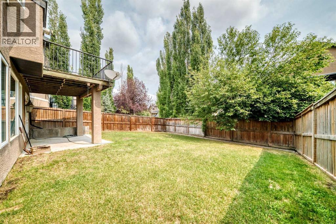
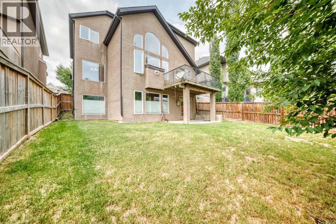
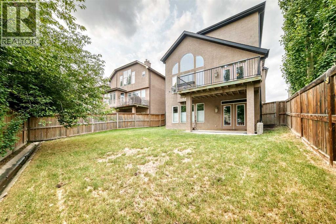
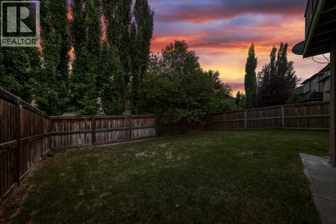
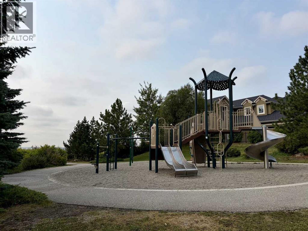
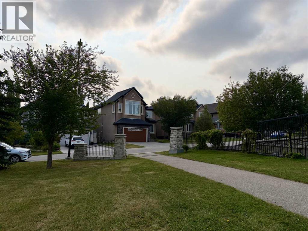
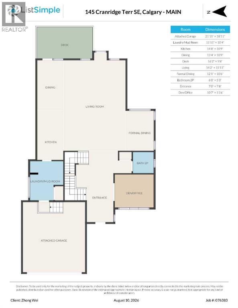
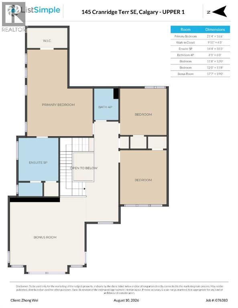
Open house on Sat , Aug 15, 12-2:30pm ...*** 145 Cranridge TC SE *** Welcome to this impressive 3000 SQ walkout basement 2-storey on a quiet , family-friendly street in the desired community - Cranston . Unbeatable location , easy access to Deerfoot Tr & Stoney Tr . Walking distance to Sobeys / A&W / Tim Hortons . Walk to school and Situated directly across from a playground with seamless access to the Bow River pathway . The main floor features an open-concept layout with vaulted high ceilings, rich hardwood flooring, a private front den, and a formal dining space. The chef’s kitchen comes fully equipped with a gas cooktop, built-in wall oven, crown molding, a large central island with seating, and a walk-through pantry . Upstairs boasts 3 spacious bedrooms and a massive bonus room with upgraded vaulted ceilings . The master suite also comes with vaulted ceilings , a large walk-in closet, 5 pc ensuite with double sinks , tile floors , oversized shower and soaker tub . The unspoiled walkout basement is waiting for your personal design . This home offers exceptional living inside and out. , Price to sell , Won't last , Call your agent today ! (id:67348)
What did homes near this one actually sell for?
The asking price is only half the story. I'll send you recent sold prices in Cranston so you can see how this home compares. Free, no obligation.
Details
- Storeys
- 2
- Bedrooms above / below grade
- 3 / 0
- Basement
- Unfinished, Full, Separate entrance, Walk out
- Parking
- Attached Garage · 2 spaces
- Heating
- Forced air, Natural gas
- Cooling
- None
- Fireplaces
- 1
- Flooring
- Hardwood, Carpeted, Ceramic Tile
- Appliances
- Refrigerator, Range - Gas, Dishwasher, Oven - Built-In, Hood Fan, Window Coverings, Garage door opener, Washer & Dryer
- Exterior
- Stucco
- Construction
- Wood frame
- Foundation
- Poured Concrete
- Lot
- 535.00 · 535 square meters
- Lot features
- PVC window, Parking
- Property taxes
- $6,593 (2026)
- Zoning
- R-G
- Title
- Freehold
Rooms
| Room | Level | Size |
|---|---|---|
| Other | Main level | 7.67 Ft x 7.00 Ft |
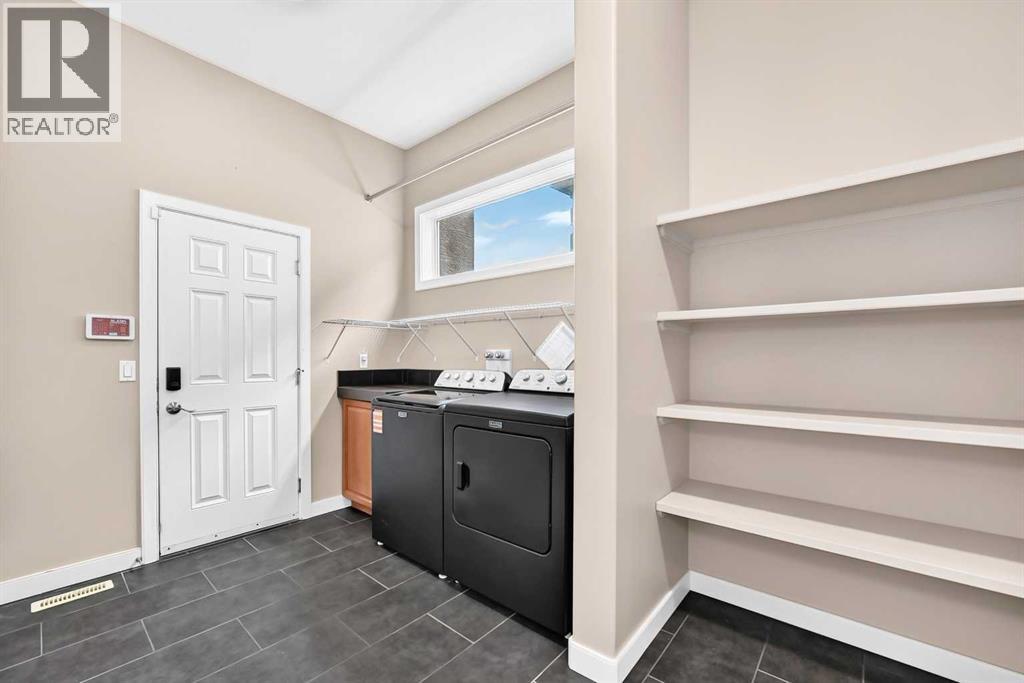
| Laundry room | Main level | 10.33 Ft x 11.92 Ft |
| Kitchen | Main level | 10.75 Ft x 14.67 Ft |
| Breakfast | Main level | 10.75 Ft x 13.33 Ft |
| Dining room | Main level | 10.50 Ft x 12.08 Ft |
| Living room | Main level | 15.92 Ft x 14.17 Ft |
| Other | Main level | 9.67 Ft x 16.17 Ft |
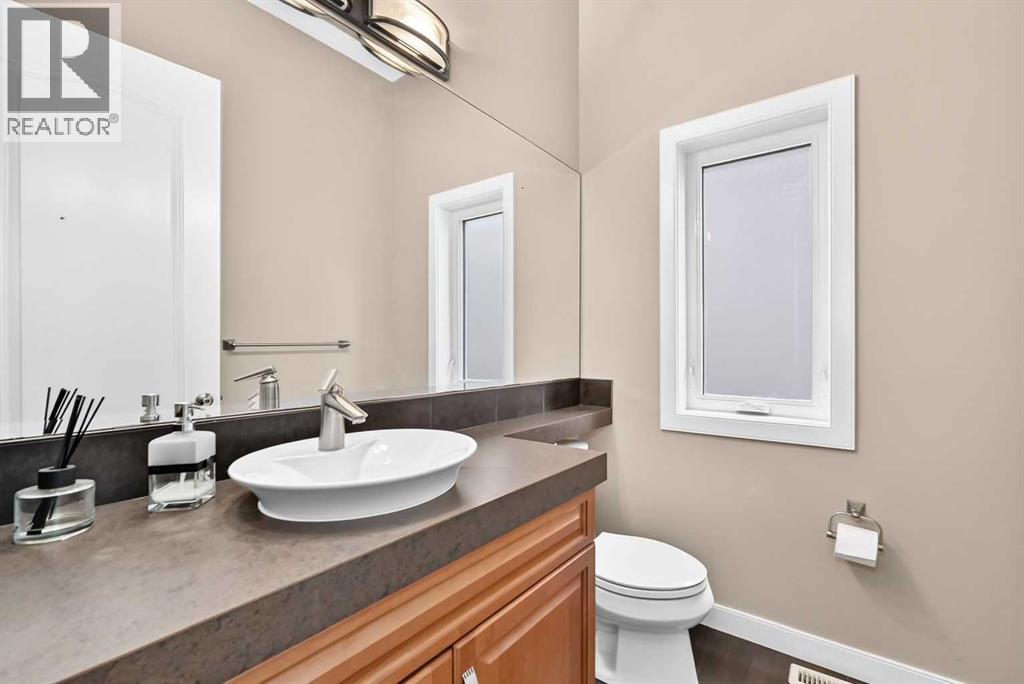
| 2pc Bathroom | Main level | 5.25 Ft x 6.00 Ft |
| Den | Main level | 11.50 Ft x 10.58 Ft |
| Bonus Room | Upper Level | 19.00 Ft x 17.58 Ft |
| Primary Bedroom | Upper Level | 16.50 Ft x 21.33 Ft |
| Other | Upper Level | 4.42 Ft x 9.92 Ft |
| 5pc Bathroom | Upper Level | 10.25 Ft x 14.33 Ft |
| 4pc Bathroom | Upper Level | 6.00 Ft x 9.08 Ft |
| Bedroom | Upper Level | 12.00 Ft x 11.67 Ft |
| Bedroom | Upper Level | 11.67 Ft x 12.00 Ft |
More homes like this
The trademarks REALTOR®, REALTORS®, and the REALTOR® logo are controlled by The Canadian Real Estate Association (CREA) and identify real estate professionals who are members of CREA. The trademarks MLS®, Multiple Listing Service® and the associated logos are owned by CREA and identify the quality of services provided by real estate professionals who are members of CREA. This listing content has been provided through REALTOR.ca DDF® and is deemed reliable but is not guaranteed accurate by CREA or Cooper Holm. The information is not intended to solicit buyers or sellers currently under contract. Listing updated November 3, 2026.