



10057 Hamptons Boulevard NW

About this home
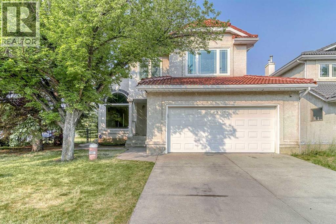
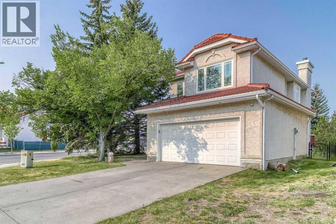
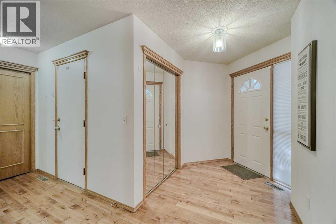
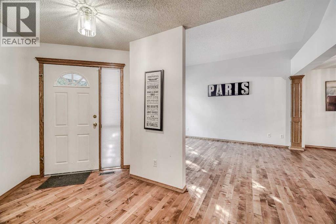
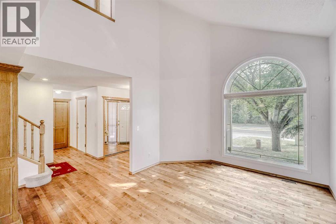
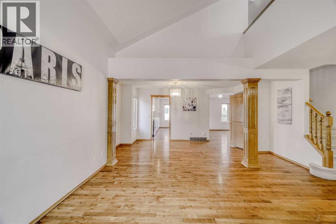
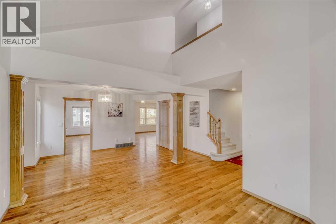
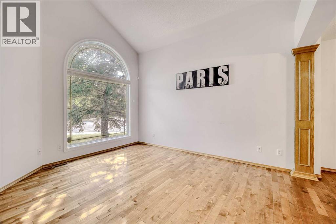
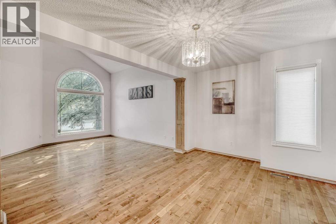
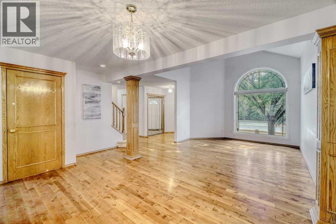
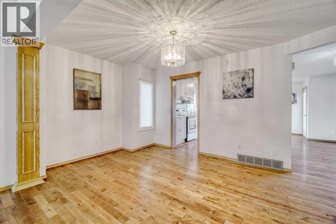
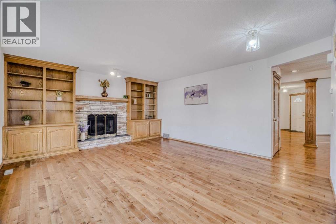
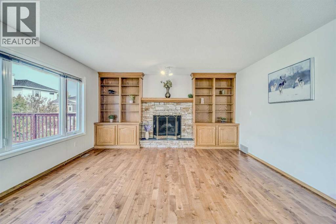
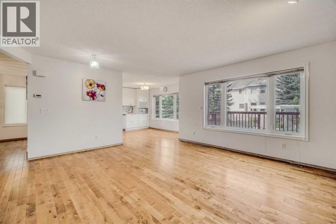
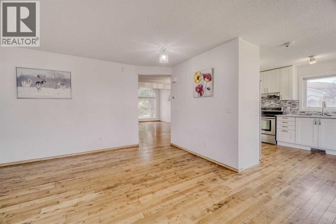
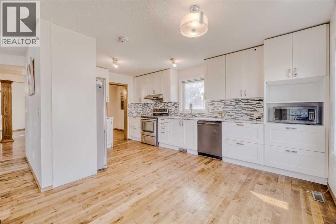
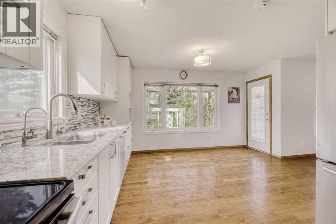
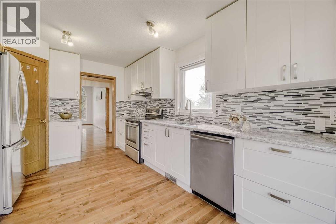
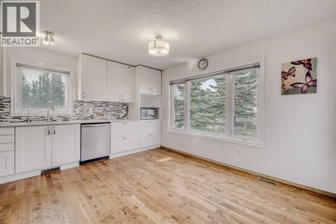
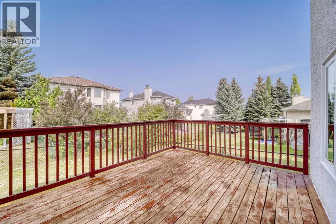
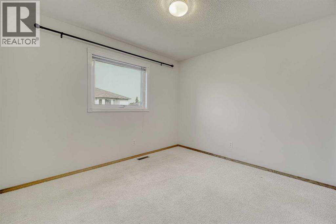
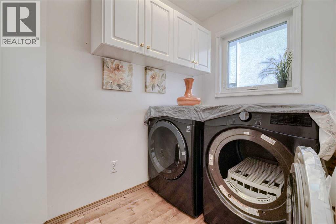
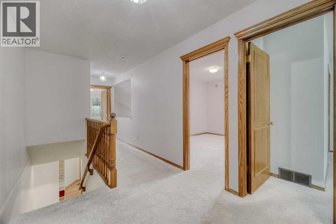
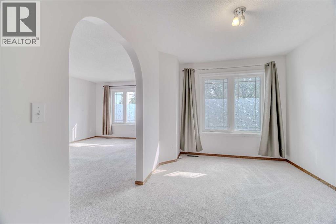
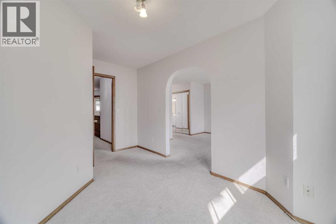
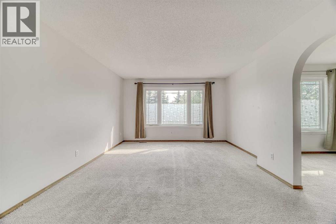
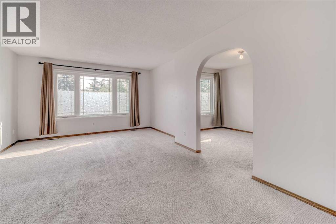
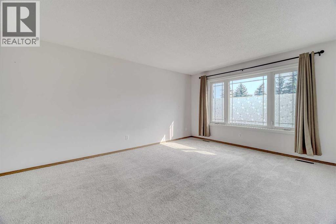
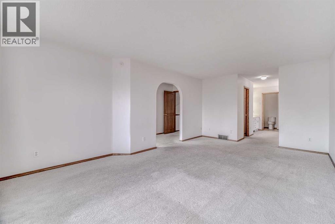
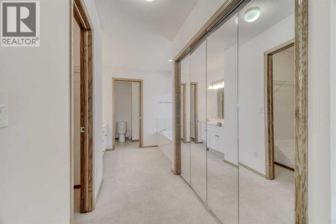
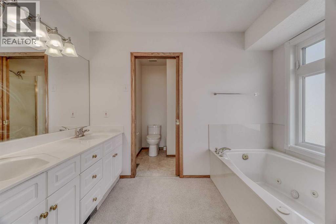
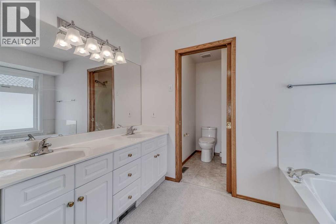
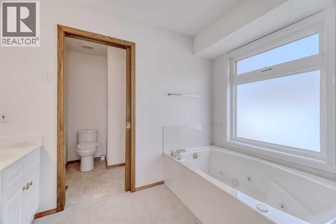
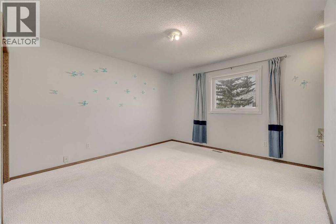
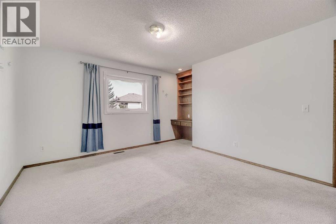
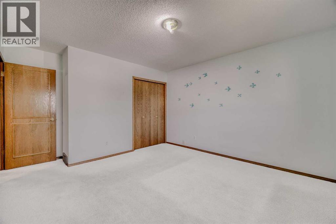
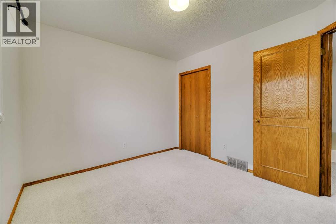
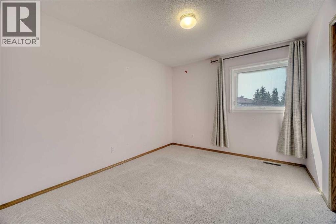
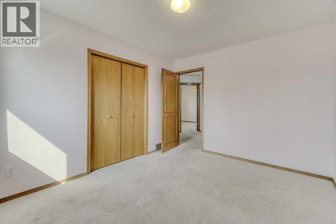
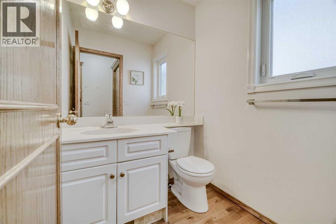
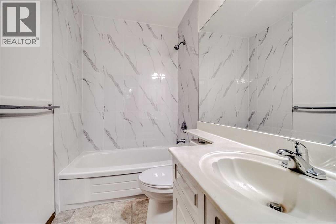
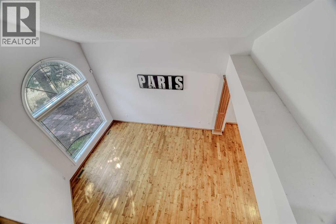
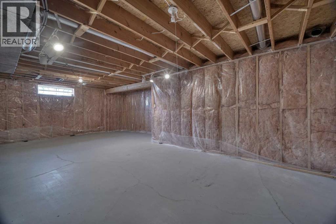
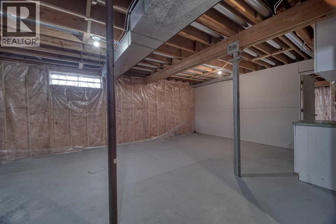
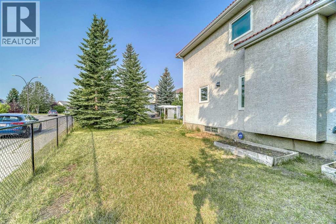
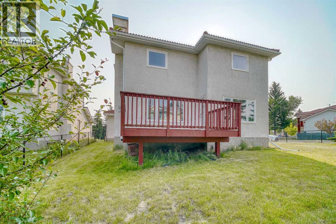
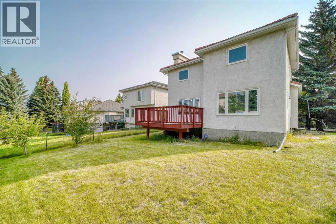
A rare combination of architectural scale, natural light and thoughtful long-term updates in the heart of The Hamptons. Set on a prominent corner lot, 10057 Hamptons Boulevard NW immediately stands apart for its impressive sense of space. A dramatic open-to-below living room with soaring vaulted ceilings and an oversized arched window fills the main level with natural light, while extensive hardwood flooring, defined living and dining areas, and a generous family room with a stone fireplace and built-in cabinetry bring both character and versatility. The kitchen features 2018 cabinetry, stone countertops, tile backsplash and stainless steel appliances, with a spacious adjoining dining area overlooking the southwest-facing backyard and deck. A dedicated main-floor laundry room, powder room and oversized double attached garage add everyday practicality. One of the home’s greatest strengths is its four-bedroom upper level. The exceptionally spacious primary suite offers a separate sitting/dressing area, extensive closet space and a large ensuite with dual sinks, a jetted soaker tub, and a separate shower and toilet area. Three additional bedrooms and a full bathroom complete the upper level. The expansive unfinished basement offers exceptional flexibility for future development, with a wide-open layout ready to accommodate a recreation room, home gym, additional living space or extensive storage. Major improvements include all above-grade windows and frames replaced in 2014, the deck in 2017, garage door in 2021, and a professional inspection and servicing of the tile roof in 2023, including replacement of damaged tiles as required. The furnace and hot water tank were replaced in 2024, while the washer and dryer have also been recently updated. The northeast-facing front and southwest-facing backyard provide excellent natural light throughout the day, complemented by mature surroundings and generous outdoor space. Conveniently located near Hamptons School, Tom Baines S chool, Beacon Hill Costco, T&T Supermarket, parks, shopping, dining and major NW routes. A substantial Hamptons residence offering the space, character and long-term value families are looking for. Don’t miss the opportunity to experience it in person — this is a true must-see in The Hamptons. (id:67348)
What did homes near this one actually sell for?
The asking price is only half the story. I'll send you recent sold prices in Hamptons so you can see how this home compares. Free, no obligation.
Details
- Storeys
- 2
- Bedrooms above / below grade
- 4 / 0
- Basement
- Unfinished, Full
- Parking
- Attached Garage · 4 spaces
- Heating
- Forced air, Other
- Cooling
- None
- Fireplaces
- 1
- Flooring
- Hardwood, Carpeted
- Appliances
- Washer, Refrigerator, Range - Electric, Dishwasher, Dryer, Window Coverings, Garage door opener
- Exterior
- Stucco
- Construction
- Wood frame
- Foundation
- Poured Concrete
- Lot
- 6835.00 · 6835 square feet
- Lot features
- Other
- Community features
- Golf Course Development
- Property taxes
- $6,015 (2026)
- Zoning
- R-CG
- Title
- Freehold
Rooms
| Room | Level | Size |
|---|---|---|
| Dining room | Main level | 9.33 Ft x 15.67 Ft |
| Other | Main level | 16.83 Ft x 11.17 Ft |
| Family room | Main level | 14.83 Ft x 17.83 Ft |
| Pantry | Main level | 3.50 Ft x 3.50 Ft |
| Living room | Main level | 14.17 Ft x 12.00 Ft |
| 2pc Bathroom | Main level | 5.00 Ft x 5.17 Ft |
| Other | Main level | 12.08 Ft x 14.92 Ft |
| Other | Main level | 9.58 Ft x 5.75 Ft |
| Laundry room | Main level | 5.00 Ft x 8.50 Ft |
| Other | Main level | 3.50 Ft x 8.92 Ft |
| 4pc Bathroom | Second level | 7.83 Ft x 4.92 Ft |
| Bedroom | Second level | 12.83 Ft x 12.00 Ft |
| Bedroom | Second level | 10.00 Ft x 12.00 Ft |
| Primary Bedroom | Second level | 19.08 Ft x 11.92 Ft |
| Office | Second level | 14.17 Ft x 9.08 Ft |
| Other | Second level | 6.17 Ft x 5.75 Ft |
| 5pc Bathroom | Second level | 9.33 Ft x 10.08 Ft |
| Bedroom | Second level | 9.92 Ft x 11.17 Ft |
More homes like this
The trademarks REALTOR®, REALTORS®, and the REALTOR® logo are controlled by The Canadian Real Estate Association (CREA) and identify real estate professionals who are members of CREA. The trademarks MLS®, Multiple Listing Service® and the associated logos are owned by CREA and identify the quality of services provided by real estate professionals who are members of CREA. This listing content has been provided through REALTOR.ca DDF® and is deemed reliable but is not guaranteed accurate by CREA or Cooper Holm. The information is not intended to solicit buyers or sellers currently under contract. Listing updated November 22, 2026.