



2830 42 Street SW

About this home
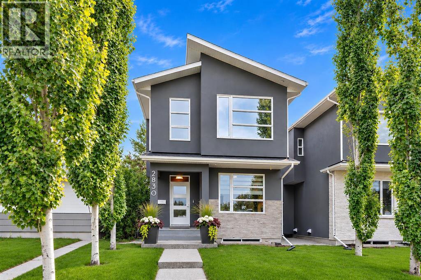
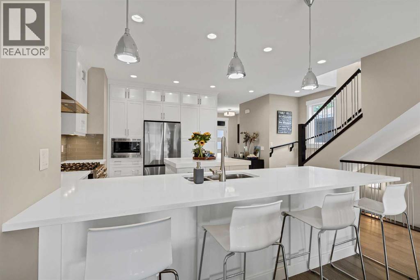
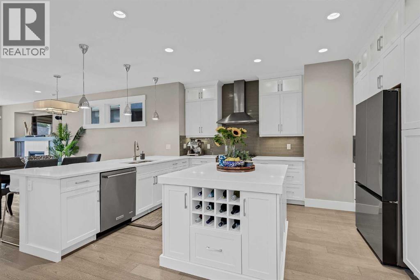
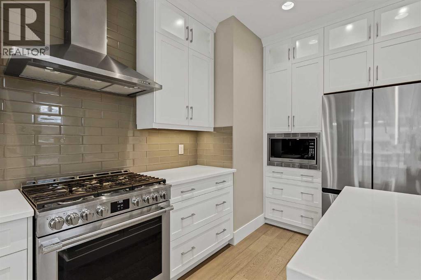
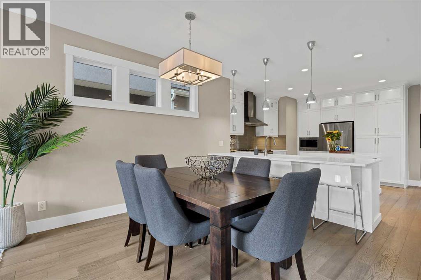
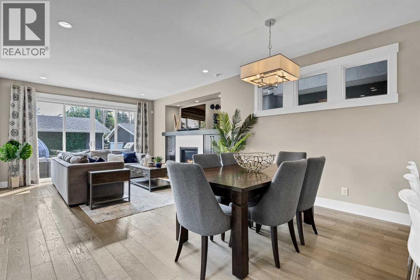
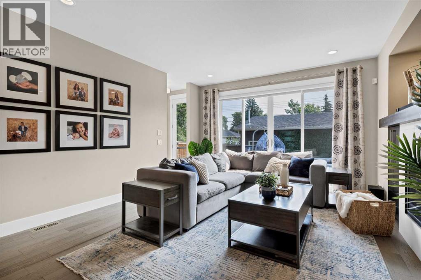
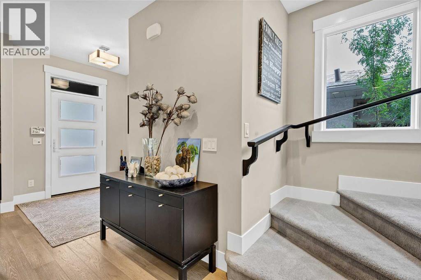
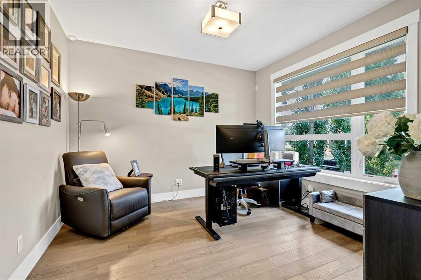
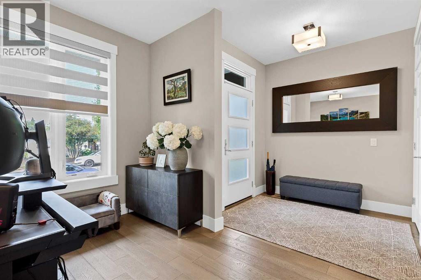
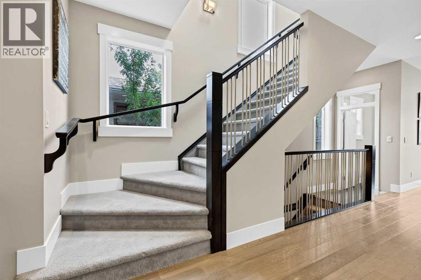
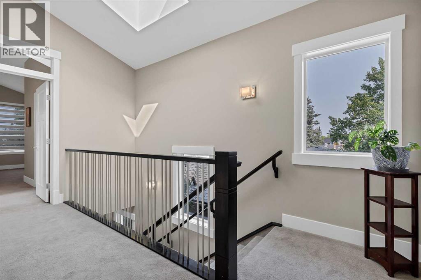
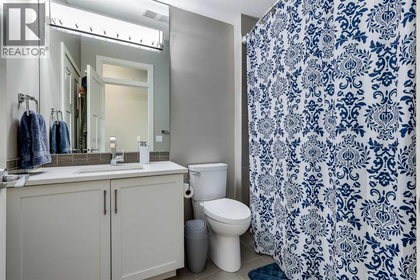
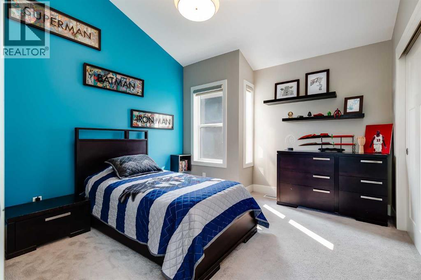
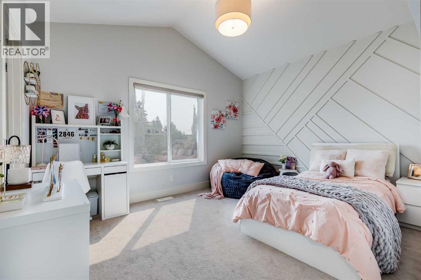
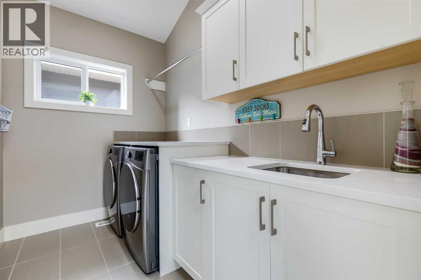
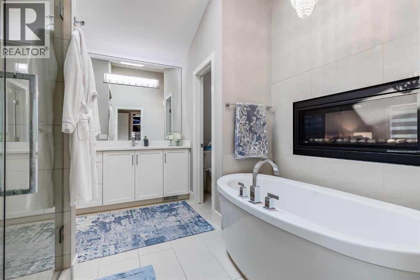
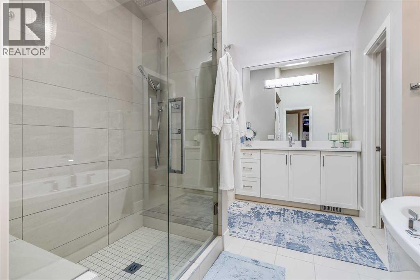
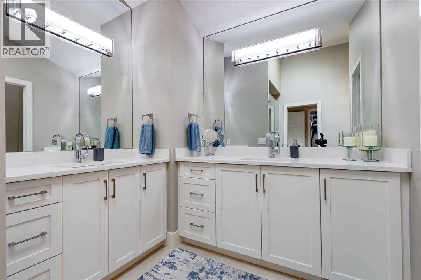
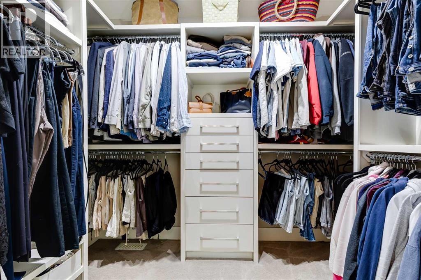
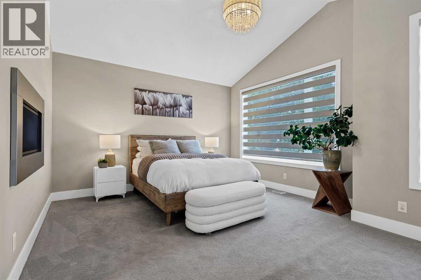
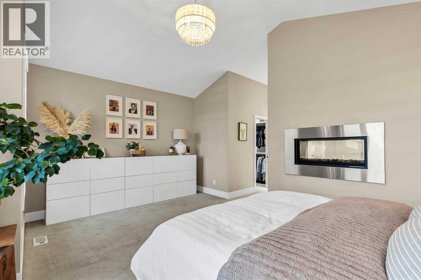
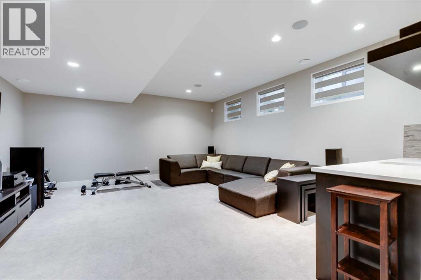
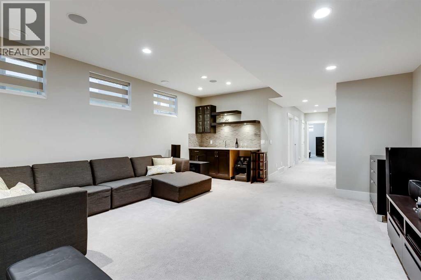
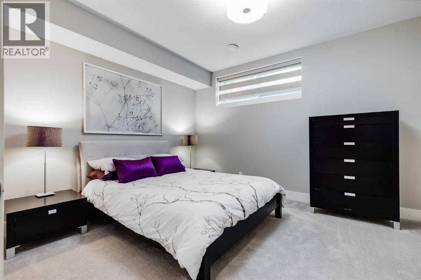
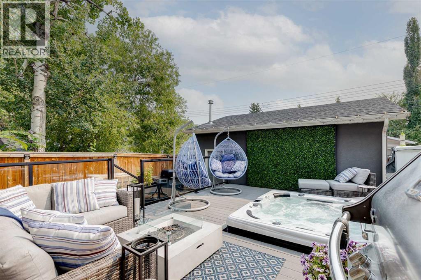
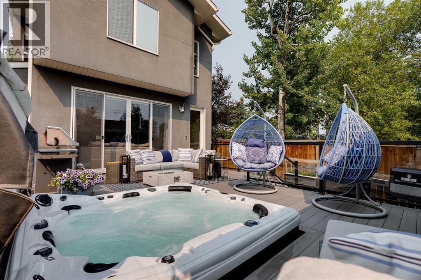
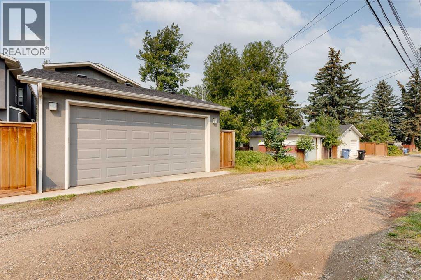
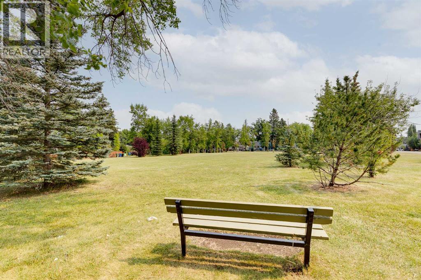
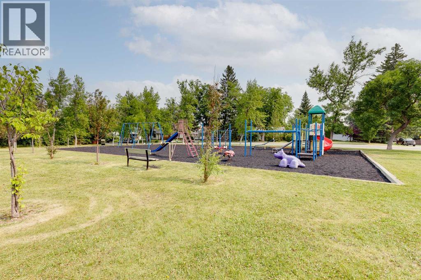
Welcome to this beautifully designed detached infill in the sought-after community of Glenbrook. Bright, inviting, and thoughtfully designed, the home features an open-concept main floor, elegant architectural transom doors throughout, and a timeless neutral palette. The well-appointed kitchen features quartz countertops and stainless steel appliances, and flows naturally into the dining area and spacious living room, where a fireplace creates a warm and inviting gathering space. A main-floor den offers a versatile space for a home office or study.Upstairs, the primary bedroom is a bright and relaxing retreat, complete with a beautiful ensuite featuring a double vanity, large shower, soaker tub, and double-sided fireplace shared with the bedroom. Two additional bedrooms and a convenient upper-floor laundry room complete the second level. Skylights throughout the home bring in an abundance of natural light.The fully finished basement adds valuable flexibility with an additional bedroom, ideal for guests, along with comfortable living space for a media room, recreation area, or home gym. With 3.5 bathrooms and central A/C, the home offers comfort and functionality throughout.Outside, the backyard provides a wonderful space to entertain or simply relax, with room for casual lounging and a hot tub to enjoy year-round. The detached heated garage adds convenience and storage.Located close to parks, schools, shopping, restaurants, and transit, this Glenbrook home offers an exceptional combination of thoughtful design, comfortable living, and lasting value in an established Calgary neighbourhood. (id:67348)
What did homes near this one actually sell for?
The asking price is only half the story. I'll send you recent sold prices in Glenbrook so you can see how this home compares. Free, no obligation.
Details
- Storeys
- 2
- Bedrooms above / below grade
- 3 / 1
- Basement
- Finished, Full
- Parking
- Detached Garage · 2 spaces
- Heating
- Forced air
- Cooling
- Central air conditioning
- Fireplaces
- 2
- Flooring
- Hardwood, Carpeted, Ceramic Tile
- Appliances
- Refrigerator, Gas stove(s), Dishwasher, Microwave, Hood Fan, Window Coverings
- Exterior
- Stone, Stucco
- Construction
- Wood frame
- Foundation
- Poured Concrete
- Lot
- 310.00 · 310 square meters
- Lot features
- See remarks, Back lane, No Smoking Home, Level, Gas BBQ Hookup
- Property taxes
- $6,982 (2026)
- Zoning
- R-CG
- Title
- Freehold
Rooms
| Room | Level | Size |
|---|---|---|
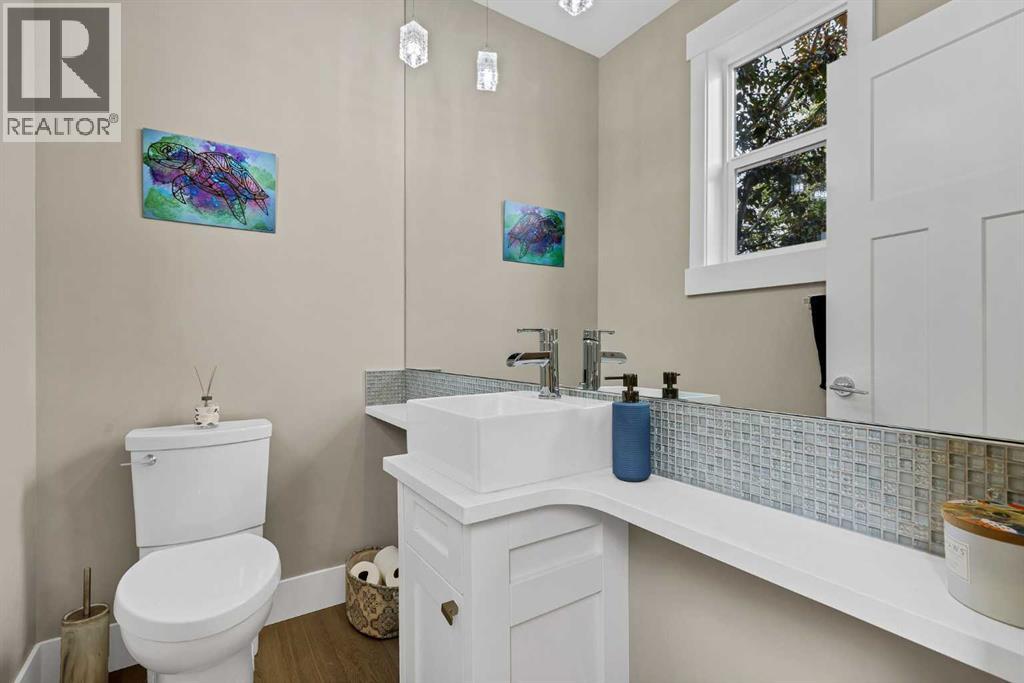
| 2pc Bathroom | Main level | 68.00 Ft x 4.00 Ft |
| Dining room | Main level | 5.92 Ft x 14.00 Ft |
| Foyer | Main level | 9.33 Ft x 8.00 Ft |
| Kitchen | Main level | 16.42 Ft x 16.25 Ft |
| Living room | Main level | 17.42 Ft x 13.67 Ft |
| Other | Main level | .00 Ft x 23.00 Ft |
| Office | Main level | 11.92 Ft x 11.08 Ft |
| 4pc Bathroom | Second level | 9.08 Ft x 6.00 Ft |
| 5pc Bathroom | Second level | 11.50 Ft x 11.58 Ft |
| Bedroom | Second level | 12.25 Ft x 13.83 Ft |
| Bedroom | Second level | 11.33 Ft x 11.67 Ft |
| Laundry room | Second level | 6.00 Ft x 9.67 Ft |
| Primary Bedroom | Second level | 23.00 Ft x 18.17 Ft |
| Other | Second level | 8.92 Ft x 6.08 Ft |
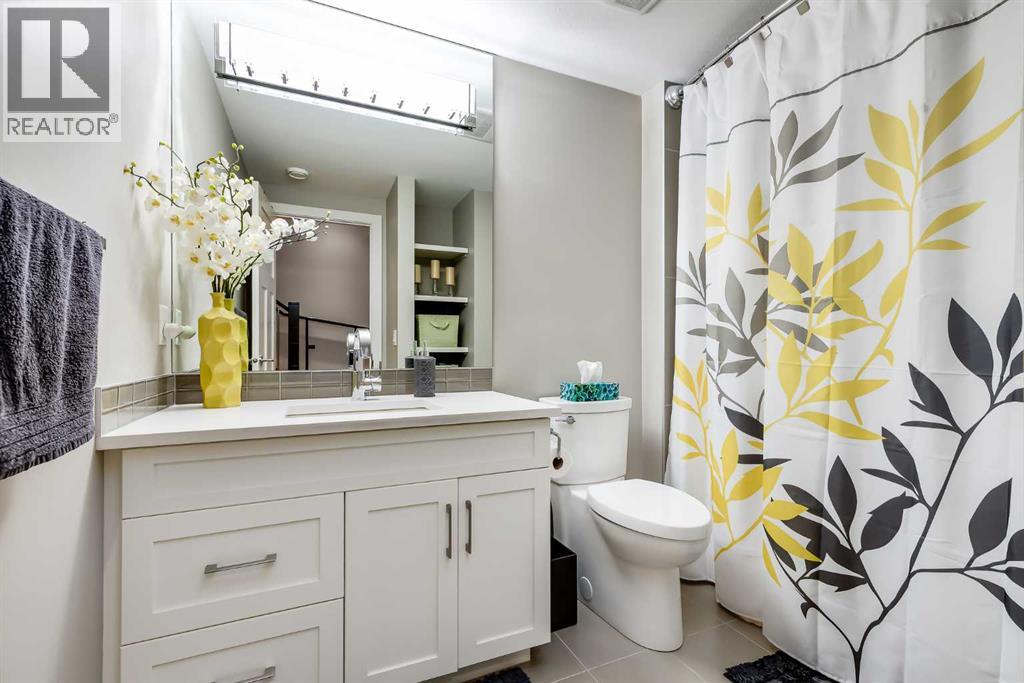
| 4pc Bathroom | Lower level | 9.00 Ft x 7.50 Ft |
| Bedroom | Lower level | 11.58 Ft x 14.67 Ft |
| Recreational, Games room | Lower level | 17.00 Ft x 16.92 Ft |
| Storage | Lower level | 7.42 Ft x 5.00 Ft |
| Furnace | Lower level | 10.50 Ft x 7.50 Ft |
More homes like this
The trademarks REALTOR®, REALTORS®, and the REALTOR® logo are controlled by The Canadian Real Estate Association (CREA) and identify real estate professionals who are members of CREA. The trademarks MLS®, Multiple Listing Service® and the associated logos are owned by CREA and identify the quality of services provided by real estate professionals who are members of CREA. This listing content has been provided through REALTOR.ca DDF® and is deemed reliable but is not guaranteed accurate by CREA or Cooper Holm. The information is not intended to solicit buyers or sellers currently under contract. Listing updated November 22, 2026.