



43 Kinlea Common NW

About this home
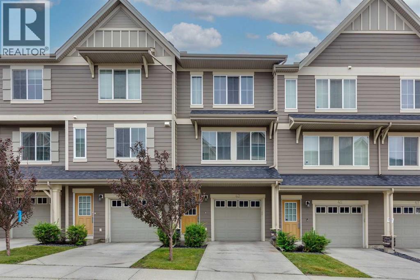
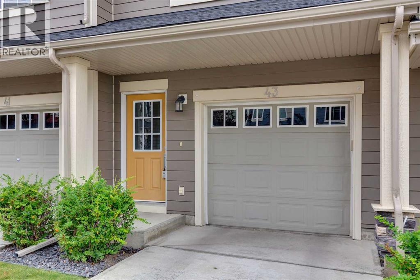
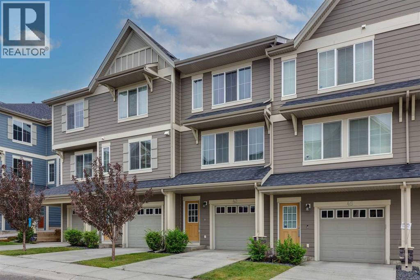
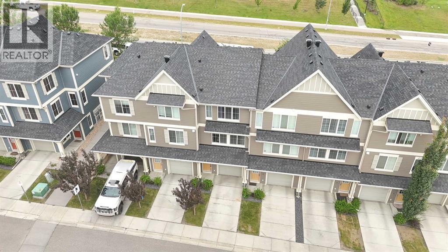
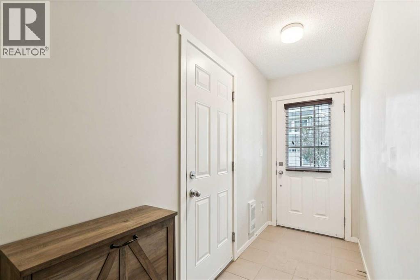
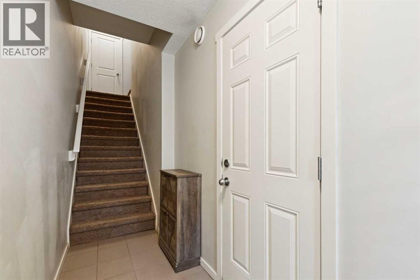
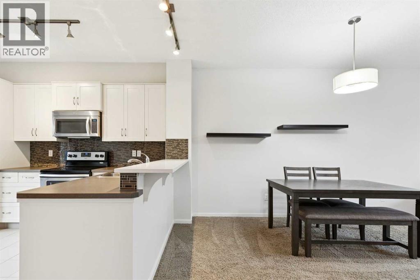
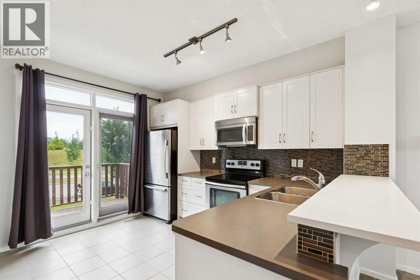
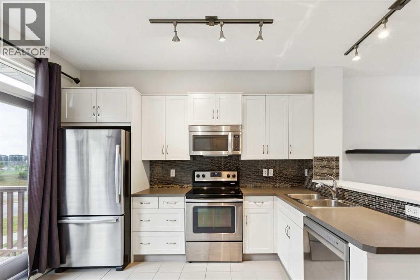
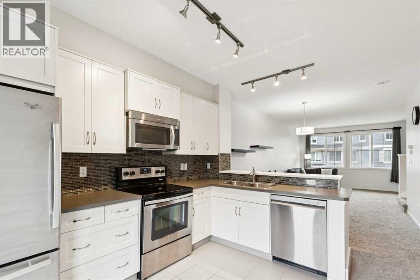
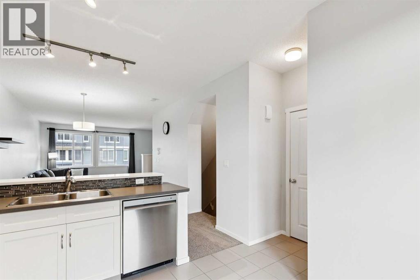
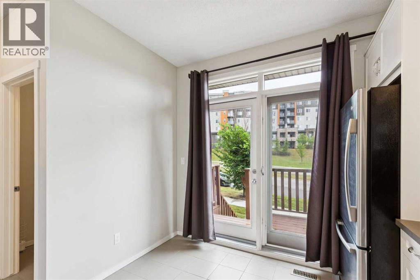
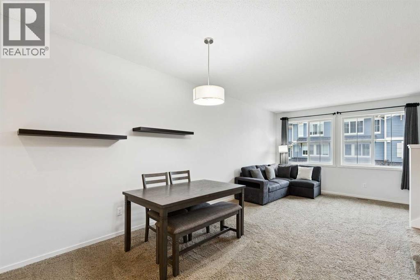
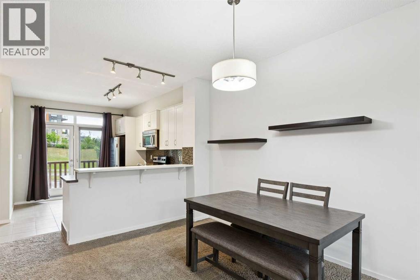
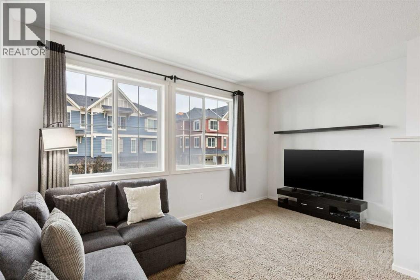
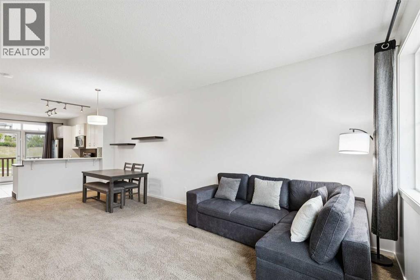
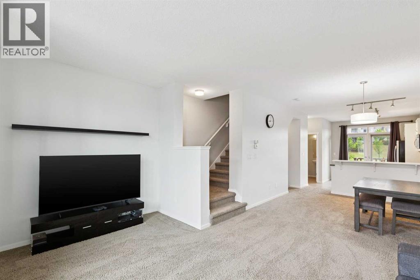
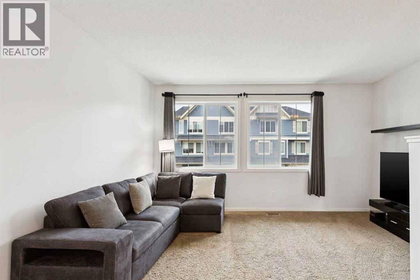
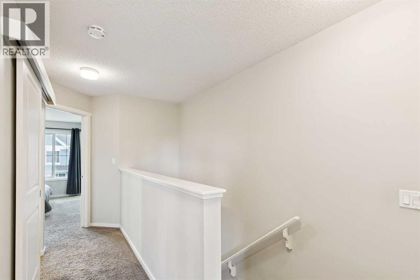
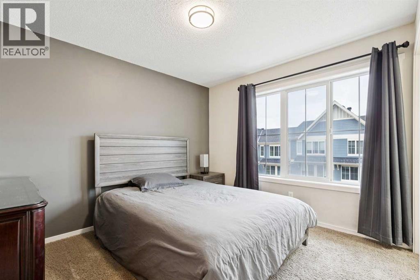
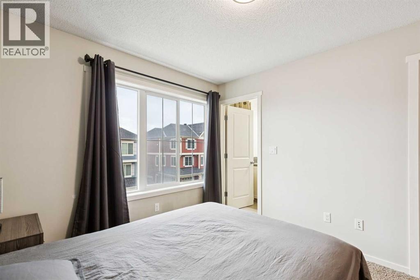
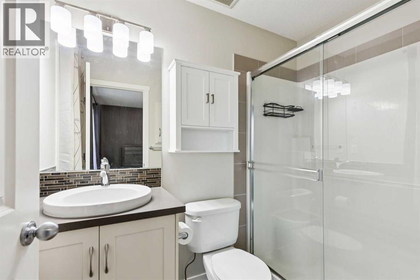
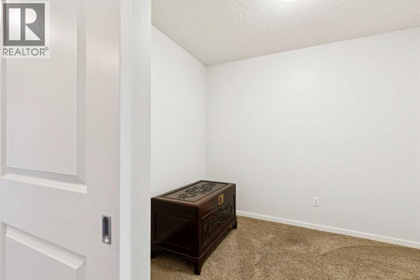
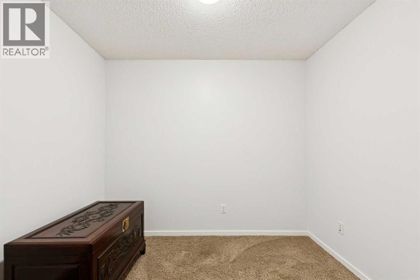
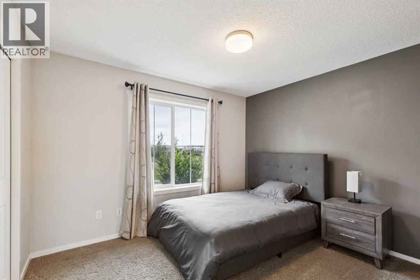
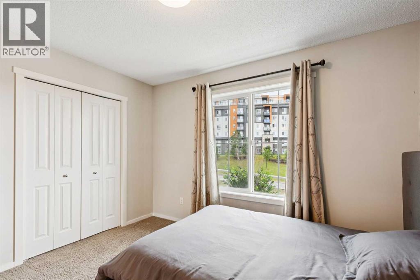
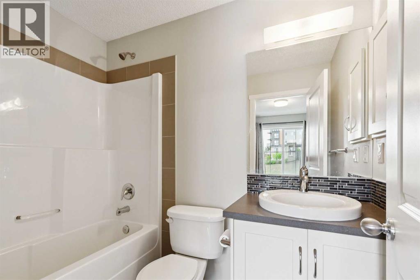
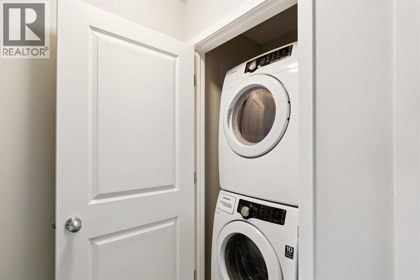
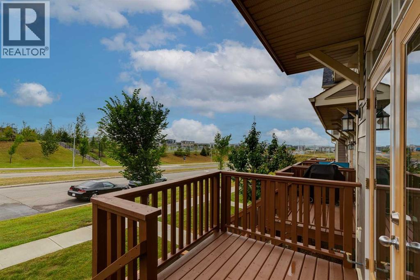
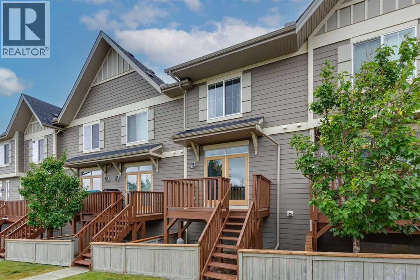
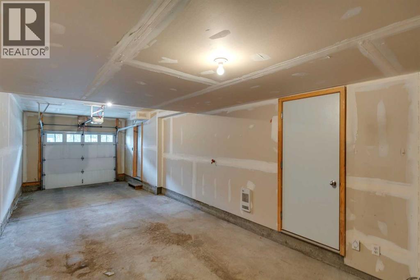
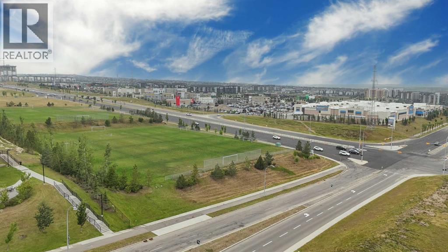
Discover this move in ready townhouse the highly sought-after community of Kincora. The kitchen is equipped with extended height custom cabinets, stainless steel appliances, a full height glass tile mosaic backsplash and a raised breakfast bar. A set of double patio doors in the kitchen provides access to west facing deck. The spacious living room and dining area are perfect for relaxing and entertaining. The master bedroom offers ample closet space and a 3 piece ensuite with an oversized shower stall. Second bedroom features own ensuite. Flexible den may be used as home office. Upper floor washer and dryer, and a tandem garage with plenty of storage space. Enjoy the convenience of being close to Creekside and Beacon Hill shopping and quick access to the Rocky Mountains. (id:67348)
What did homes near this one actually sell for?
The asking price is only half the story. I'll send you recent sold prices in Kincora so you can see how this home compares. Free, no obligation.
Details
- Storeys
- 2
- Bedrooms above / below grade
- 2 / 0
- Basement
- None
- Parking
- Attached Garage, Tandem · 3 spaces
- Heating
- Forced air
- Cooling
- None
- Flooring
- Tile, Carpeted
- Appliances
- Washer, Refrigerator, Dishwasher, Stove, Dryer, Microwave Range Hood Combo, Window Coverings
- Exterior
- Wood siding
- Construction
- Wood frame
- Foundation
- Poured Concrete
- Lot
- 123.00 · 123 square meters
- Lot features
- PVC window, No neighbours behind, No Smoking Home, Level
- Community features
- Pets Allowed With Restrictions
- Condo / HOA fee
- $433 monthly
- Fee includes
- Common Area Maintenance, Property Management, Insurance, Reserve Fund Contributions
- Property taxes
- $2,889 (2026)
- Zoning
- M-1 d131
- Title
- Freehold
Rooms
| Room | Level | Size |
|---|---|---|
| Living room | Main level | 13.58 Ft x 15.42 Ft |
| Dining room | Main level | 7.58 Ft x 9.83 Ft |
| Other | Main level | 10.00 Ft x 13.00 Ft |
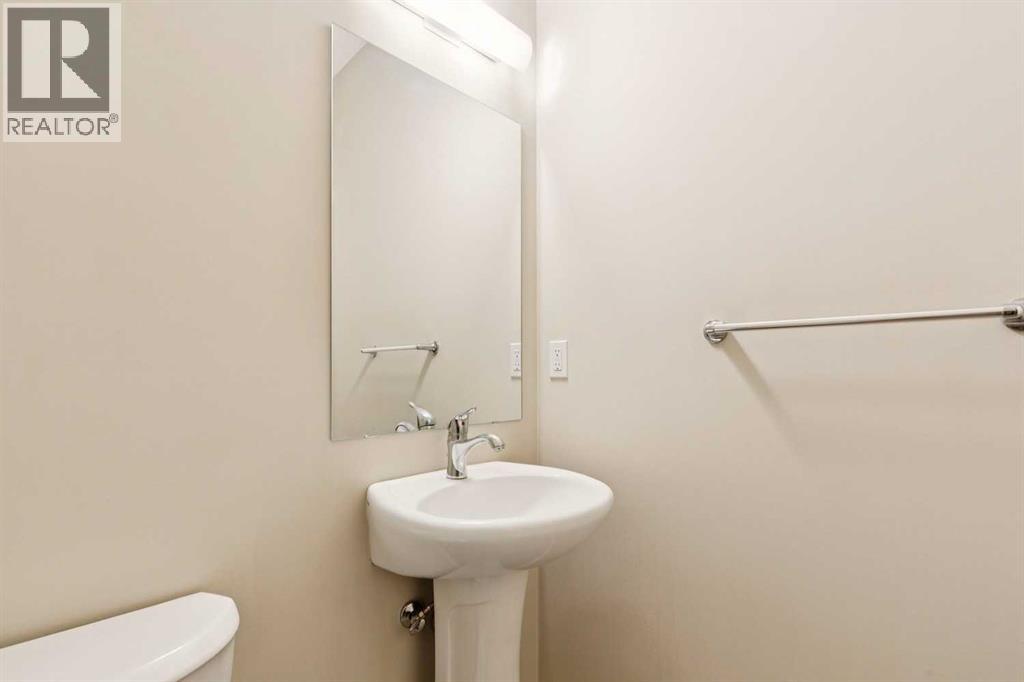
| 2pc Bathroom | Main level | 5.00 Ft x 5.08 Ft |
| Foyer | Main level | 4.00 Ft x 10.92 Ft |
| Primary Bedroom | Third level | 9.92 Ft x 11.58 Ft |
| 4pc Bathroom | Third level | 4.92 Ft x 7.83 Ft |
| Bedroom | Third level | 10.08 Ft x 11.08 Ft |
| 3pc Bathroom | Third level | 4.92 Ft x 7.83 Ft |
| Den | Third level | 7.83 Ft x 9.25 Ft |
| Laundry room | Third level | 2.92 Ft x 3.50 Ft |
| Other | Third level | 3.42 Ft x 6.67 Ft |
| Other | Third level | 4.67 Ft x 5.00 Ft |
More homes like this
The trademarks REALTOR®, REALTORS®, and the REALTOR® logo are controlled by The Canadian Real Estate Association (CREA) and identify real estate professionals who are members of CREA. The trademarks MLS®, Multiple Listing Service® and the associated logos are owned by CREA and identify the quality of services provided by real estate professionals who are members of CREA. This listing content has been provided through REALTOR.ca DDF® and is deemed reliable but is not guaranteed accurate by CREA or Cooper Holm. The information is not intended to solicit buyers or sellers currently under contract. Listing updated November 11, 2026.