



207, 3450 19 Street SW

About this home
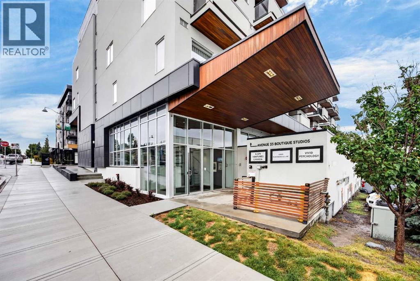
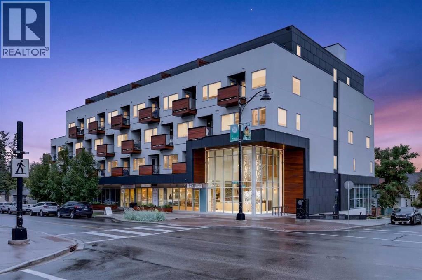
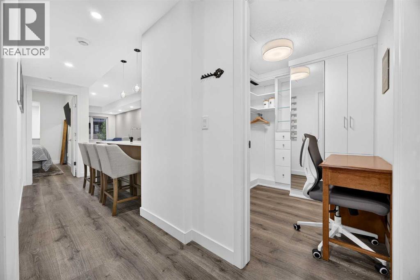
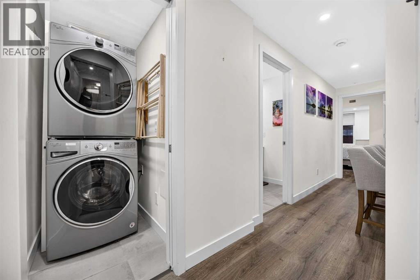
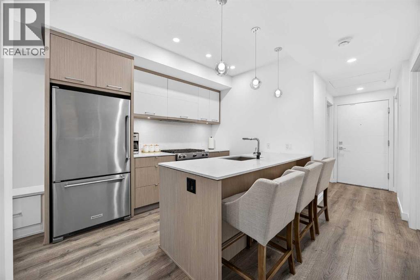
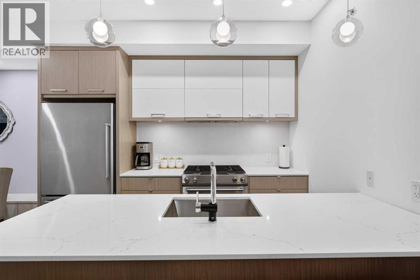
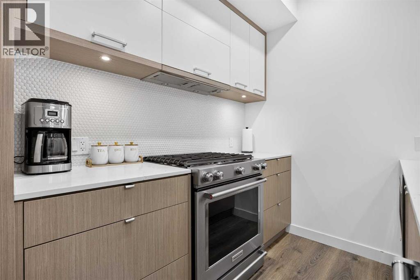
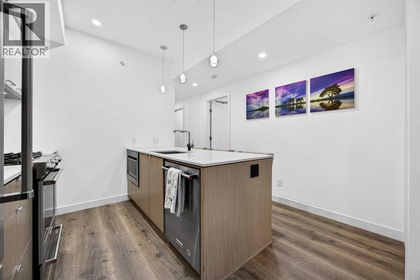
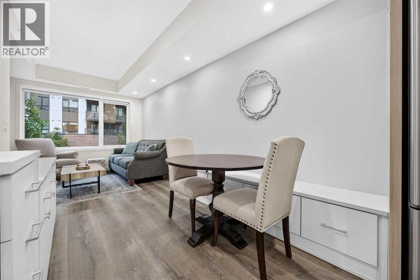
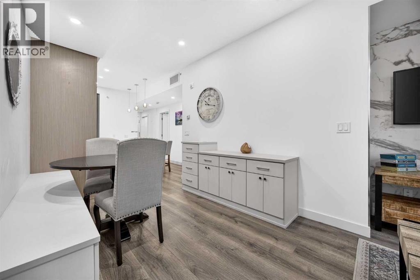
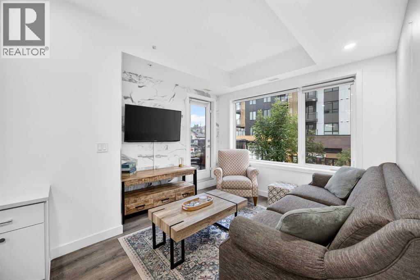
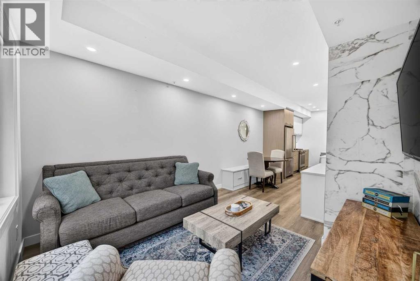
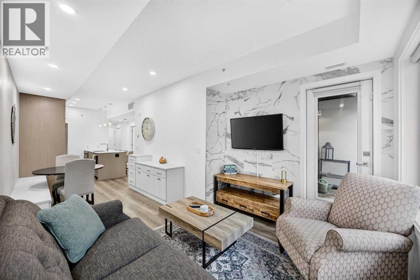
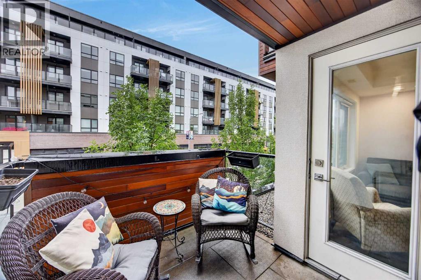
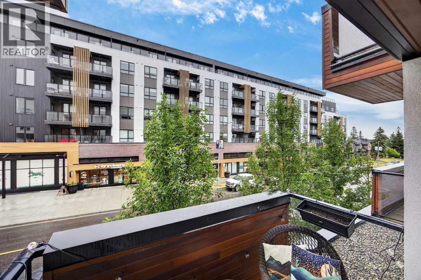
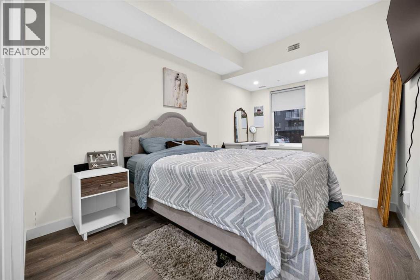
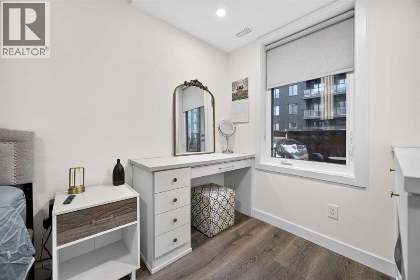
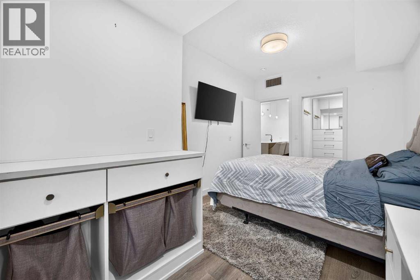
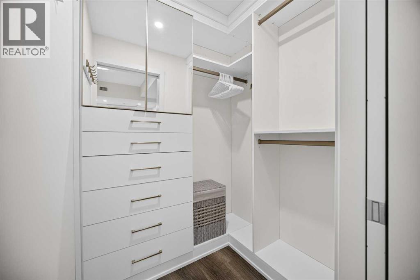
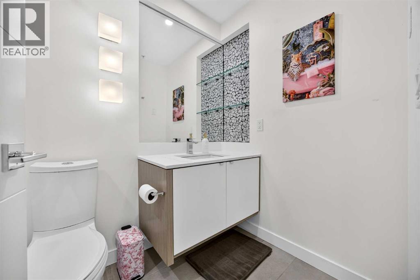
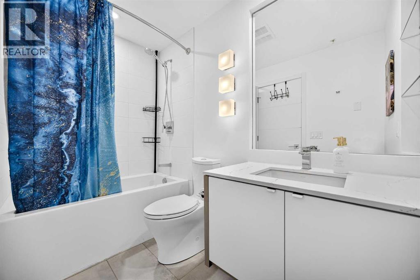
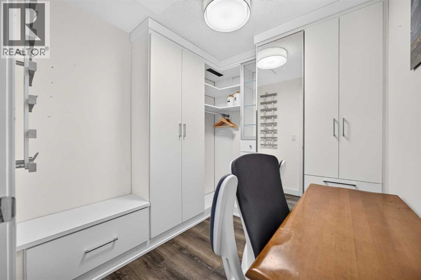
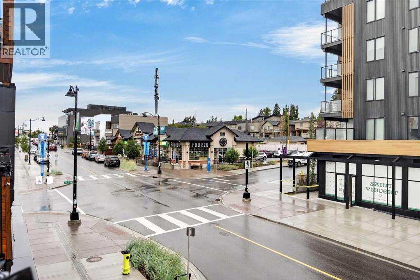
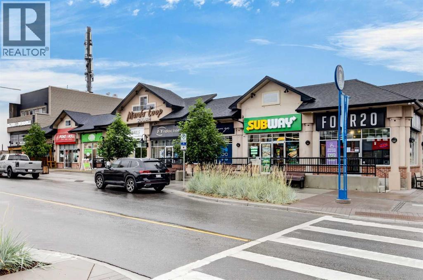
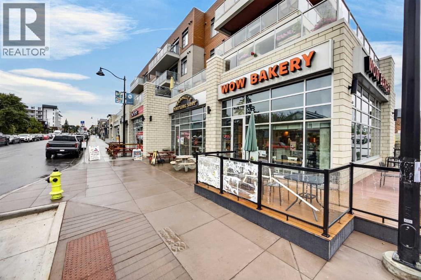
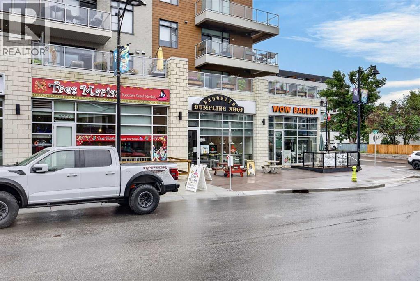
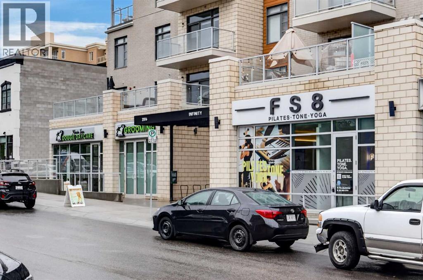
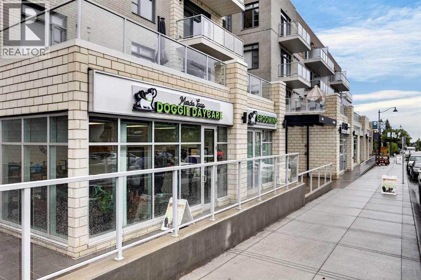
Live in the heart of the action in Marda Loop! Steps from shops, restaurants, cafes, and all the amenities that make an active urban lifestyle so convenient.Inside your new 1 bed + den home at Avenue 33, you will find modern finishes, new LVP flooring, and over $30,000 worth of custom California Closet built-ins designed to maximize organization and storage. The kitchen features quartz countertops, ample cabinetry, convenient lower drawers, stainless steel appliances, and a gas range.The dining area offers built-in bench seating with storage, plus a dedicated coffee bar or additional storage area. In the living room, high ceilings and large windows fill the space with natural light and lead to your private balcony.The spacious bedroom features a walk-in closet with custom organizers, along with a window nook complete with a built-in vanity and laundry hampers. The bathroom includes a deep soaker tub, quartz counter, and decorative tile shelving.The thoughtful organization continues into the den, with floor-to-ceiling built-ins providing versatile storage for office supplies, pantry items, or even a mudroom-style setup. A front-loading washer and dryer, underground parking, and storage locker complete this home.And for the ultimate convenience, the condo is available furnished, making your move-in simple and virtually effortless. A stylish, well-organized home in one of Calgary's most walkable and vibrant communities. (id:67348)
What did homes near this one actually sell for?
The asking price is only half the story. I'll send you recent sold prices in Altadore so you can see how this home compares. Free, no obligation.
Details
- Storeys
- 5
- Bedrooms above / below grade
- 1 / 0
- Parking
- Garage, Underground, Covered, Heated Garage · 1 spaces
- Heating
- Central heating
- Cooling
- Central air conditioning
- Flooring
- Vinyl Plank
- Appliances
- Washer, Refrigerator, Range - Gas, Dishwasher, Dryer, Microwave, Hood Fan, Window Coverings
- Exterior
- Stucco, Composite Siding
- Construction
- Wood frame
- Lot features
- Closet Organizers, Parking
- Community features
- Pets Allowed With Restrictions
- Condo / HOA fee
- $502 monthly
- Fee includes
- Common Area Maintenance, Property Management, Waste Removal, Heat, Water, Insurance, Parking, Reserve Fund Contributions, Sewer
- Property taxes
- $2,101 (2026)
- Zoning
- DC
- Title
- Condo/Strata
Rooms
| Room | Level | Size |
|---|---|---|
| Living room | Main level | 8.25 Ft x 10.33 Ft |
| Kitchen | Main level | 8.00 Ft x 10.33 Ft |
| Dining room | Main level | 8.17 Ft x 10.17 Ft |
| Primary Bedroom | Main level | 8.92 Ft x 14.25 Ft |
| Other | Main level | 4.83 Ft x 5.17 Ft |
| Foyer | Main level | 3.58 Ft x 5.58 Ft |
| Den | Main level | 6.92 Ft x 7.67 Ft |
| Laundry room | Main level | 3.08 Ft x 5.17 Ft |
| 4pc Bathroom | Main level | 4.83 Ft x 8.50 Ft |
| Other | Main level | 6.58 Ft x 7.58 Ft |
More homes like this
The trademarks REALTOR®, REALTORS®, and the REALTOR® logo are controlled by The Canadian Real Estate Association (CREA) and identify real estate professionals who are members of CREA. The trademarks MLS®, Multiple Listing Service® and the associated logos are owned by CREA and identify the quality of services provided by real estate professionals who are members of CREA. This listing content has been provided through REALTOR.ca DDF® and is deemed reliable but is not guaranteed accurate by CREA or Cooper Holm. The information is not intended to solicit buyers or sellers currently under contract. Listing updated October 12, 2026.