



2213, 9655 Bowfort Road NW

About this home
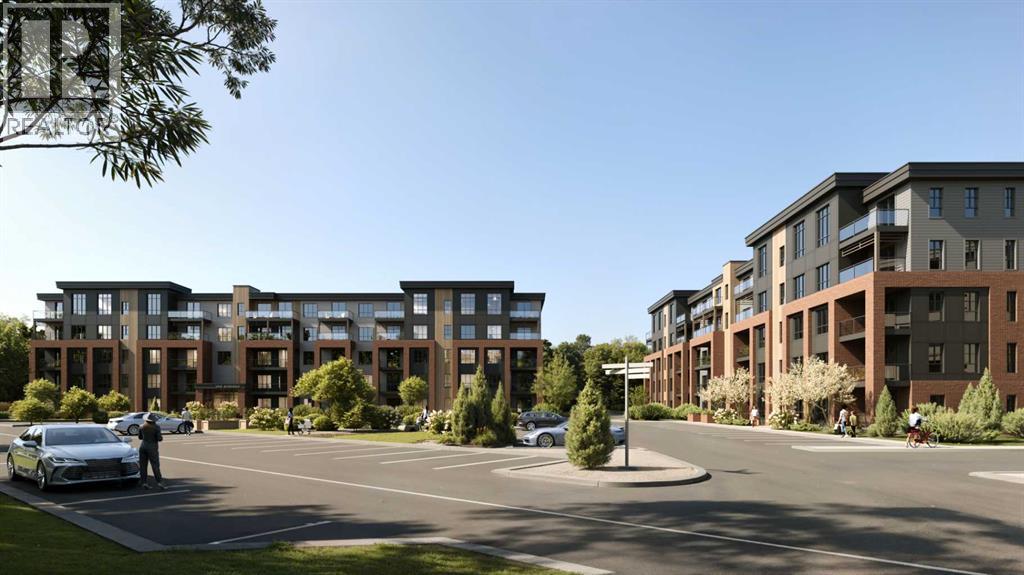
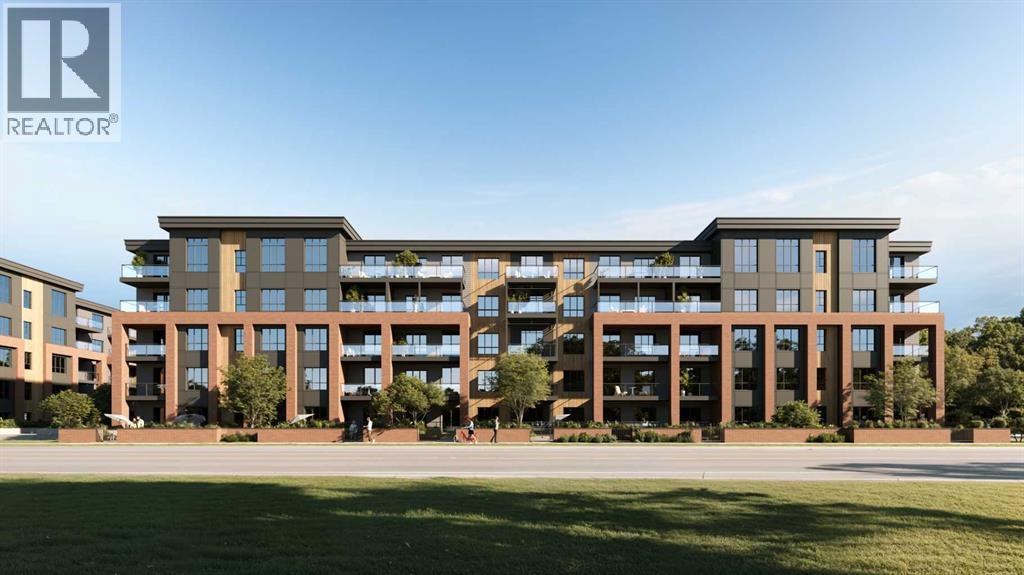
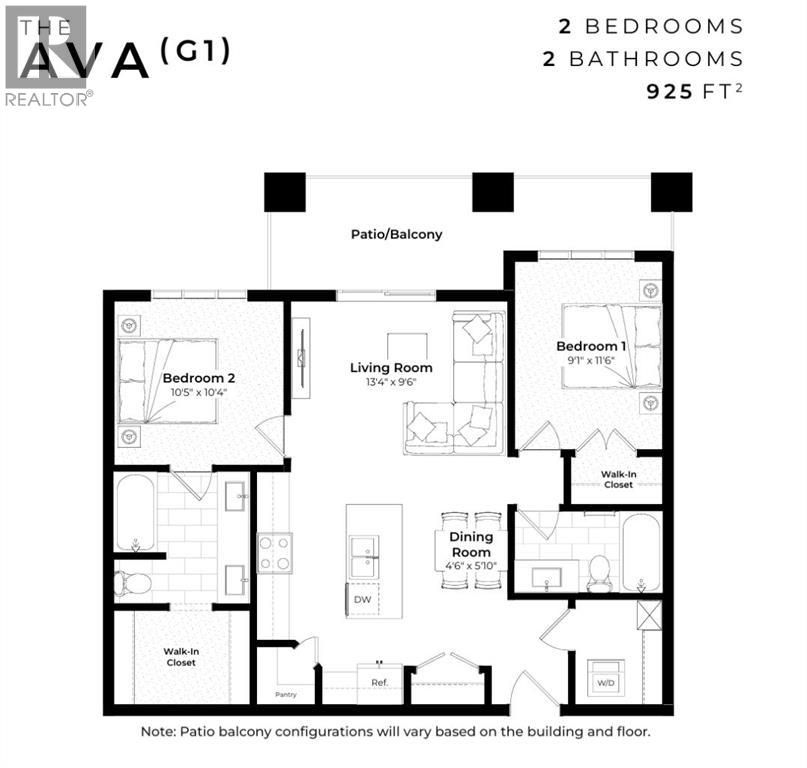
Discover modern condo living in Upper Greenwich with The Ava by Partners, a beautifully designed 2 bedroom, 2 bathroom home offering 925 square feet of thoughtfully planned living space in one of NW Calgary's newest master-planned communities. Combining contemporary finishes, practical design, and an exceptional location, this brand-new condominium is ideal for first-time buyers, downsizers, and investors alike. Designed for comfortable everyday living, the open-concept layout features 9-foot ceilings, a bright living area, and a dedicated dining space that flows seamlessly into the kitchen. The kitchen is both stylish and functional, complete with quartz countertops, 42-inch full-height cabinetry, a large centre island, stainless steel appliances, a full corner walk-in pantry, soft-close cabinetry, a full-height tile backsplash, and a refrigerator waterline. The spacious primary bedroom includes a walk-in closet and a private ensuite with dual vanities, while the second bedroom also offers a walk-in closet and is conveniently located next to the second full bathroom. A separate laundry room with a full-size washer and dryer provides additional storage and everyday convenience. Step outside to the southeast-facing covered balcony, complete with a natural gas line for your BBQ, creating the perfect outdoor space to relax or entertain. Additional highlights include one titled underground parking stall, an assigned storage locker, secure underground bike storage, a blind package, forced-air heating with fan coil rough-in for optional air conditioning, luxury vinyl plank and tile flooring, carpet in select areas, and a code-compliant sprinkler system. The pet-friendly building is finished with timeless full-bed brick and fibre cement siding for lasting curb appeal. Located in Upper Greenwich, residents enjoy easy access to scenic walking paths, the community canal, parks, playgrounds, sports courts, and nearby shopping and restaurants, including Calgary Farmers' Market West. WinSport is just minutes away, with convenient access to Stoney Trail, downtown Calgary, and the Rocky Mountains only a 45-minute drive away. (id:67348)
What did homes near this one actually sell for?
The asking price is only half the story. I'll send you recent sold prices in Greenwood/Greenbriar so you can see how this home compares. Free, no obligation.
Details
- Storeys
- 5
- Bedrooms above / below grade
- 2 / 0
- Parking
- Underground · 1 spaces
- Heating
- Forced air
- Cooling
- None
- Flooring
- Carpeted, Vinyl Plank
- Appliances
- Refrigerator, Range - Electric, Dishwasher, Microwave, Hood Fan, Window Coverings, Washer & Dryer
- Exterior
- Concrete, Brick, Metal
- Construction
- Poured concrete
- Lot features
- No Animal Home, No Smoking Home, Gas BBQ Hookup, Parking
- Community features
- Pets Allowed
- Condo / HOA fee
- $360 monthly
- Fee includes
- Common Area Maintenance, Property Management, Waste Removal, Ground Maintenance, Heat, Water, Condominium Amenities, Reserve Fund Contributions
- Zoning
- M-2
- Title
- Condo/Strata
Rooms
| Room | Level | Size |
|---|---|---|
| Living room | Main level | 13.33 Ft x 9.50 Ft |
| Dining room | Main level | 4.50 Ft x 5.83 Ft |
| Primary Bedroom | Main level | 10.42 Ft x 10.33 Ft |
| Bedroom | Main level | 9.08 Ft x 11.50 Ft |
| 4pc Bathroom | Main level | 8.00 Ft x 8.33 Ft |
| 3pc Bathroom | Main level | 9.08 Ft x 5.17 Ft |
| Kitchen | Main level | 9.50 Ft x 11.58 Ft |
More homes like this
The trademarks REALTOR®, REALTORS®, and the REALTOR® logo are controlled by The Canadian Real Estate Association (CREA) and identify real estate professionals who are members of CREA. The trademarks MLS®, Multiple Listing Service® and the associated logos are owned by CREA and identify the quality of services provided by real estate professionals who are members of CREA. This listing content has been provided through REALTOR.ca DDF® and is deemed reliable but is not guaranteed accurate by CREA or Cooper Holm. The information is not intended to solicit buyers or sellers currently under contract. Listing updated November 22, 2026.