



2606 14 Avenue SE

About this home
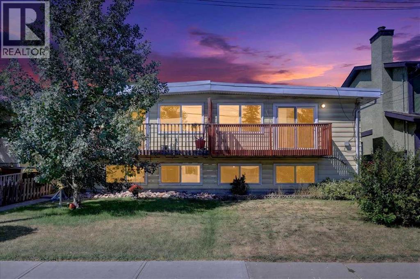
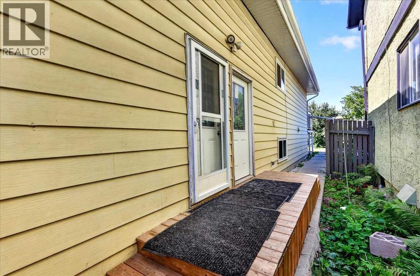
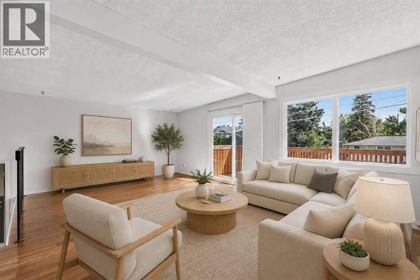
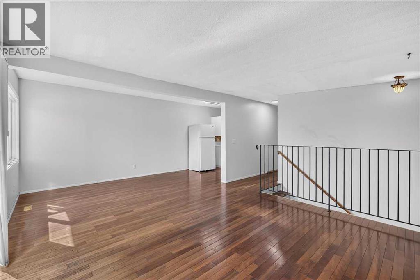
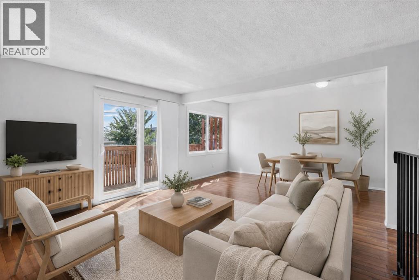
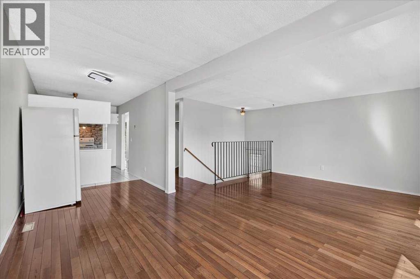
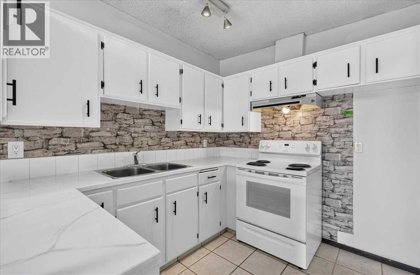
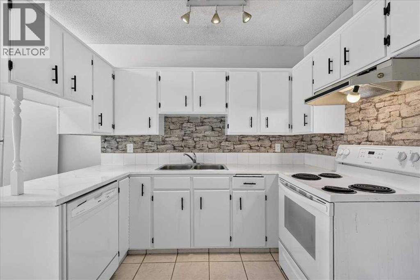
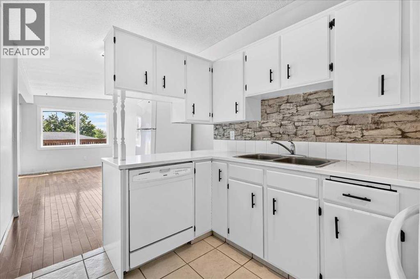
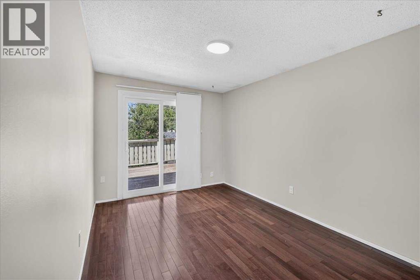
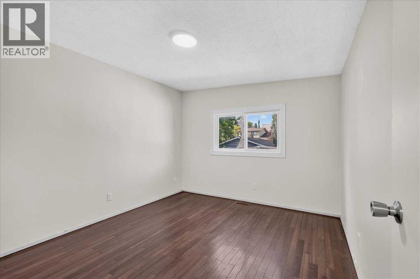
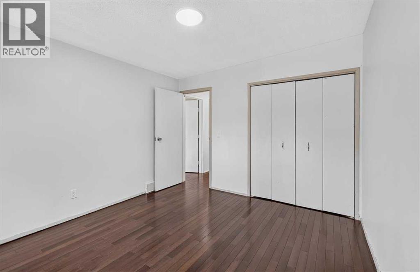
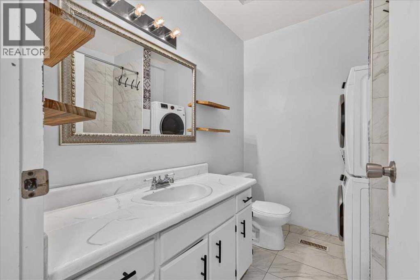
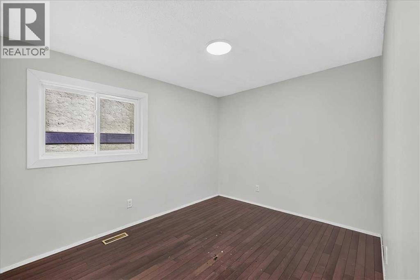
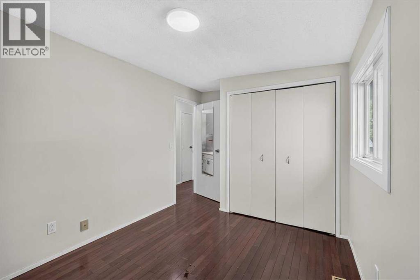
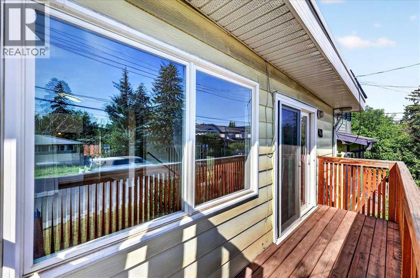
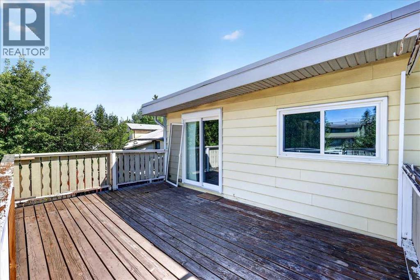
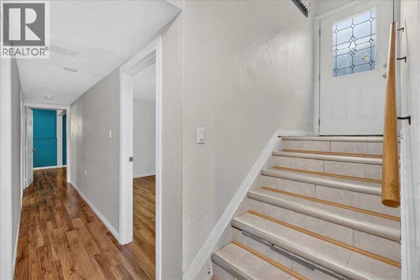
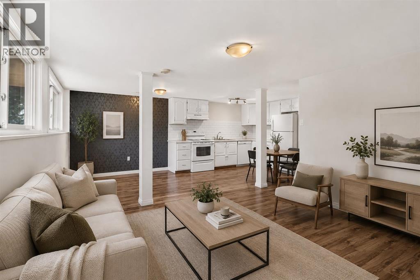
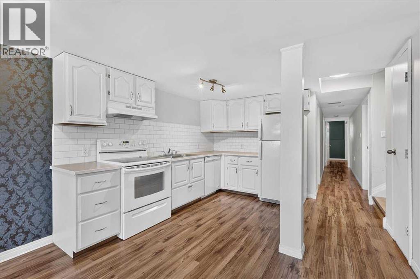
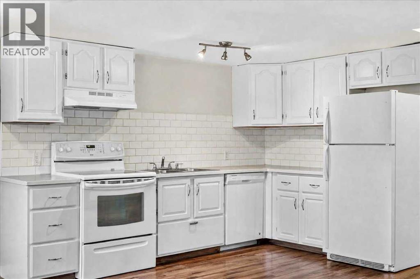
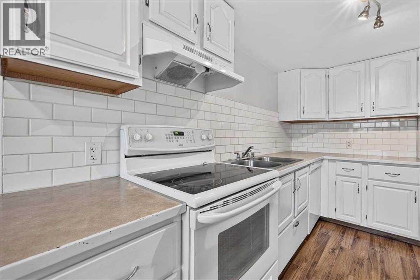
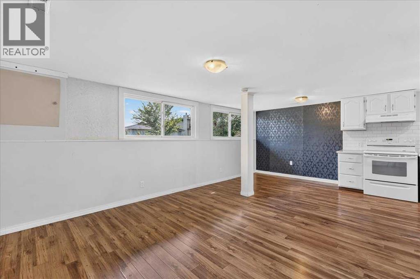
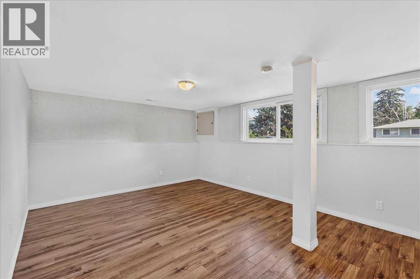
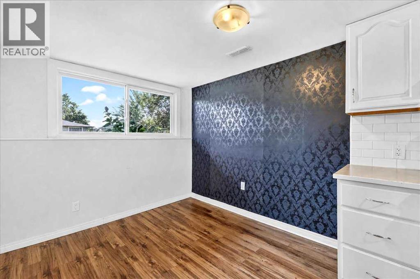
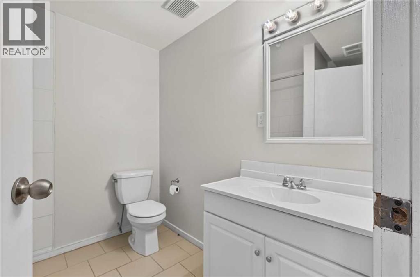
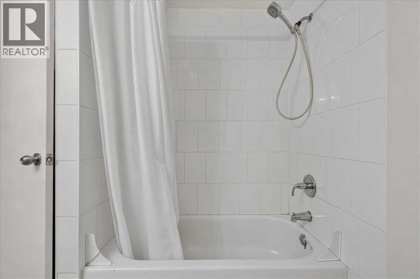
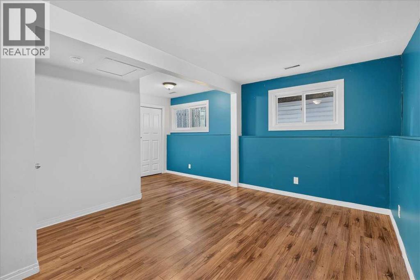
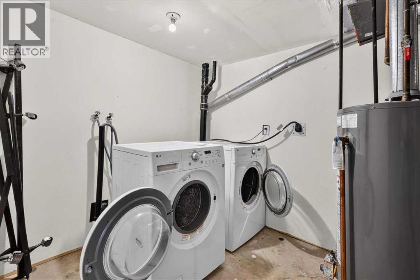
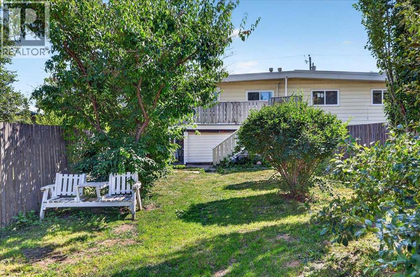
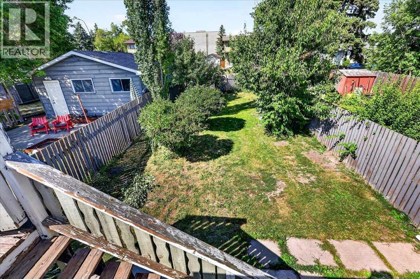
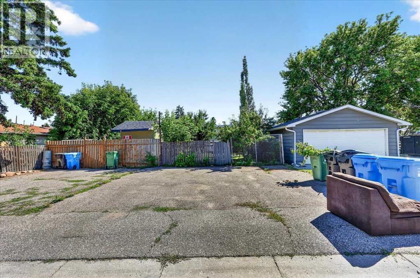
Presenting a rare opportunity to own a TURNKEY updated investment with a LEGAL basement suite (separate entrances), NO condo fees, and an oversized lot! Major updates are already taken care of, including newer windows and doors, renovated bathrooms in both units, the work and application required to legalize the basement suite, and updated kitchens. Offering over 1,000 sq. ft.—significantly larger than the typical 800 sq. ft. bilevel in the community—this property delivers exceptional space and flexibility for investors or homeowners looking for a built-in mortgage helper. The upper level features a bright open-concept layout with a spacious living room, front balcony, dining area, timeless white kitchen with ample cabinetry, three generous bedrooms, updated four-piece bathroom, and private stacked laundry. The LEGAL lower suite has its own separate entrance and offers a bright, functional layout with a full kitchen, living area, two bedrooms, three-piece bathroom, and dedicated laundry. The partially above-grade design allows the lower level to feel bright and inviting rather than like a traditional basement. Outside, the enormous lot offers a large deck, fully fenced backyard, and firepit—perfect for summer evenings, entertaining, or an added perk for tenants. The existing lower-suite tenant is also ready to stay, making this an easy income opportunity from day one. Whether you’re looking for your next home or a smart addition to your investment portfolio, this rare property combines space, updates, income potential, and a prime location in one package—and it won’t last long! (id:67348)
What did homes near this one actually sell for?
The asking price is only half the story. I'll send you recent sold prices in Albert Park/Radisson Heights so you can see how this home compares. Free, no obligation.
Details
- Style
- Bi-level
- Bedrooms above / below grade
- 3 / 2
- Basement
- Finished, Full, Separate entrance, Suite
- Parking
- Other
- Heating
- Forced air, Natural gas
- Cooling
- None
- Flooring
- Hardwood, Laminate, Ceramic Tile
- Appliances
- Washer, Refrigerator, Dishwasher, Stove, Dryer, Hood Fan, Window Coverings
- Exterior
- Vinyl siding
- Foundation
- Poured Concrete
- Lot
- 354.00 · 354 square meters
- Lot features
- Back lane
- Property taxes
- $3,248 (2026)
- Zoning
- R-CG
- Title
- Freehold
Rooms
| Room | Level | Size |
|---|---|---|
| Dining room | Main level | 12.92 Ft x 20.25 Ft |
| Kitchen | Main level | 7.50 Ft x 9.25 Ft |
| Breakfast | Main level | 5.25 Ft x 7.58 Ft |
| Primary Bedroom | Main level | 9.00 Ft x 12.92 Ft |
| Bedroom | Main level | 10.92 Ft x 12.00 Ft |
| Bedroom | Main level | 8.92 Ft x 10.75 Ft |
| Foyer | Main level | 3.50 Ft x 3.83 Ft |
| 4pc Bathroom | Main level | 6.08 Ft x 7.58 Ft |
| Kitchen | Basement | 7.67 Ft x 11.42 Ft |
| Living room | Basement | 11.67 Ft x 12.25 Ft |
| Dining room | Basement | 7.92 Ft x 8.25 Ft |
| Bedroom | Basement | 13.58 Ft x 16.92 Ft |
| Bedroom | Basement | 8.42 Ft x 14.58 Ft |
| Laundry room | Basement | 7.67 Ft x 15.67 Ft |
| 4pc Bathroom | Basement | 6.83 Ft x 7.58 Ft |
More homes like this
The trademarks REALTOR®, REALTORS®, and the REALTOR® logo are controlled by The Canadian Real Estate Association (CREA) and identify real estate professionals who are members of CREA. The trademarks MLS®, Multiple Listing Service® and the associated logos are owned by CREA and identify the quality of services provided by real estate professionals who are members of CREA. This listing content has been provided through REALTOR.ca DDF® and is deemed reliable but is not guaranteed accurate by CREA or Cooper Holm. The information is not intended to solicit buyers or sellers currently under contract. Listing updated November 22, 2026.