



103, 1606 4 Street NW
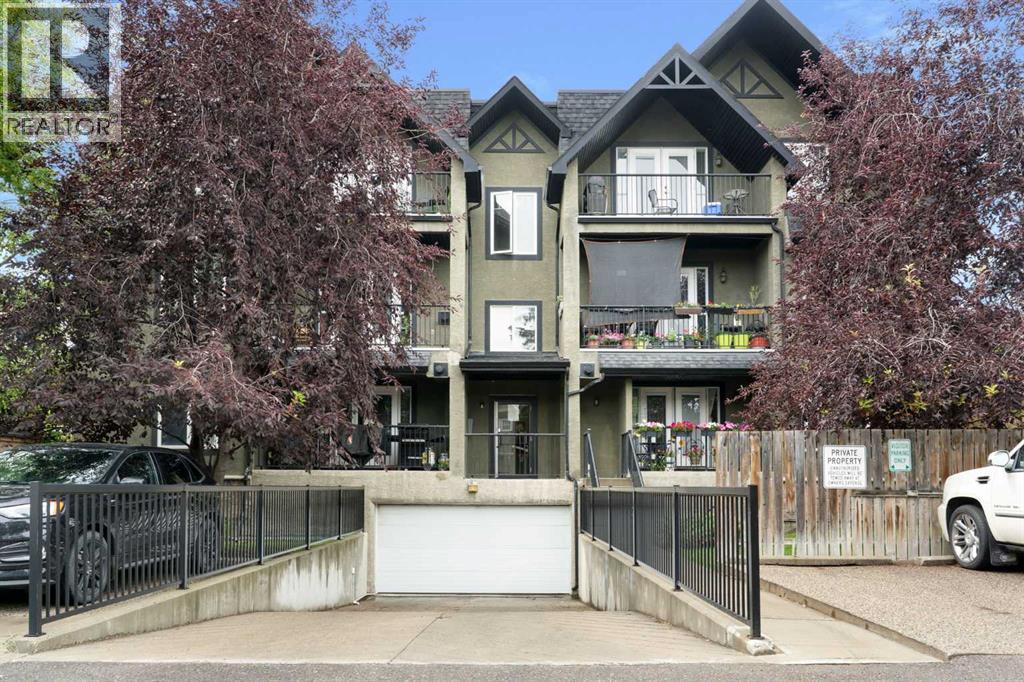

About this home
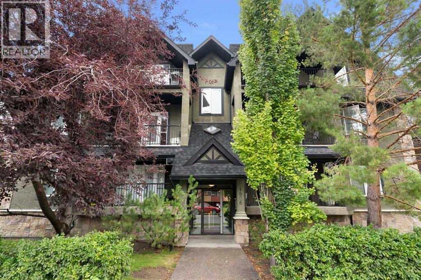
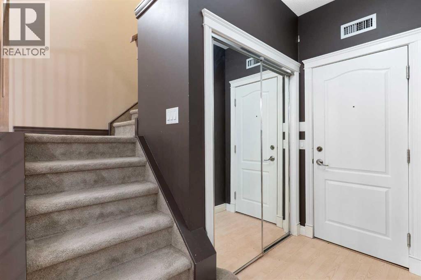
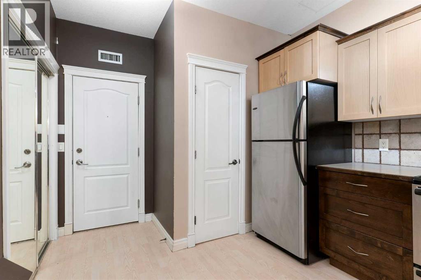
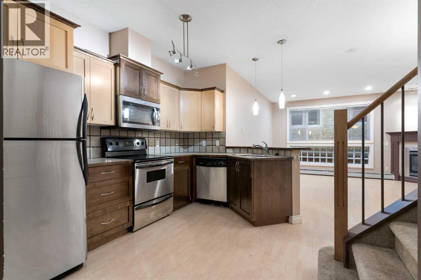
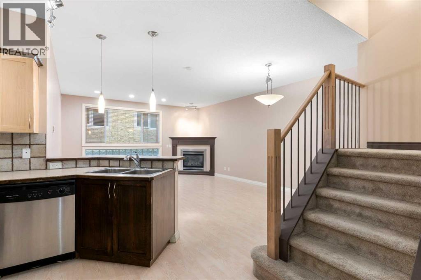
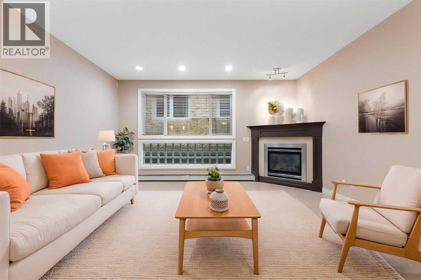
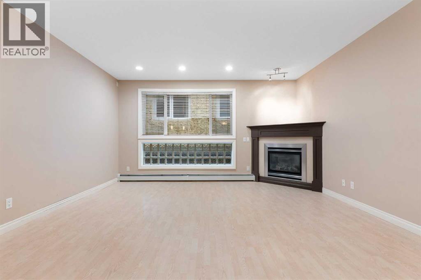
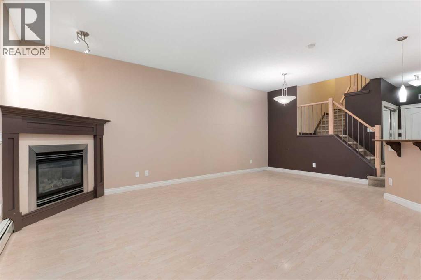
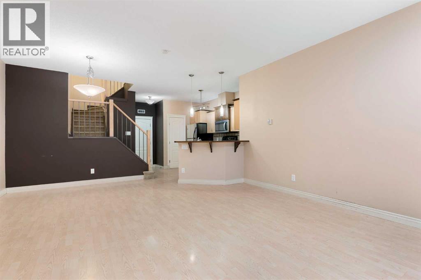
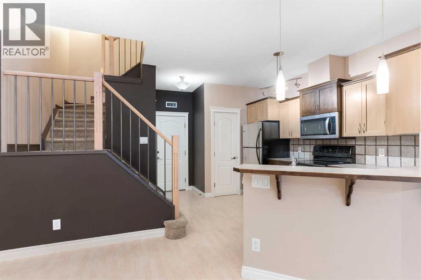
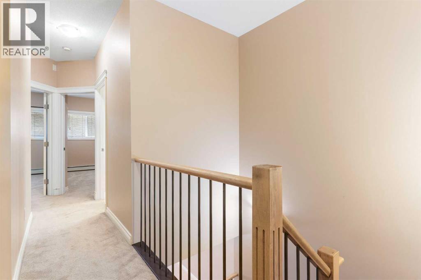
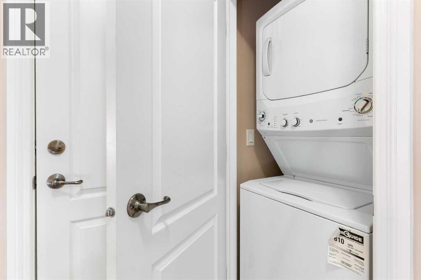
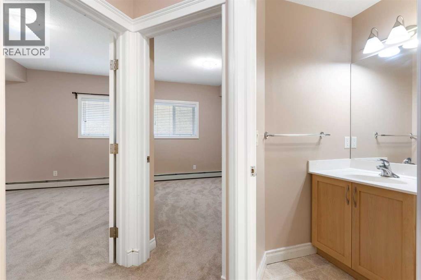
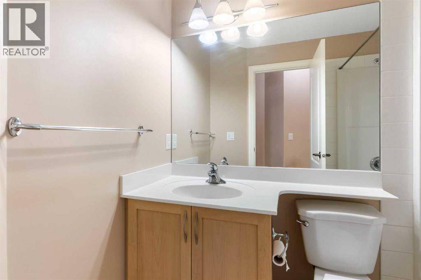
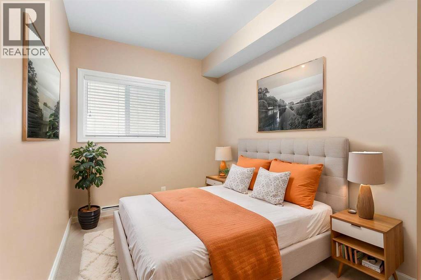
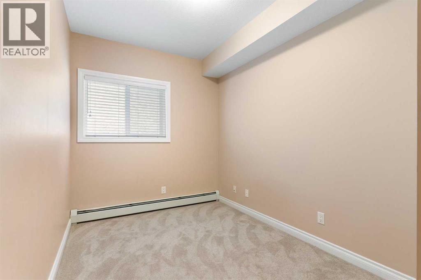
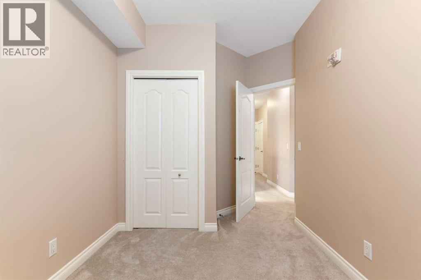
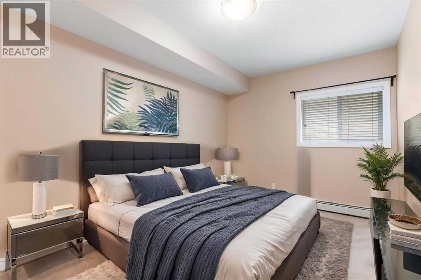
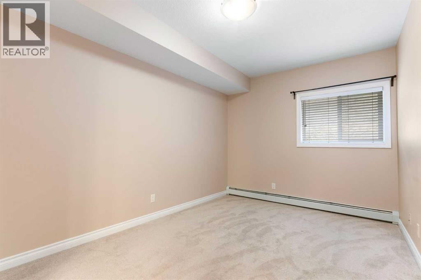
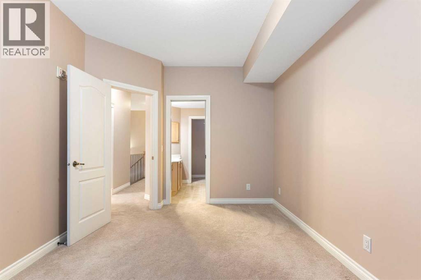
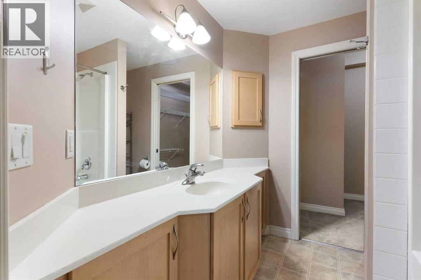
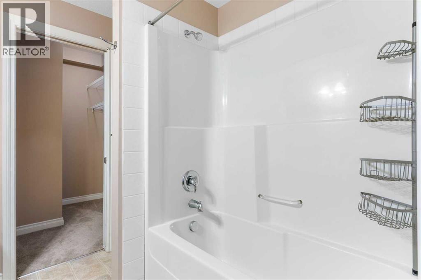
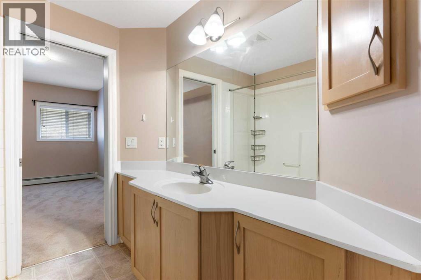
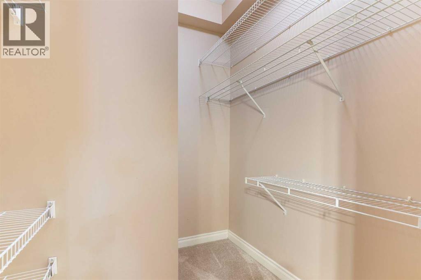
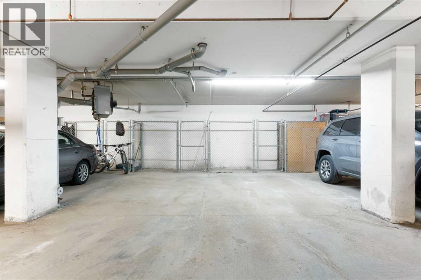
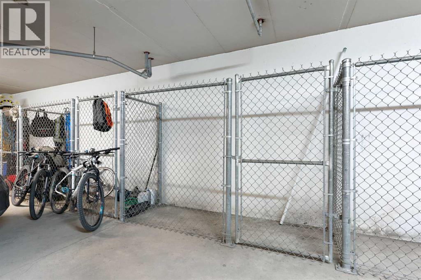
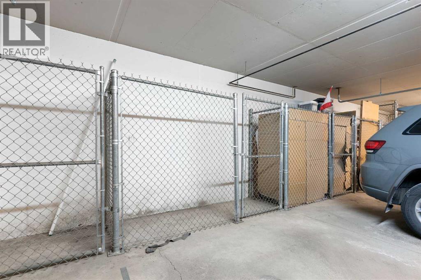
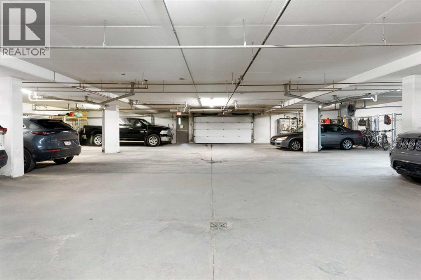
Thoughtfully designed for comfort, functionality, and everyday living, this spacious home offers an impressive layout in a fantastic location close to all amenities.Step through the front door into a generous, welcoming foyer that sets the tone for the home. The main floor features a contemporary kitchen with an abundance of cabinetry, extensive counter space, and a convenient walk-in pantry. Overlooking the open-concept living and dining area, the kitchen creates the perfect space for entertaining, relaxing, and enjoying meaningful conversations with family and friends.Beautiful and easy care laminate flooring adds style throughout the main level. The inviting great room is highlighted by a cozy gas fireplace, creating the perfect gathering space.Upstairs, you'll find two large bedrooms, each offering excellent space and privacy. The primary bedroom is a true retreat, featuring a wall-to-wall walk-in closet and a bright, fresh ensuite. A convenient laundry station and four-piece bathroom complete the upper level.With two titled heated underground parking stalls, exceptional space, thoughtful design, and a prime location close to shopping, services, transportation, and everyday amenities, this is a rare opportunity to own one of the most desirable homes in the complex. Book your showing today. (id:67348)
What did homes near this one actually sell for?
The asking price is only half the story. I'll send you recent sold prices in Crescent Heights so you can see how this home compares. Free, no obligation.
Details
- Style
- Multi-level
- Storeys
- 3
- Bedrooms above / below grade
- 2 / 0
- Parking
- 2 spaces
- Heating
- Baseboard heaters
- Cooling
- None
- Fireplaces
- 1
- Flooring
- Laminate, Carpeted, Linoleum
- Appliances
- Refrigerator, Range - Electric, Dishwasher, Hood Fan, Washer/Dryer Stack-Up
- Exterior
- Concrete
- Construction
- Poured concrete, Wood frame
- Lot features
- Closet Organizers, No Animal Home, No Smoking Home, Parking
- Community features
- Pets Allowed With Restrictions
- Condo / HOA fee
- $756 monthly
- Fee includes
- Common Area Maintenance, Property Management, Waste Removal, Heat, Water, Insurance, Parking, Reserve Fund Contributions
- Property taxes
- $2,237 (2026)
- Zoning
- M-C1 d142
- Title
- Condo/Strata
Rooms
| Room | Level | Size |
|---|---|---|
| Dining room | Main level | 11.75 Ft x 15.83 Ft |
| Kitchen | Main level | 11.75 Ft x 9.75 Ft |
| Living room | Main level | 11.00 Ft x 15.83 Ft |
| Primary Bedroom | Second level | 9.83 Ft x 14.75 Ft |
| 4pc Bathroom | Second level | 7.67 Ft x 7.08 Ft |
| Bedroom | Second level | 13.67 Ft x 8.17 Ft |
| 4pc Bathroom | Second level | 7.83 Ft x 4.92 Ft |
| Other | Second level | 6.67 Ft x 6.50 Ft |
More homes like this
The trademarks REALTOR®, REALTORS®, and the REALTOR® logo are controlled by The Canadian Real Estate Association (CREA) and identify real estate professionals who are members of CREA. The trademarks MLS®, Multiple Listing Service® and the associated logos are owned by CREA and identify the quality of services provided by real estate professionals who are members of CREA. This listing content has been provided through REALTOR.ca DDF® and is deemed reliable but is not guaranteed accurate by CREA or Cooper Holm. The information is not intended to solicit buyers or sellers currently under contract. Listing updated October 30, 2026.